

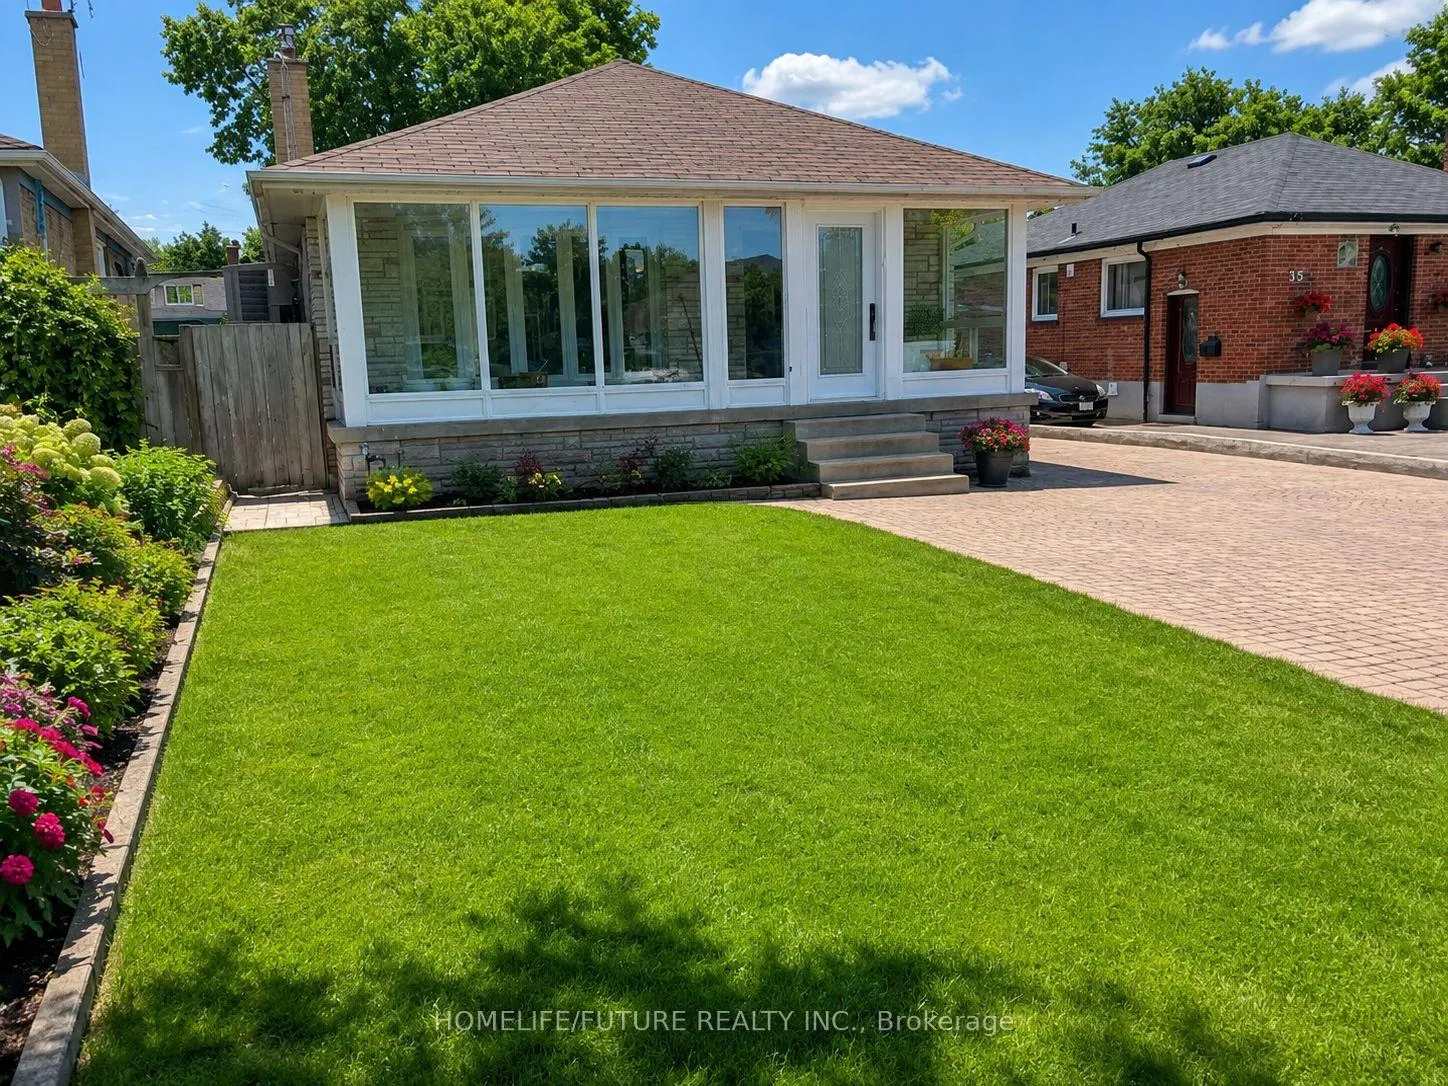
Upper, 37 Miramar Crescent
Detached Terminated
1/13Upper, 37 Miramar Crescent
Detached Terminated
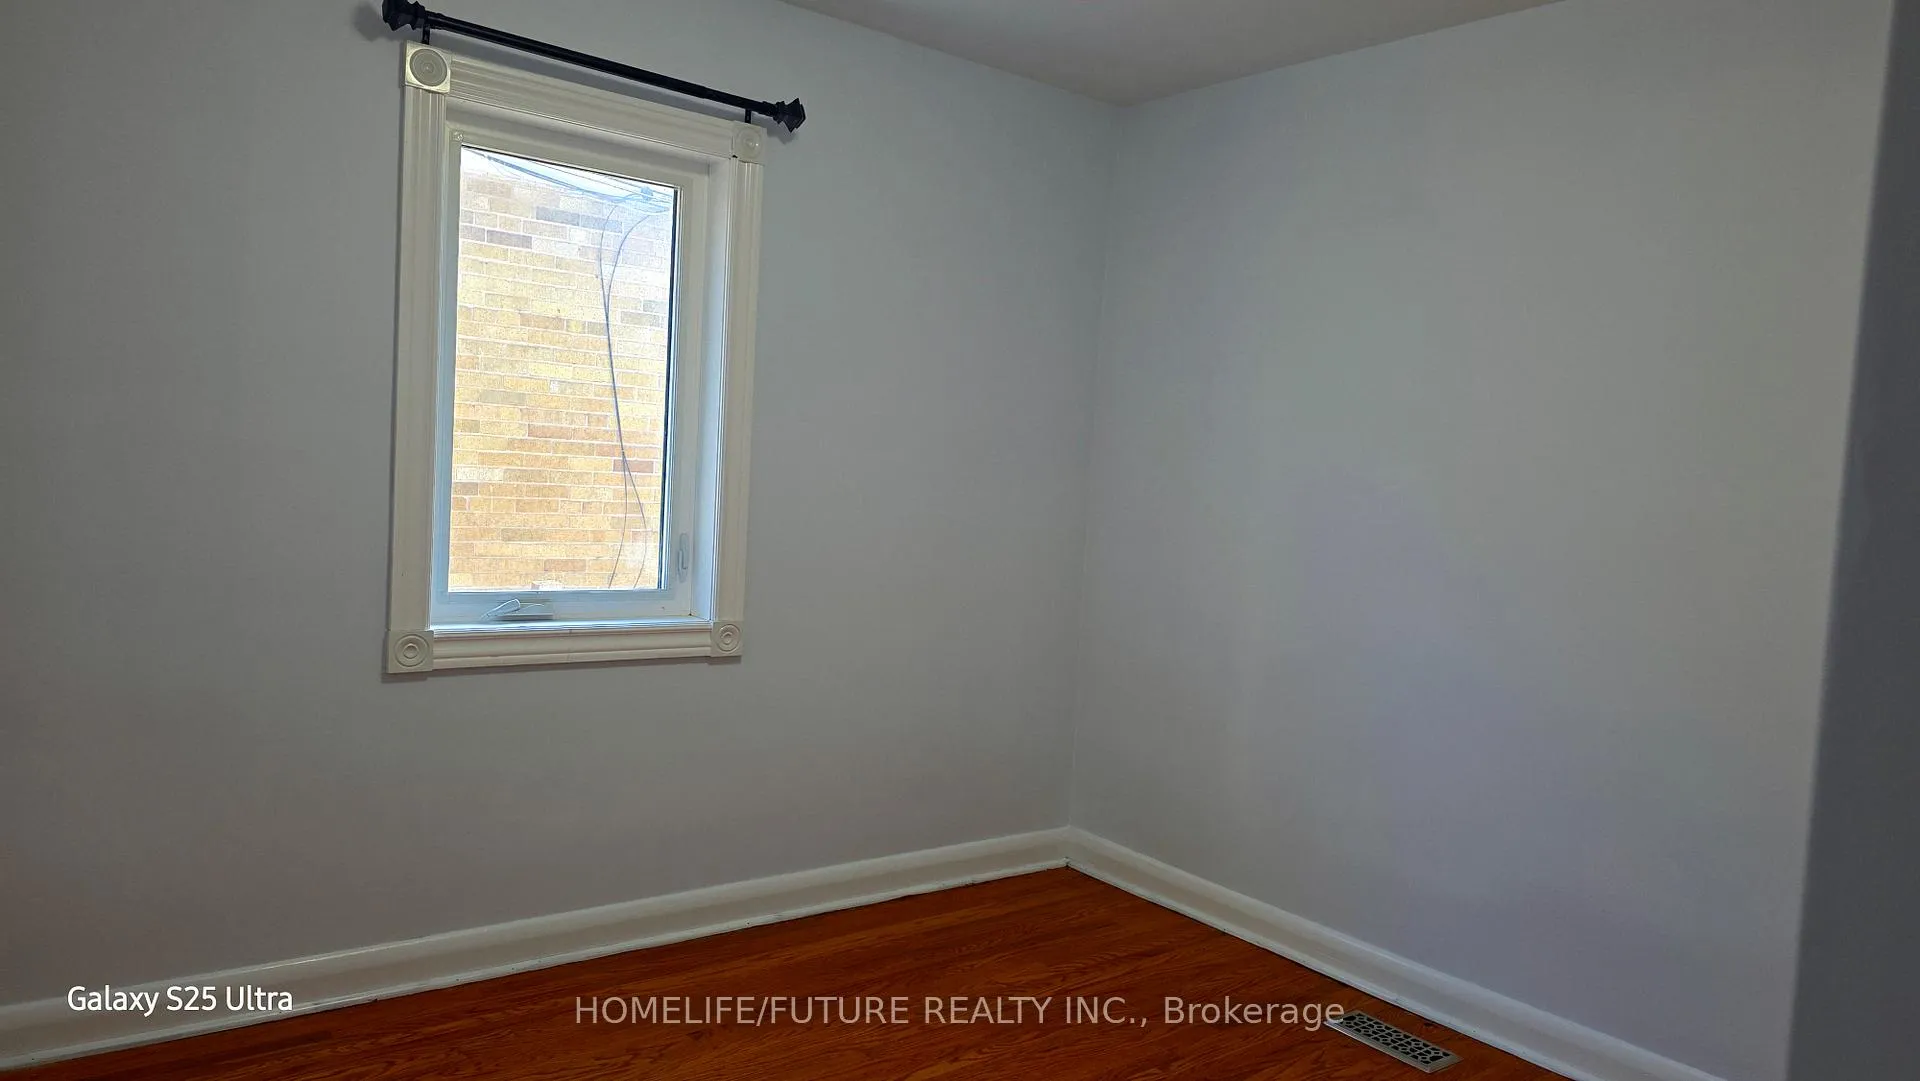 See all 13 photos
3 Bedrooms
1 Bathroom
0 Garage
1.1K–1.5K sq.ft
Main Floor
— Unit
Property history
- $2,800TerminatedList: 2026-05-11|End: 2026-08-06|87 daysE13116638
Facts and features
- BasementSeparate entrance
- Lot size40 × 125 ft
- Lease term12 months
- FurnishedUnfurnished
What stands out
- Separate entrance
- Central air
The homeDetached, Bungalow, 1,100–1,500 sq ft
- TypeDetached
- StyleBungalow
- Living space1,100–1,500 sq ft
- BasementSeparate entrance
- Special designationOther
InsideIn basement, Carpet free, Rooms above ground 6
- LaundryIn basement
- FeaturesCarpet free
- Rooms above ground6
- Bedrooms3
- Bathrooms1
- Kitchens1
- Family roomYes
Outside and lotBrick, Asphalt shingle, Concrete
- ExteriorBrick
- RoofAsphalt shingle
- FoundationConcrete
- Size40 × 125 ft
- ShapeRectangular
Parking2 Parking
- Spaces2 Parking
Heating, water and powerForced air, gas, Central air, Municipal water
- HeatingForced air, gas
- CoolingCentral air
- WaterMunicipal water
- SewerMunicipal sewer
- Natural gasAvailable
- HydroAvailable
- CableAvailable
- TelephoneAvailable
Rent and termsRent $2,800 a month, Main, Unfurnished
- Rent$2,800 a month
- Space for rentMain
- FurnishedUnfurnished
- Lease12 months
- PaidMonthly
- Rent includesParking
- DepositRequired
- Credit checkRequired
- Employment letterRequired
- Rental applicationRequired
- ReferencesRequired
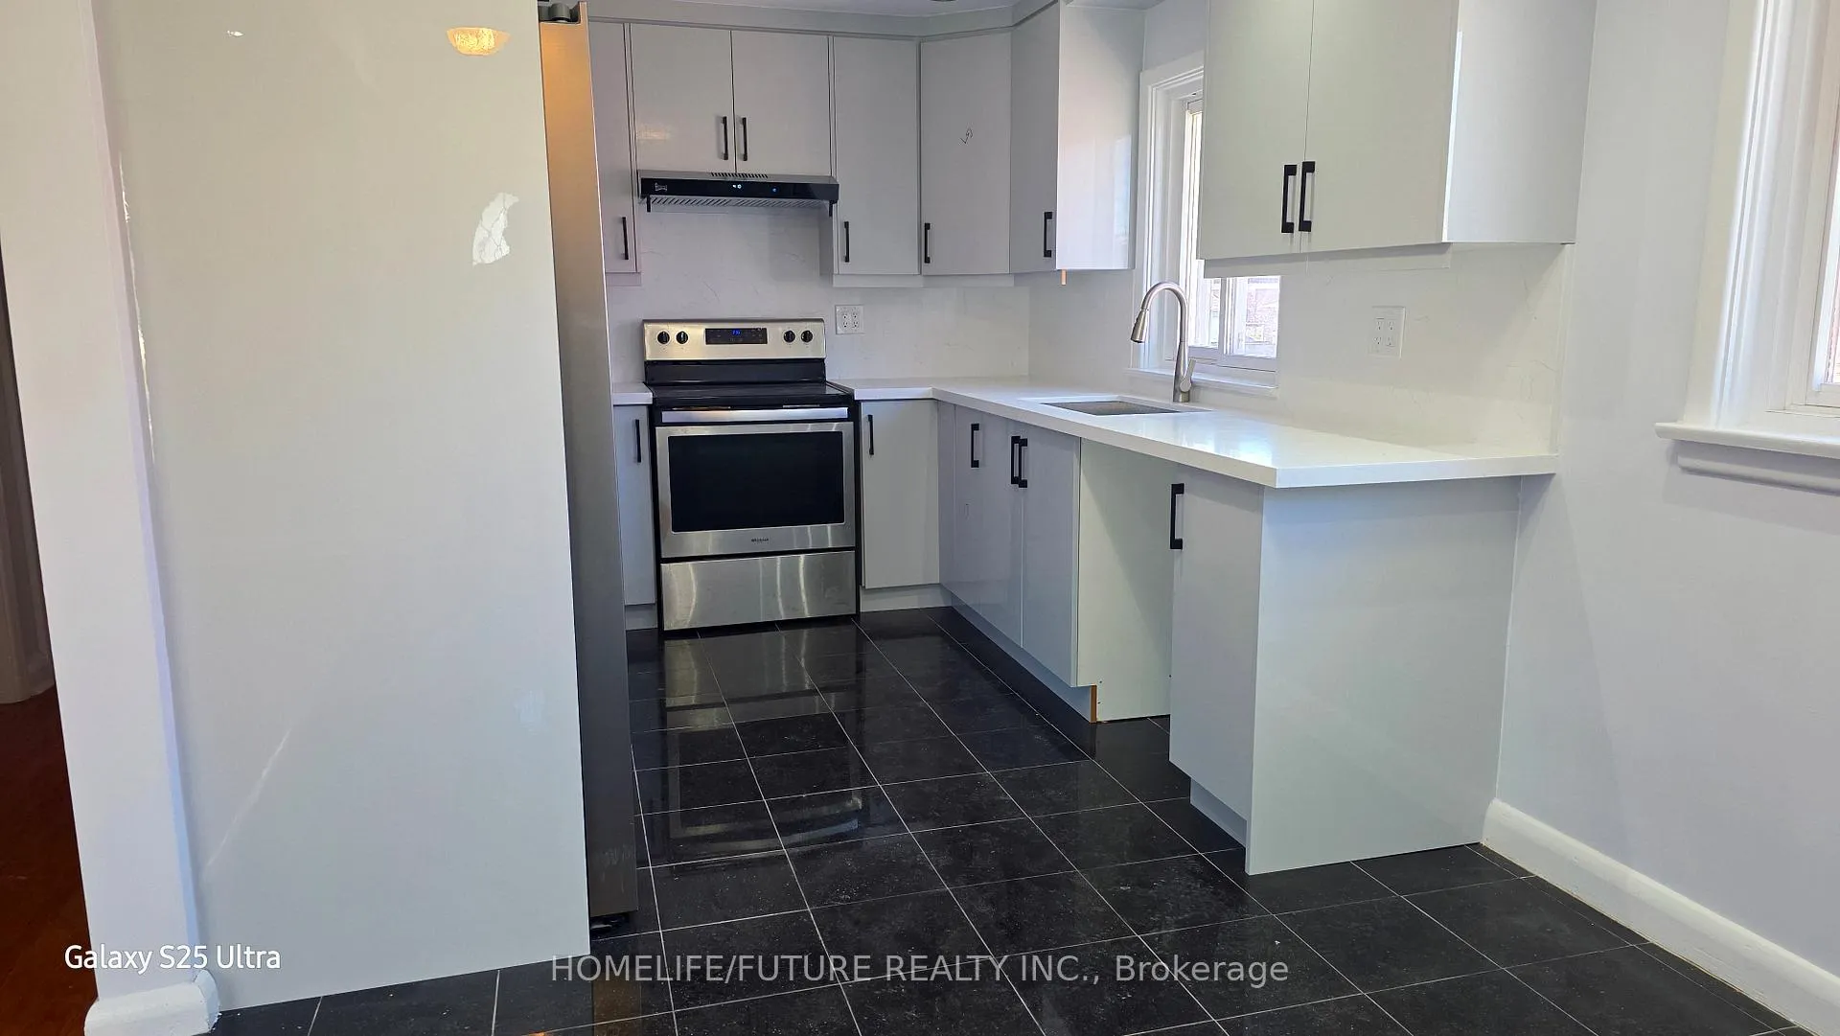
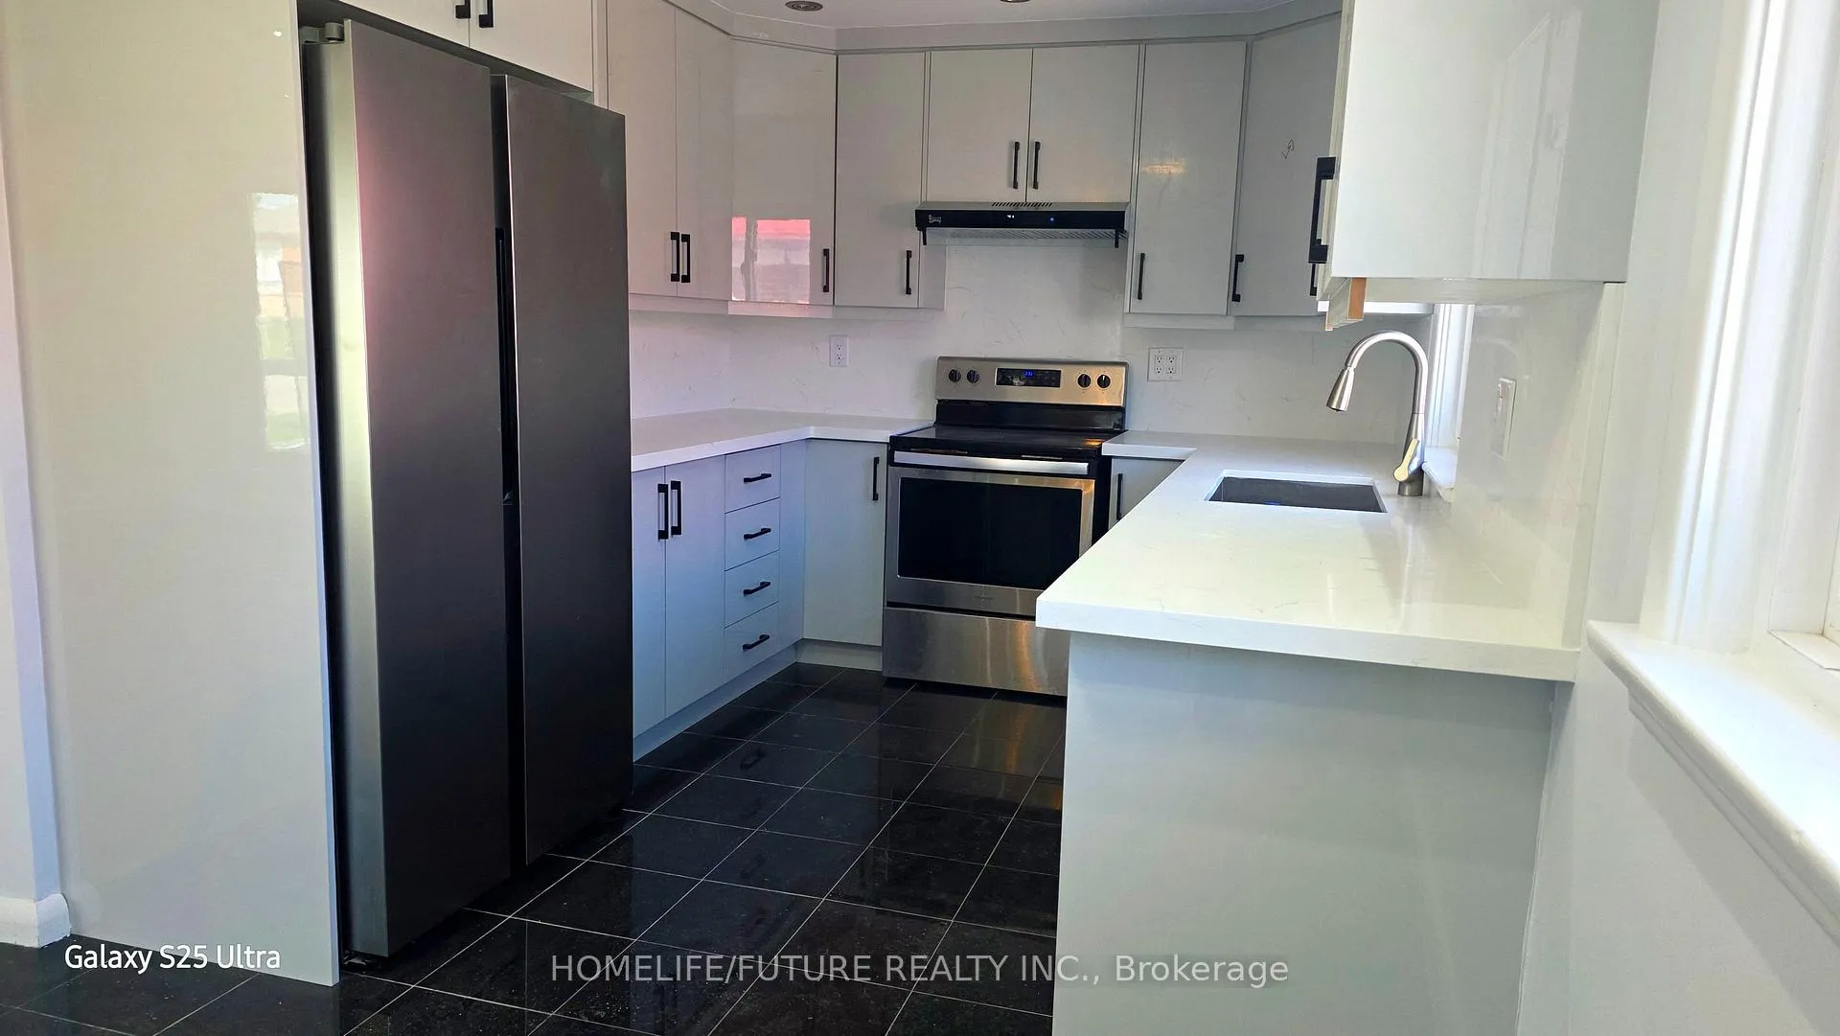
Included1 stove, fridge & range hood, dishwasher (main floor only), washer & dryer (shared laundry)
- Included1 stove, fridge & range hood, dishwasher (main floor only), washer & dryer (shared laundry)
Listing detailsE13116638, Terminated, May 11, 2026
- MLS® numberE13116638
- StatusTerminated
- Listed onMay 11, 2026
- Days on market87
- UpdatedAug 6, 2026
- Possession2026-05-15 / Immediate
- Occupied byOwner
- Listing brokerageHOMELIFE/FUTURE REALTY INC.
About this home
Upper, 37 Miramar Crescent, Scarborough (Bendale), ON M1J 1R3
Carpet Free
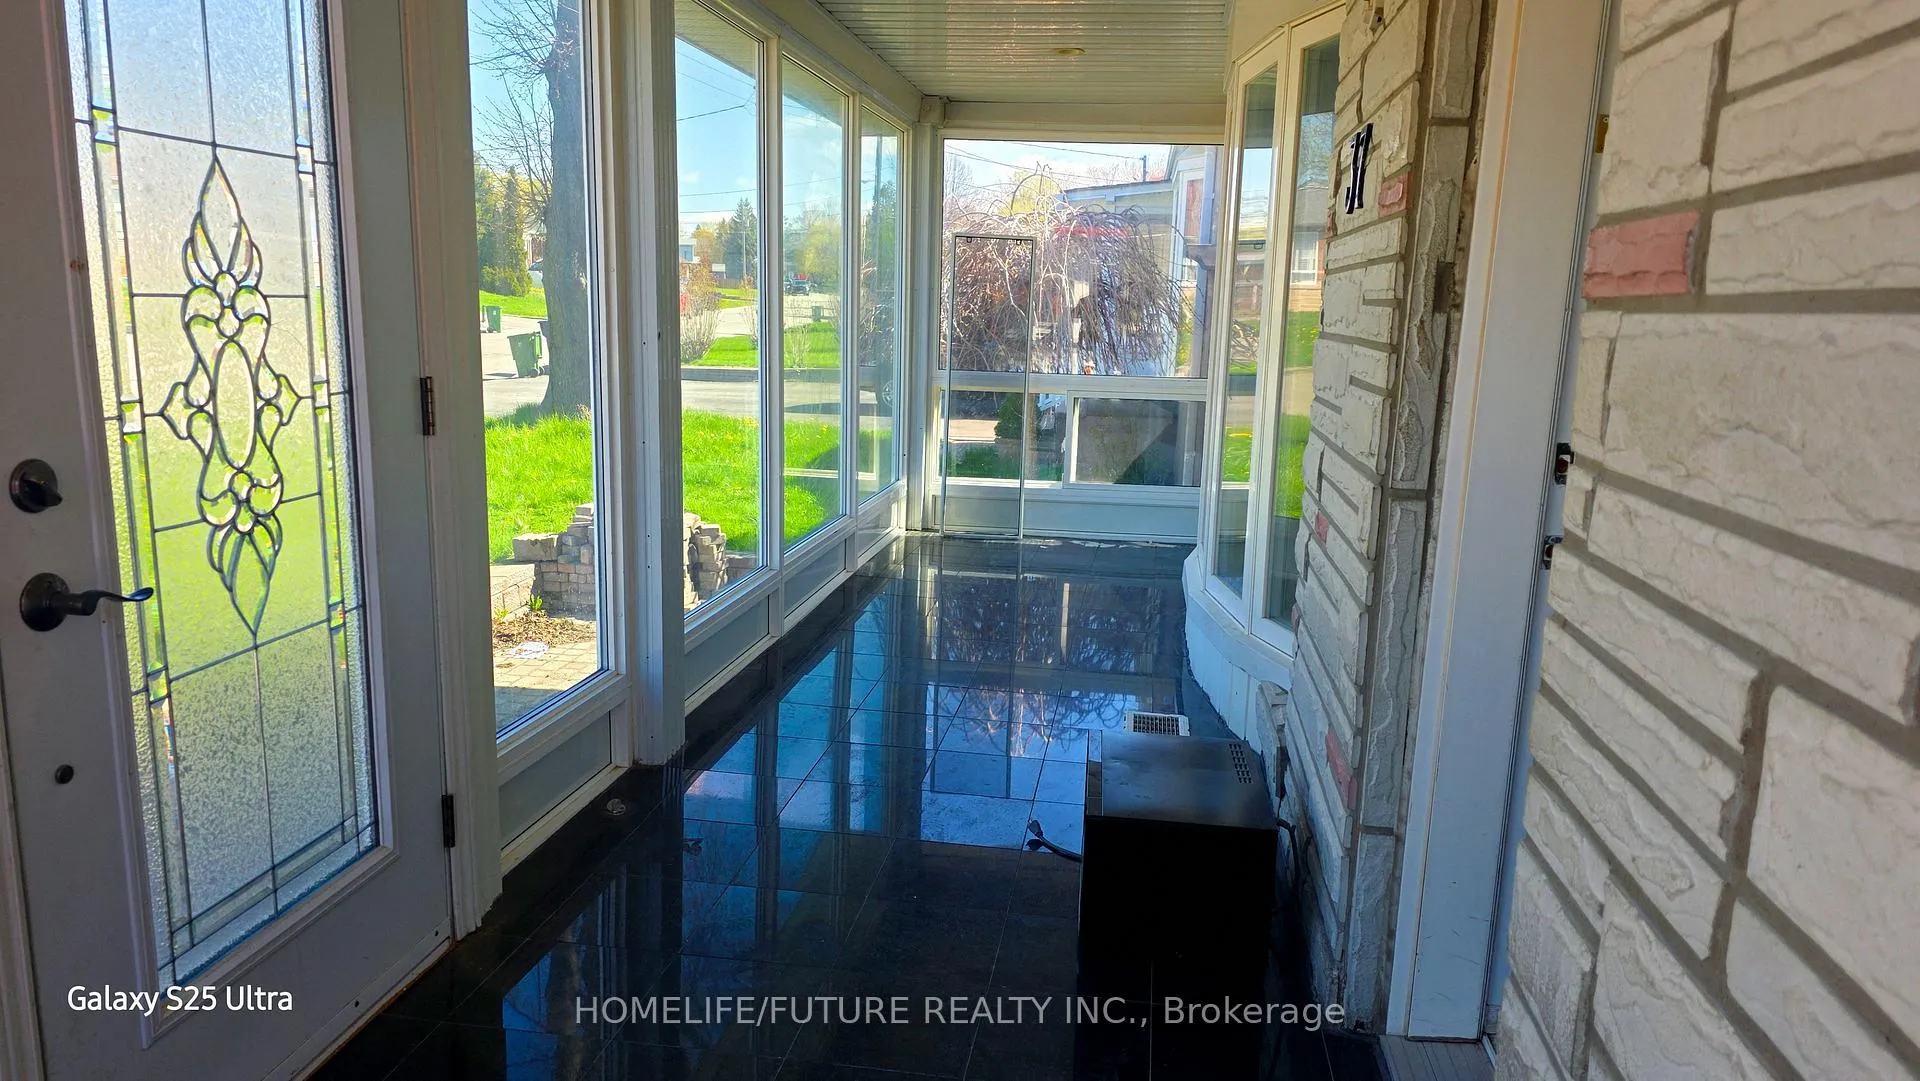
Completely Renovated 3-Bedroom Bungalow Featuring Brand-New Flooring, A Modern Kitchen, An Updated Bathroom, And Stylish Pot Lights Throughout. The Spacious Main Floor Offers A Bright And Comfortable Living Area, Plus A Cozy Additional Recreational Space Ideal For Family Living, Entertainment, Or A Home Office. Located In A Prime Scarborough Neighbourhood With Easy Access To Hwy 401, Public Transit, Restaurants, Shopping, Parks, And Schools.
Read more
Ask about this home
A HOMEH agent will answer your questions about this home.
Ask a question
Around this home
Brimley/Lawrence
Errands
Parks
Schools
Daily convenience, out of 100, from the distances below
ParkHunters Glen Park · 1 within 1 km13 min walk802 m
GroceryWest Indian Food Market10 min walk618 m
SchoolKnob Hill Public School5 min walk300 m
PharmacyPharmasave11 min walk685 m
Cafés & foodPizza Plus · 13 within 1 km10 min walk629 m
Gym & rec centreMidland Condo Gym23 min walk1.4 km
LibraryToronto Public Library - Bendale9 min walk565 m
HospitalScarborough Health Network - General Campus15 min walk948 m
WalkDriveStraight-line distance, open map data
Grocery0.6 km
Park0.8 km
Coffee1.0 km
Dining0.6 km
Gym1.4 km
Hospital0.9 km
Schools nearby
School rating, out of 10.
Knob Hill Public Schoolelementary · Public · 0.3 km
5.1/10Fair
Simra Academy Private Schoolsecondary · Private · 0.7 km
—
Strides Henry Hudsonelementary · Public · 0.8 km
—
Contact agent
Helpful calculators
Rent vs buy
Affordability
Mortgage
Down payment
Stress test
CMHC insurance
Your HOMEH agent

KimHOMEH agent · Scarborough
"I would see it this week."
Ask Kim