
 See all 48 photos
Property history
Book a viewing
Ask HOMEH
371 Rouge Highlands Drive, Scarborough
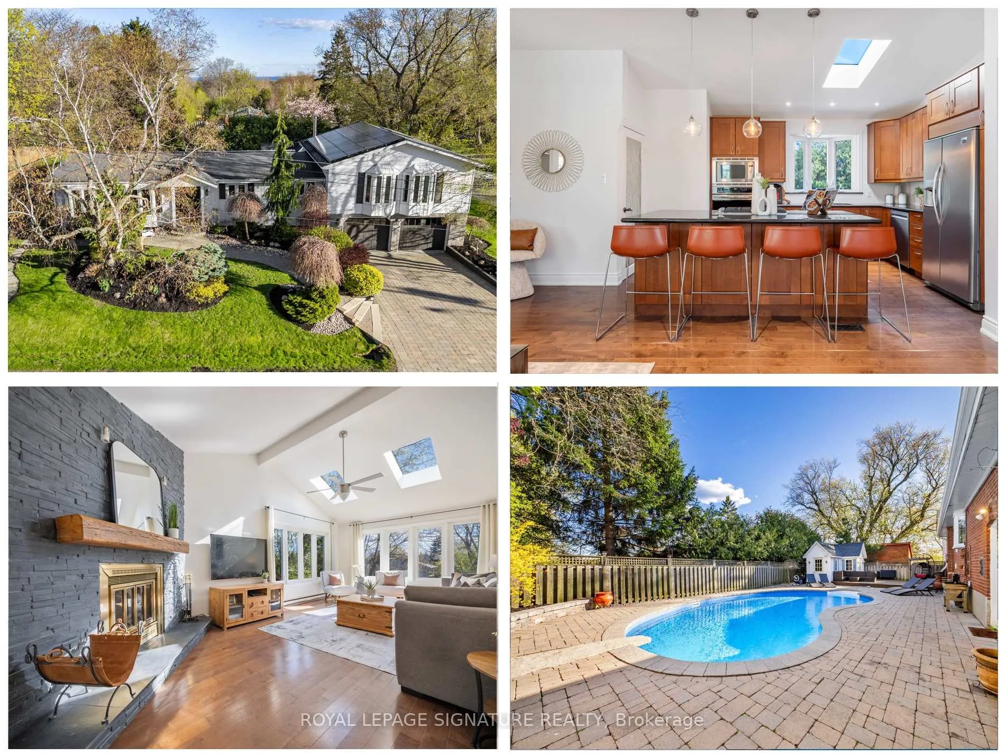
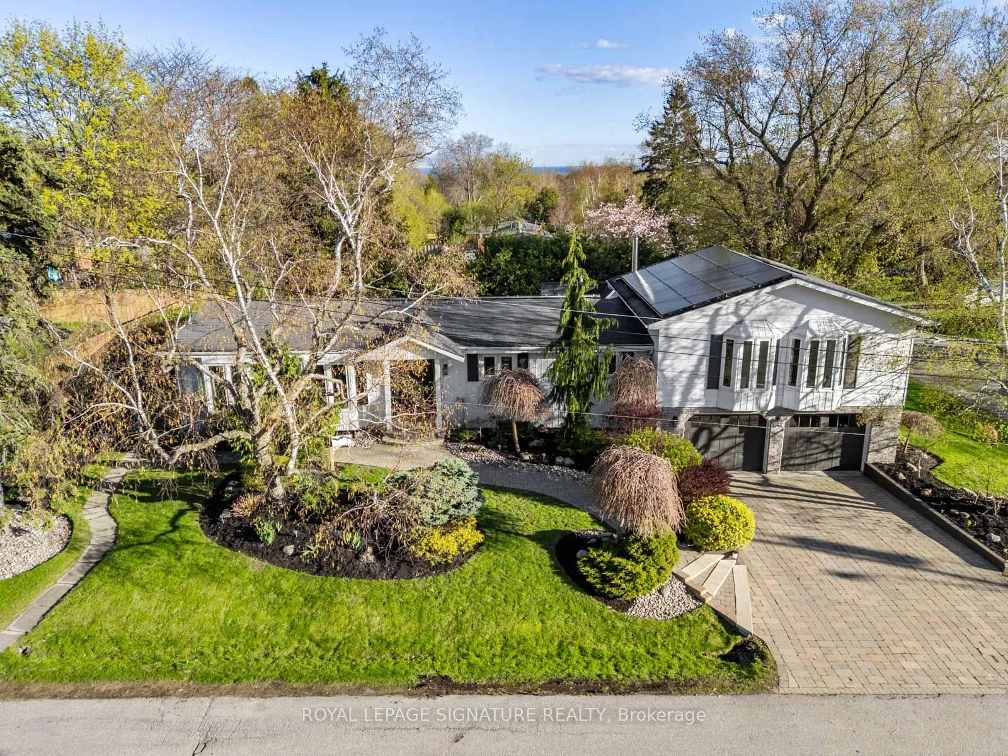
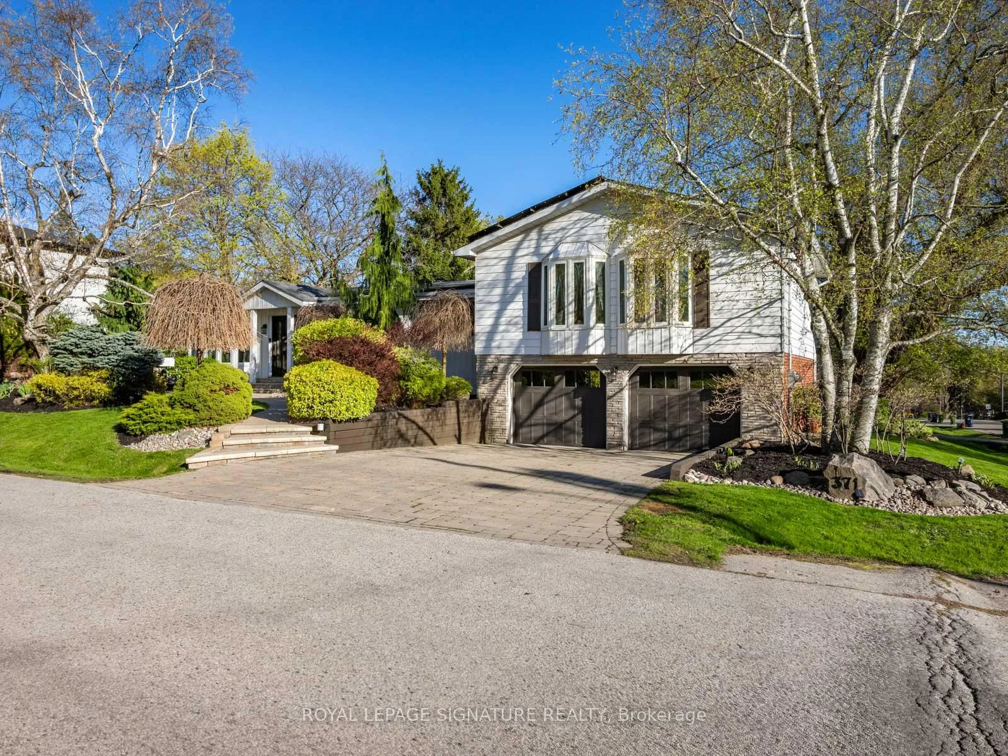
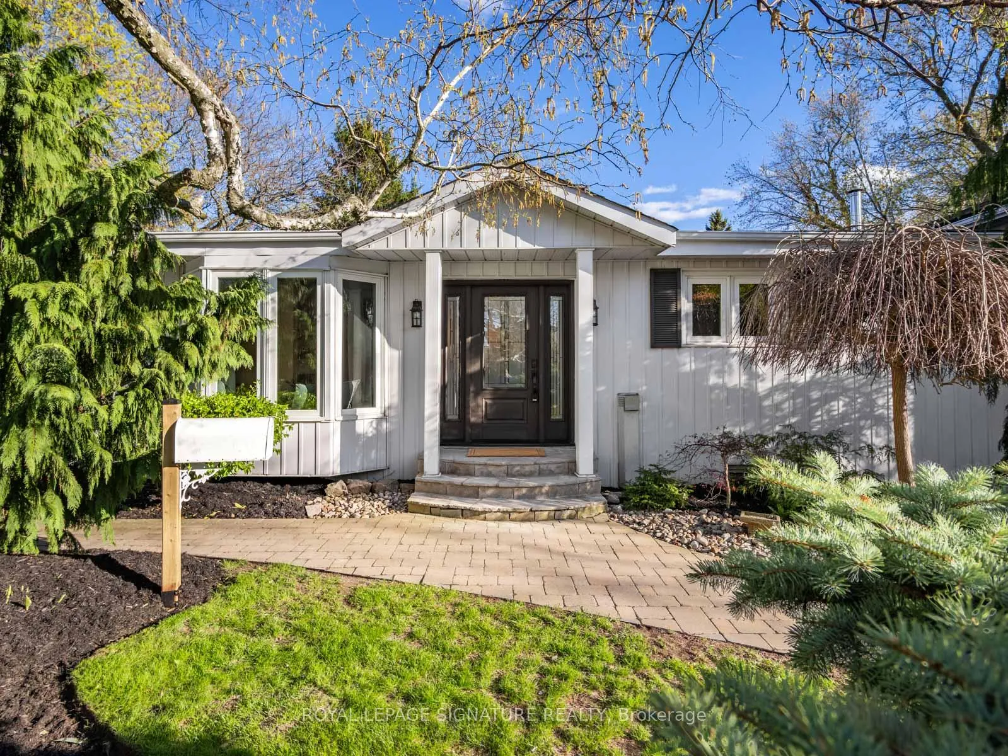
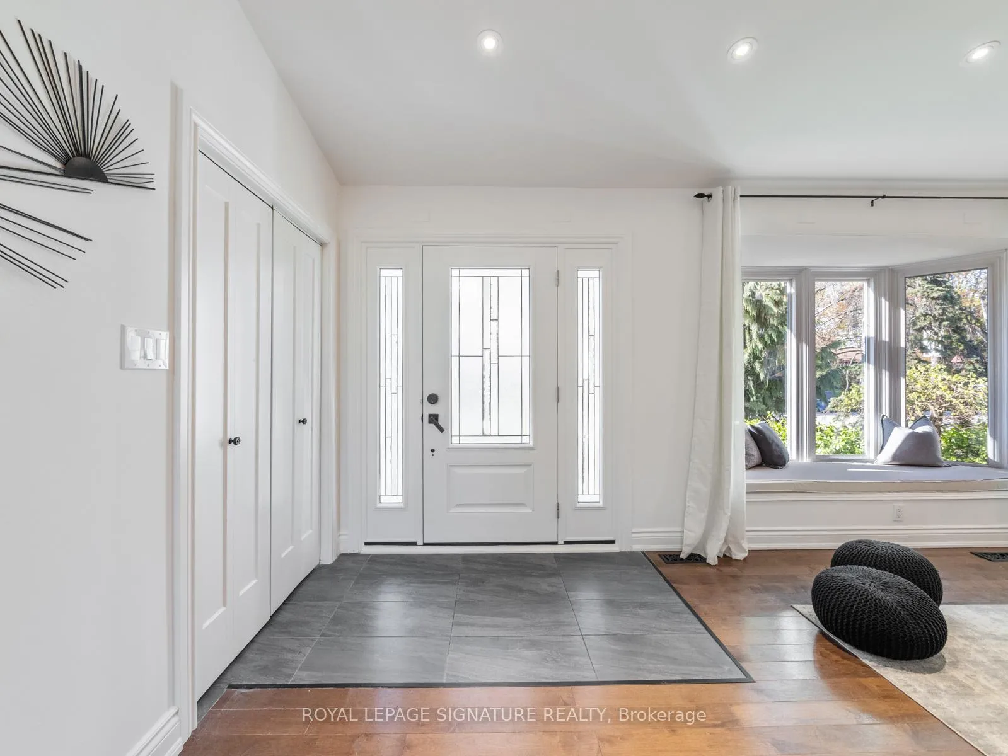
Idyllic, unique, and incredibly versatile, this one of a kind, beautifully maintained and thoughtfully updated detached bungaloft at 371 Rouge Highlands Drive is nestled in the highly sought after waterfront community of West Rouge. Full of whimsical curb appeal, the home is framed by manicured landscaping, lush gardens, charming architectural details, and an inviting front presence that immediately sets it apart. The backyard is a true private retreat designed for enjoying the warm months of the year, featuring stunning stonework, mature trees, an inviting in ground swimming pool, expansive deck and patio space perfect for entertaining, a charming pool house for convenient storage, and a custom chalet style potting shed complete with loft, workbench, and sink for gardening enthusiasts. Inside, the bright and spacious open concept layout offers the perfect blend of comfort and functionality with a formal living and dining room highlighted by two large bay windows that fill the space with natural light. The inviting kitchen features abundant storage, stone countertops, and a generous island ideal for gathering and entertaining. The main floor also includes two charming bedrooms with slanted ceilings and stylish accent walls, a fully renovated main bathroom, and a versatile bonus room off the dining area that works beautifully as a home office, den, or creative space. A few steps up, the home continues to impress with a beautiful family room featuring a wood burning fireplace, cathedral ceiling, and two skylights, along with a private primary bedroom retreat complete with a walk in closet and 3 piece ensuite. The finished basement extends the living space even further with a spacious recreation area perfect for movie nights, kids' hangouts, or hosting friends, an additional bedroom, and a 3 piece washroom with a walk in shower. Completing the property is an oversized double garage sure to impress car lovers and hobbyists alike.
Facts & features
Book a viewing
Rooms
12 rooms · 3 bathrooms
- Kitchen11′6″ × 15′2″175 sq.ft.
- Living room11′10″ × 19′3″228 sq.ft.
- Dining room13′10″ × 9′11″137 sq.ft.
- Bedroom 48′11″ × 9′6″85 sq.ft.
- Bedroom 27′11″ × 20′10″165 sq.ft.
- Bedroom 311′6″ × 12′4″142 sq.ft.
- Primary bedroom14′7″ × 19′7″285 sq.ft.
- Family room13′1″ × 24′11″326 sq.ft.
- Recreation11′1″ × 29′322 sq.ft.
- Bedroom12′5″ × 11′3″140 sq.ft.
- Other8′1″ × 11′3″91 sq.ft.
- Utility room6′1″ × 14′3″86 sq.ft.
Around this home
Schools nearby
School rating, out of 10.
Listing details
Helpful tools
Your HOMEH agent

"I would see it this week."
Ask HOMEH about this home
Price, neighbourhood, monthly cost. Ask anything.
HOMEH Intelligent Agent is an AI, not a licensed representative. Check anything important with your agent.