

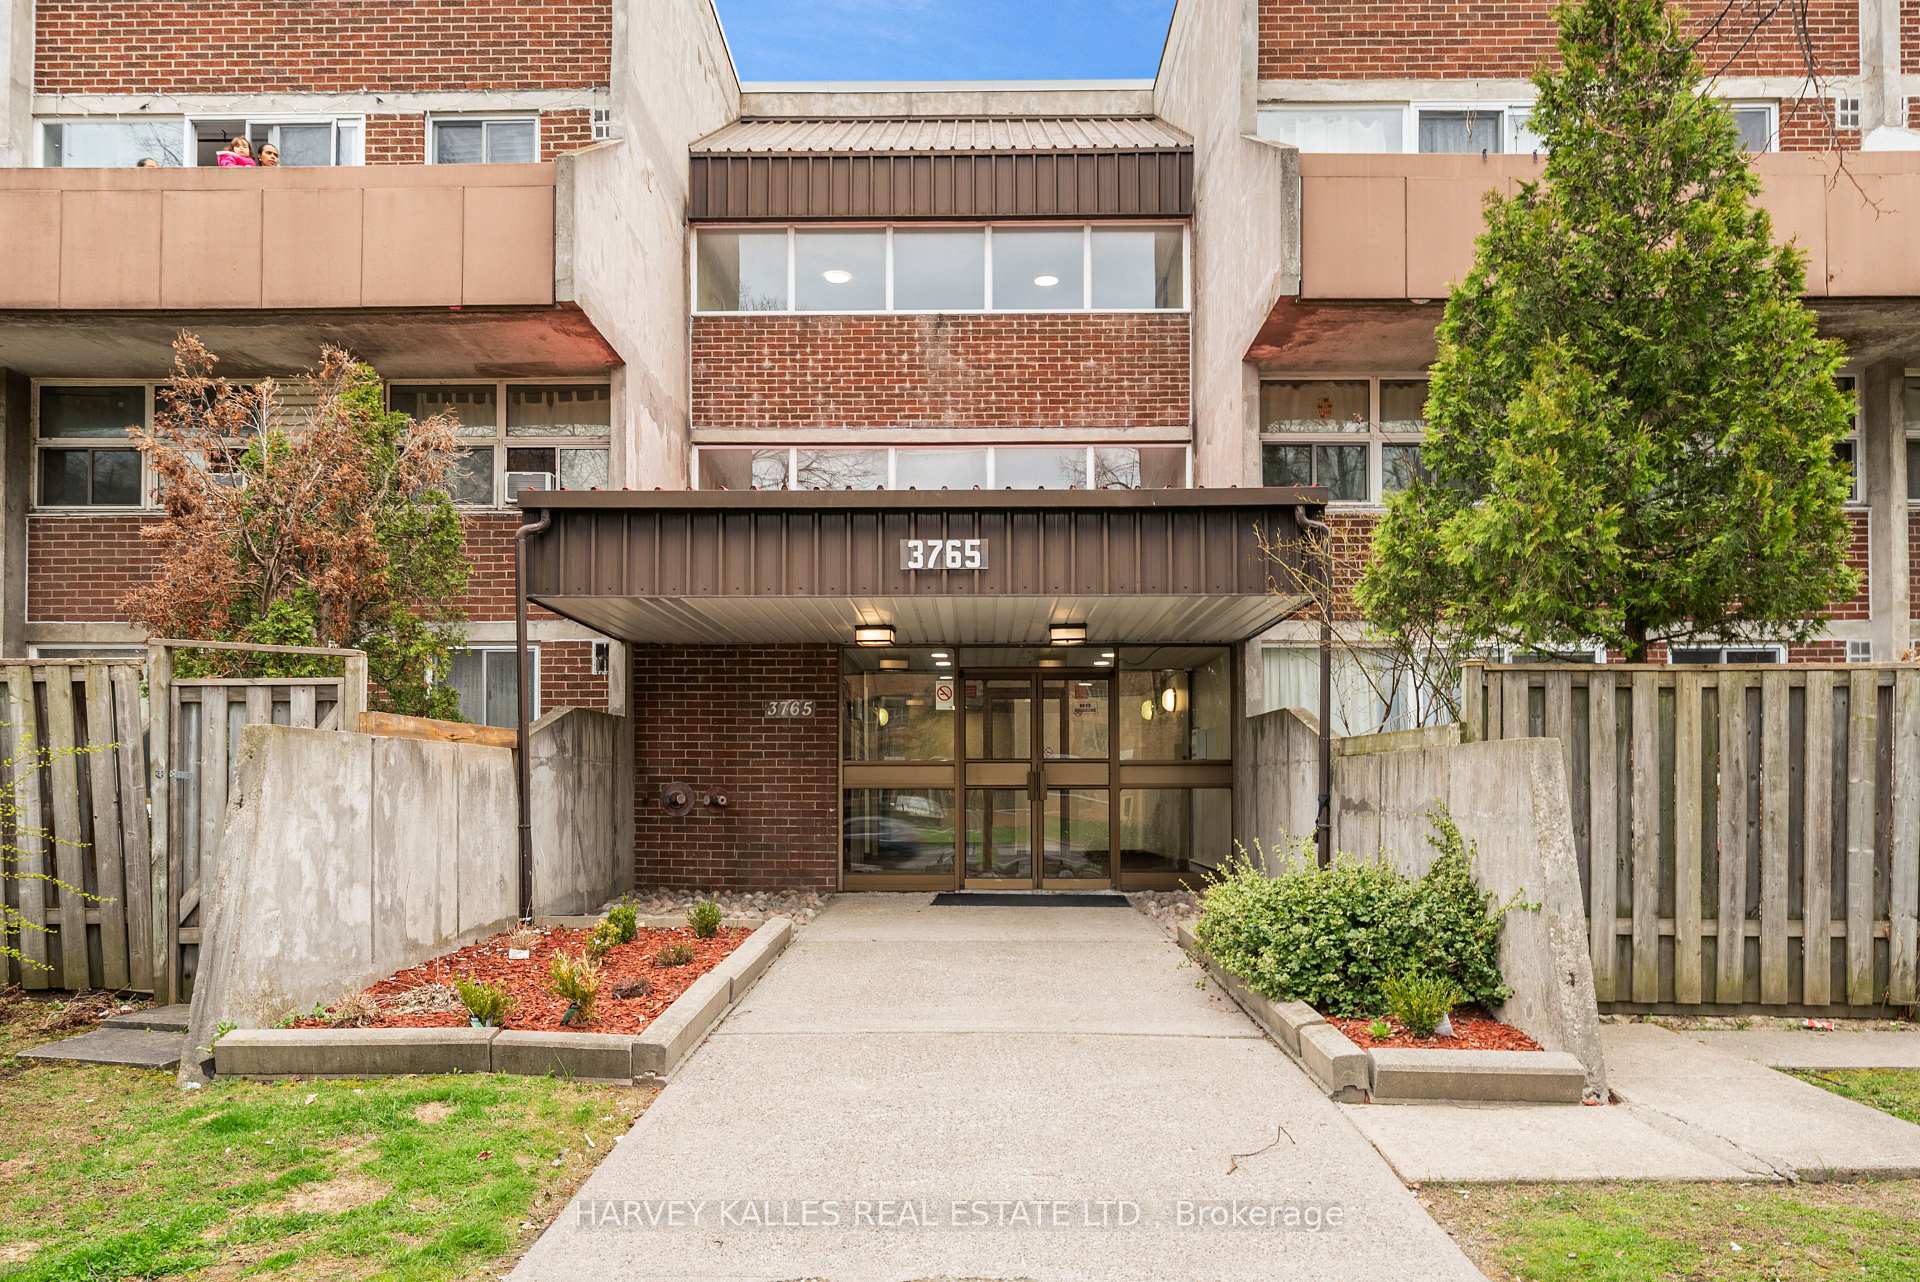
Unit 228, 3765 Sheppard Avenue E
Unit 228, 3765 Sheppard Avenue E
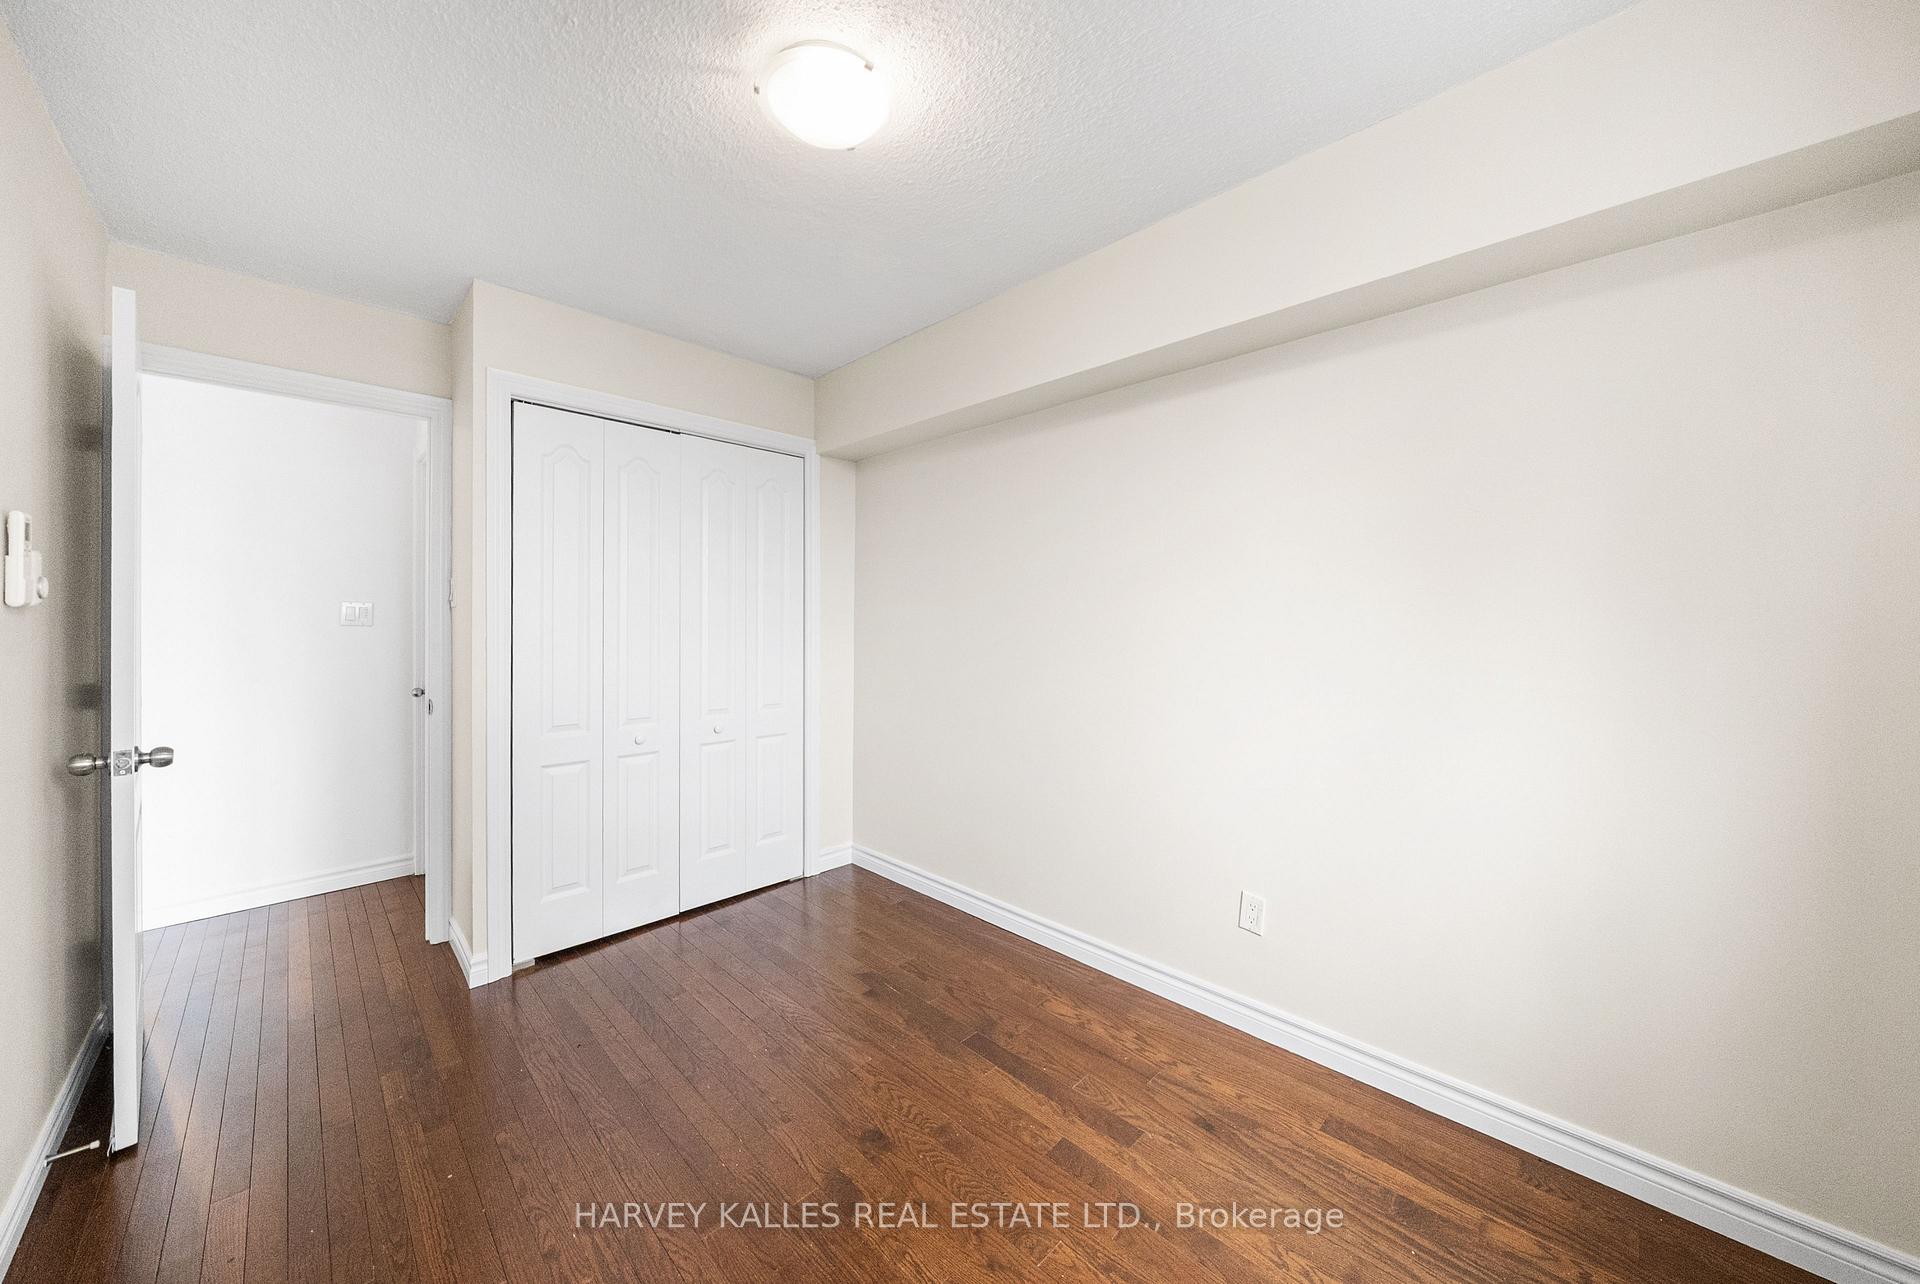 See all 29 photos
Property history
Facts and features
- BasementNone
- ExposureSouth
- LaundryEnsuite
- LockerNone
The homeCondo Townhouse, Stacked townhouse, 1,000–1,199 sq ft
- TypeCondo Townhouse
- StyleStacked townhouse
- Living space1,000–1,199 sq ft
- BasementNone
- ExposureSouth
- ViewClear, trees/woods
InsideTile, Ensuite, upper level, Carpet free
- FlooringTile
- LaundryEnsuite, upper level
- FeaturesCarpet free
- Rooms above ground6
- Bedrooms3
- Bathrooms2
- Kitchens1
- Family roomYes
OutsideBrick, Open
- ExteriorBrick
- BalconyOpen
Parking and locker2 Parking, Underground, Parking type Owned
- Spaces2 Parking
- GarageUnderground
- Parking typeOwned
- DrivewayTandem
- LockerNone
Building3765 Sheppard Townhomes, Storeys 2, Units 61
- Name3765 Sheppard Townhomes
- Storeys2
- Units61
- Registered1977
- Condo corporation306
- AmenitiesElevator, visitor parking
- PetsAllowed
Heating, water and powerHeat pump, electric, Window unit(s)
- HeatingHeat pump, electric
- CoolingWindow unit(s)
Costs and taxesTaxes $1,871 a year, Condo fee $645 a month, Building insurance included, water included
- Taxes, 2025$1,871 a year
- Condo fee$645 a month
- Fee includesBuilding insurance included, water included
- HSTHST included in the price
- Rental itemsN/a.
Included in the saleStove/oven, stainless steel fridge, stone countertops, stainless steel above-the-range fan, microwave, laundry washer and dryer, 4 heat pumps, all window coverings, all electric fixtures,2 parking spaces (1 space with 2 tandem spots), and water and cable included in maintenance fee., N/a.
- IncludedStove/oven, stainless steel fridge, stone countertops, stainless steel above-the-range fan, microwave, laundry washer and dryer, 4 heat pumps, all window coverings, all electric fixtures,2 parking spaces (1 space with 2 tandem spots), and water and cable included in maintenance fee.
- Not includedN/a.
NearbyLibrary, park, place of worship, public transit, school, school bus route
- Close toLibrary, park, place of worship, public transit, school, school bus route
Listing detailsE12110881, Sold, Apr 29, 2025
- MLS® numberE12110881
- StatusSold
- Listed onApr 29, 2025
- Days on market58
- UpdatedJun 26, 2025
- PossessionFlexible
- Occupied byVacant
- Listing brokerageHARVEY KALLES REAL ESTATE LTD.
About this home
Unit 228, 3765 Sheppard Avenue E, Scarborough (Tam O'Shanter-Sullivan), ON M1T 3R7
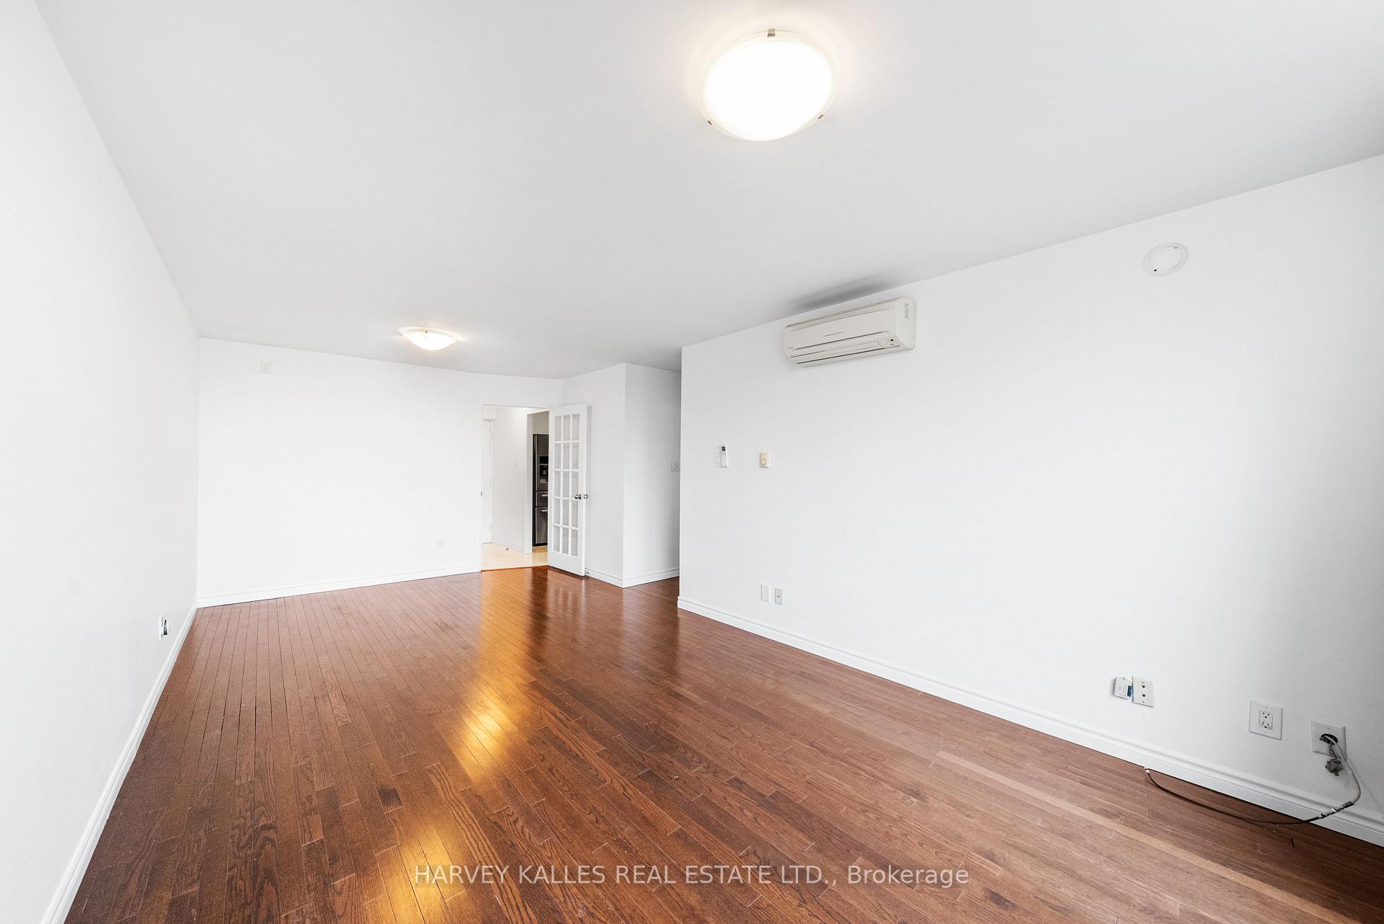
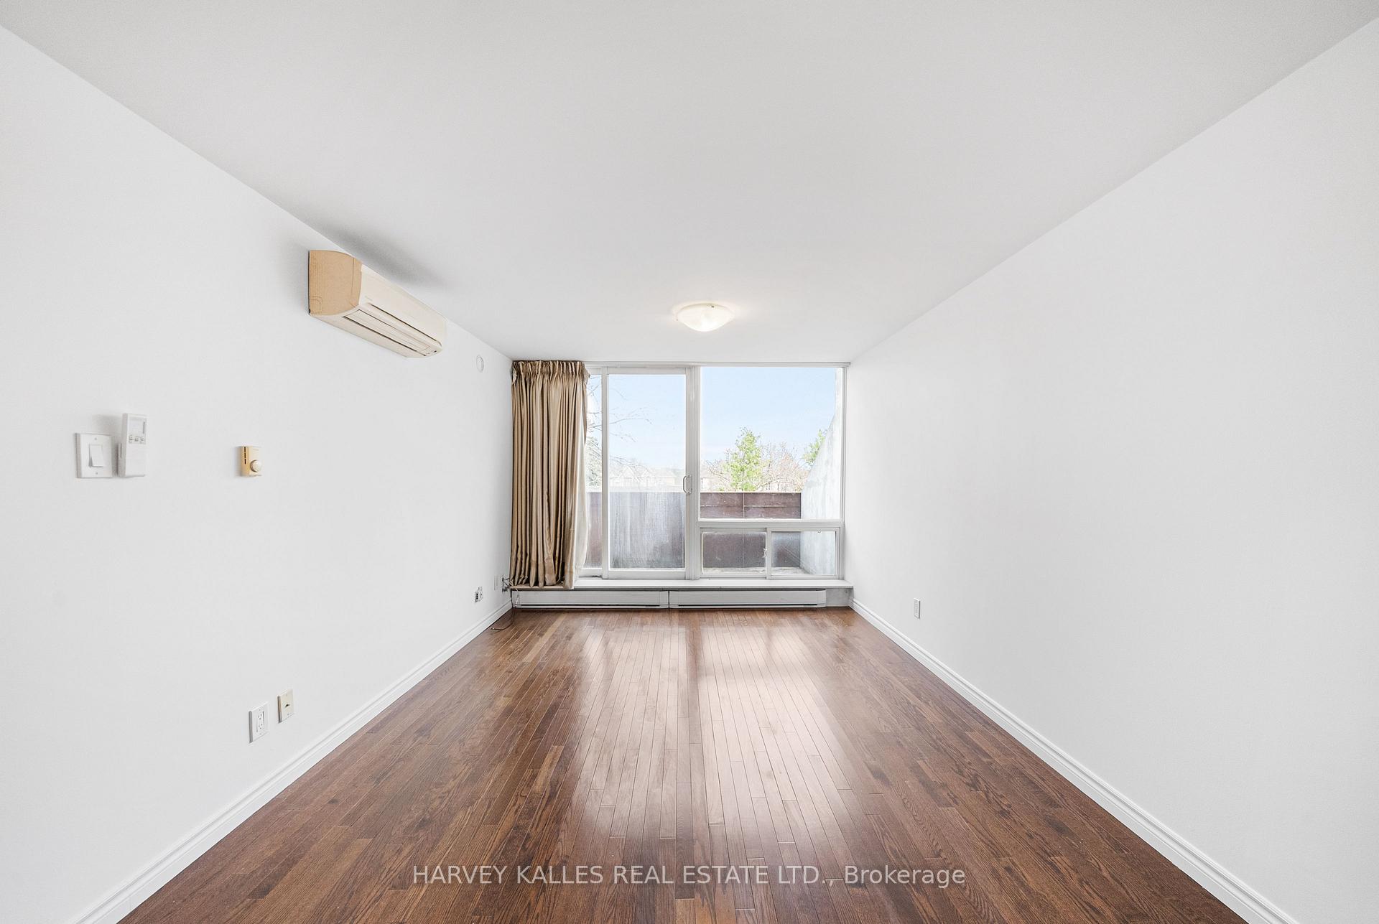
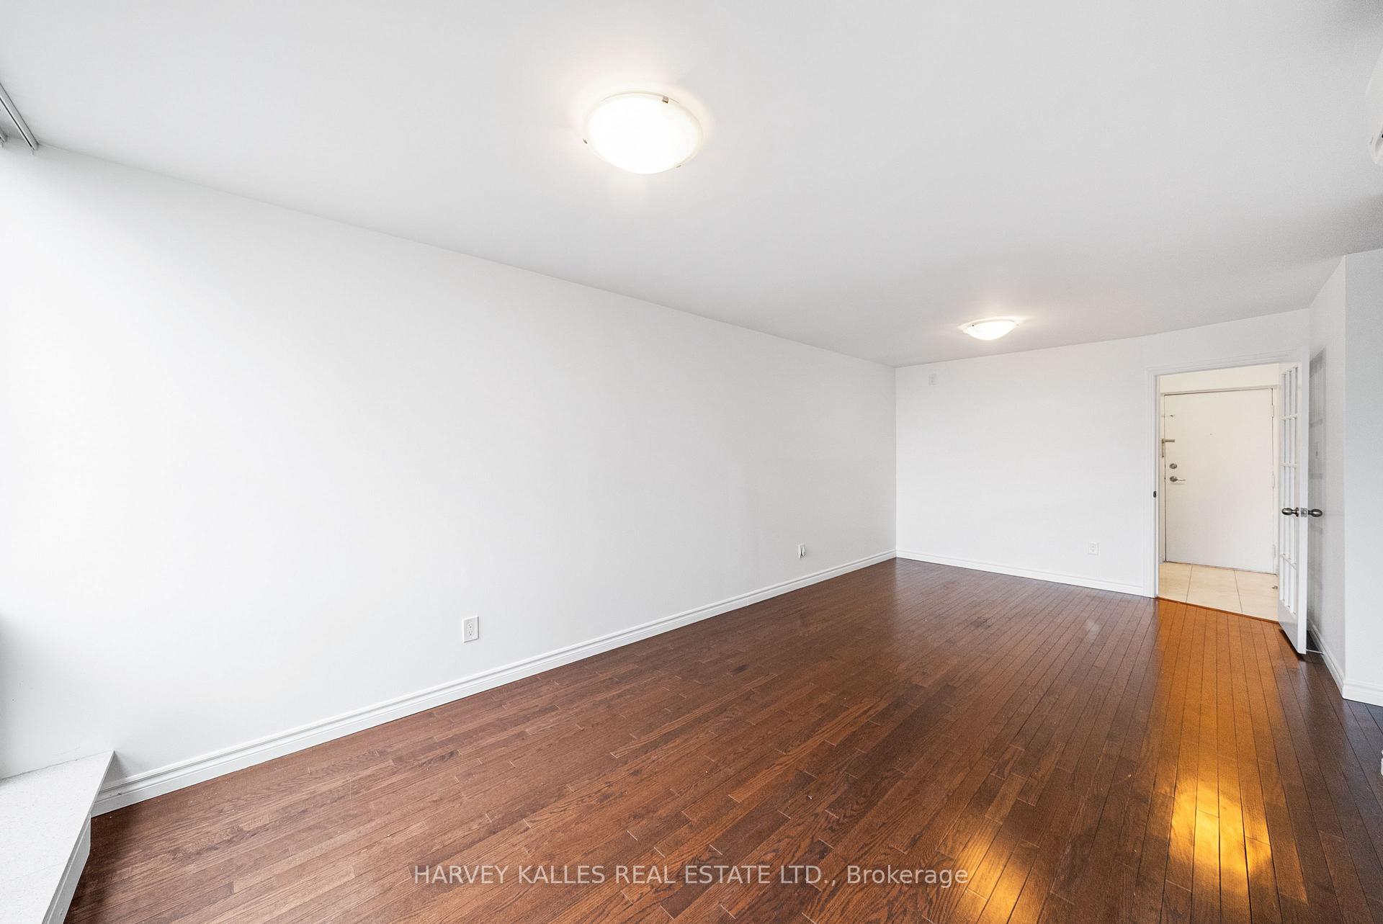
Affordable and spacious! This newly renovated 3-bedroom stacked townhome with 2-car parking, 2 full bathrooms, a spacious laundry room and a large balcony is perfect for all families, investors and especially first-time home buyers! Over $8000 in recent upgrades! This updated 2-storey stacked townhome offers the space and feel of a detached home. This unit has 3 generously sized bedrooms, each with large double-door closets and large windows that flood the space with natural light. The large living room offers a direct walk-out to your large balcony with private views. The second-floor bedrooms were completely updated with new flooring. The primary bedroom is equipped with a large walk-in closet and extra shelving. The oversized kitchen is equipped with large appliances, a kitchen backsplash and lots of cabinet space. Unit has 4 heat pumps (living room and all bedrooms) that offer year-round A/C and heating. For added warmth, electric radiant baseboard heaters are also included. A separate laundry room offers dual storage and functionality. Underneath the staircase is a very nicely sized hidden storage space that can serve as your ensuite storage room. Newly renovated, freshly painted and professionally cleaned, this home is truly move-in ready! Unique dual entrances (main and upper level) add privacy and convenience. Plus, enjoy 2 parking spaces - one tandem spot that accommodates two vehicles. Utilities include water and cable! Close proximity to schools, the library, Agincourt Mall, grocery stores, shops, golf club, parks, TTC/public transit. Only minutes away from HWY 401, subway station and the GO Station. This is your opportunity to purchase a turnkey home with space, updates, and value!
Ask about this home
A HOMEH agent will answer your questions about this home.
Know more about 3765 Sheppard Townhomes
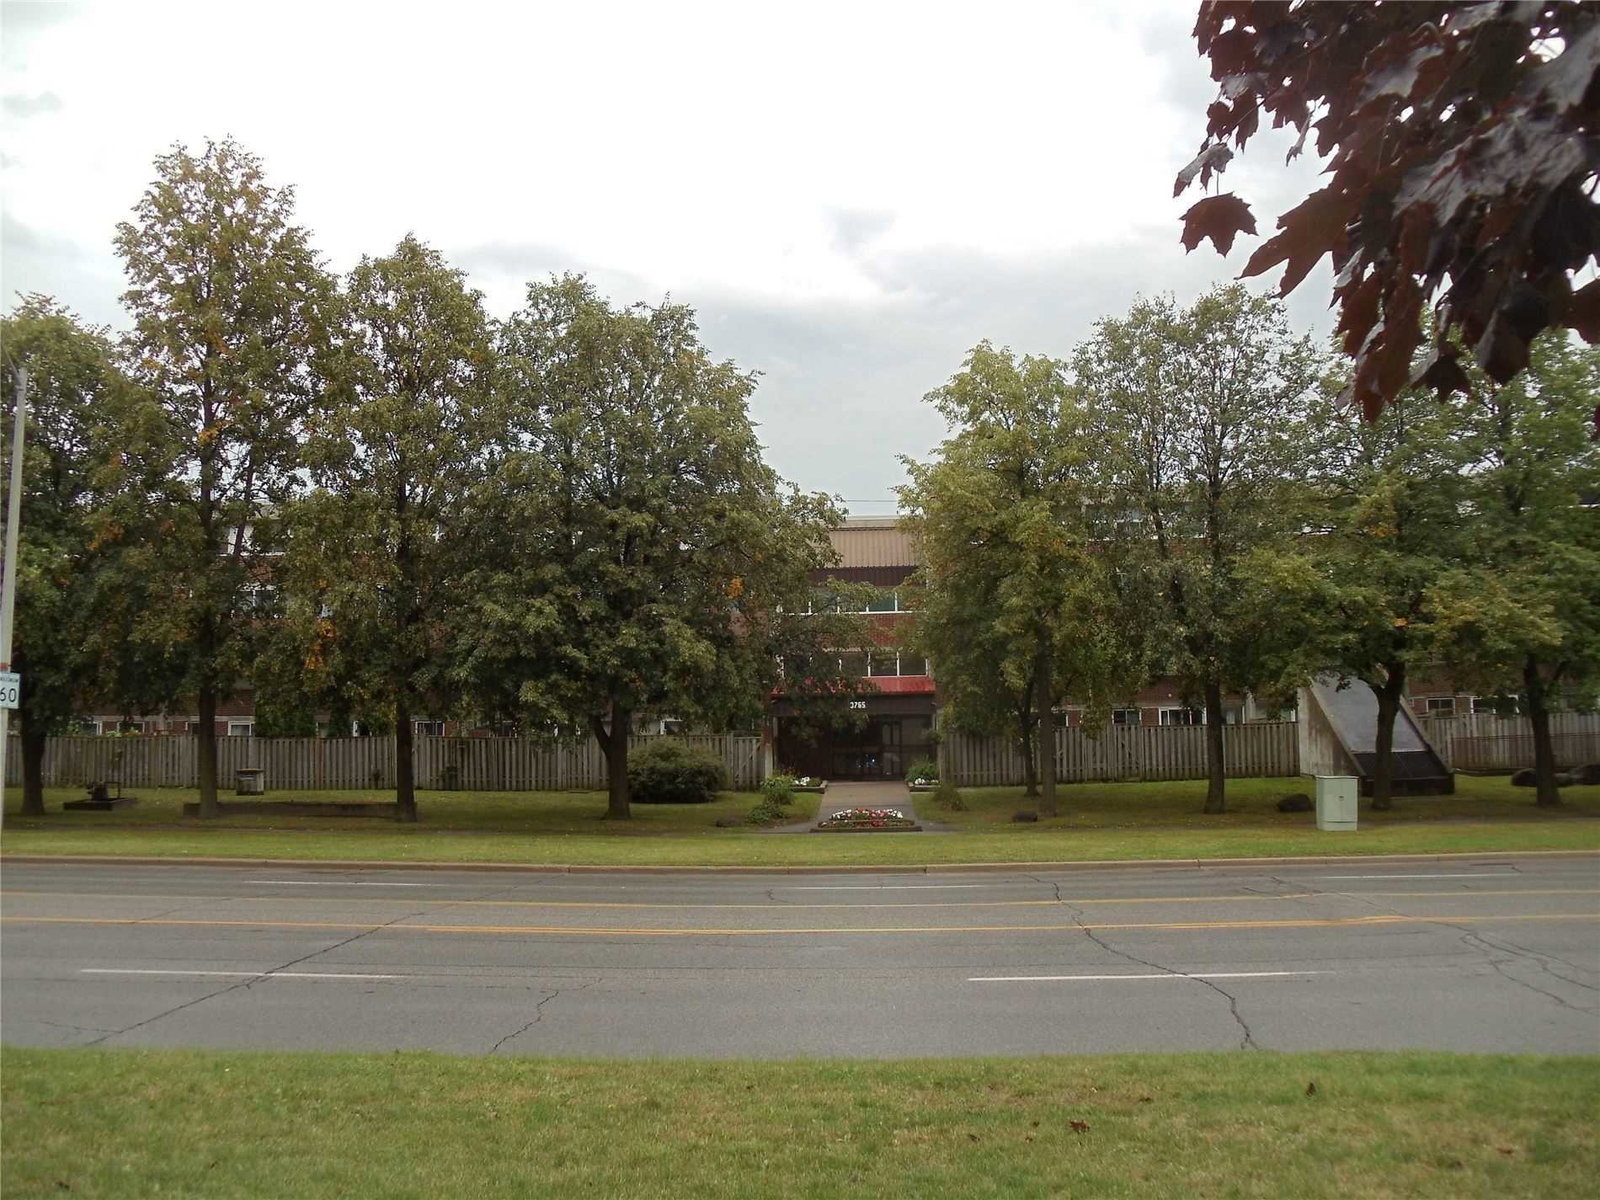
Condo building · 3765 Sheppard Avenue E
3765 Sheppard Townhomes is a 2-storey condo with 61 suites, built in 1977 by Unknown. Right now 2 for rent are on the market here.
- 2storeys
- 61suites
- 1977built
No similar units for sale in 3765 Sheppard Townhomes right now.
Around this home
Daily convenience, out of 100, from the distances below
Schools nearby
School rating, out of 10.
Helpful calculators
Your HOMEH agent

"I would see it this week."