
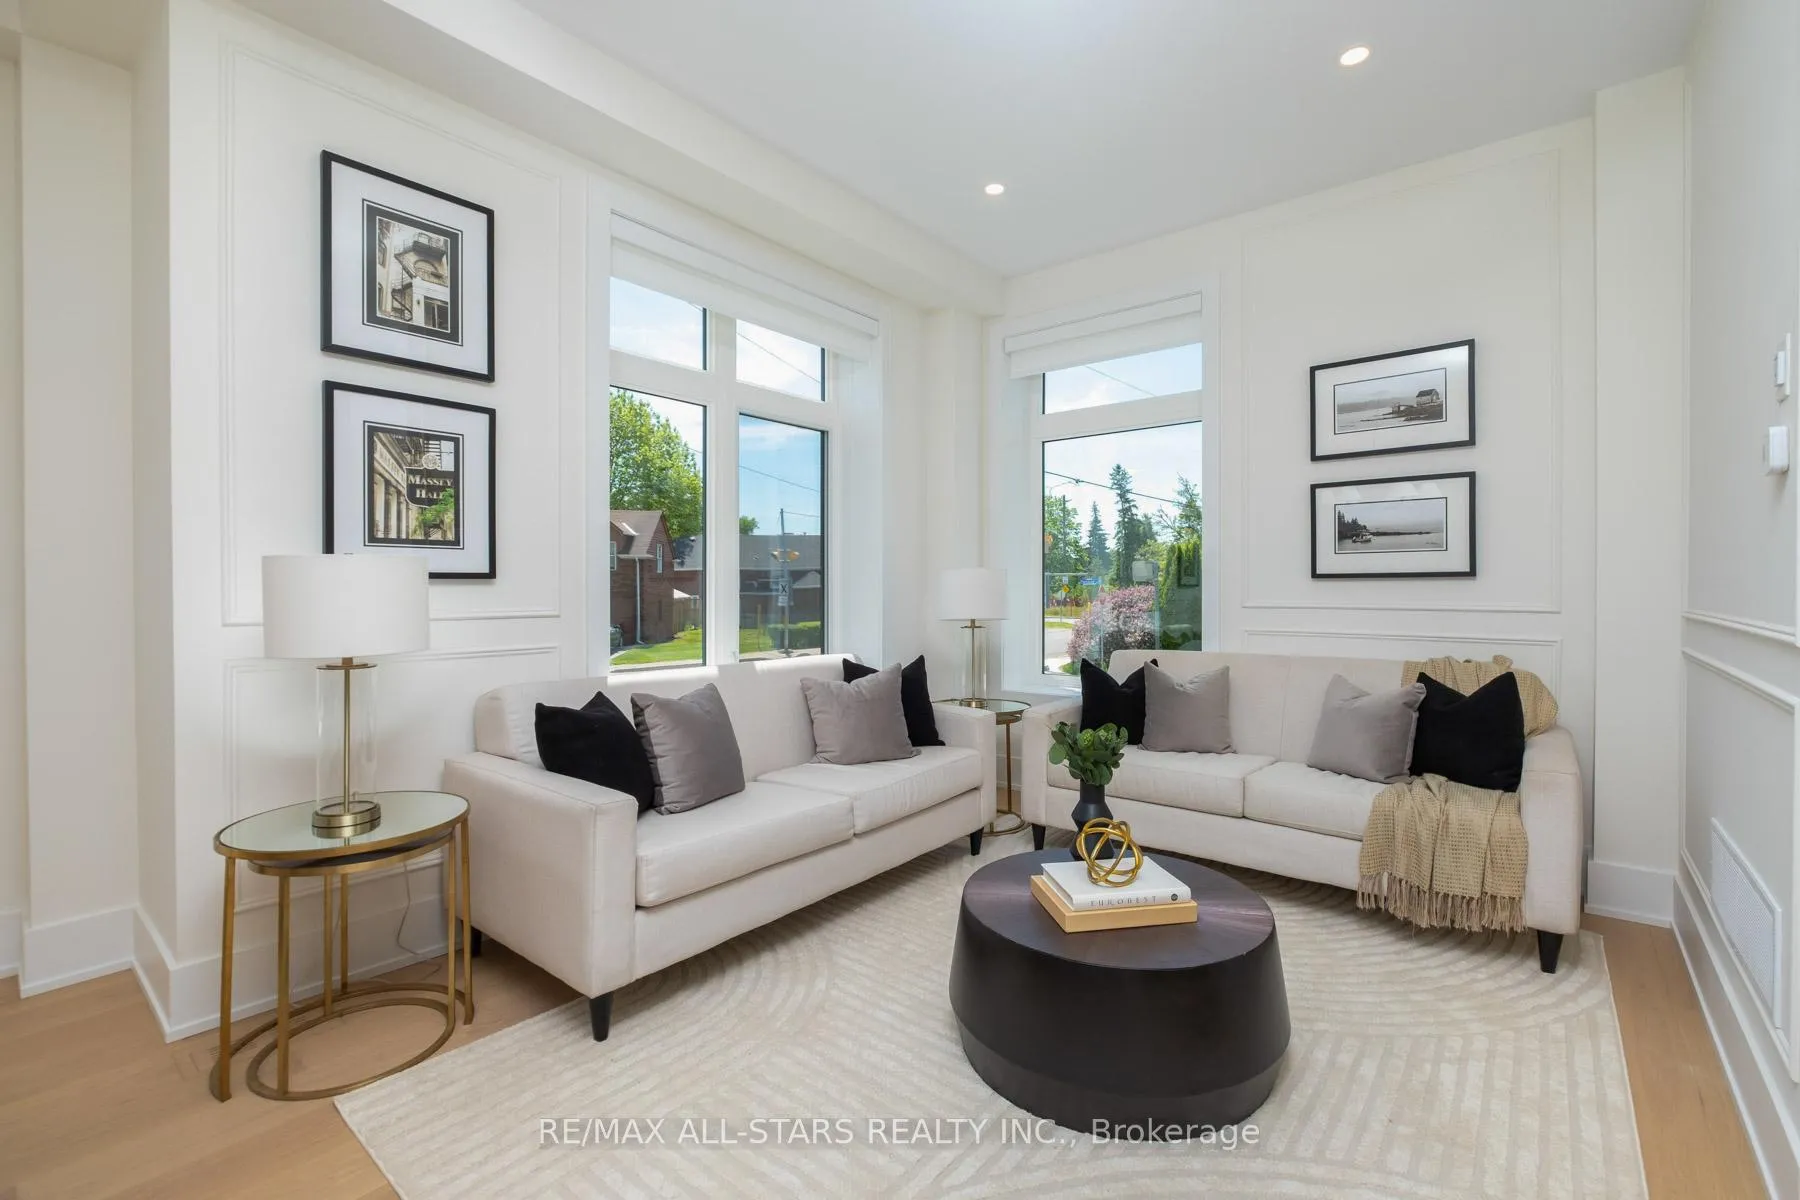
 See all 46 photos
Property history

This home has sold. It is no longer available.
Property not available for sale or for rent.
Book a viewing
Ask HOMEH
About this home
38 Clonmore Drive, Scarborough
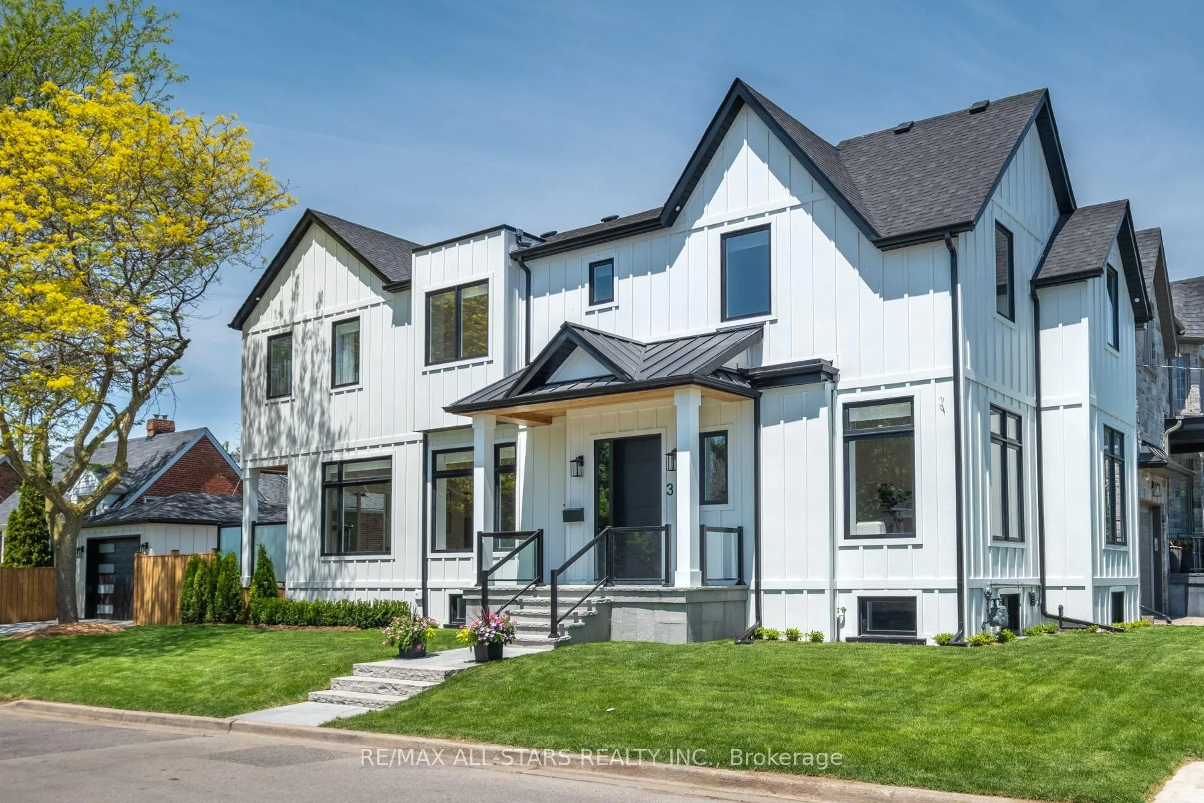
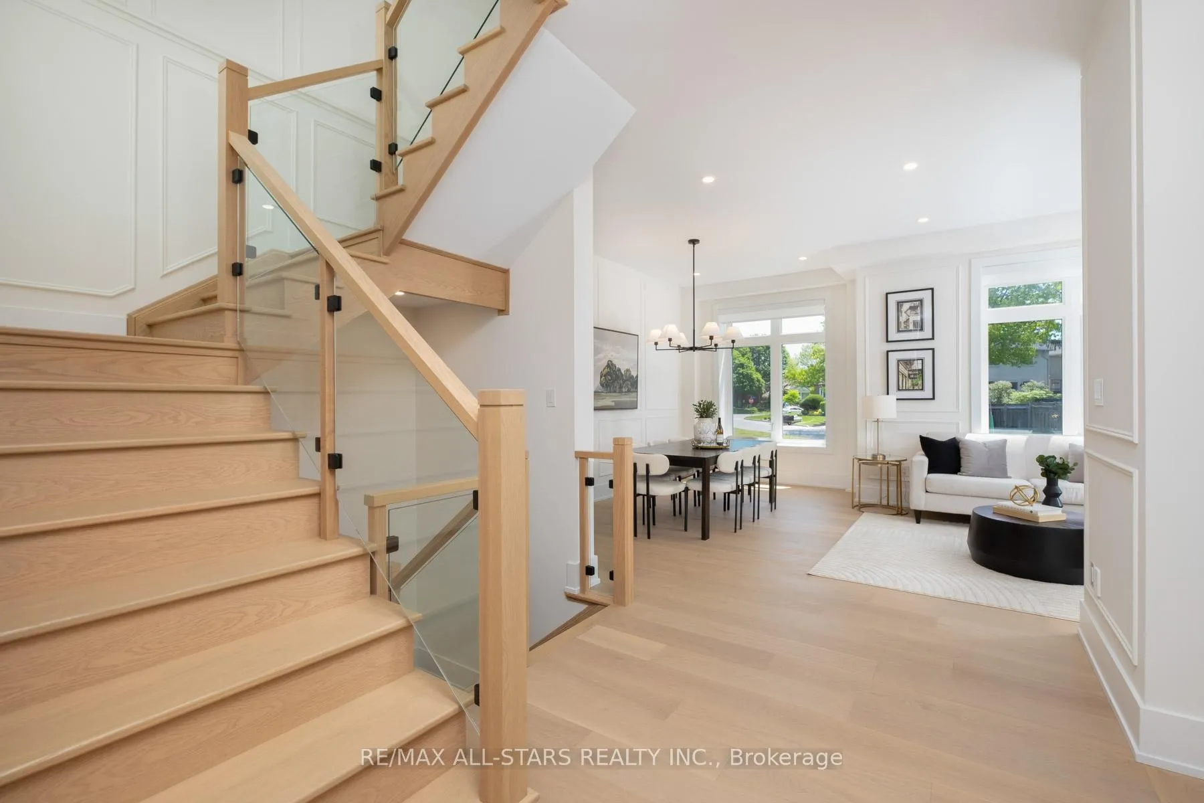
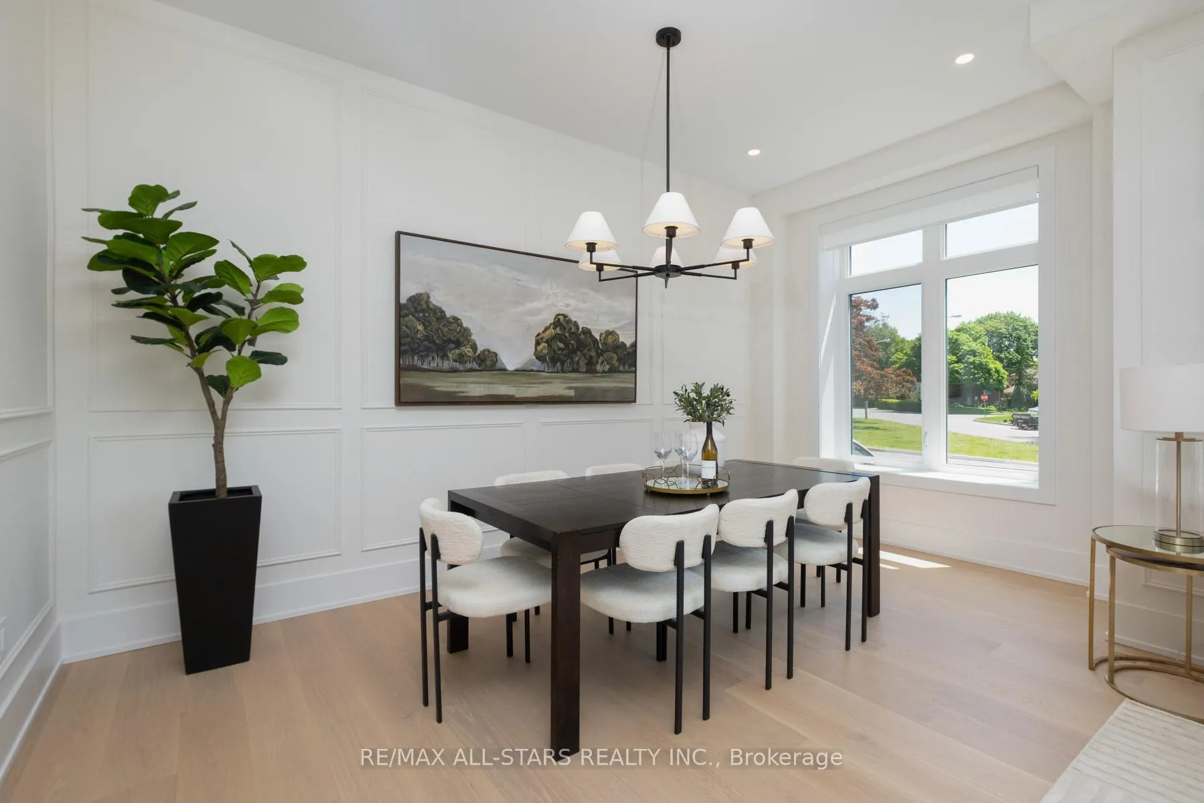
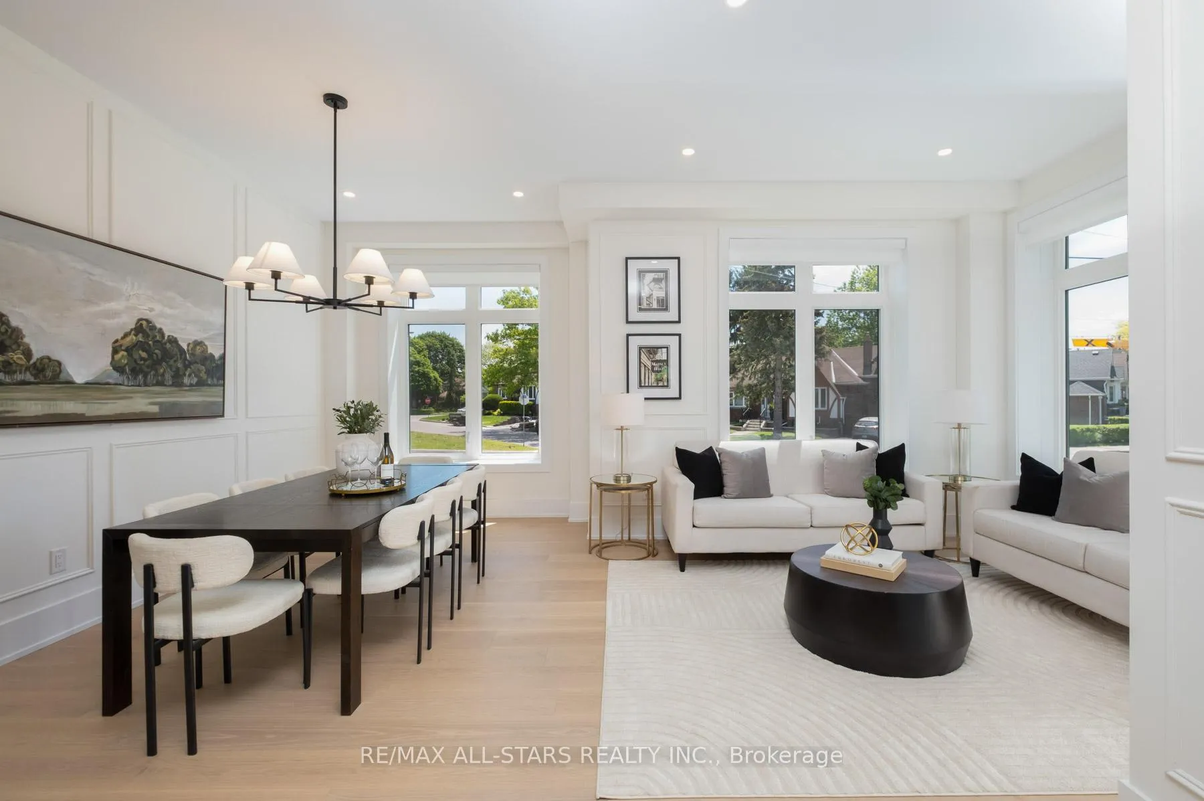
Welcome to 38 Clonmore - A luxury residence in the heart of Birch Cliff Village. Rebuilt with exceptional craftsmanship and meticulous attention to detail. Newly constructed, extensively upgraded, and never lived in! This stunning home blends modern design with timeless elegance and premium finishes throughout. The bright, open-concept interior features soaring ceilings, oversized windows, wide-plank engineered hardwood floors, custom millwork, designer lighting, and elegant wall detailing. The stylish kitchen is the centrepiece of the home, showcasing custom cabinetry, a quartz waterfall island, premium appliances, and high-end fixtures, seamlessly flowing into the spacious living and entertaining areas. The luxurious primary retreat offers a custom walk-in closet and a spa-inspired ensuite complete with a double vanity, freestanding tub, oversized glass shower, skylight, and designer finishes. Thoughtfully upgraded throughout, the home also features bespoke built-ins, premium hardware, custom storage solutions, and beautifully appointed bathrooms. Fully finished basement complete with 3 piece bath, 2 additional bedrooms and spacious recreational area. Step outside to a private backyard oasis featuring professionally landscaped grounds, a covered rear deck and expansive stone patio ideal for outdoor entertaining and family gatherings. Located on a quiet, tree-lined street, this exceptional home is just minutes from the Scarborough Bluffs, waterfront trails, parks, cafés, shops, and transit. Families will appreciate the proximity to highly regarded schools including Birch Cliff Public School, Birchmount Park Collegiate Institute, R.H. King Academy, and Immaculate Heart of Mary Catholic School. Builder offering 2 year warranty for peace of mind. This is a rare turnkey luxury offering in one of Toronto's most sought-after neighbourhoods.
Facts & features
Book a viewing
Rooms
11 rooms · 4 bathrooms
- Family room13′10″ × 21′4″295 sq.ft.
- Kitchen15′10″ × 21′4″337 sq.ft.
- Dining room16′10″ × 20′9″349 sq.ft.
- Living room16′10″ × 20′9″349 sq.ft.
- Bedroom 211′4″ × 14′9″167 sq.ft.
- Bedroom 313′11″ × 10′3″143 sq.ft.
- Bedroom 412′7″ × 11′5″144 sq.ft.
- Primary bedroom15′6″ × 14′9″229 sq.ft.
- Bedroom15′6″ × 9′11″154 sq.ft.
- Bedroom12′9″ × 10′2″129 sq.ft.
- Recreation34′8″ × 20′7″714 sq.ft.
Around this home
Schools nearby
School rating, out of 10.
Listing details
Helpful tools
Your HOMEH agent
"I would see it this week."
Ask HOMEH about this home
Price, neighbourhood, monthly cost. Ask anything.
HOMEH Intelligent Agent is an AI, not a licensed representative. Check anything important with your agent.