
 See all 50 photos
Property history

This home has sold. It is no longer available.
Property not available for sale or for rent.
Book a viewing
Ask HOMEH
About this home
38 Elmartin Drive, Scarborough
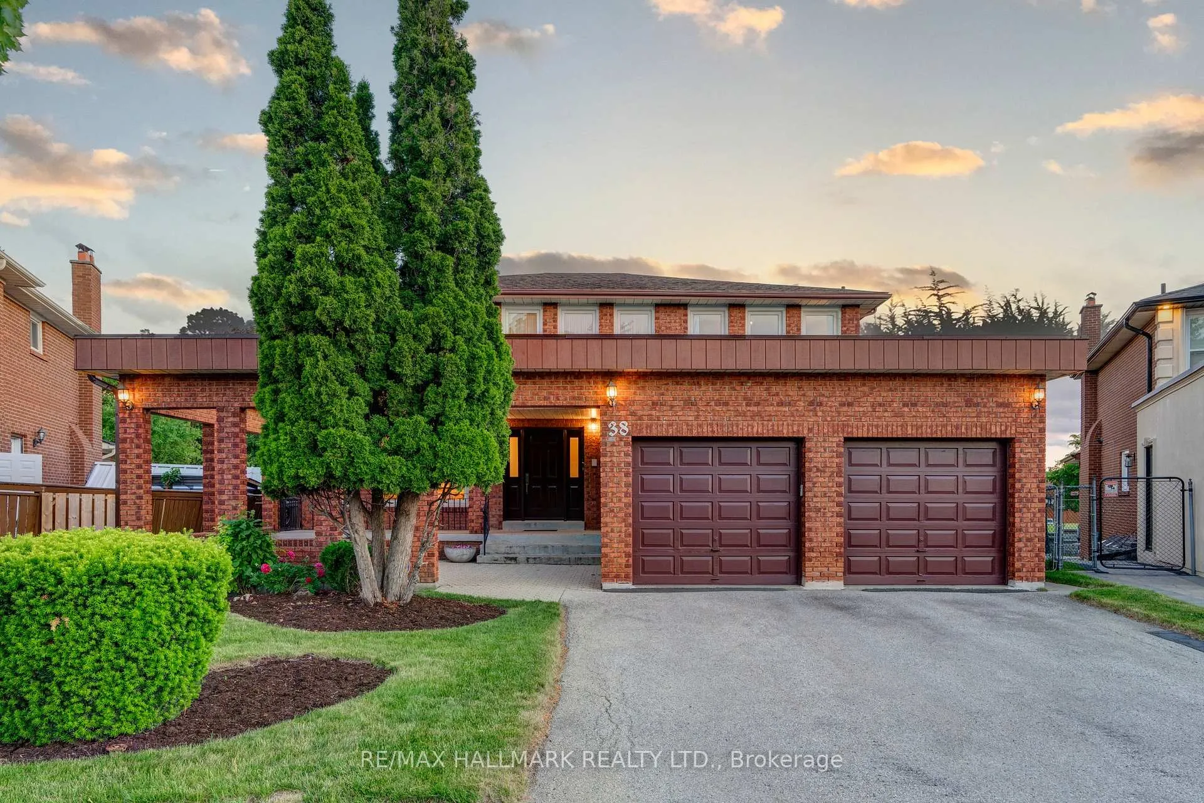
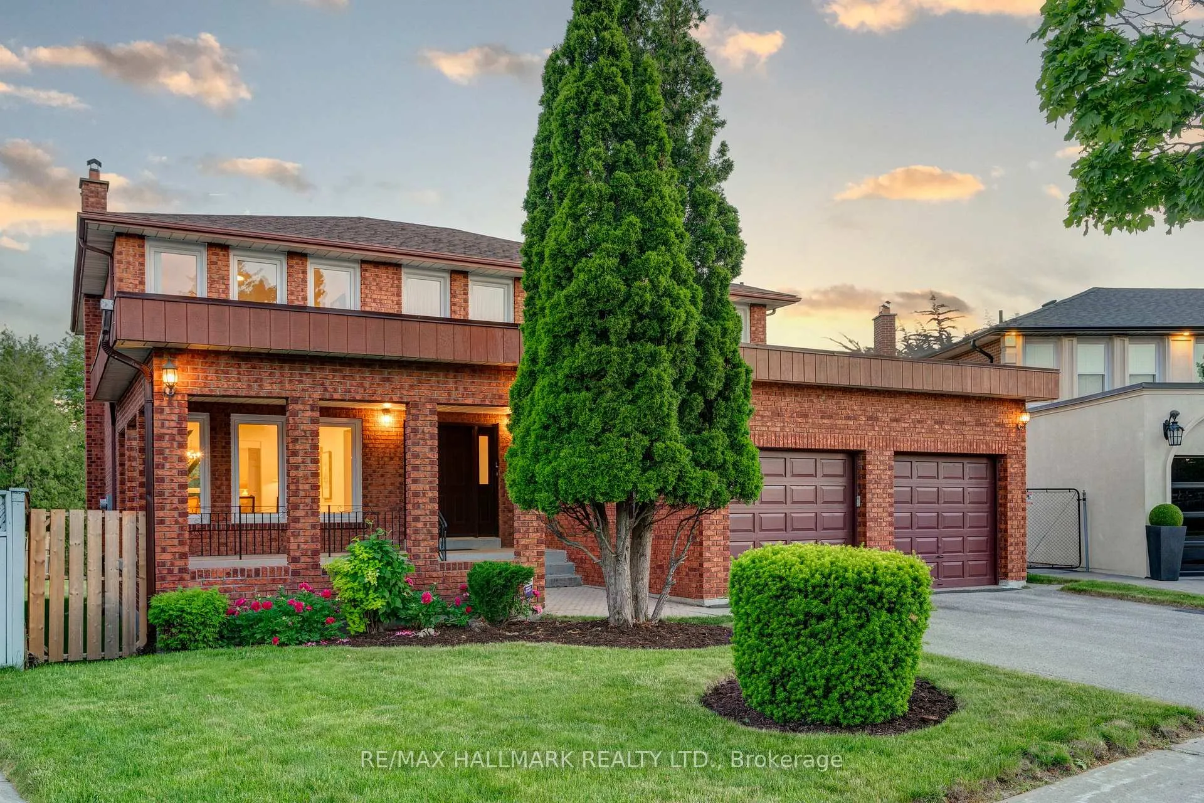
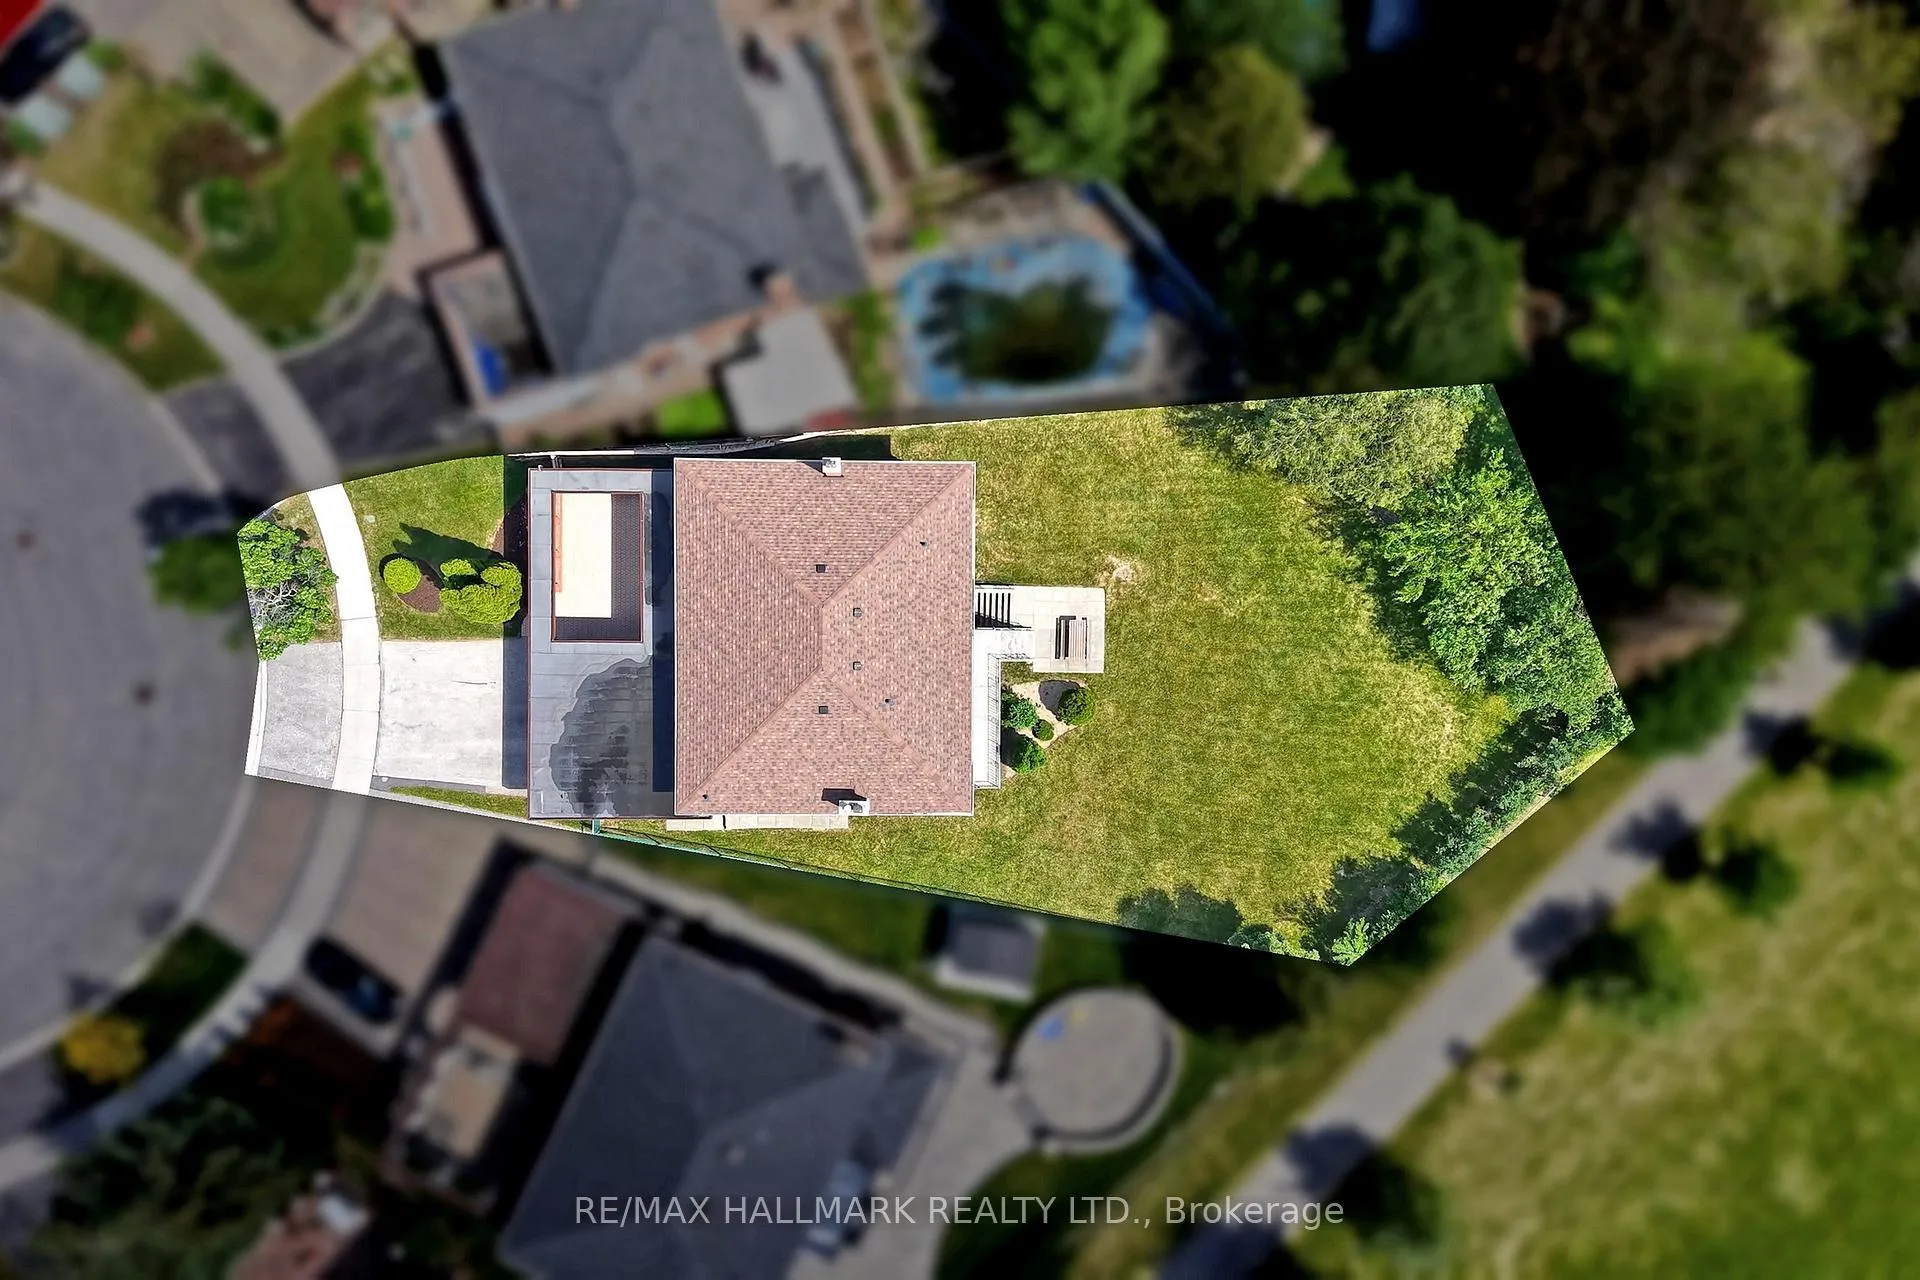
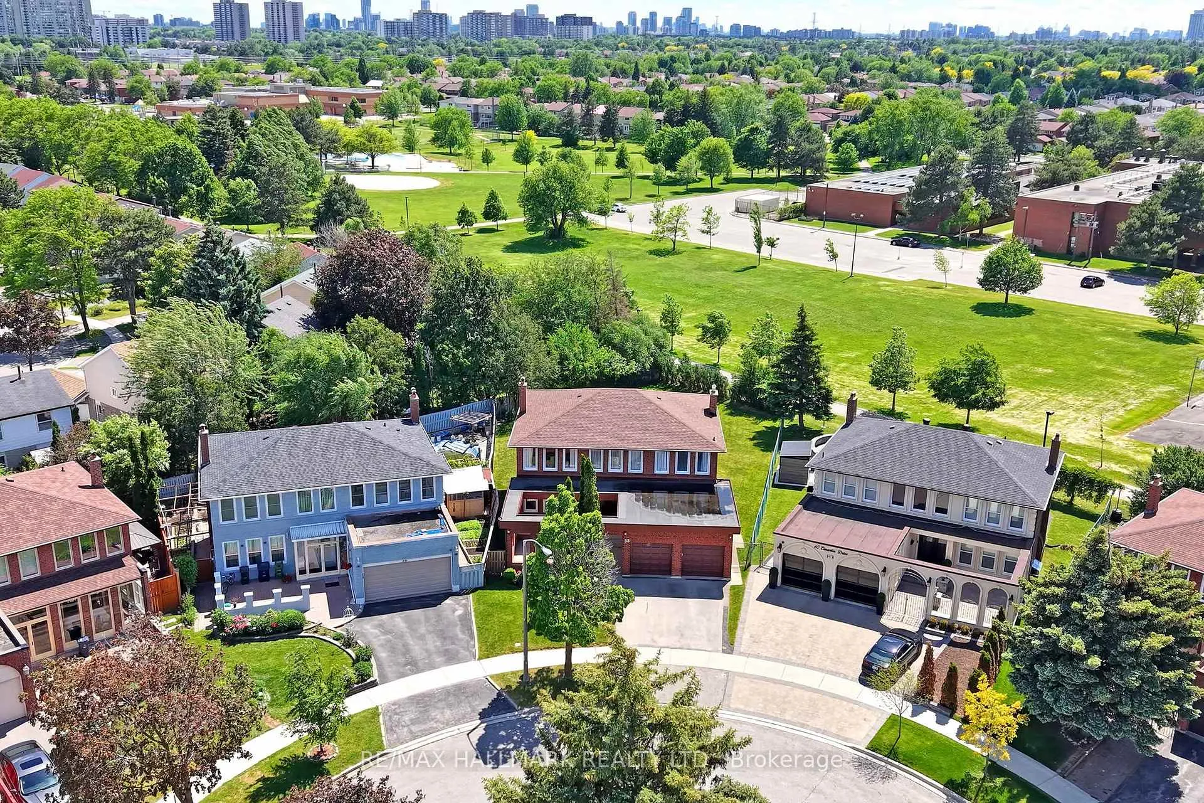
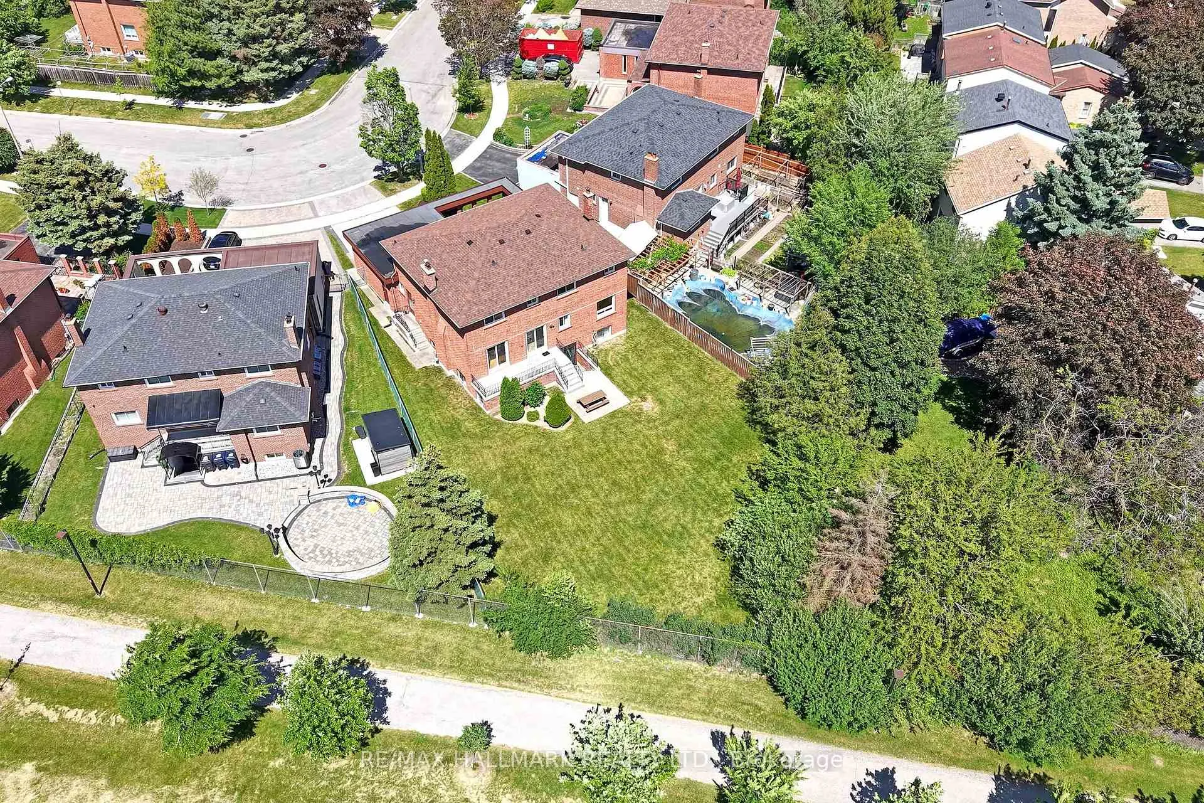
Rare Opportunity! Spacious Solid Brick Home on a Premium Pie-Shaped Lot Over 9,400 Sq. Ft. Backing Directly onto a Park. Over 70% Larger Than a 50' x 110' Lot. Offers a Rare Combination of Ample Private Living Space, Expansive Green Space and Future Potential. Over 4,400 Sq. Ft. of Total Interior Living Space (2,817 Sq. Ft. Above Grade and 1,621 Sq. Ft. Below Grade). Step Inside to a Bright Grand Foyer with Vaulted Ceilings, Stunning Curved Staircase and Oversized Windows Throughout. Sun-Filled Kitchen Features a Central Island, Stainless Steel Appliances and Large Patio Doors with Walk-Out to a Beautiful Patio Overlooking the Backyard and Park. This Home Has 4+1 Spacious Principal Bedrooms and 2.5 Baths. Features a Large Front Private Courtyard with Covered Porch, 2-Car Garage, and Parking for 5 Vehicles. 2 Wood Burning Fireplaces and Central Vac System. Grand Living and Dining Rooms Perfect for Entertaining Guests. Ideal for Large or Multi-Generational Families. Tenant or $Income Potential with a Large Basement Featuring 8.5-Ft. Ceilings, Above-Grade Windows for Lots of Natural Light, Bedroom, Separate Walk-Out Entrance and Rough-In Plumbing. Two Extra-Large Cold Rooms. Backyard Is Pre-Approved by the City of Toronto to Build a Potential 576 Sq. Ft. Garden Suite (Renderings Available for Download). Recent Updates Include Professionally Painted Interiors, Upgraded Light Fixtures Throughout, Upgraded Vinyl Windows (2021), and Air Conditioner (2020). Located in a Highly Sought-After Family-Friendly Neighbourhood Steps to Fundy Bay Park. Catchment Area for Dr. Norman Bethune Collegiate Institute and St. Henry Catholic School. Convenient Access to Foody Mart, T&T Supermarket, No Frills, Pacific Mall, Restaurants, Community Centres, and Recreation. Steps to TTC Transit and Close to Major Highways Including Hwy 401, Hwy 404, and Hwy 407. Impeccably Maintained by the Same Owner for 47 Years, This Home Reflects True Pride of Ownership!
Facts & features
Book a viewing
Rooms
11 rooms · 3 bathrooms
- Living room18′9″ × 12′4″231 sq.ft.
- Dining room13′3″ × 10′11″145 sq.ft.
- Kitchen15′5″ × 15′2″234 sq.ft.
- Family room21′6″ × 12′5″267 sq.ft.
- Laundry12′5″ × 6′9″84 sq.ft.
- Primary bedroom19′9″ × 12′4″244 sq.ft.
- Bedroom 211′11″ × 10′9″128 sq.ft.
- Bedroom 315′10″ × 11′11″189 sq.ft.
- Bedroom 415′10″ × 12′6″198 sq.ft.
- Recreation32′2″ × 27′9″892 sq.ft.
- Bedroom 211′8″ × 10′3″120 sq.ft.
Around this home
Listing details
Helpful tools
Your HOMEH agent
"I would see it this week."
Ask HOMEH about this home
Price, neighbourhood, monthly cost. Ask anything.
HOMEH Intelligent Agent is an AI, not a licensed representative. Check anything important with your agent.