

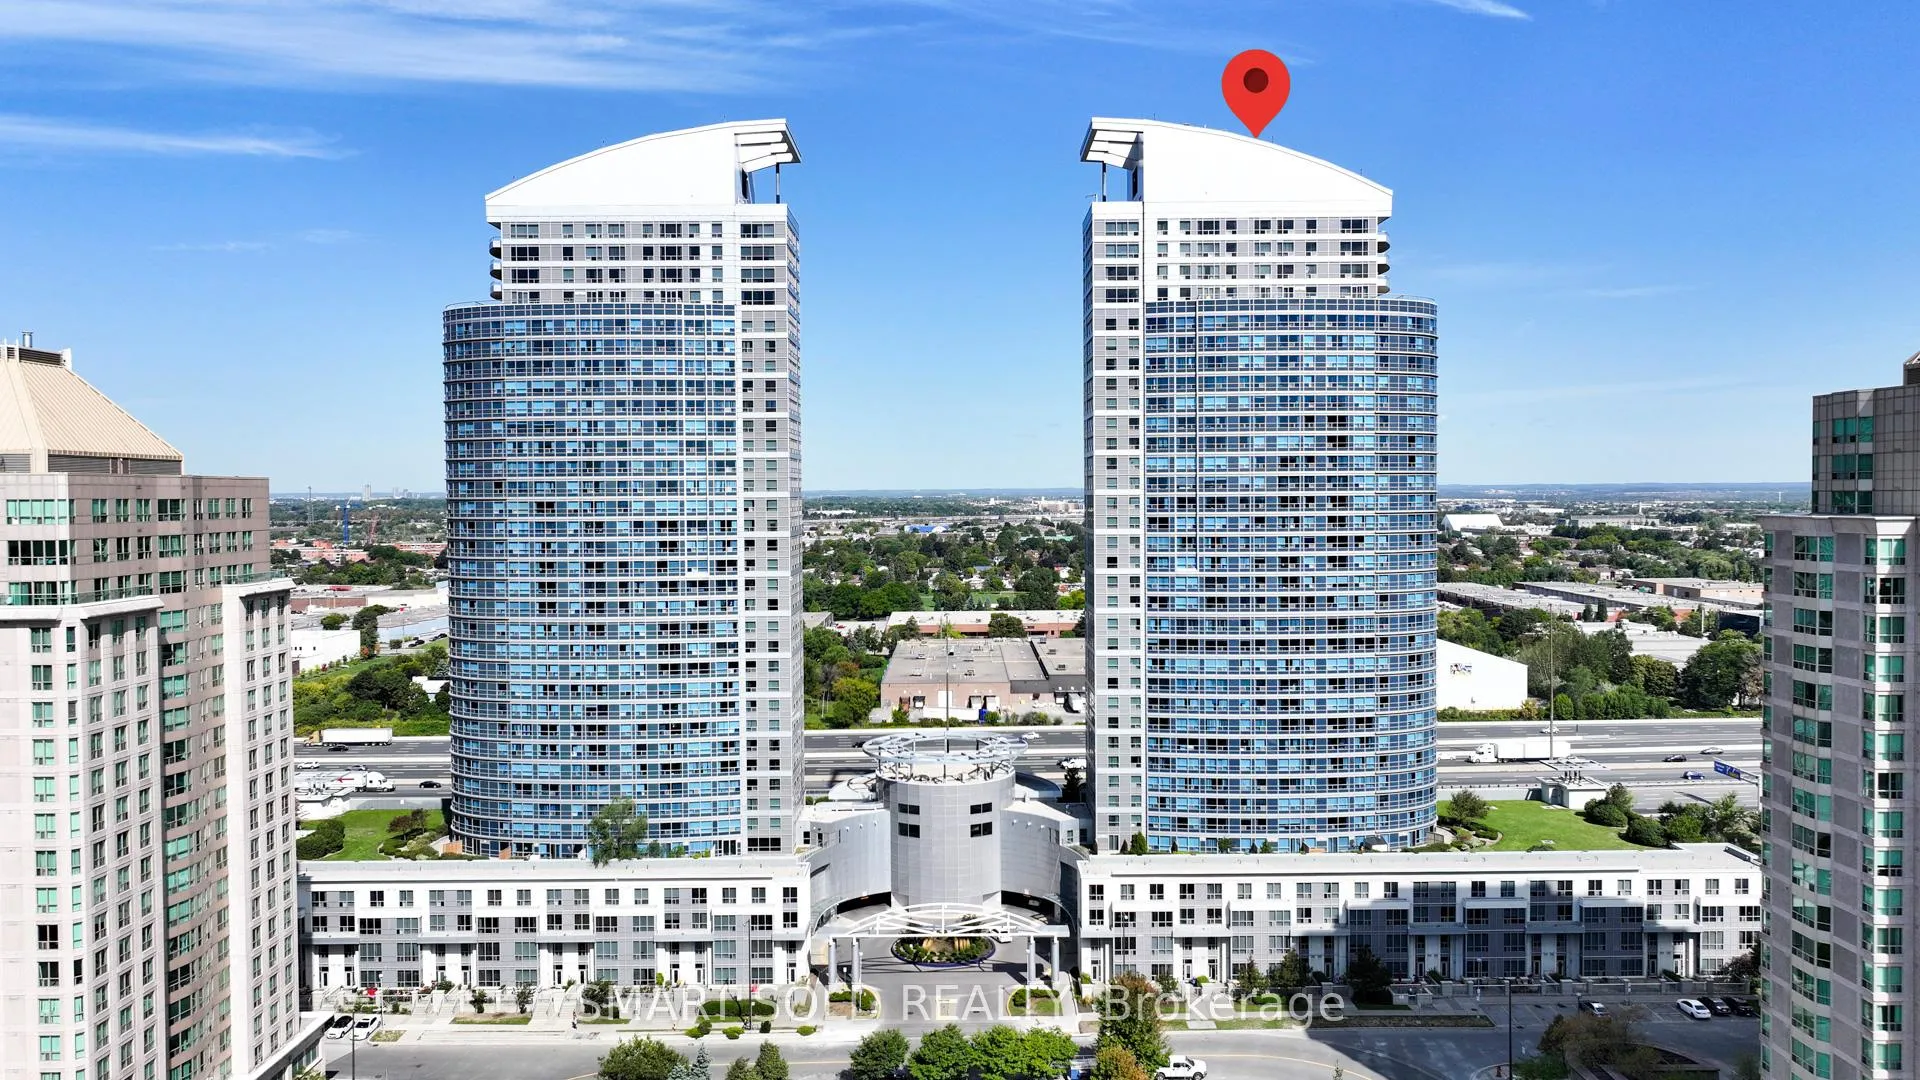
PH506, 38 Lee Centre Drive
PH506, 38 Lee Centre Drive
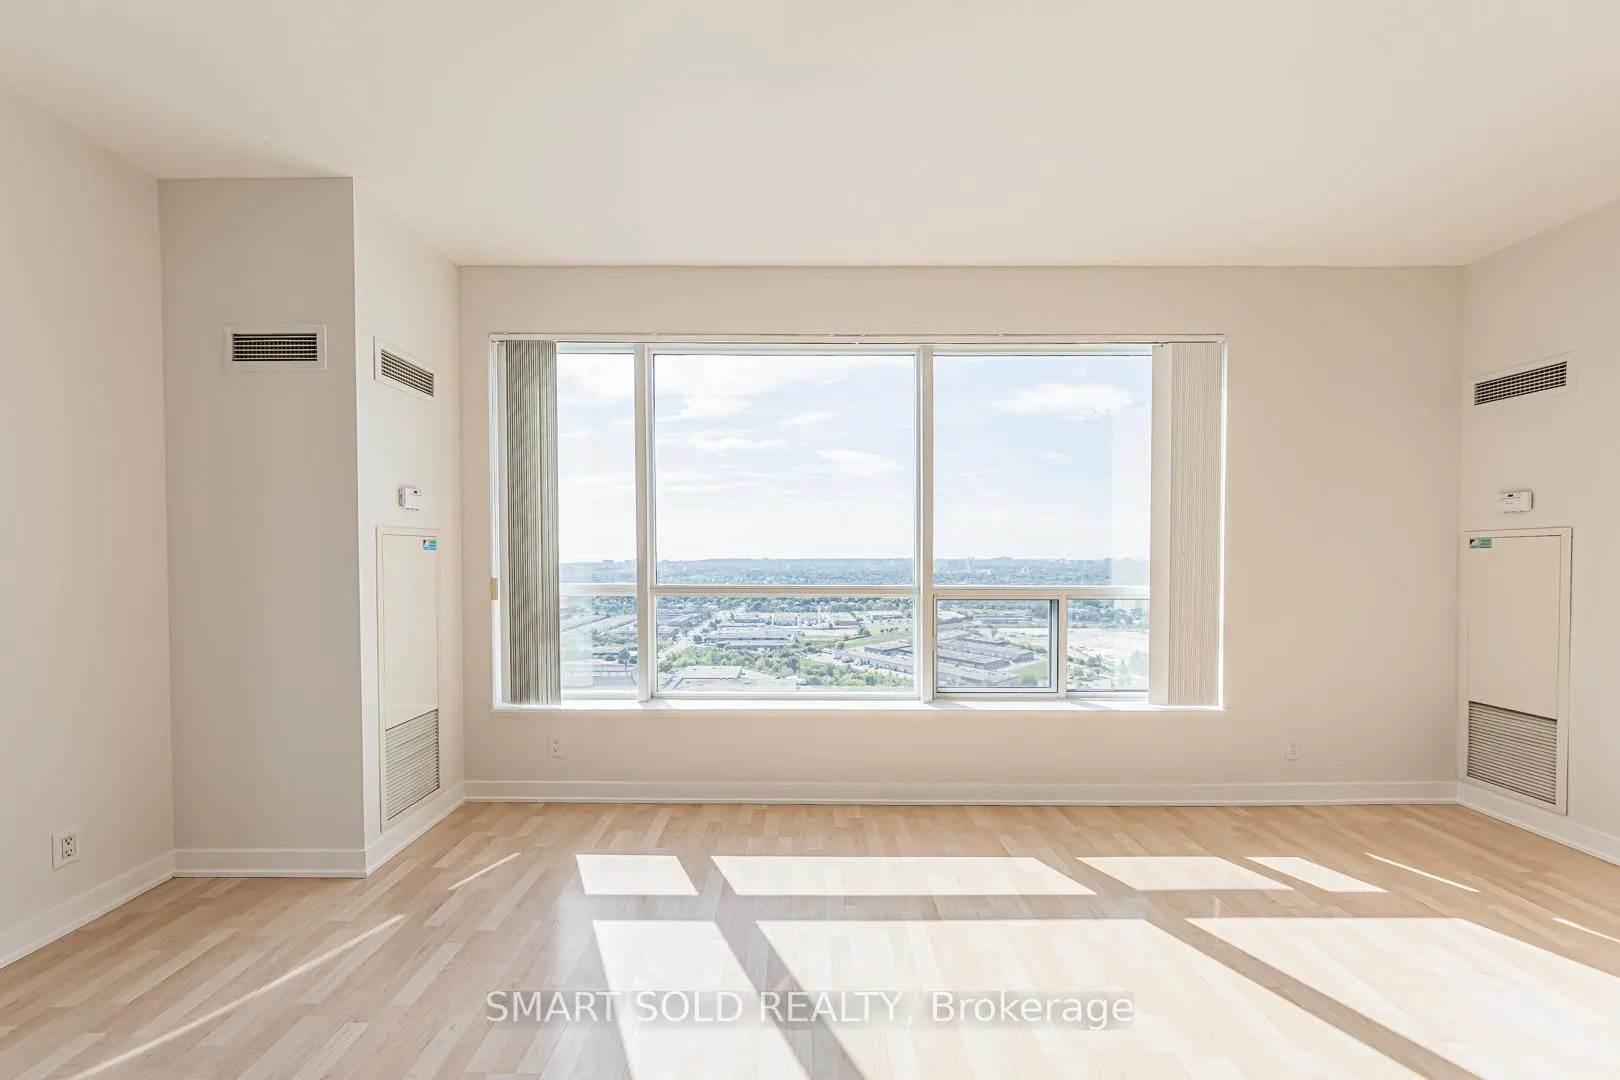 See all 44 photos
Property history
Facts and features
- ExposureSouth east
- LaundryIn-suite
- LockerOwned
- BalconyOpen
- Central air
- Indoor pool
- Exercise room
The homeCondo Apartment, Apartment, 900–999 sq ft
- Type: Condo Apartment
- Style: Apartment
- Living space: 900–999 sq ft
- Basement: None
- Exposure: South East
- Waterfront: None
InsideIn-suite laundry, Auto garage door remote, intercom, storage area lockers, ventilation system, sauna, Rooms above ground 5
- Laundry: In-suite laundry
- Features: Auto garage door remote, intercom, storage area lockers, ventilation system, sauna
- Rooms above ground: 5
- Bedrooms: 2
- Bathrooms: 2
- Kitchens: 1
OutsideConcrete, Open
- Exterior: Concrete
- Balcony: Open
Parking and locker2 Parking, Underground, Parking type Owned
- Spaces: 2 Parking
- Garage: Underground
- Parking type: Owned
- Driveway: Underground
- Spot: #184
- Locker: Owned
- Locker unit: 30-3, 46-25, 37b
- Locker number: 3
BuildingEllipse - East Tower Condos, Storeys 34, Units 383
- Name: Ellipse - East Tower Condos
- Storeys: 34
- Units: 383
- Registered: 2004
- Condo corporation: 1650
- Amenities: Indoor pool, recreation room, exercise room, sauna
- Pets: Allowed
Heating, water and powerForced air, gas, Central air
- Heating: Forced air, gas
- Cooling: Central air
Costs and taxesTaxes $2,460 a year, Condo fee $1,082 a month, Cac included, common elements included, heat included, building insurance included, parking included, water included
- Taxes, 2024: $2,460 a year
- Condo fee: $1,082 a month
- Fee includes: Cac included, common elements included, heat included, building insurance included, parking included, water included
- HST: HST included in the price
Included in the sale2 parking spots and 3 lockers. one parking has potential to install ev charger.
- Included: 2 parking spots and 3 lockers. one parking has potential to install ev charger.
NearbyPublic transit, rec./commun.centre
- Close to: Public transit, rec./commun.centre
Listing detailsE12408280, Sold, Sep 17, 2025
- MLS® number: E12408280
- Status: Sold
- Listed on: Sep 17, 2025
- Days on market: 120
- Updated: Jan 15, 2026
- Possession: Flexible
- Occupied by: Vacant
- Listing brokerage: SMART SOLD REALTY
About this home
PH506, 38 Lee Centre Drive, Scarborough (Woburn), ON M1H 3J7
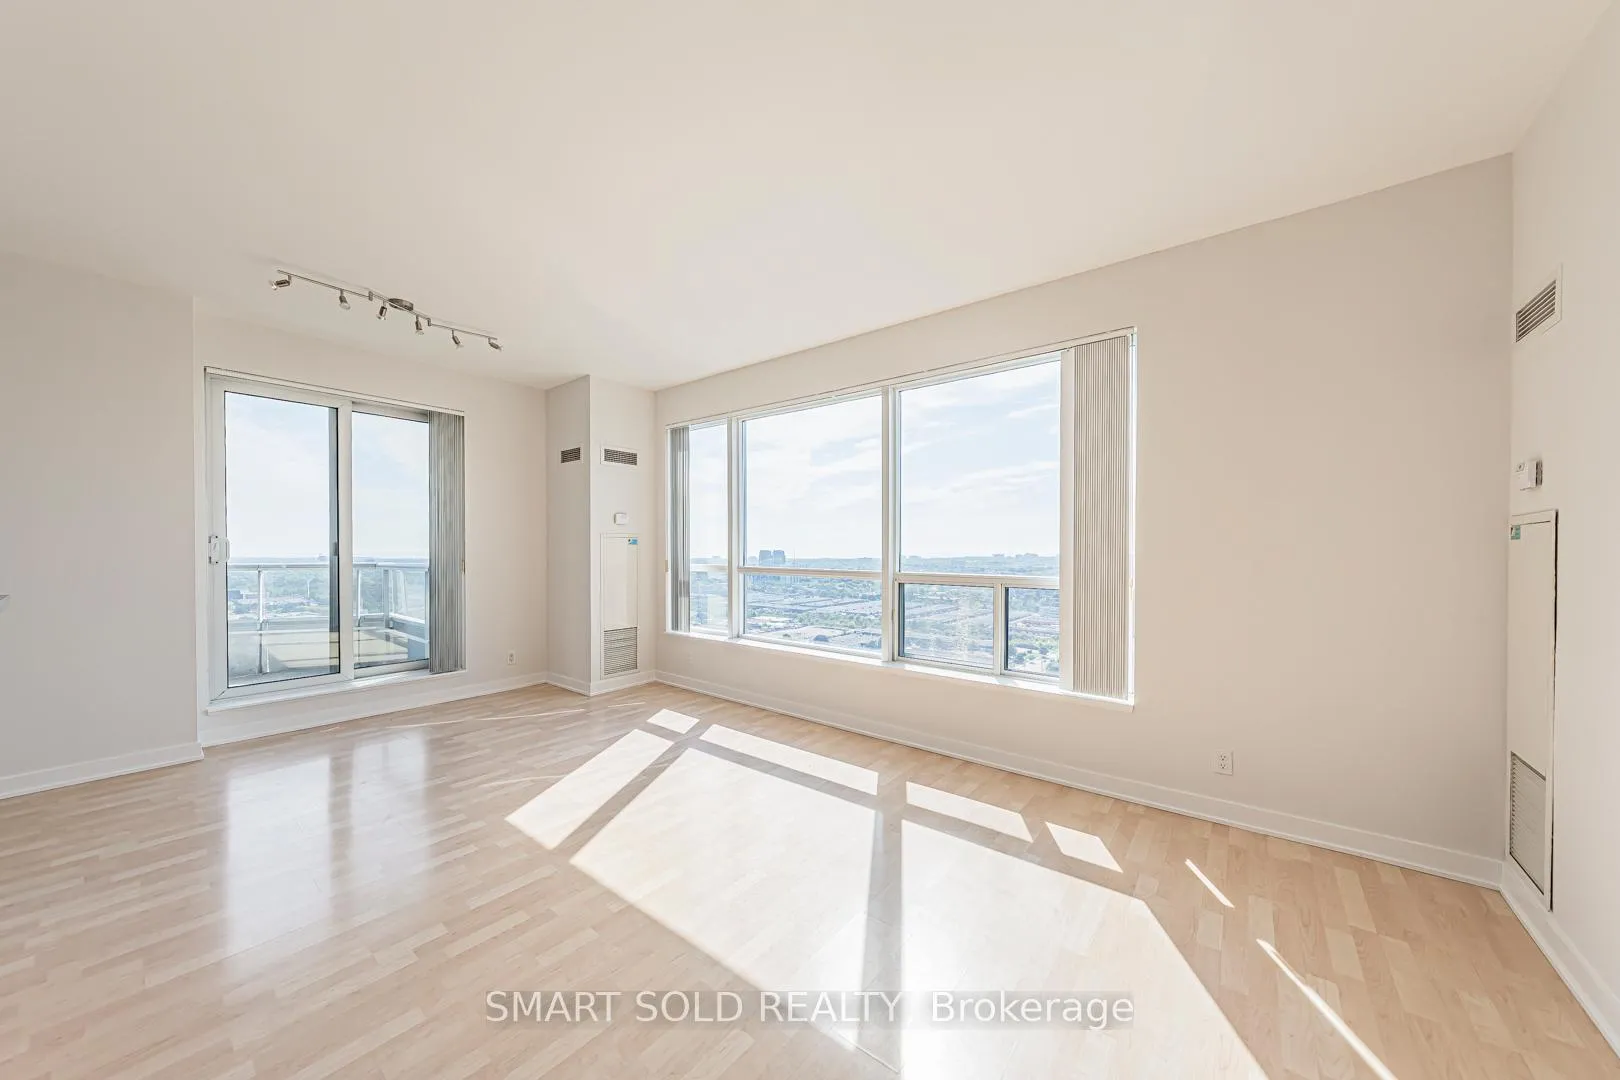
A One-Of-A-Kind Penthouse Offering A Sweeping 300-Degree View Of Toronto, With The Citys Skyline Fully On Display. Welcome To PH506 At 38 Lee Centre Drive, Where Style Meets Convenience High Above The City. This Unit Includes 2 Prime Parking Spots And 3 Lockers, Conveniently Located Near The Elevator Ideal For Personal Use Or Potential Rental Income. Step Into This Bright And Spacious 2-Bedroom, 2-Bathroom Condo On The Top Floor, Offering Stunning Southwest Exposure With An Abundance Of Natural Light. An Oversized Penthouse Balcony (Over 250sf), Perfect For Enjoying The Beauty Of Summer, Hosting BBQs, And Gathering With Family And Friends. Enjoy Panoramic Sunset Views And On Clear Days, Take In The Beauty Of Lake Ontario. You'll Always Have Front-Row Seats To Fireworks Displays Throughout The Year. A Spacious Open-Concept Kitchen Featuring A Stainless Steel Refrigerator, Dishwasher, And A Central Island With A Breakfast BarPerfect For Gatherings And For Enjoying The View Outside While Preparing Meals. Hardwood Flooring Throughout Offers Both Cleanliness And Easy Maintenance. The Home Includes Two Fully Renovated Four-Piece Bathrooms, With Matte Black Faucets Adding A Touch Of Sophistication. Each Bedroom Comes With An Oversized Walk-In Closet, Providing Ample Storage And Everyday Convenience. Live In A Well-Maintained Building With Exceptional Services, Including 24/7 Security, Concierge, Floor-By-Floor Surveillance And Regular Underground And Window Cleaning. Located Just Minutes From Highway 401, TTC, Scarborough Town Centre, Centennial College, University Of Toronto Scarborough Campus, The YMCA, Child Care Services And Major Grocery Stores, Everything You Need Is At Your Doorstep. Enjoy An Unmatched List Of Amenities: Indoor Pool, Gym, Billiards, Ping Pong, Library, Party Room, BBQ Area, Guest Suites And A Family-Friendly Park With Biking And Walking Trails Right Outside Your Door. Extra: 2 BRAND NEW Washrooms(2025), Freshly Painted.
Ask about this home
A HOMEH agent will answer your questions about this home.
Know more about Ellipse - East Tower Condos
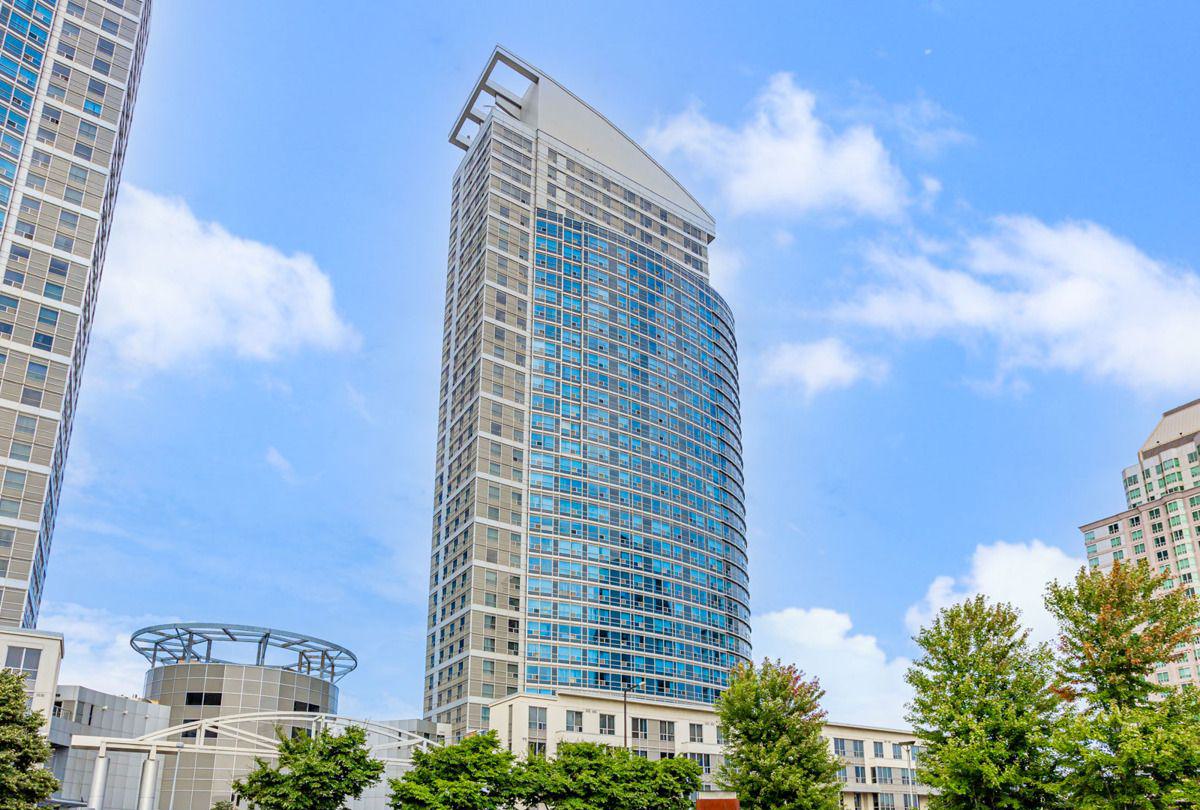
Condo building · 38 Lee Centre Drive
Ellipse - East Tower Condos is a 34-storey condo with 383 suites, built in 2004 by Lee Development Group. Right now 4 for sale and 4 for rent are on the market here.
- 34storeys
- 383suites
- $578/sq ft
- 2004built
No similar units for sale in Ellipse - East Tower Condos right now.
Around this home
Daily convenience, out of 100, from the distances below
Schools nearby
School rating, out of 10.
Helpful calculators
Your HOMEH agent

"I would see it this week."