

TH128, 38 Lee Centre Drive
TH128, 38 Lee Centre Drive
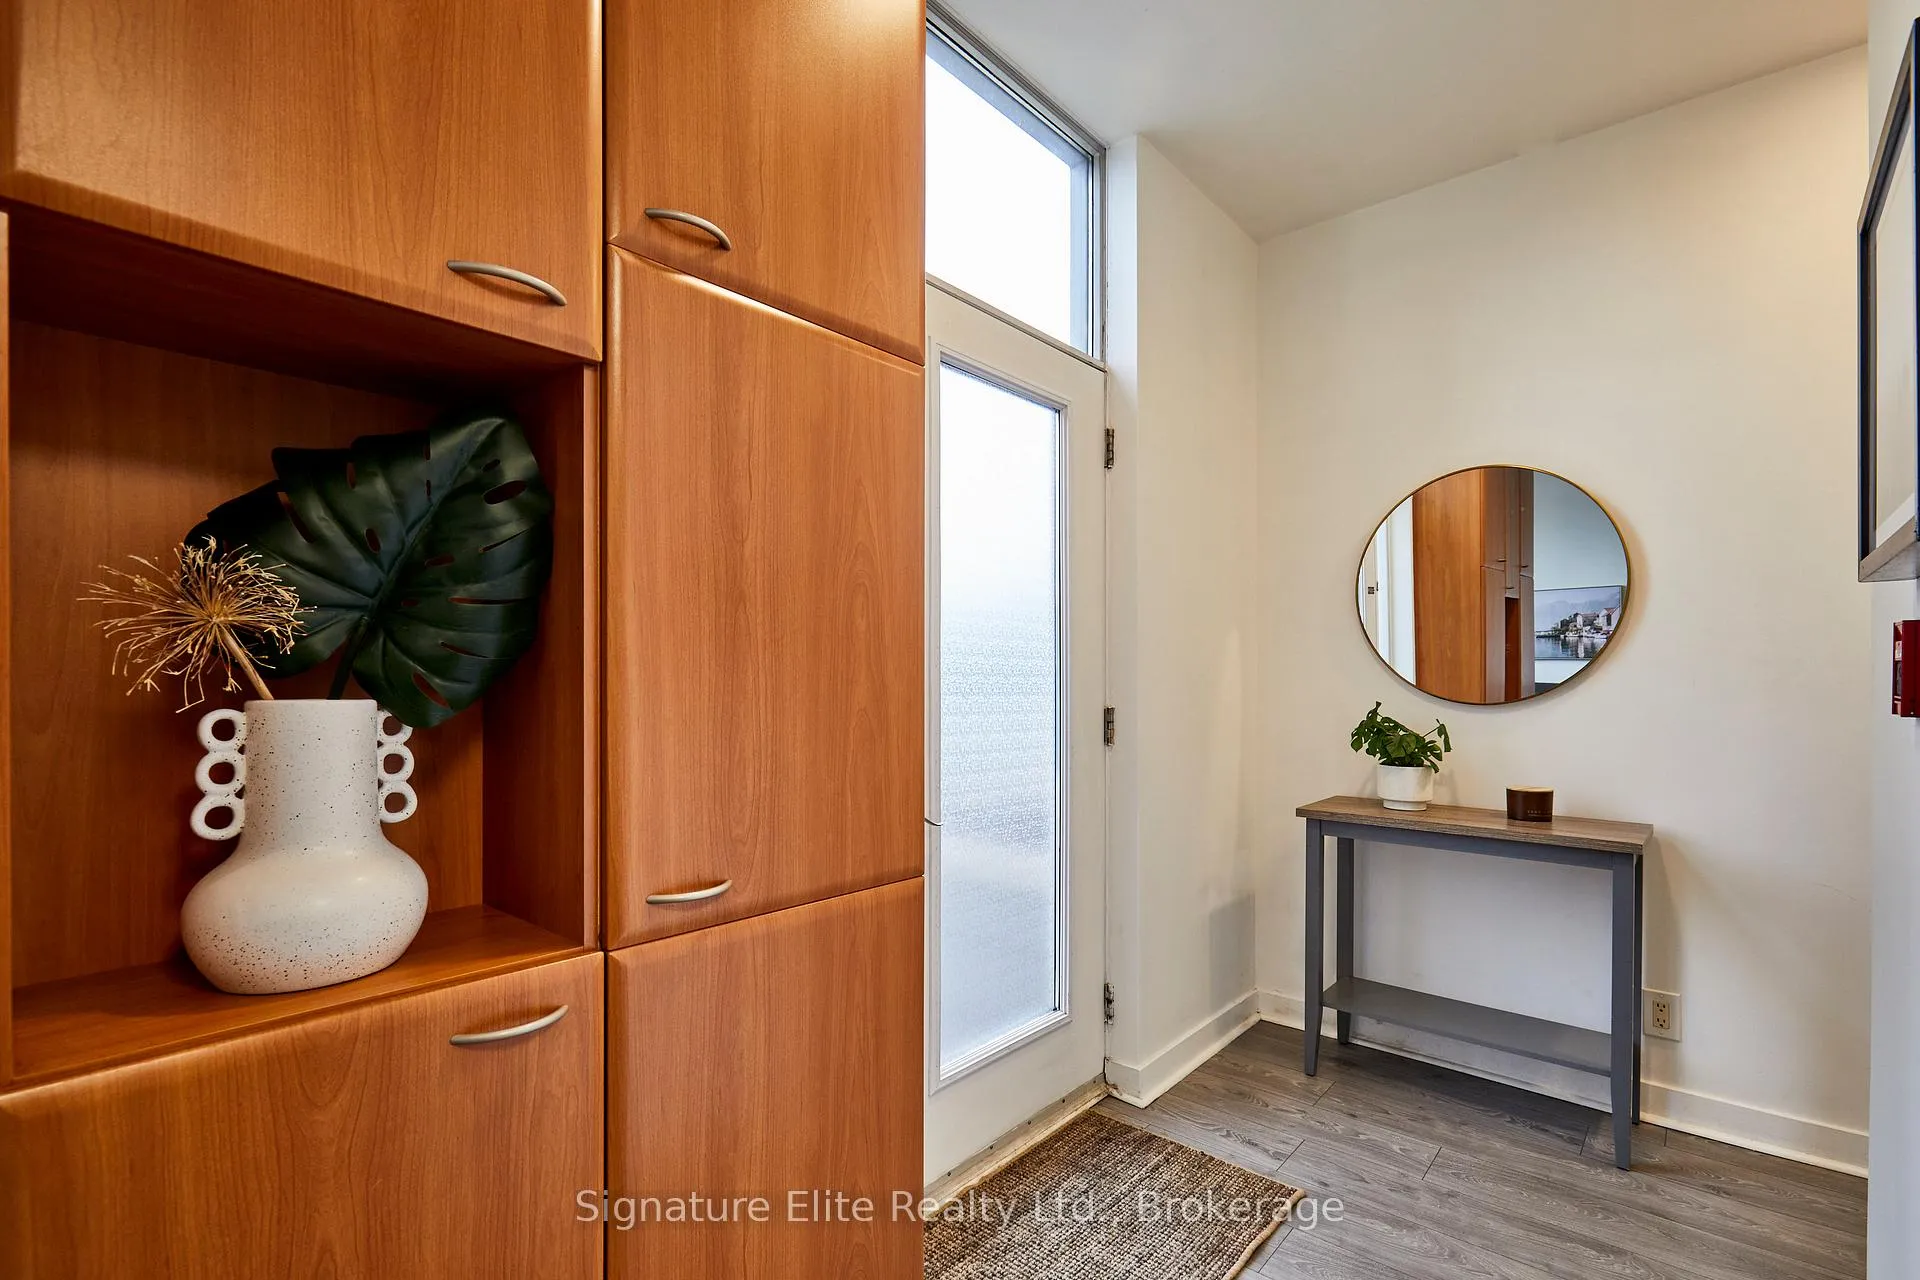 See all 30 photos
Facts and features
- BasementNone
- LaundryEnsuite
- Lease term12 months
- PetsAllowed
- Central air
The homeCondo Townhouse, 2-storey, 900–999 sq ft
- Type: Condo Townhouse
- Style: 2-storey
- Living space: 900–999 sq ft
- Basement: None
- Exposure: South
InsideEnsuite, Carpet free, Rooms above ground 6
- Laundry: Ensuite
- Features: Carpet free
- Rooms above ground: 6
- Bedrooms: 2 + 1 in the basement
- Bathrooms: 2
- Kitchens: 1
OutsideConcrete, Terrace
- Exterior: Concrete
- Balcony: Terrace
Parking and locker1 Parking, Underground, Parking type Owned
- Spaces: 1 Parking
- Garage: Underground
- Parking type: Owned
- Driveway: Underground
- Spot: 105
- Locker: Owned
- Locker level: 1
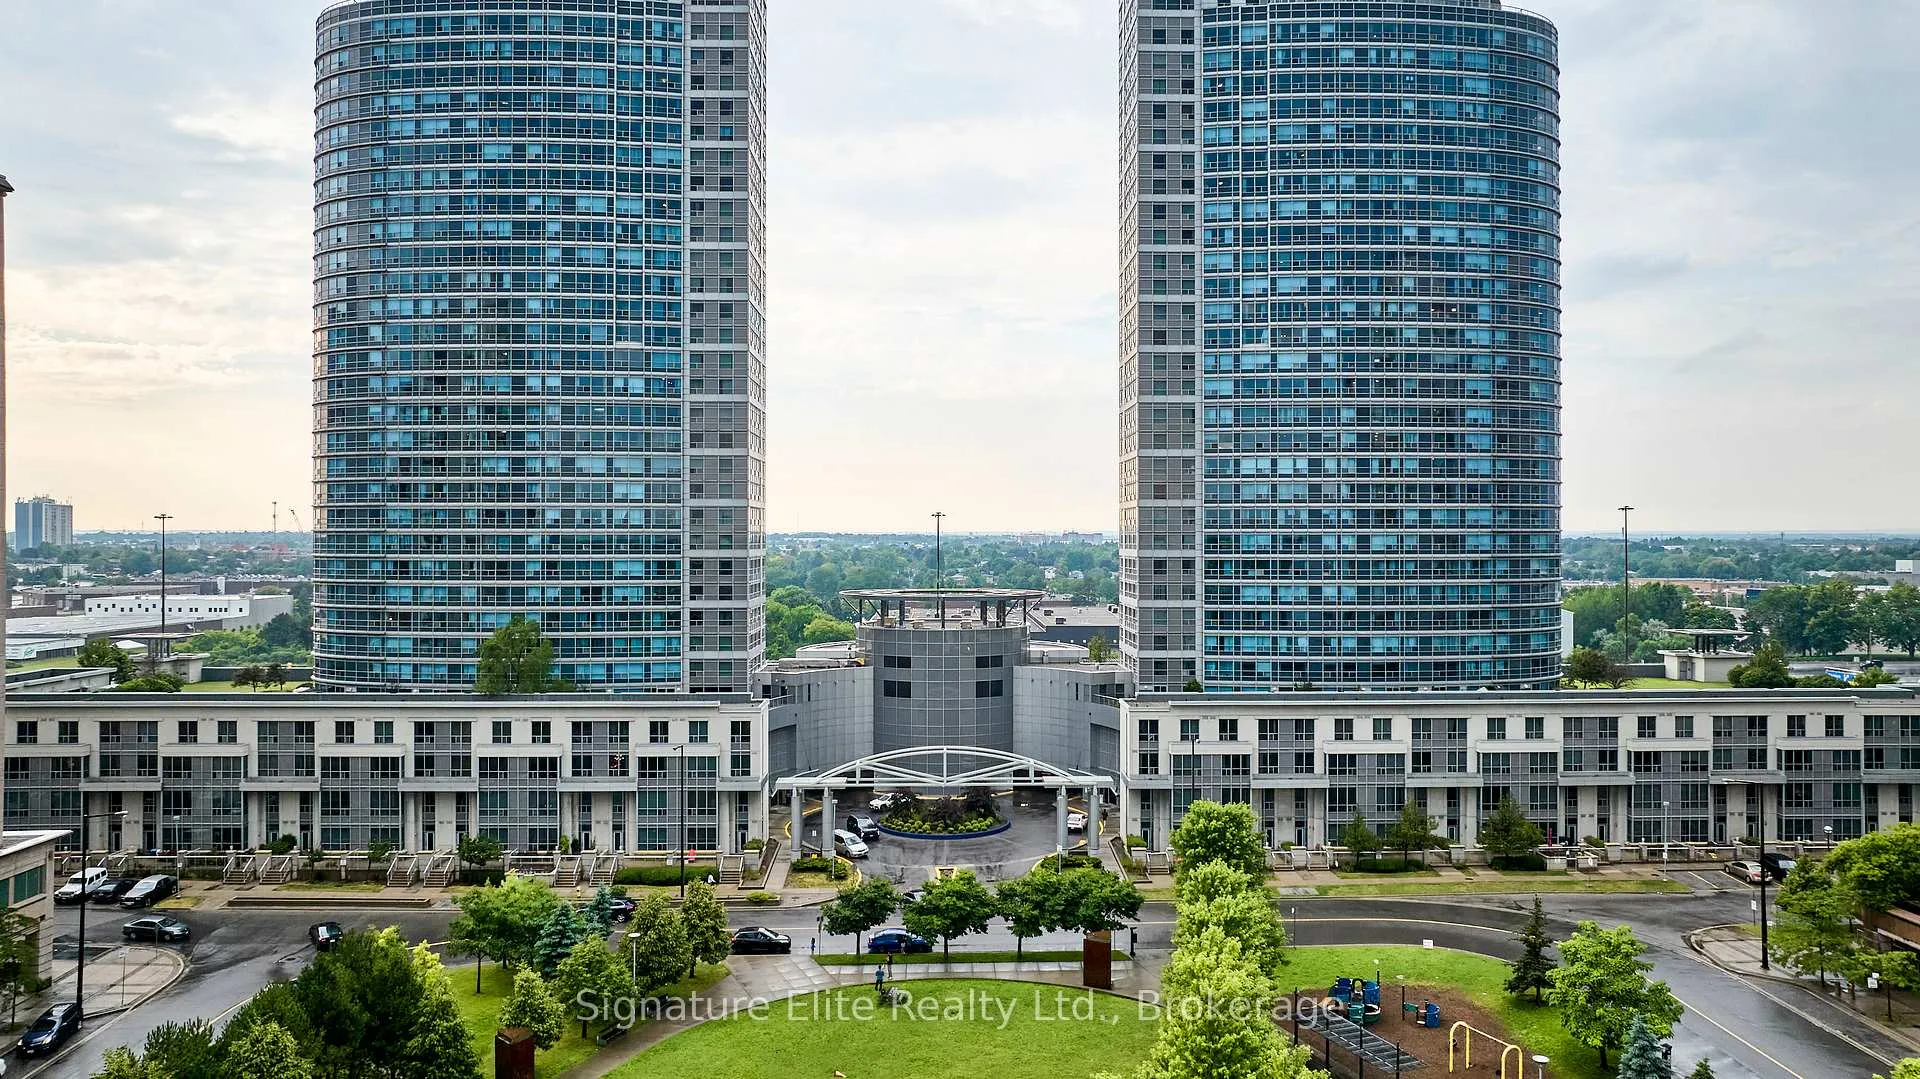
BuildingEllipse - East Tower Condos, Storeys 34, Units 383
- Name: Ellipse - East Tower Condos
- Storeys: 34
- Units: 383
- Registered: 2004
- Condo corporation: 1650
- Pets: Allowed
Heating, water and powerForced air, gas, Central air
- Heating: Forced air, gas
- Cooling: Central air
Rent and termsRent $2,650 a month, Entire property, Unfurnished
- Rent: $2,650 a month
- Space for rent: Entire property
- Furnished: Unfurnished
- Lease: 12 months
- Rent includes: Heat, parking, water heater, building insurance, common elements
- Deposit: Required
- Credit check: Required
- Employment letter: Required
- Rental application: Required
- References: Required
IncludedAll appliances (dishwasher, stove, built-in microwave, built-in rangehood, fridge). washer & dryer. parking for 1 car and 2 storage lockers. heat & water included., Tenant responsible for hydro & wifi.
- Included: All appliances (dishwasher, stove, built-in microwave, built-in rangehood, fridge). washer & dryer. parking for 1 car and 2 storage lockers. heat & water included.
- Not included: Tenant responsible for hydro & wifi.
Listing detailsE12613102, Rented, Dec 9, 2025
- MLS® number: E12613102
- Status: Rented
- Listed on: Dec 9, 2025
- Days on market: 73
- Updated: Feb 20, 2026
- Possession: 30-59 days
- Occupied by: Tenant
- Listing brokerage: Signature Elite Realty Ltd.
About this home
TH128, 38 Lee Centre Drive, Scarborough (Woburn), ON M1H 3J7
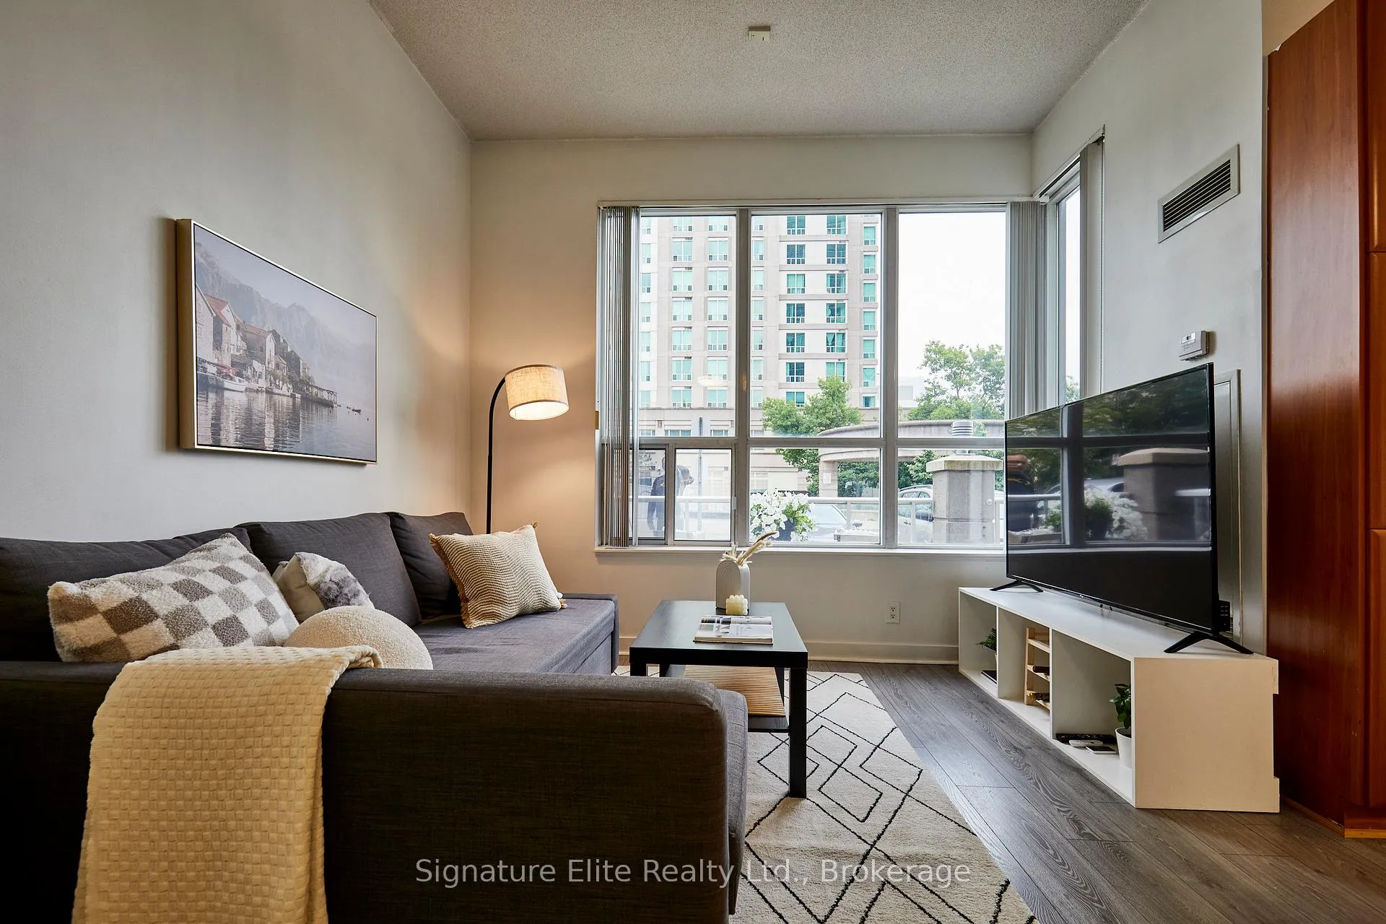
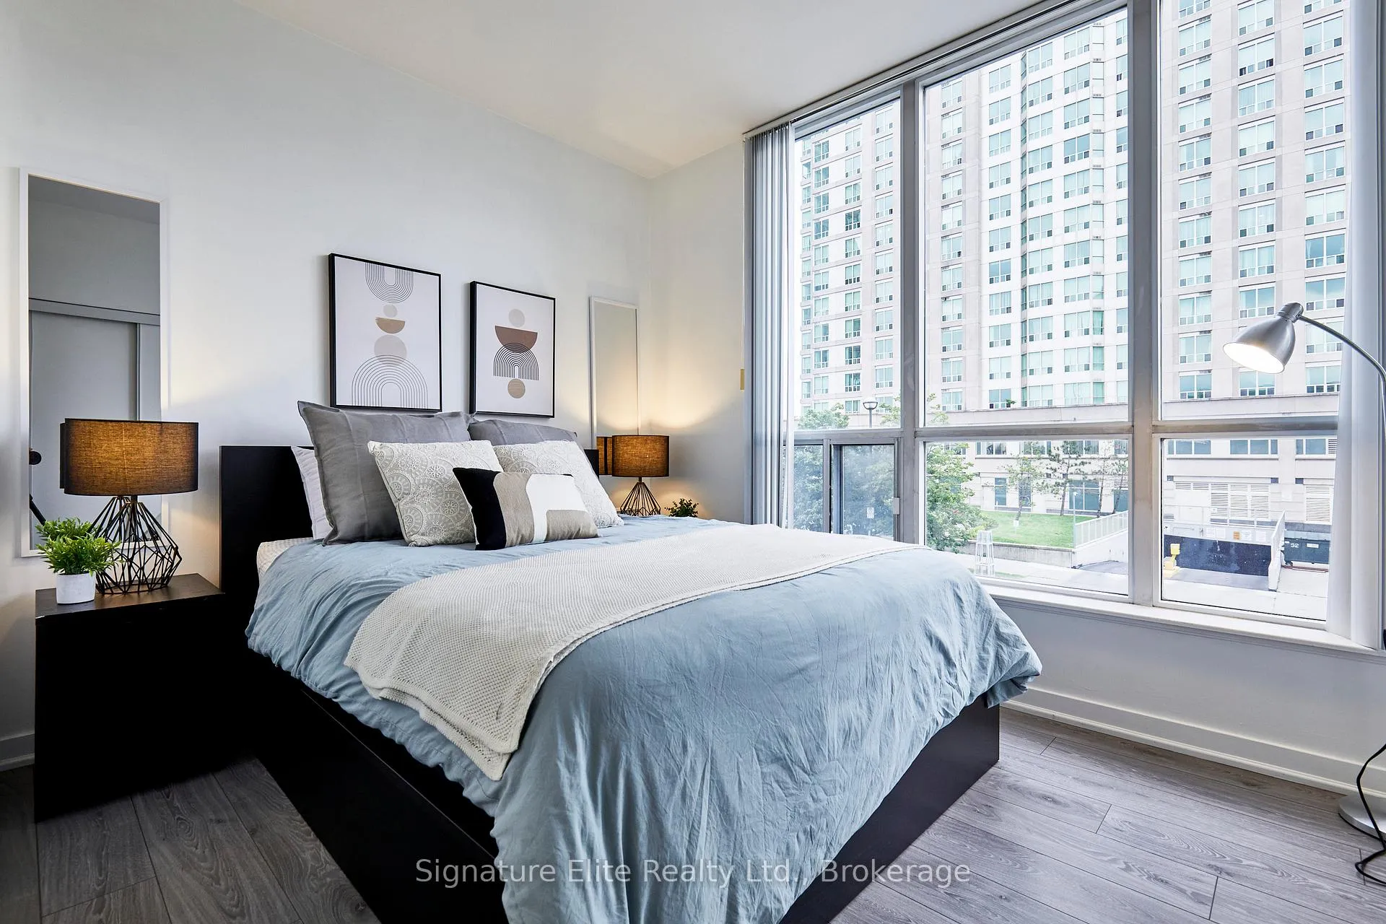
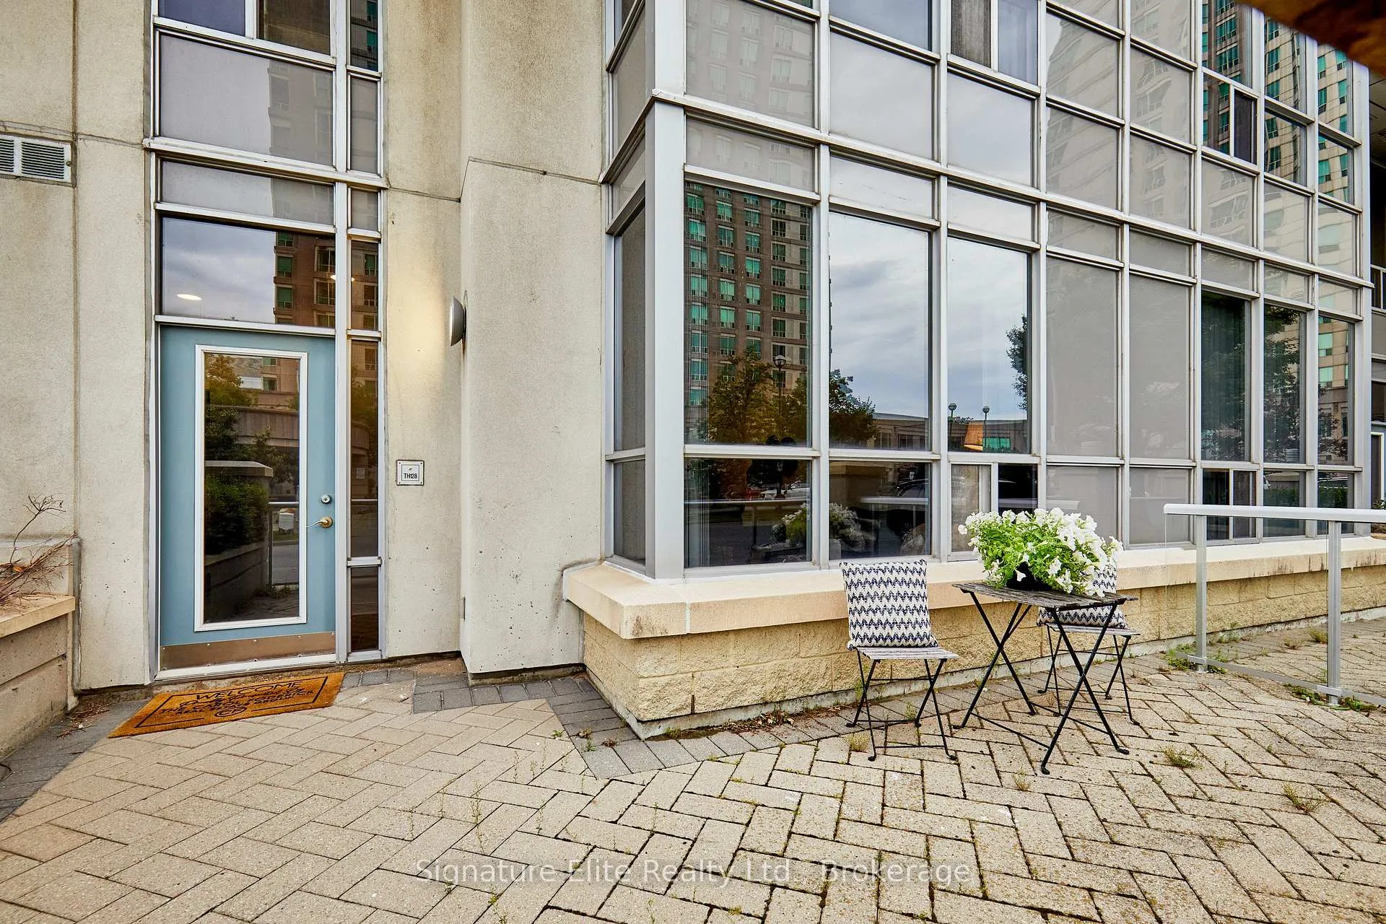
Step right into this bright two-story townhouse nestled in a prime location, with underground parking for 1 car and two storage lockers! Just a stone's throw away from the TTC and conveniently located near Highway 401, this townhouse is also within walking distance to Scarborough Town Centre and Centennial College. You'll love the convenience of having supermarkets, shops, and restaurants just steps away. Featuring a delightful 280 sq. ft. terrace at street level, perfect for enjoying some outdoor living. Inside, the main floor boasts impressive 10 ft ceilings, large windows that flood the space with natural light, and stylish laminate flooring throughout. The kitchen, equipped with elegant granite countertops, overlooks the combined living/dining room. Upstairs, the 9 ft ceilings create a welcoming atmosphere. The primary bedroom includes large windows, ample closet space, and a full 4pc ensuite bath. The second bedroom offers its own closet and plenty of natural light, while the office provides an ideal space for working from home or studying. With amenities including a concierge, indoor pool, gym, and underground parking, this townhouse offers modern living and convenience in one great package! Parking for 1 car in underground parking lot and 2 storage lockers!
Ask about this home
A HOMEH agent will answer your questions about this home.
Know more about Ellipse - East Tower Condos
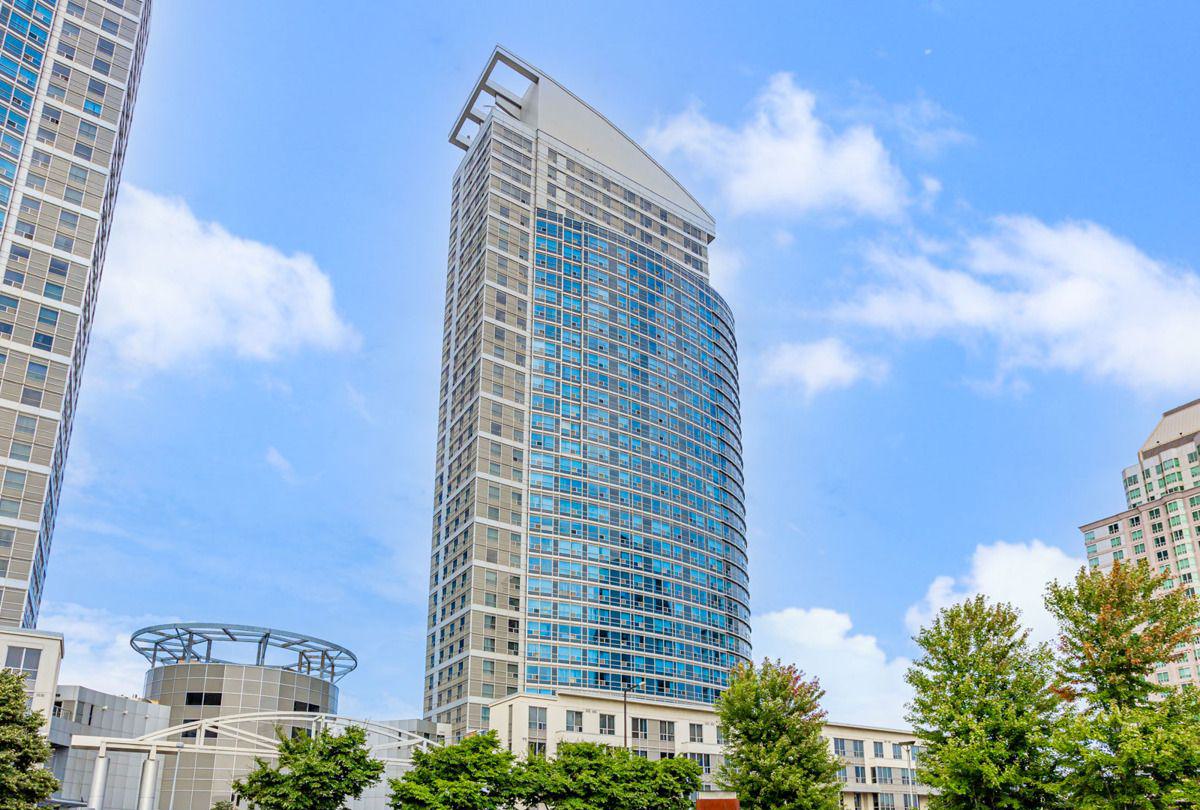
Condo building · 38 Lee Centre Drive
Ellipse - East Tower Condos is a 34-storey condo with 383 suites, built in 2004 by Lee Development Group. Right now 4 for sale and 4 for rent are on the market here.
- 34storeys
- 383suites
- $578/sq ft
- 2004built
No similar units for rent in Ellipse - East Tower Condos right now.
Around this home
Daily convenience, out of 100, from the distances below
Schools nearby
School rating, out of 10.
Helpful calculators
Your HOMEH agent

"I would see it this week."