

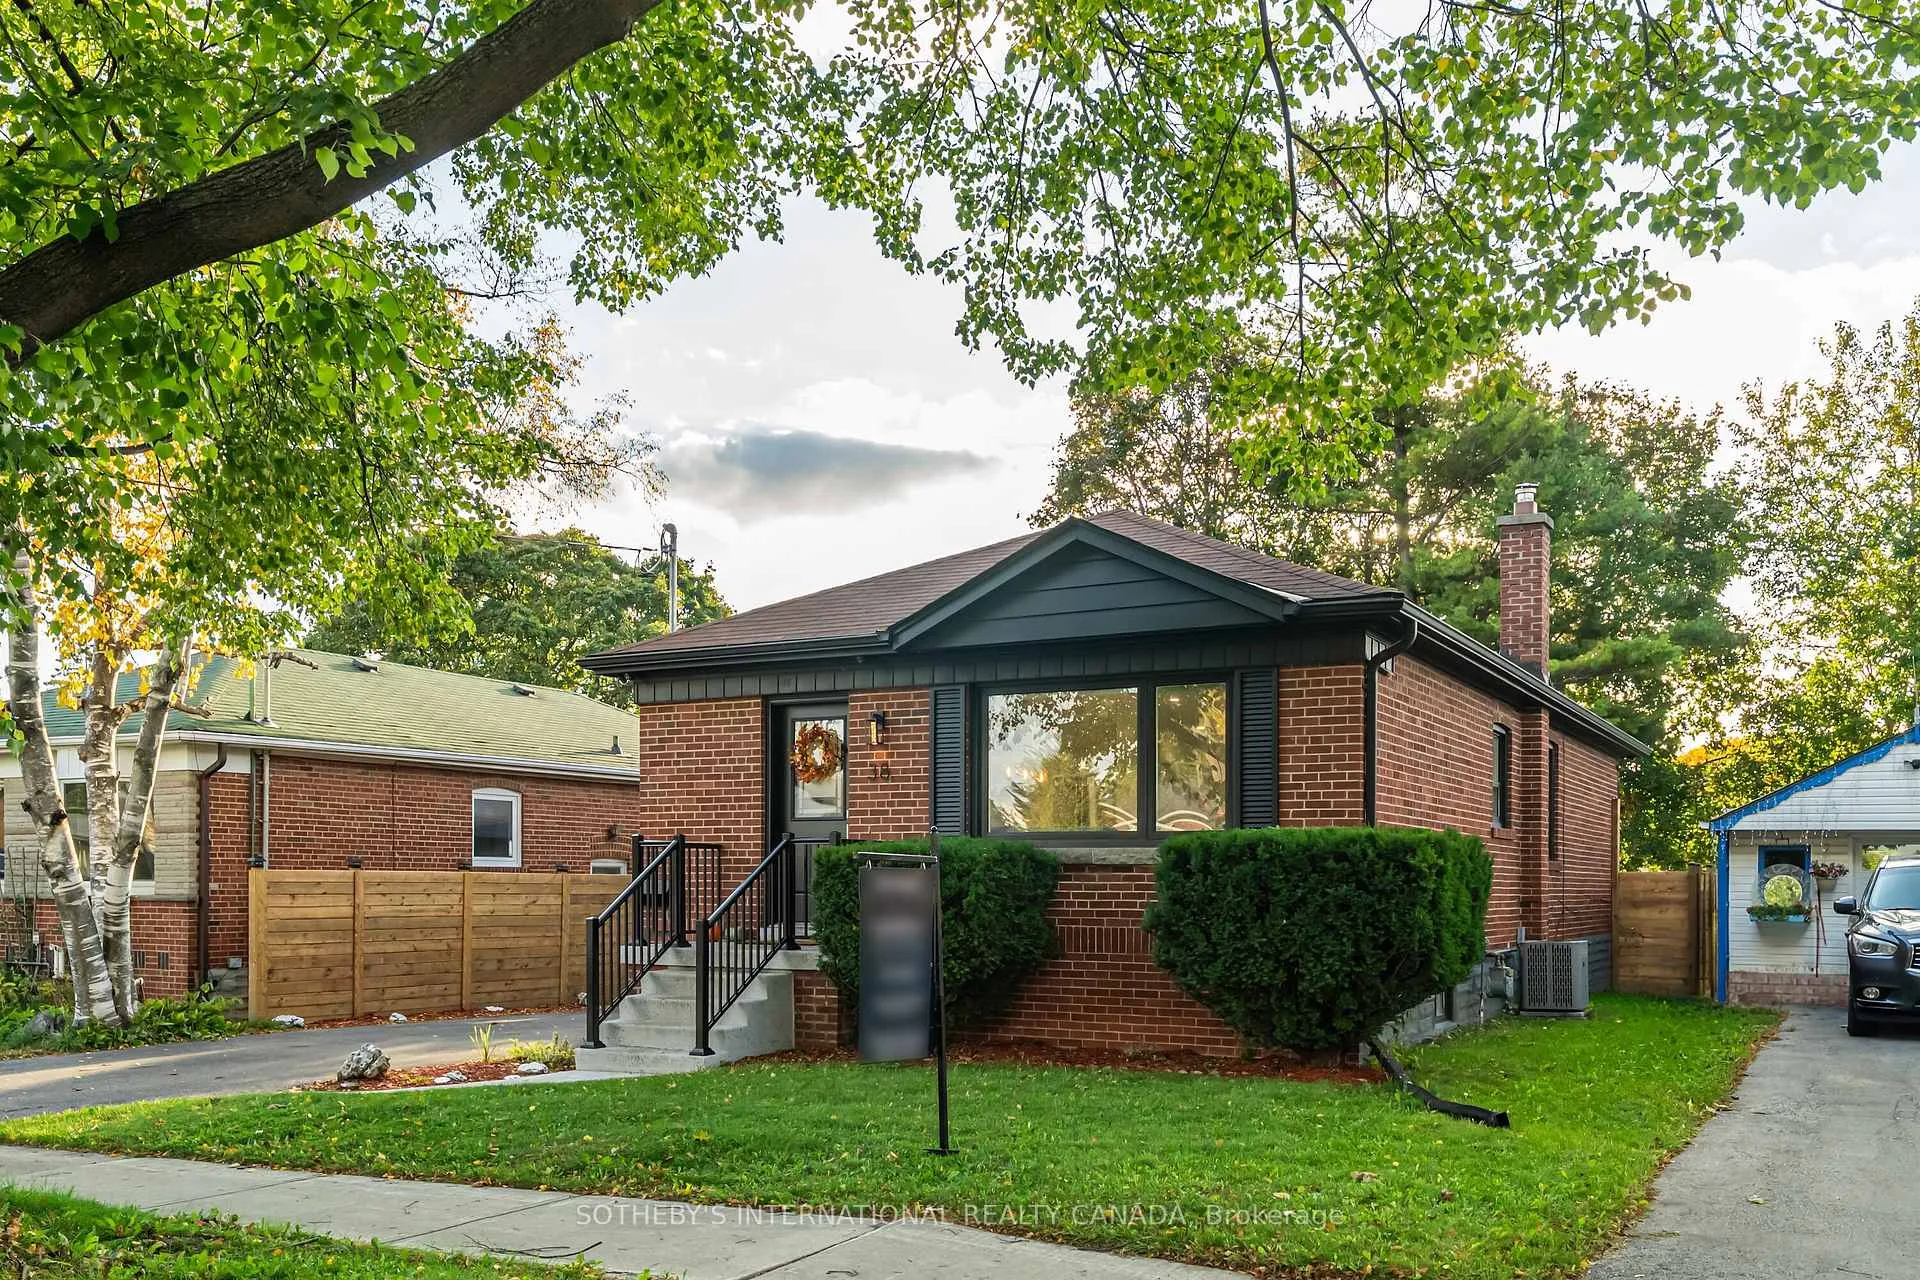
38 Vauxhall Drive
38 Vauxhall Drive
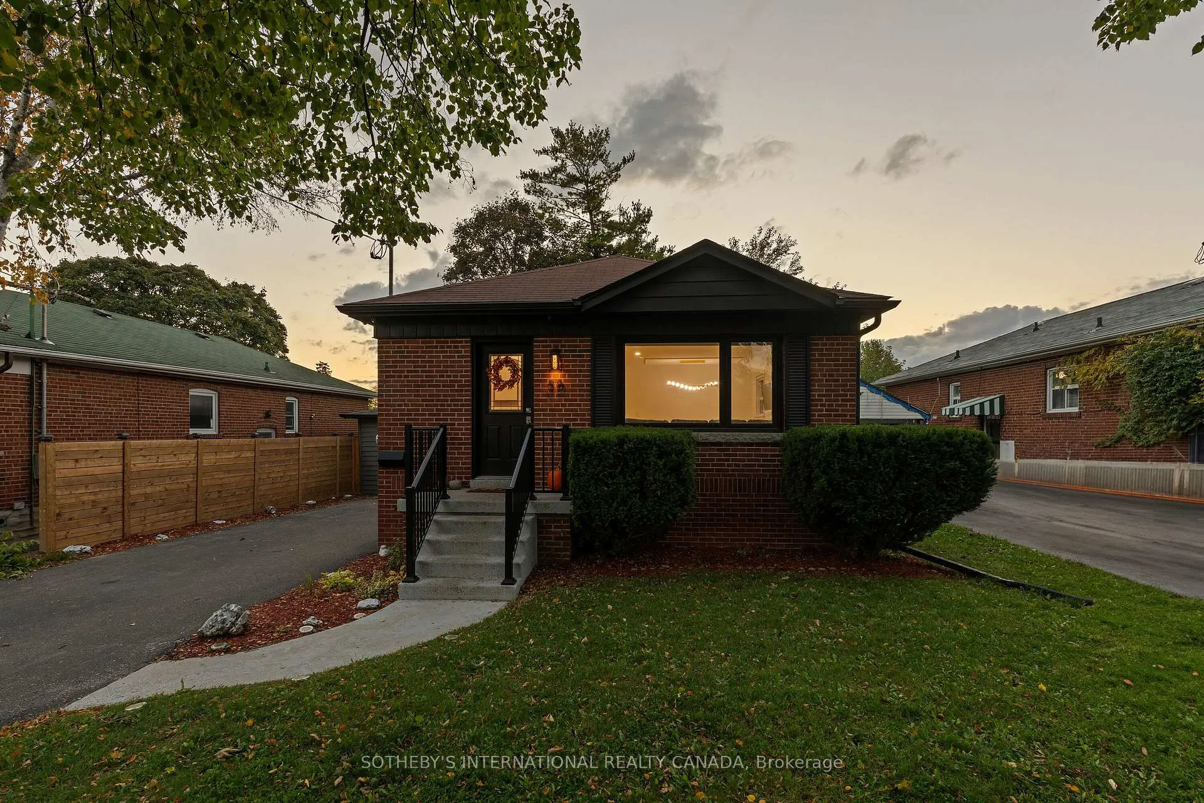
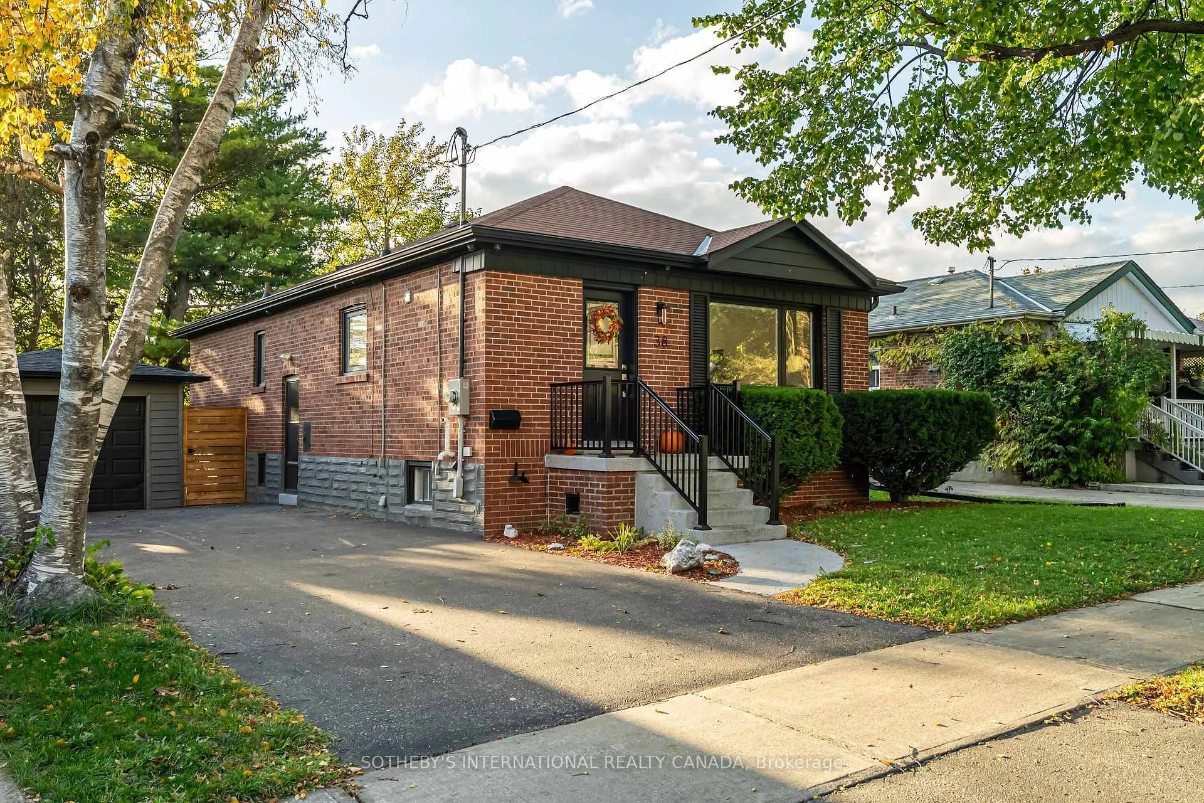
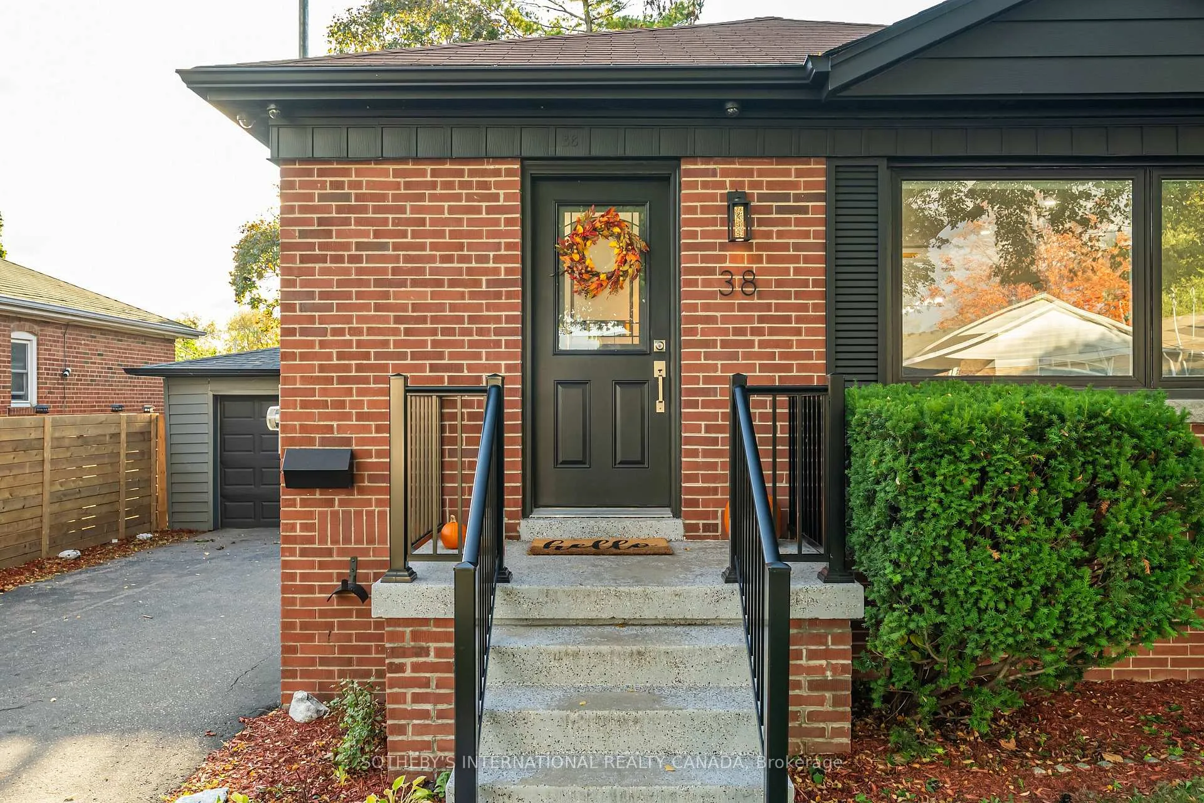
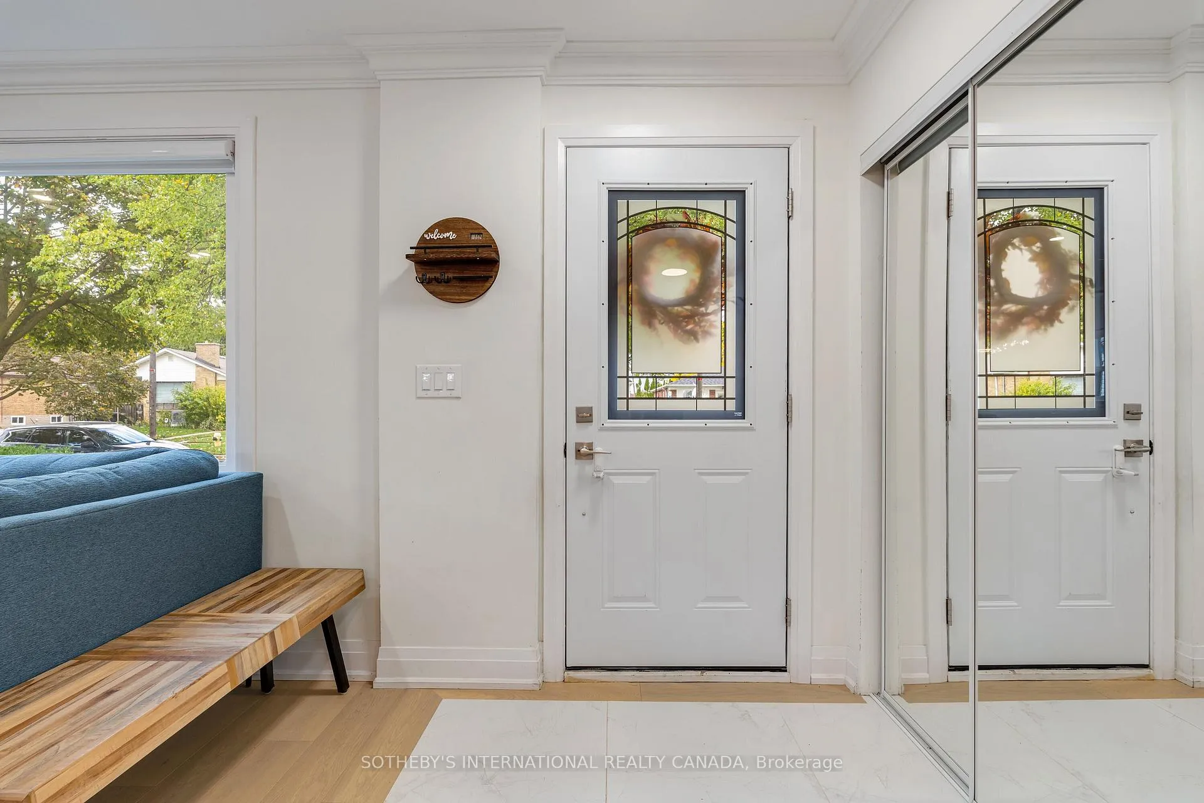 See all 47 photos
Property history
Facts and features
- BasementFinished
- Water, sewerMunicipal
- Lot shapeRectangular
- HeatingForced air
- 3 kitchens
- Separate entrance
- Hardwood floors
- Central air
The homeDetached, Bungalow, 700–1,100 sq ft
- Type: Detached
- Style: Bungalow
- Living space: 700–1,100 sq ft
- Basement: Separate entrance, finished
- View: Garden, skyline, trees/woods
InsideTile, Hardwood, Lower level, Water heater, primary bedroom - main floor, carpet free, accessory apartment, guest accommodations
- Flooring: Tile, Hardwood
- Laundry: Lower level
- Features: Water heater, primary bedroom - main floor, carpet free, accessory apartment, guest accommodations
- Rooms above ground: 7
- Rooms in the basement: 6
- Bedrooms: 3 + 1 in the basement
- Bathrooms: 3
- Kitchens: 3
Outside and lotBrick, Shingles, Block
- Exterior: Brick
- Roof: Shingles
- Foundation: Block
- Features: Patio, privacy, lighting
- Size: 45 × 120 ft
- Shape: Rectangular
- Zoning: RD*143)
Parking1 Garage, Detached, Private
- Spaces: 1 Garage
- Garage: Detached
- Driveway: Private
Heating, water and powerForced air, gas, Central air, Municipal water
- Heating: Forced air, gas
- Cooling: Central air
- Water: Municipal water
- Sewer: Municipal sewer
- Natural gas: Available
- Hydro: Yes
- Cable: Available
- Telephone: Available
Costs and taxesTaxes $4,426 a year, HST included in the price, Hot water tank.
- Taxes, 2025: $4,426 a year
- HST: HST included in the price
- Rental items: Hot water tank.
Included in the saleMain floor: ss professional series stove with microwave hood range, ss dishwasher, ss french door refrigerator. lower studio unit: stove with hood range and refrigerator. lower one bedroom unit: stove with hood range and refrigerator. clothes washer and dryer. all attached electrical light fixtures. all window treatments. the original water service line from the municipal connection into home was excavated and replaced with a pvc line in 2024. the new line includes a 25-year warranty that runs with the property, providing lasting assurance for future owners.
- Included: Main floor: ss professional series stove with microwave hood range, ss dishwasher, ss french door refrigerator. lower studio unit: stove with hood range and refrigerator. lower one bedroom unit: stove with hood range and refrigerator. clothes washer and dryer. all attached electrical light fixtures. all window treatments. the original water service line from the municipal connection into home was excavated and replaced with a pvc line in 2024. the new line includes a 25-year warranty that runs with the property, providing lasting assurance for future owners.
NearbyFenced yard, park, public transit, school, level, rec./commun.centre
- Close to: Fenced yard, park, public transit, school, level, rec./commun.centre
Listing detailsE12798388, Sold, Feb 18, 2026
- MLS® number: E12798388
- Status: Sold
- Listed on: Feb 18, 2026
- Days on market: 40
- Updated: Mar 30, 2026
- Possession: 60-89 days
- Occupied by: Owner
- Listing brokerage: SOTHEBY'S INTERNATIONAL REALTY CANADA
About this home
38 Vauxhall Drive, Scarborough (Dorset Park), ON M1P 1P7
A seamless blend of style and sophistication, this beautifully renovated bungalow offers refined living in the heart of Dorset Park. Defined by an open-concept design, the interiors showcase subtle textures and a palette of soft tones that evoke warmth and modern luxury. The living and dining areas flow effortlessly beneath recessed lighting and statement fixtures, creating a bright and inviting atmosphere ideal for both entertaining and everyday living.The kitchen is a contemporary showpiece featuring quartz countertops, sleek custom cabinetry, and premium stainless steel appliances-all complemented by a spacious island with elegant pendant lighting. The main floor hosts three serene bedrooms, each designed with understated sophistication and thoughtful detail. The finished lower level, complete with a separate entrance, offers two independent suites-each with its own kitchen and bath-providing an excellent opportunity for multi-generational living or additional income potential. Outside, a private backyard framed by mature trees offers a quiet retreat for al fresco dining or unwinding under the open sky. Perfectly situated near parks, schools, shopping, and major transit routes, this home delivers a rare balance of urban convenience and refined residential comfort.
Ask about this home
A HOMEH agent will answer your questions about this home.
Around this home
Daily convenience, out of 100, from the distances below
Schools nearby
School rating, out of 10.
Helpful calculators
Your HOMEH agent

"I would see it this week."