

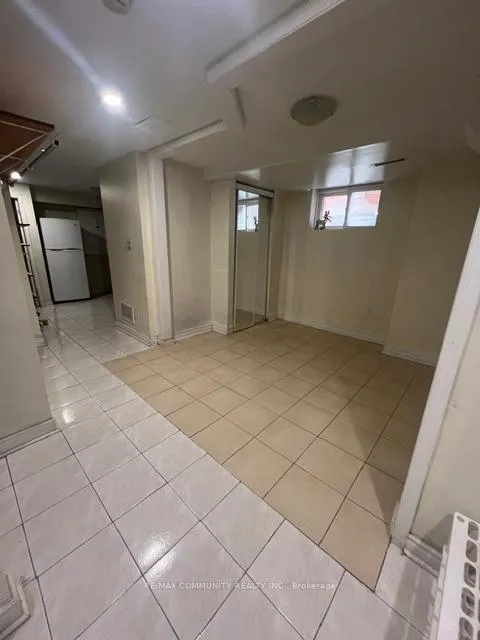
Basement, 39 Briarglen Court
Detached Expired
1/12Basement, 39 Briarglen Court
Detached Expired
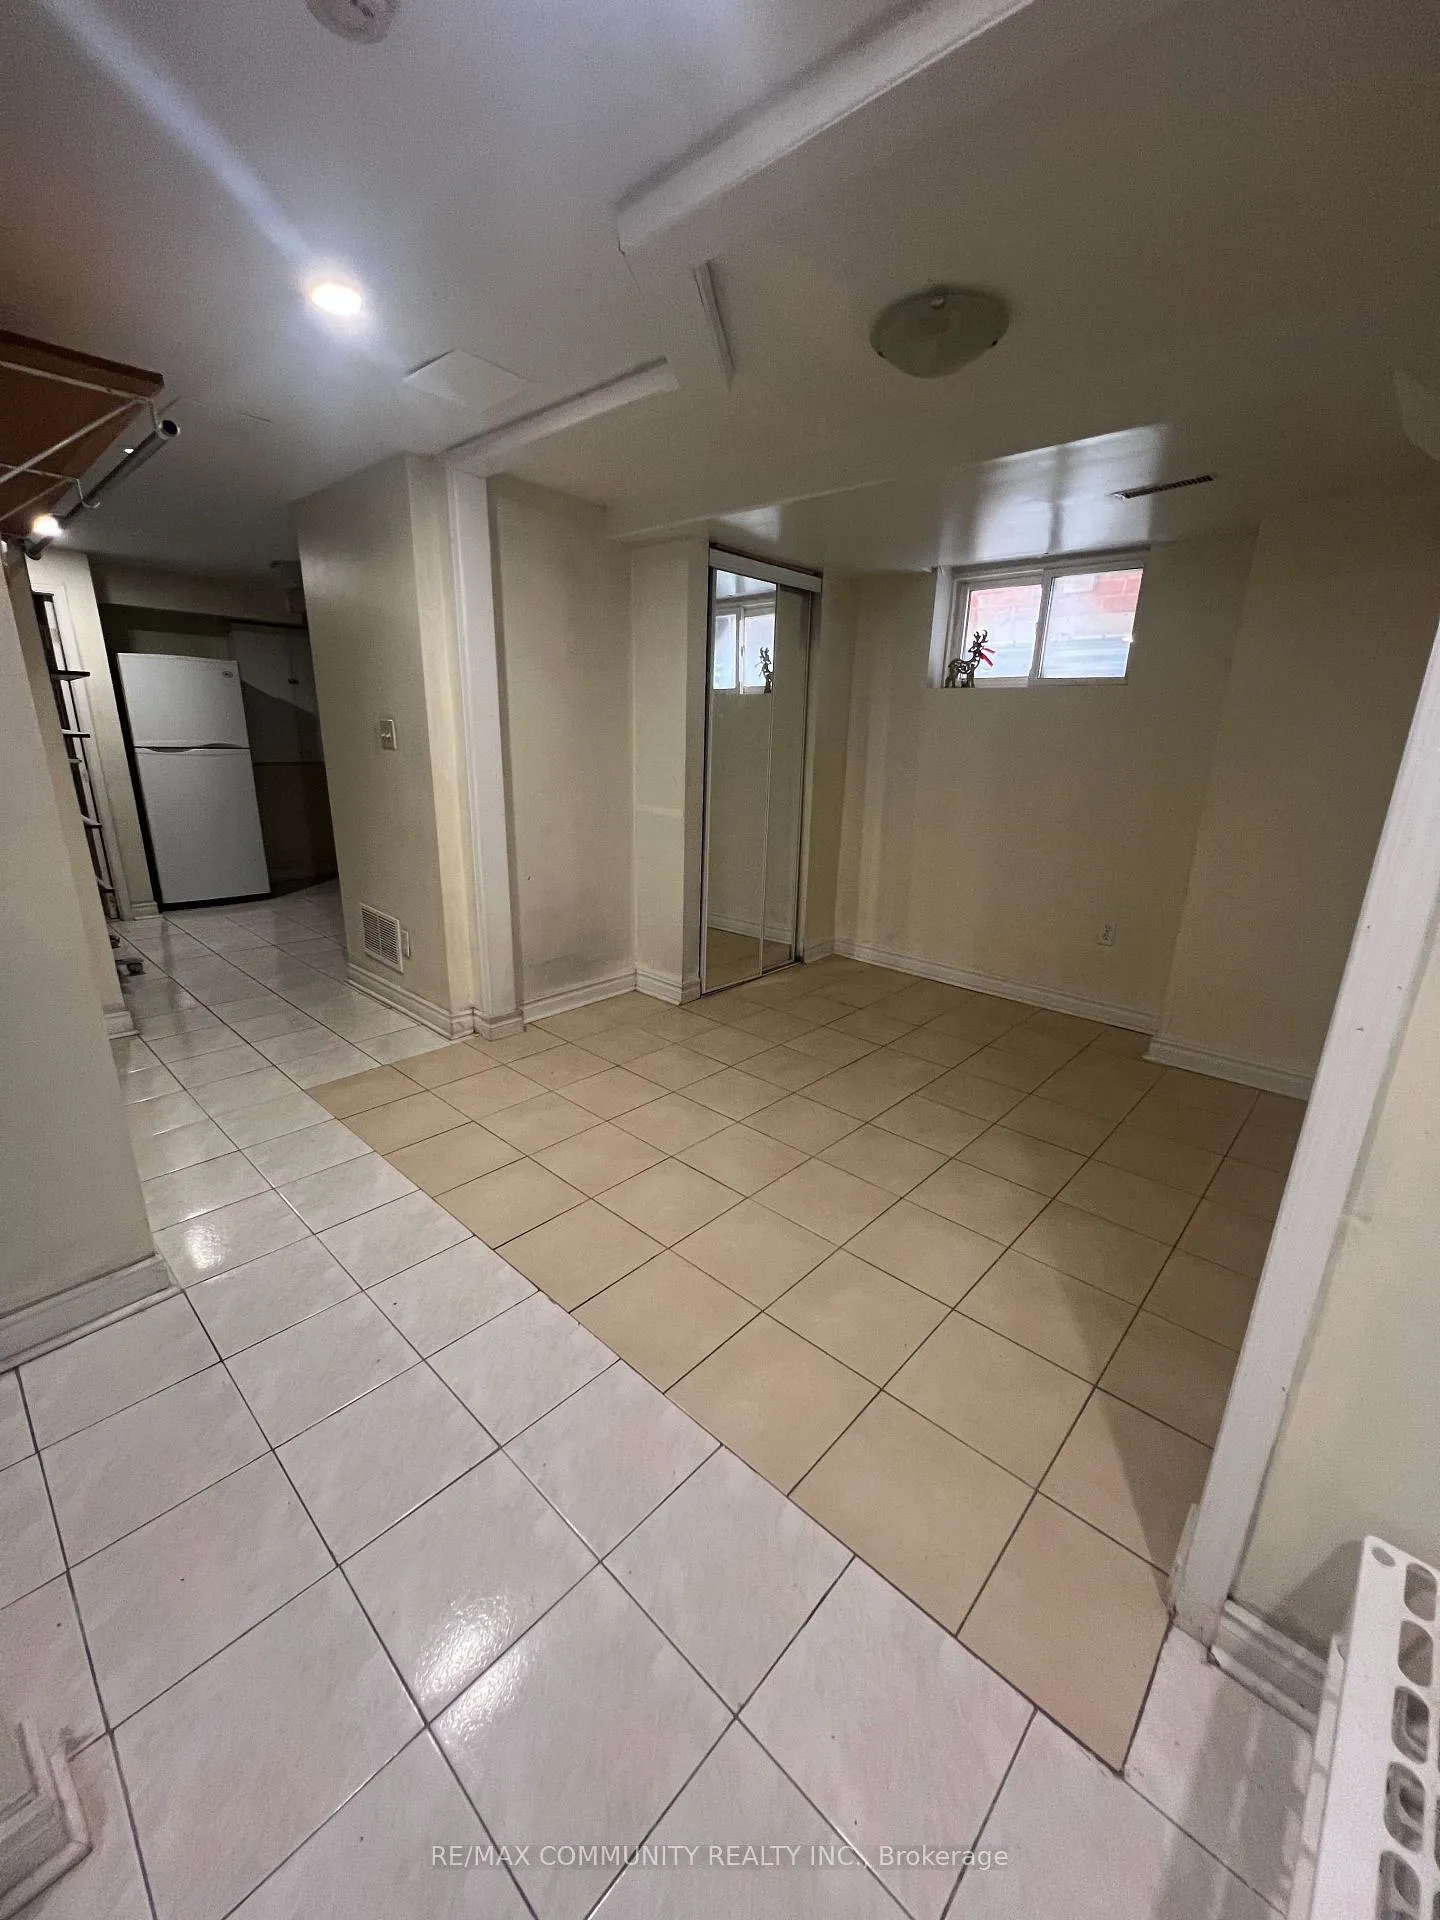
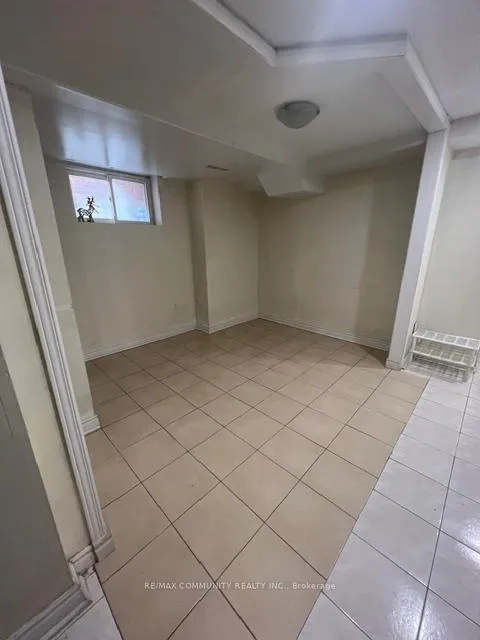
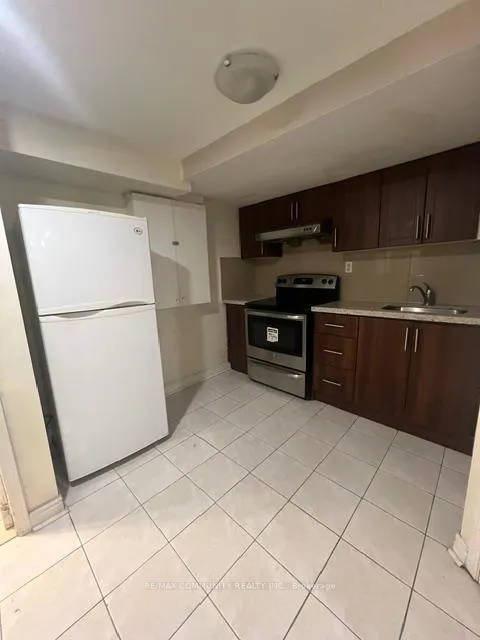
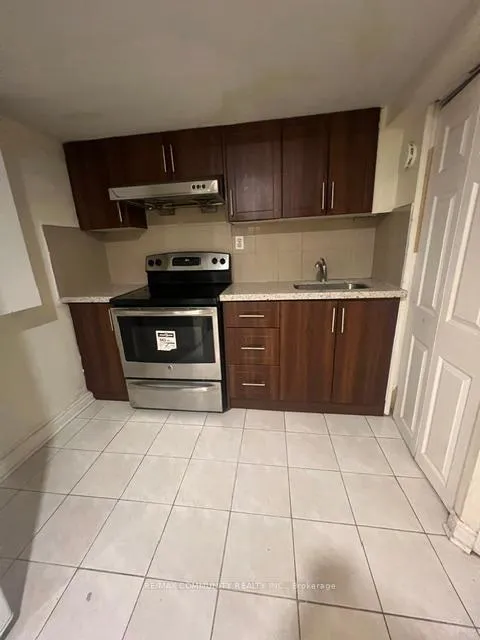 See all 12 photos
2 Bedrooms
1 Bathroom
0 Garage
1.5K–2K sq.ft
Basement
— Unit
Property history
- $1,900ExpiredList: 2026-05-21|End: 2026-07-31|71 daysE13172366
- $1,900ExpiredList: 2025-07-14|End: 2025-09-15|63 daysE12293358
Facts and features
- BasementWalk-up
- Lease term12 months
- FurnishedUnfurnished
- LaundryEnsuite
What stands out
- Central air
The homeDetached, 2-storey, 1,500–2,000 sq ft
- Type: Detached
- Style: 2-storey
- Living space: 1,500–2,000 sq ft
- Basement: Finished, walk-up
InsideEnsuite, lower level, Carpet free, Rooms above ground 3
- Laundry: Ensuite, lower level
- Features: Carpet free
- Rooms above ground: 3
- Bedrooms: 2
- Bathrooms: 1
- Kitchens: 1
Outside and lotBrick, Asphalt shingle, Concrete
- Exterior: Brick
- Roof: Asphalt shingle
- Foundation: Concrete
Parking1 Parking
- Spaces: 1 Parking
Heating, water and powerForced air, gas, Central air, Municipal water
- Heating: Forced air, gas
- Cooling: Central air
- Water: Municipal water
- Sewer: Municipal sewer
Rent and termsRent $1,900 a month, Basement, Unfurnished
- Rent: $1,900 a month
- Space for rent: Basement
- Furnished: Unfurnished
- Lease: 12 months
- Paid: Monthly
- Rent includes: Heat, hydro, parking, water
- Deposit: Required
- Credit check: Required
- Employment letter: Required
- Rental application: Required
- References: Required
IncludedFridge, stove, washing machine & clothes dryer. no pets preferred. no smoking inside the home. all inclusive (water, hydro and gas). ideal for aaaa couple or single professional.
- Included: Fridge, stove, washing machine & clothes dryer. no pets preferred. no smoking inside the home. all inclusive (water, hydro and gas). ideal for aaaa couple or single professional.
Listing detailsE13172366, Expired, May 21, 2026
- MLS® number: E13172366
- Status: Expired
- Listed on: May 21, 2026
- Days on market: 71
- Updated: Jul 31, 2026
- Possession: 2026-06-01 / Immediate
- Occupied by: Owner
- Listing brokerage: RE/MAX COMMUNITY REALTY INC.
About this home
Basement, 39 Briarglen Court, Scarborough (L'Amoreaux), ON M1W 3Z8
Carpet Free
BRIGHT AND SPACIOUS BASEMENT APARTMENT. THIS FAMILY FRIENDLY HOME FEATURES AN EAT IN KITCHEN, LARGE 4 PIECE BATHROOM, LARGE LIVING ROOM AND TWO (2) LARGE BED ROOMS. A FIVE (5) MINUTE WALK TO A TTC BUS STOP. QUICK ACCESS TO HWY 401, BRIDLETOWNE MALL AND GROCERY. MINIMUM ONE (1) YEAR LEASE REQUIRED. LEASE IS FOR BASEMENT APARTMENT ONLY. LAUNDRY TO BE SHARED WITH LANDLORD.
Read more
Ask about this home
A HOMEH agent will answer your questions about this home.
Ask a question
Around this home
FINCH AND WARDEN
Errands
Parks
Schools
Daily convenience, out of 100, from the distances below
ParkCollingsbrook Parkette · 6 within 1 km6 min walk353 m
GroceryYours Food Mart6 min walk388 m
SchoolNorth Bridlewood Junior Public School9 min walk580 m
PharmacyPharmore Pharmacy7 min walk433 m
Cafés & foodDomino's · 15 within 1 km2 min walk141 m
Gym & rec centreOlympian School of Swimming (Warden Location)10 min walk594 m
LibraryToronto Public Library - Bridlewood9 min walk579 m
WalkDriveStraight-line distance, open map data
Grocery0.4 km
Park0.4 km
Dining0.1 km
Gym0.6 km
Schools nearby
School rating, out of 10.
North Bridlewood Junior Public Schoolelementary · Public · 0.6 km
6.2/10Fair
Beverly Glen Junior Public Schoolelementary · Public · 0.6 km
8.4/10Excellent
J B Tyrrell Senior Public Schoolelementary · Public · 0.7 km
—
Contact agent
Helpful calculators
Rent vs buy
Affordability
Mortgage
Down payment
Stress test
CMHC insurance
Your HOMEH agent

KimHOMEH agent · Scarborough
"I would see it this week."
Ask Kim
Keep exploring
You are here