

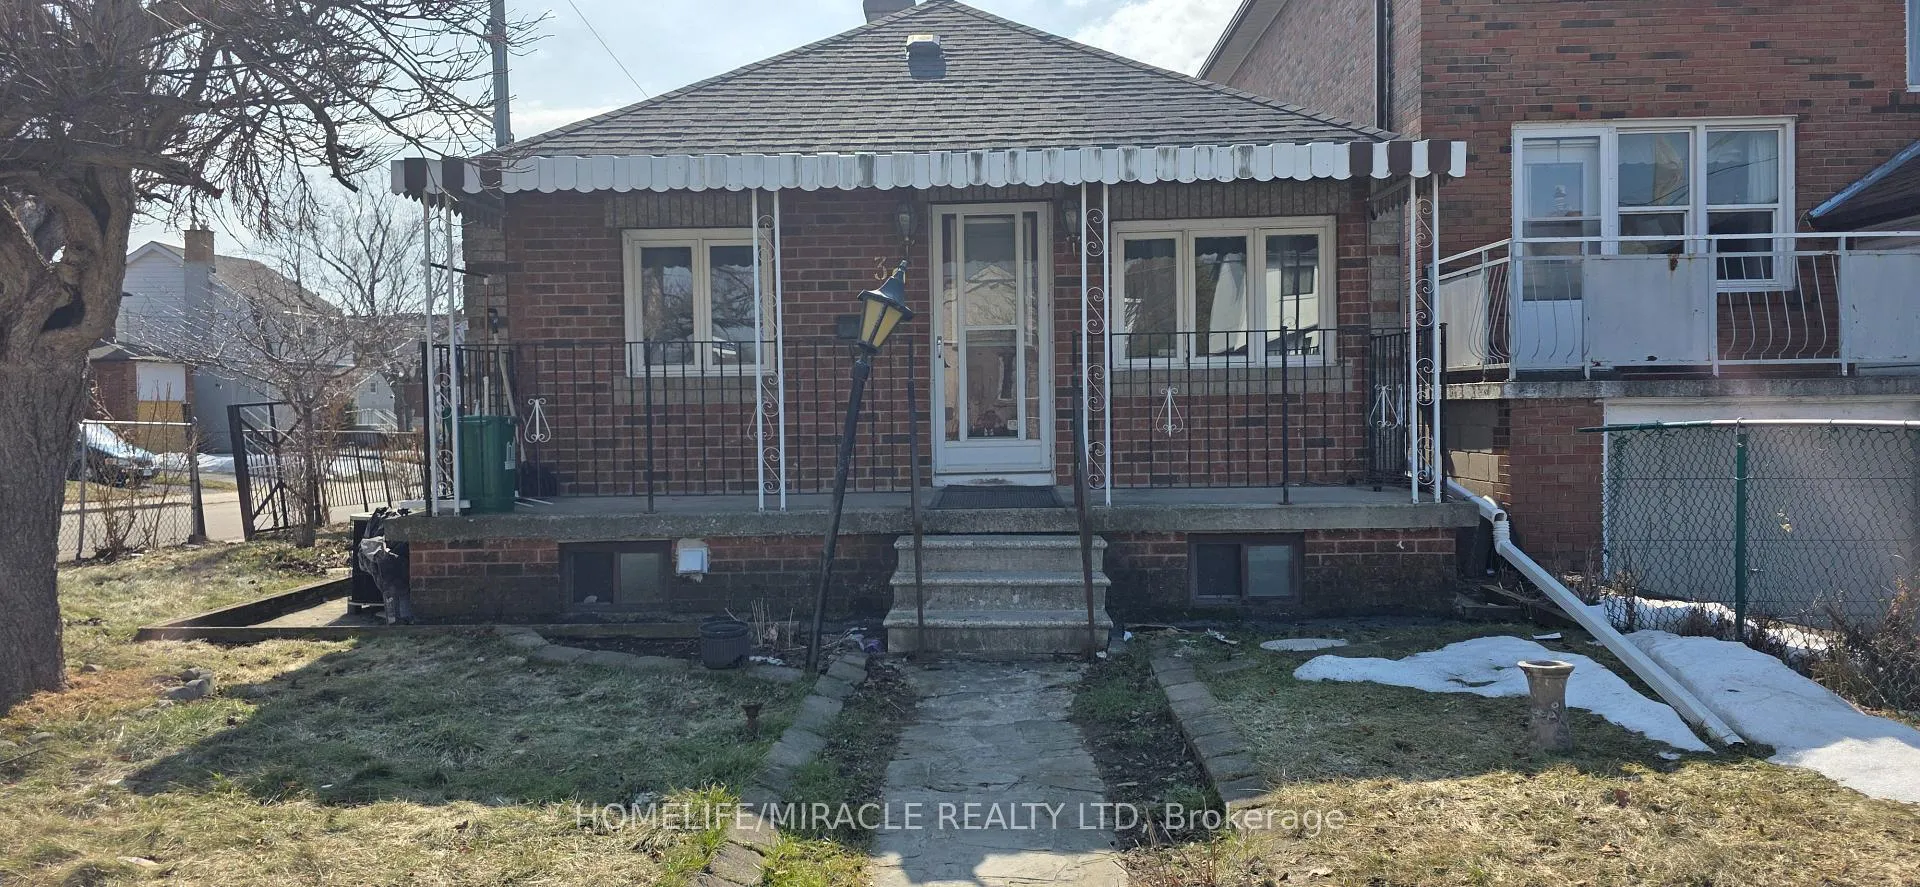
Bsmt, 39 Butterworth Avenue
Link Terminated
1/12Bsmt, 39 Butterworth Avenue
Link Terminated
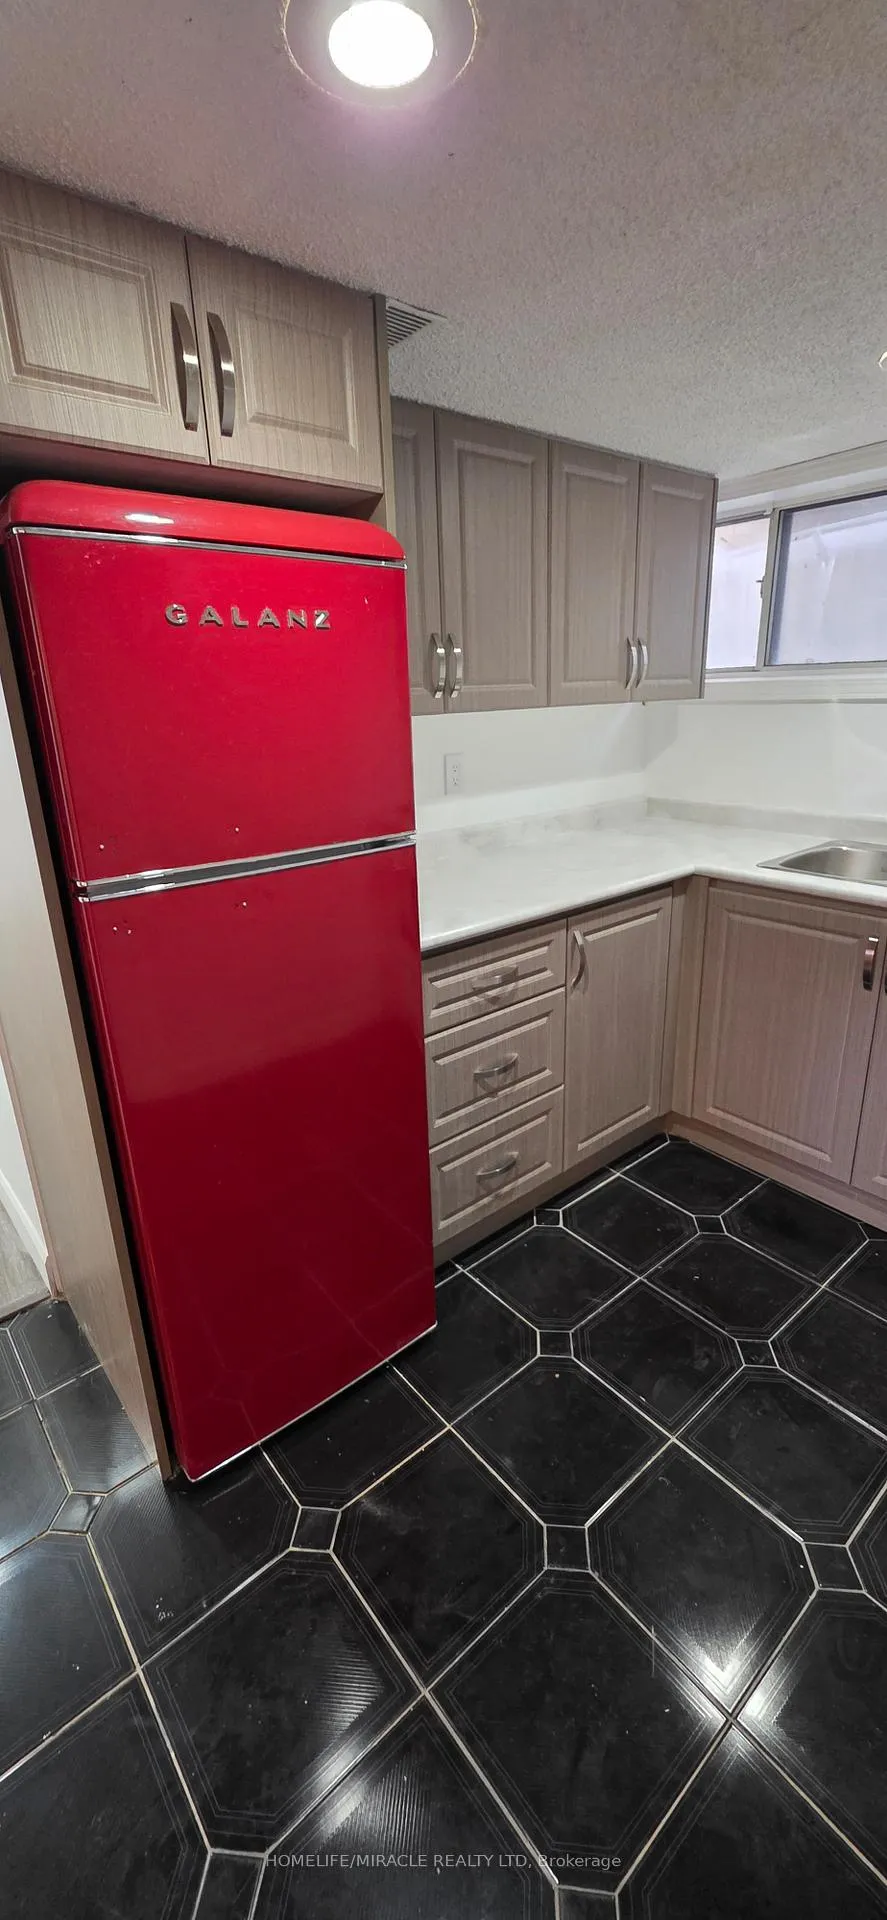 See all 12 photos
3 Bedrooms
1 Bathroom
0 Garage
700–1.1K sq.ft
Basement
— Unit
Property history
- $1,800TerminatedList: 2026-03-11|End: 2026-04-13|33 daysE12871620
Facts and features
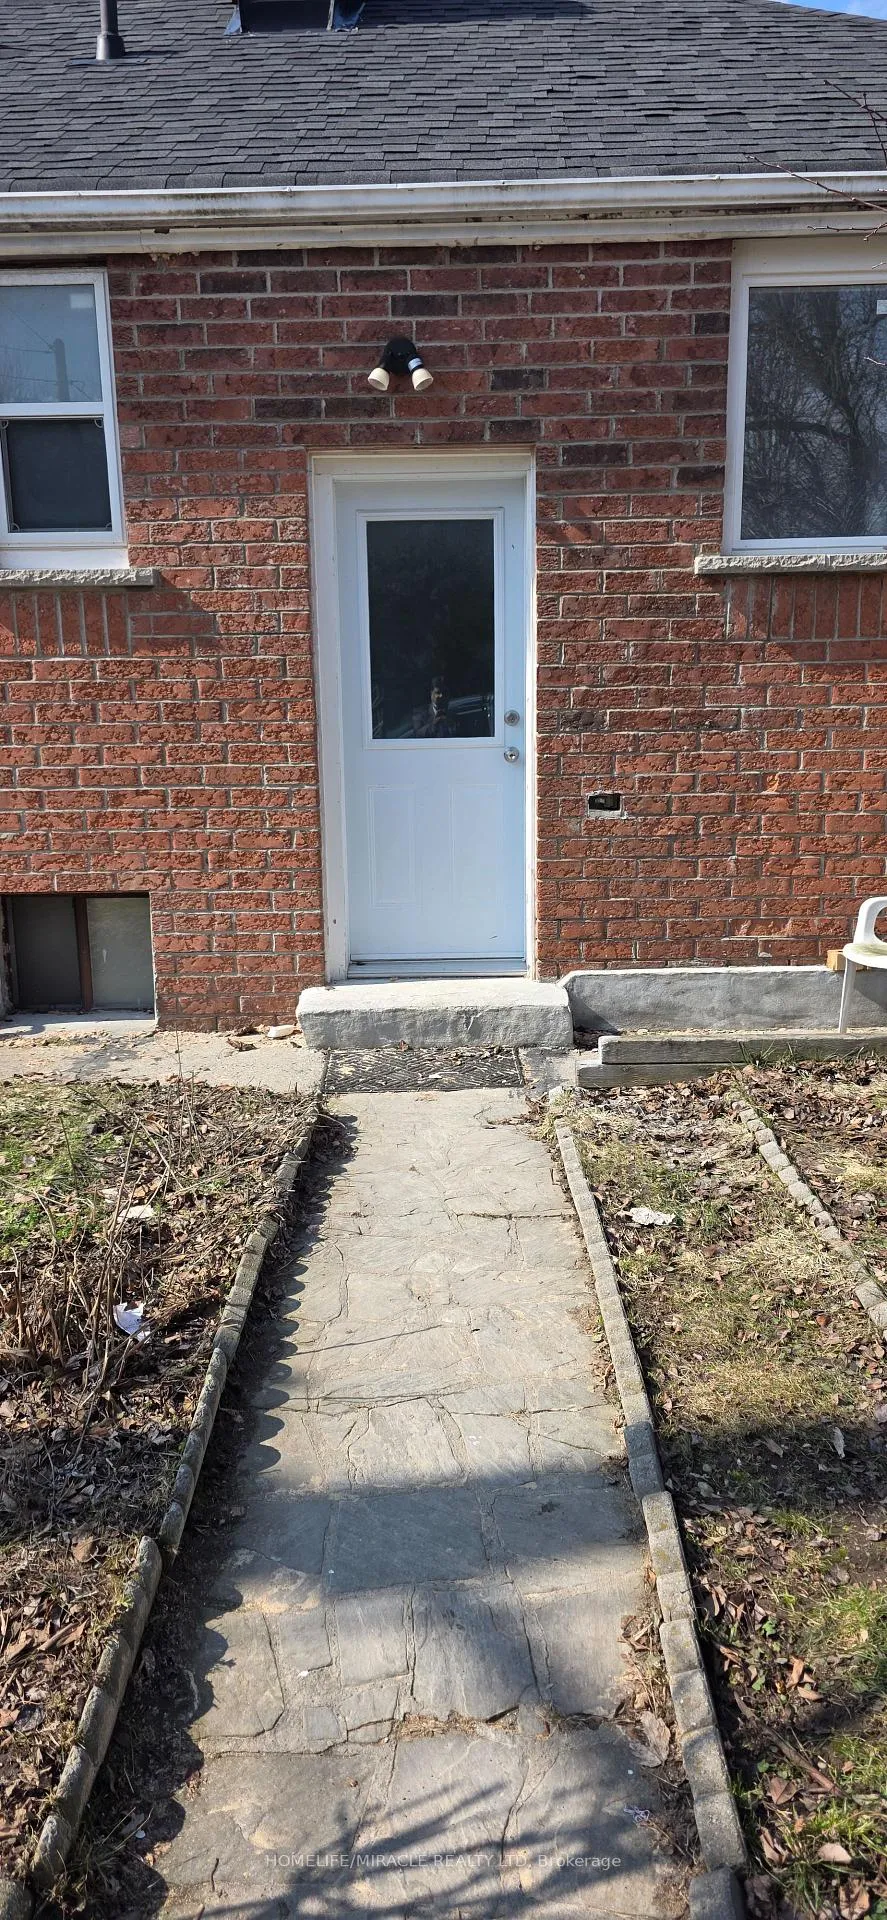
- BasementSeparate entrance
- Lot size25 × 100 ft
- Lease term12 months
- FurnishedUnfurnished
What stands out
- Separate entrance
- Central air
The homeLink, Bungalow, 700–1,100 sq ft
- Type: Link
- Style: Bungalow
- Living space: 700–1,100 sq ft
- Basement: Separate entrance
- Special designation: Other
InsideTile, In basement, shared, Rooms above ground 5
- Flooring: Tile
- Laundry: In basement, shared
- Rooms above ground: 5
- Bedrooms: 3
- Bathrooms: 1
- Kitchens: 1
Outside and lotBrick, Asphalt shingle, Concrete
Outside
- Exterior: Brick
- Roof: Asphalt shingle
- Foundation: Concrete
- Size: 25 × 100 ft
Parking2 Parking, Private double
- Spaces: 2 Parking
- Driveway: Private double
Heating, water and powerForced air, gas, Central air, Municipal water
- Heating: Forced air, gas
- Cooling: Central air
- Water: Municipal water
- Sewer: Municipal sewer
Rent and termsRent $1,800 a month, Basement, Unfurnished
- Rent: $1,800 a month
- Space for rent: Basement
- Furnished: Unfurnished
- Lease: 12 months
- Paid: Monthly
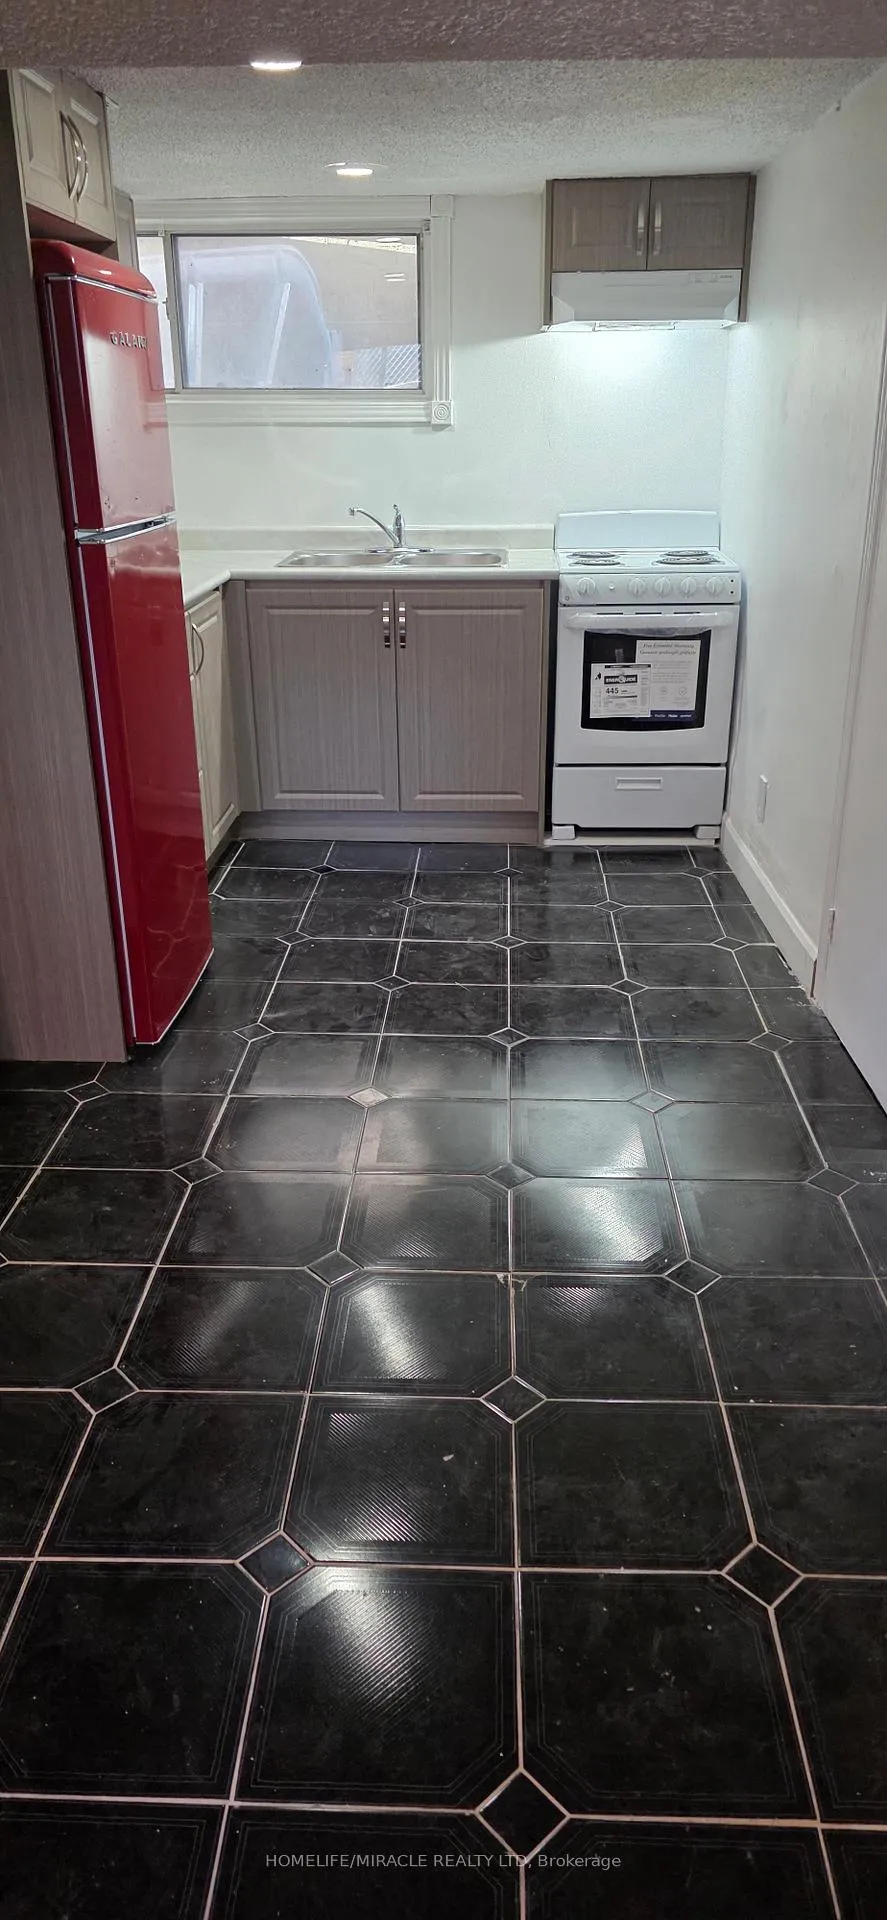
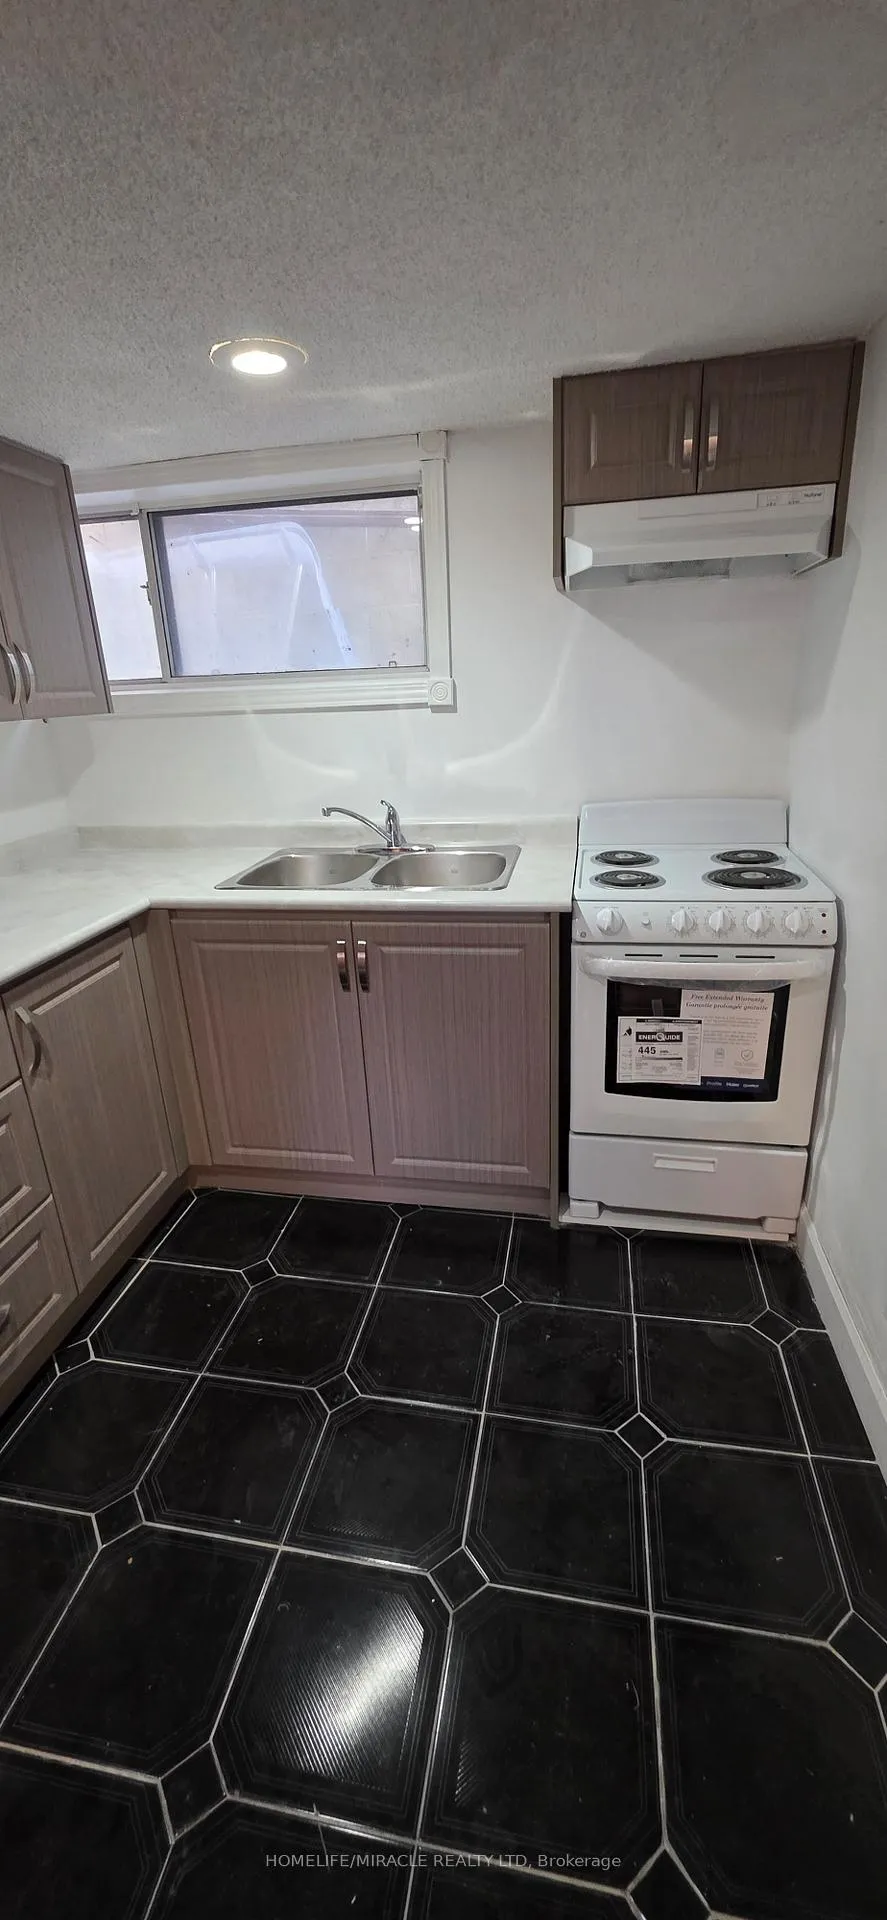
IncludedFridge, stove and washer & dryer (shared)
- Included: Fridge, stove and washer & dryer (shared)
Listing detailsE12871620, Terminated, Mar 11, 2026
- MLS® number: E12871620
- Status: Terminated
- Listed on: Mar 11, 2026
- Days on market: 33
- Updated: Apr 13, 2026
- Possession: 2026-03-15 / Immediate
- Occupied by: Owner
- Listing brokerage: HOMELIFE/MIRACLE REALTY LTD
About this home
Bsmt, 39 Butterworth Avenue, Scarborough (Oakridge), ON M1L 1H2
Brand new kitchen and laminate floor. Excellent location with all amenities. Two minutes walking distance to TTC. Five minutes walking distance to doctor clinic, grocery stores, restaruants, schools and worship centers. Two back yard parking space are included. The tenant will pay 50% of utilities. Don't miss out on this fantastic opportunity to live in a prime location.
Read more
Ask about this home
A HOMEH agent will answer your questions about this home.
Ask a question
Around this home
Warden and Danforth
Errands
Parks
Schools
Daily convenience, out of 100, from the distances below
ParkScotia Parkette · 9 within 1 km5 min walk282 m
GroceryBD Fresh Foods7 min walk451 m
SchoolTaylor Creek Public School10 min walk600 m
PharmacyDanforth Pharmacy7 min walk405 m
Cafés & foodBD Fusion · 15 within 1 km7 min walk443 m
Gym & rec centreBirchmount Public Swimming Pool12 min walk724 m
LibraryToronto Public Library - Taylor Memorial17 min walk1.1 km
WalkDriveStraight-line distance, open map data
Grocery0.5 km
Park0.3 km
Coffee0.5 km
Dining0.4 km
Gym0.7 km
Schools nearby
School rating, out of 10.
Taylor Creek Public Schoolelementary · Public · 0.6 km
2.8/10Low
Immaculate Heart of Mary Catholic Schoolelementary · Catholic · 0.7 km
5.4/10Fair
Toronto Islamic Academyelementary · Private · 0.7 km
—
Contact agent
Helpful calculators
Rent vs buy
Affordability
Mortgage
Down payment
Stress test
CMHC insurance
Your HOMEH agent

KimHOMEH agent · Scarborough
"I would see it this week."
Ask Kim