

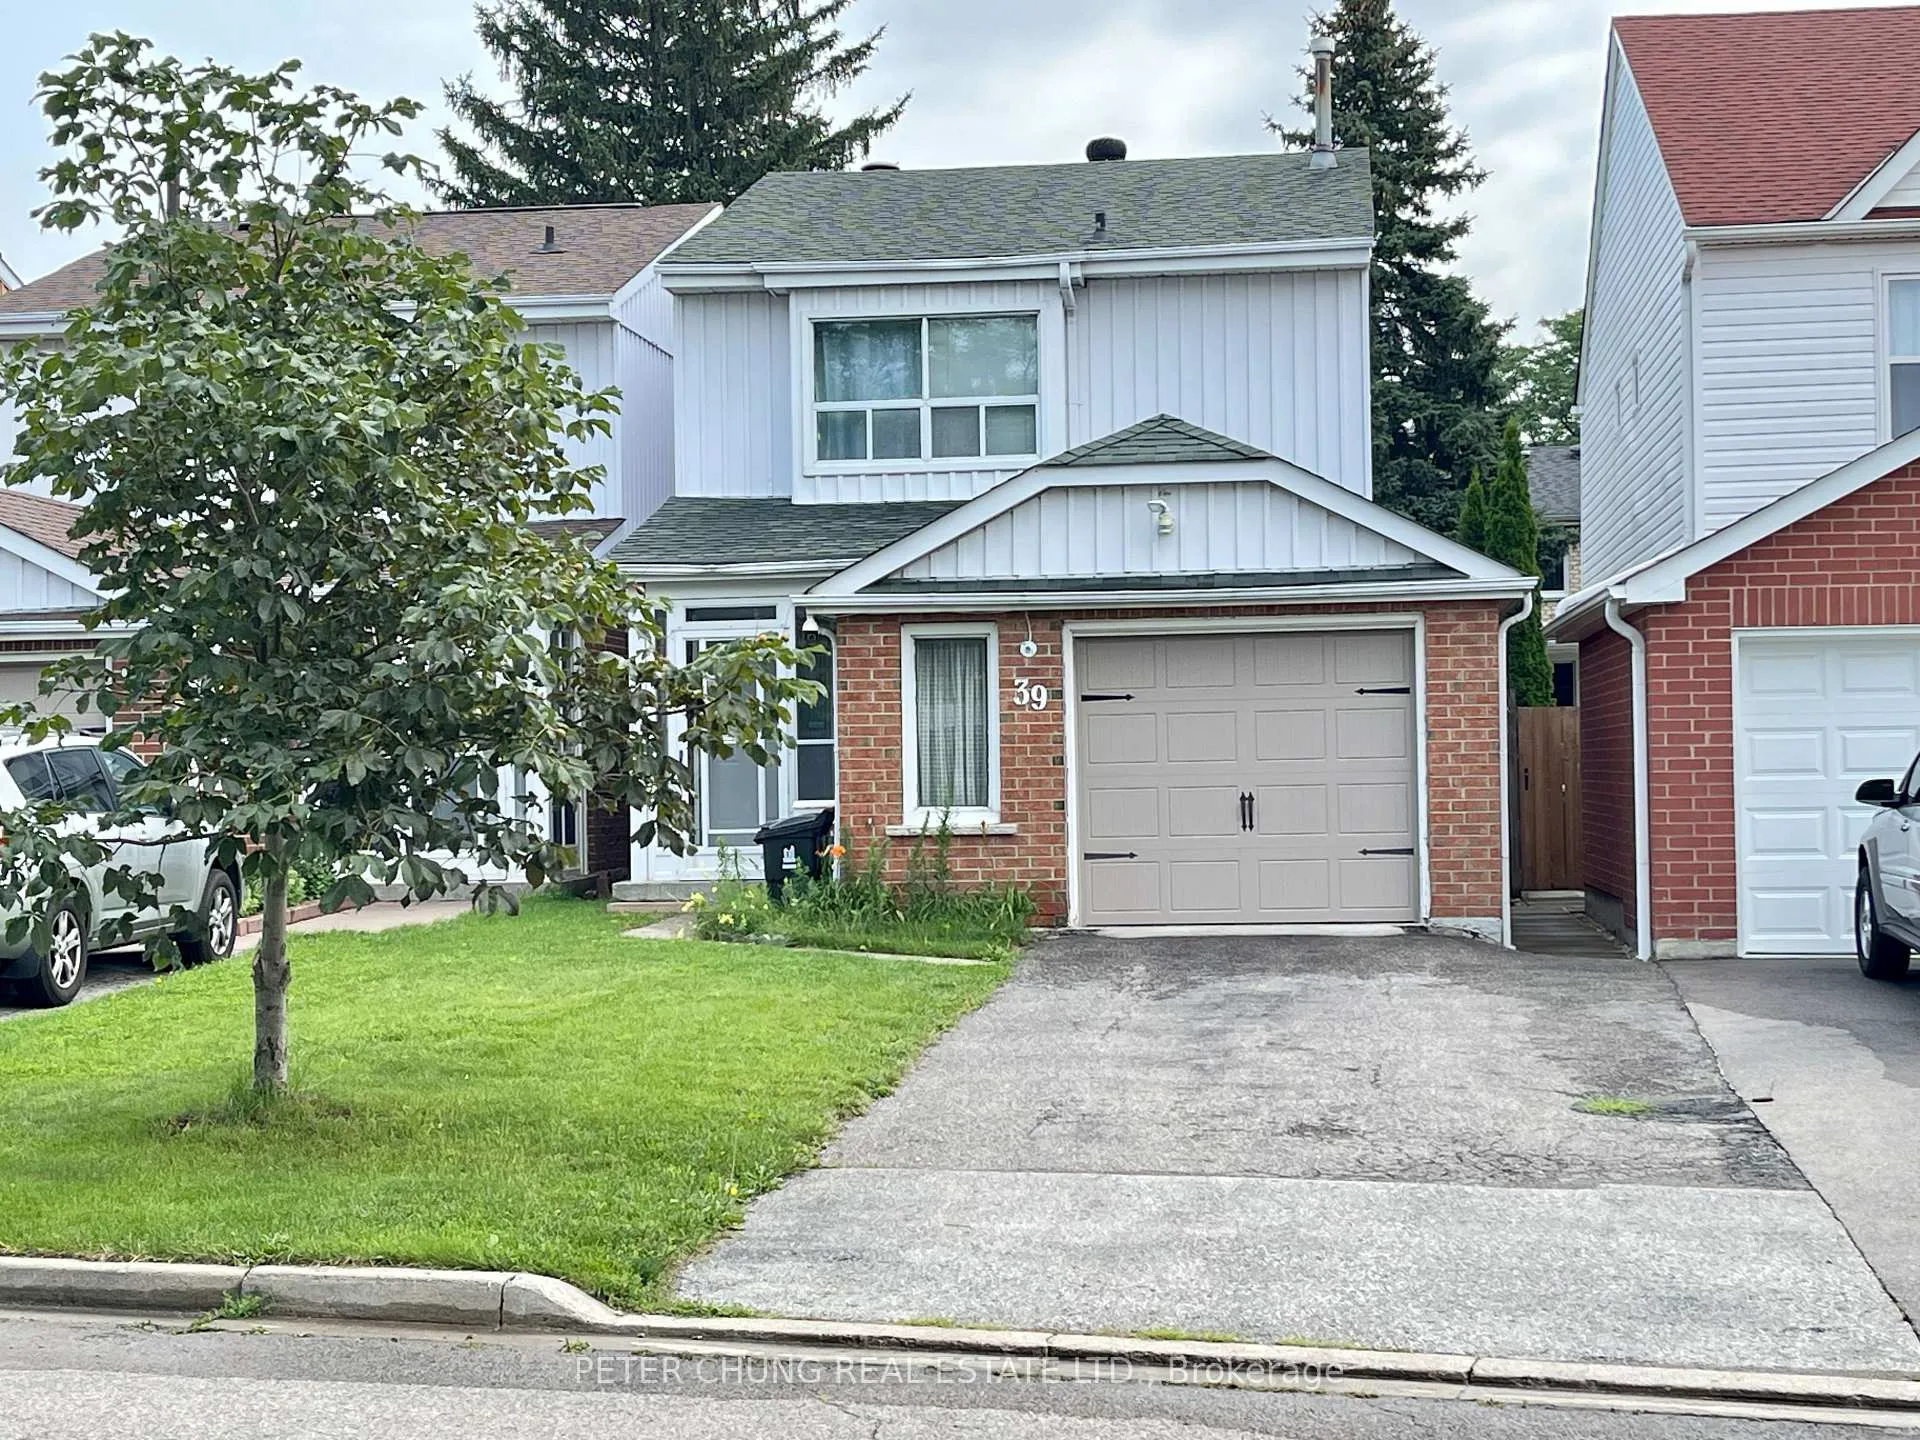
39 Eagleview Crescent
Link Expired
1/3839 Eagleview Crescent
Link Expired
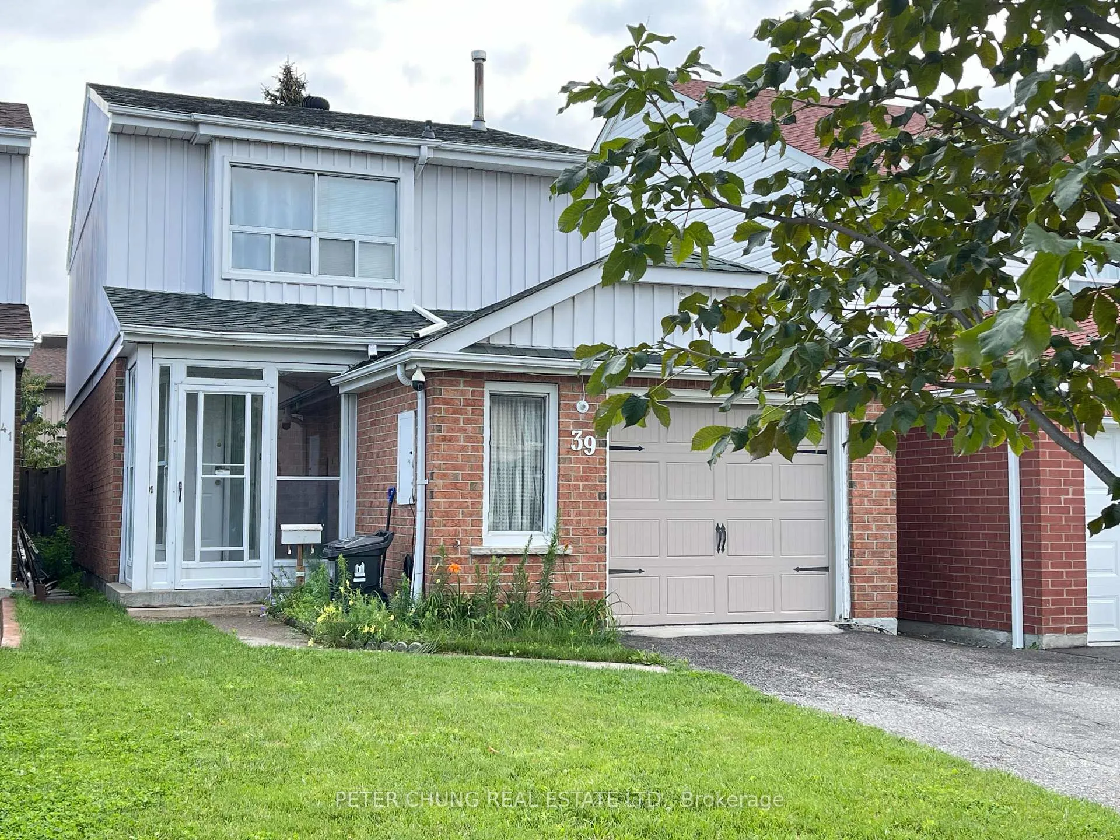
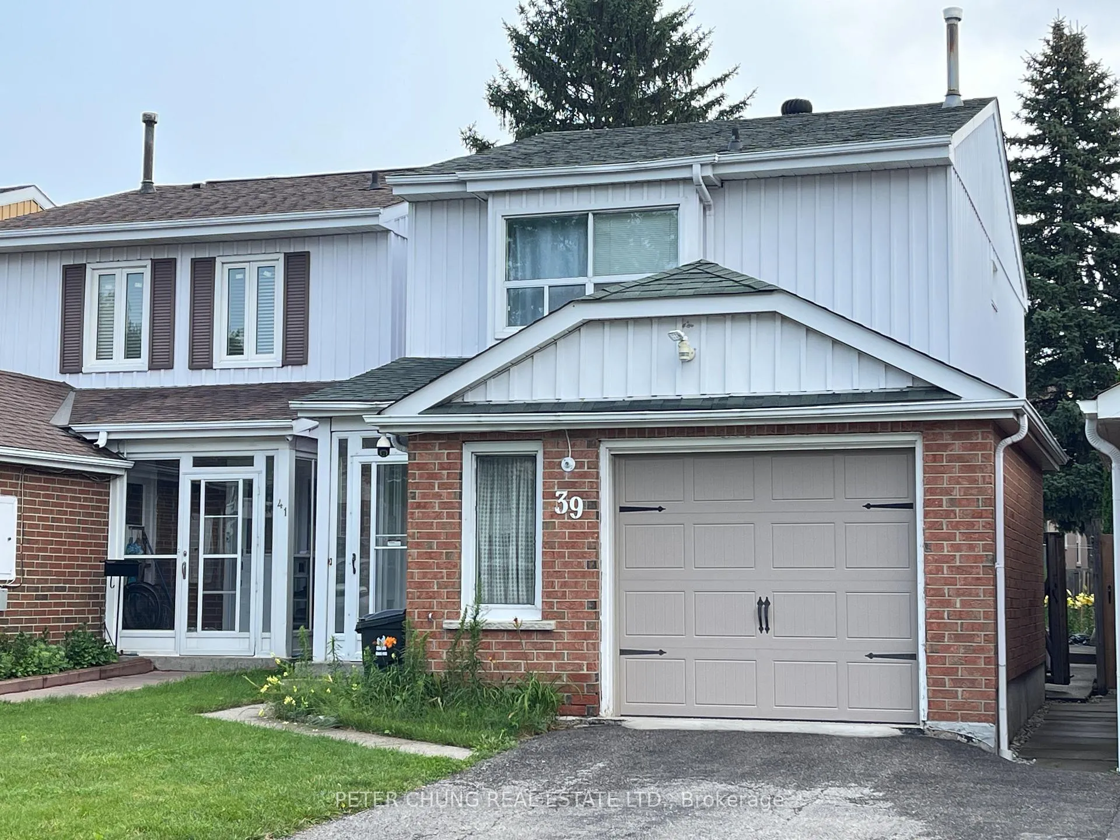
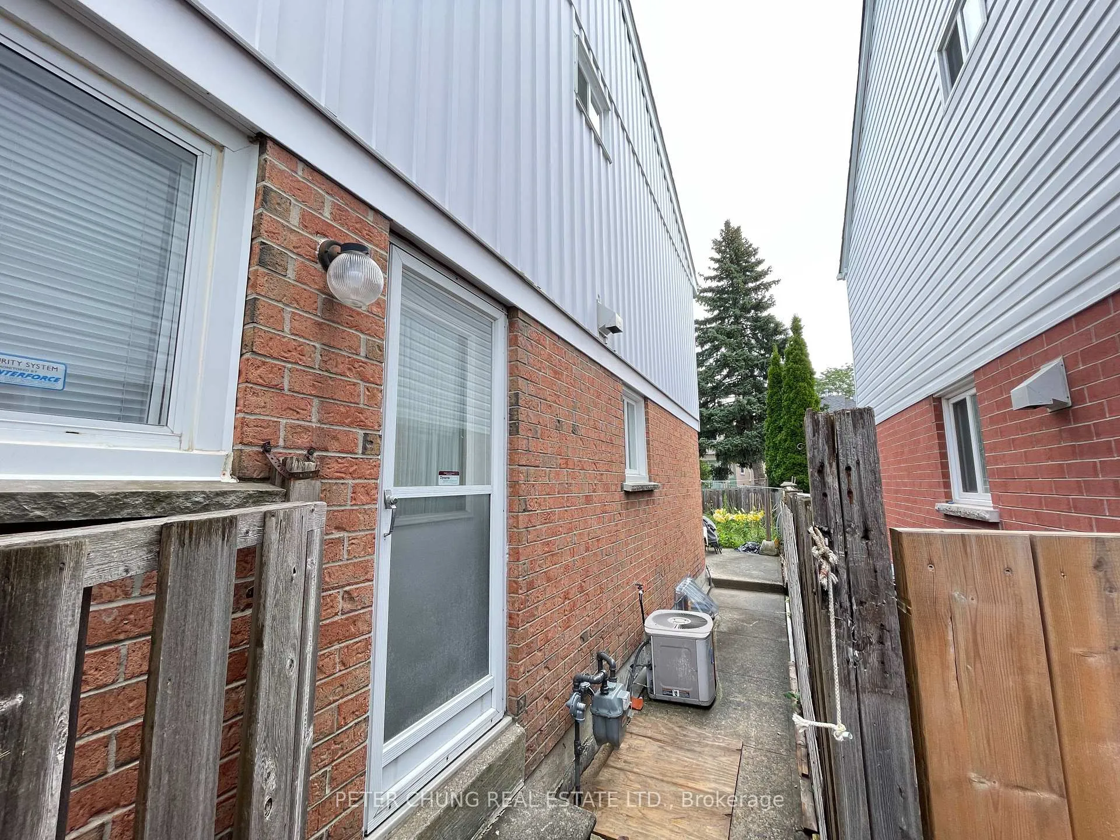
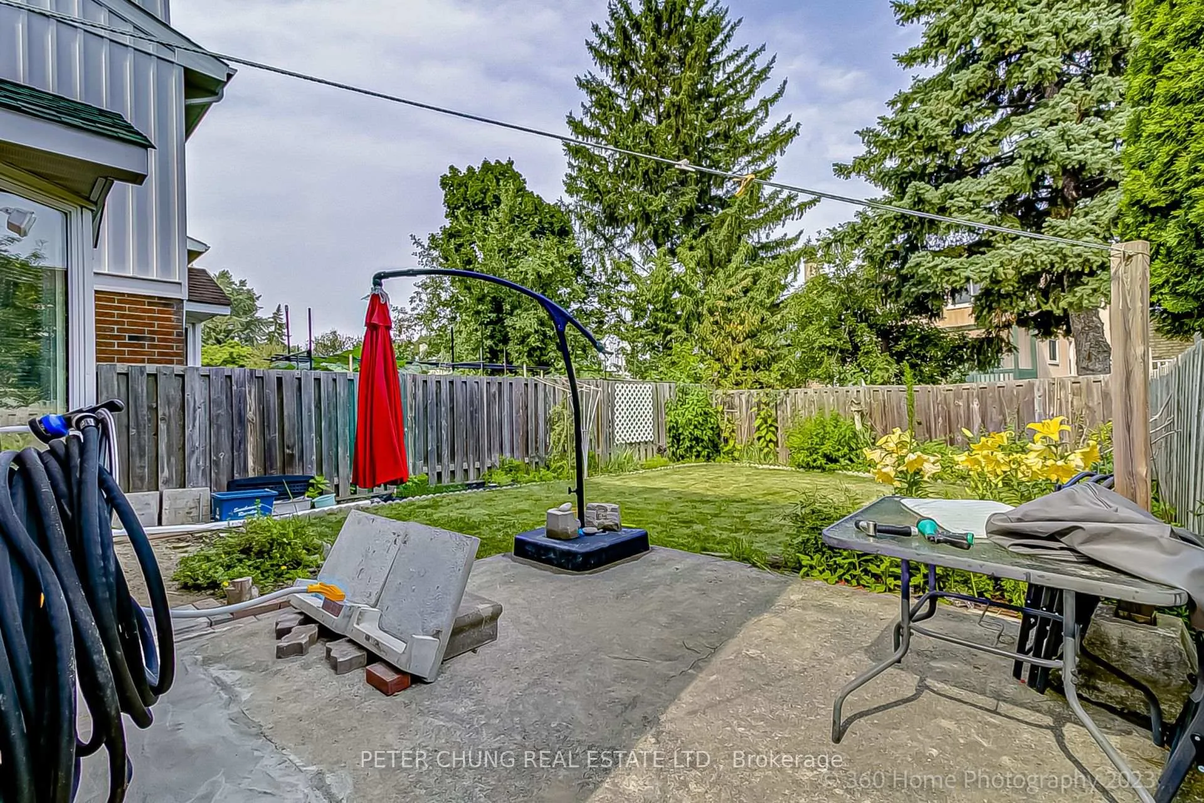 See all 38 photos
Last asked:Expired Nov 30, 2024
$1,290,000
Hestimate*: $829,000▼ 36%3 Bedrooms
3 Bathrooms
1 Garage
1.1K–1.5K sq.ft
26.4×110.89 ft
$5,129/yr
Property history
- $1,290,000ExpiredList: 2024-05-09|End: 2024-11-30|205 daysE8320720
Facts and features
- BasementFinished
- Age of home31–50 years
- Price per sq ft~$992
- Water, sewerMunicipal
What stands out
- Hardwood floors
- Fireplace
- Central air
The homeLink, 2-storey, Age 31–50 years
- TypeLink
- Style2-storey
- Age31–50 years
- Living space1,100–1,500 sq ft
- BasementFinished
- ViewClear
InsideFireplace Yes, family room, wood, Hardwood, Tile, Lower level
- FireplaceYes, family room, wood
- FlooringHardwood, Tile
- LaundryLower level
- FeaturesIn-law capability
- SecuritySmoke detector
- Rooms above ground6
- Rooms in the basement1
- Bedrooms3
- Bathrooms3
- Kitchens1
Outside and lotBrick, metal/steel siding, Shingles, Poured concrete
- ExteriorBrick, metal/steel siding
- RoofShingles
- FoundationPoured concrete
- FeaturesPorch enclosed
- Size26.4 × 110.89 ft
- ZoningSingle Family Detached (not on water)
Parking1 Garage, Attached, Private
- Spaces1 Garage
- GarageAttached
- DrivewayPrivate
Heating, water and powerForced air, gas, Central air, Municipal water
- HeatingForced air, gas
- CoolingCentral air
- WaterMunicipal water
- SewerMunicipal sewer
- Natural gasYes
- HydroYes
- CableAvailable
- TelephoneAvailable
Costs and taxesTaxes $5,129 a year, Hwt @ $27.35 per month, Hot water tank-gas
- Taxes, 2024$5,129 a year
- Rental itemsHwt @ $27.35 per month
- Under contractHot water tank-gas
Included in the saleAll elf, fridge, stove, washer and dryer, b/i dishwasher, cac, existing window coverings, gas burner and equipment
- IncludedAll elf, fridge, stove, washer and dryer, b/i dishwasher, cac, existing window coverings, gas burner and equipment
NearbyHospital, library, park, public transit, place of worship, school
- Close toHospital, library, park, public transit, place of worship, school
Listing detailsE8320720, Expired, May 9, 2024
- MLS® numberE8320720
- StatusExpired
- Listed onMay 9, 2024
- Days on market205
- UpdatedNov 30, 2024
- Possession2024-09-01 / September 1, 2024
- Occupied byOwner
- Listing brokeragePETER CHUNG REAL ESTATE LTD.
About this home
39 Eagleview Crescent, Scarborough (Steeles), ON M1W 3N1
In-Law CapabilityClearHospitalLibraryParkPublic Transit
Location! Well Maintained Home Located in Highly Desirable Steele Community surrounded by Foody Mart Plaza, T&T Plaza, Eateries. Excellent School Zoning: Terry Fox P.S., High Ranking Normal Bethune Collegiate Institute, St. Henry Catholic School. TTC Route, Walk to Pacific Mall, Shopping Plazas, Schools, Library, Park, Restaurants, Supermarkets, Easy Access to Highways.
Read more
Ask about this home
A HOMEH agent will answer your questions about this home.
Ask a question
Thinking of selling your home?See what your home is worth today.
Around this home
Warden / Steele
Errands
Parks
Schools
Daily convenience, out of 100, from the distances below
ParkTerry Fox Park · 7 within 1 km7 min walk423 m
GroceryFoody Mart6 min walk376 m
SchoolTerry Fox Public School7 min walk410 m
PharmacyA & W Pharmacy7 min walk436 m
Cafés & food名門金宴 · 15 within 1 km2 min walk137 m
Gym & rec centreTCCSA11 min walk670 m
LibraryToronto Public Library - Steeles5 min walk324 m
WalkDriveStraight-line distance, open map data
Grocery0.4 km
Park0.4 km
Coffee0.3 km
Dining0.1 km
Gym1.5 km
Schools nearby
School rating, out of 10.
Terry Fox Public Schoolelementary · Public · 0.4 km
5.3/10Fair
St Henry Catholic Schoolelementary · Catholic · 0.7 km
9.3/10Excellent
Dr Norman Bethune Collegiate Institutesecondary · Public · 0.7 km
7.9/10Good
Contact agent
Helpful calculators
Mortgage
Affordability
Closing costs
Land transfer tax
Property tax
Down payment
CMHC insurance
Stress test
Cashback Rebate
Your HOMEH agent

KimHOMEH agent · Scarborough
"Priced 36% over the Hestimate. I would see it this week."
Ask Kim