

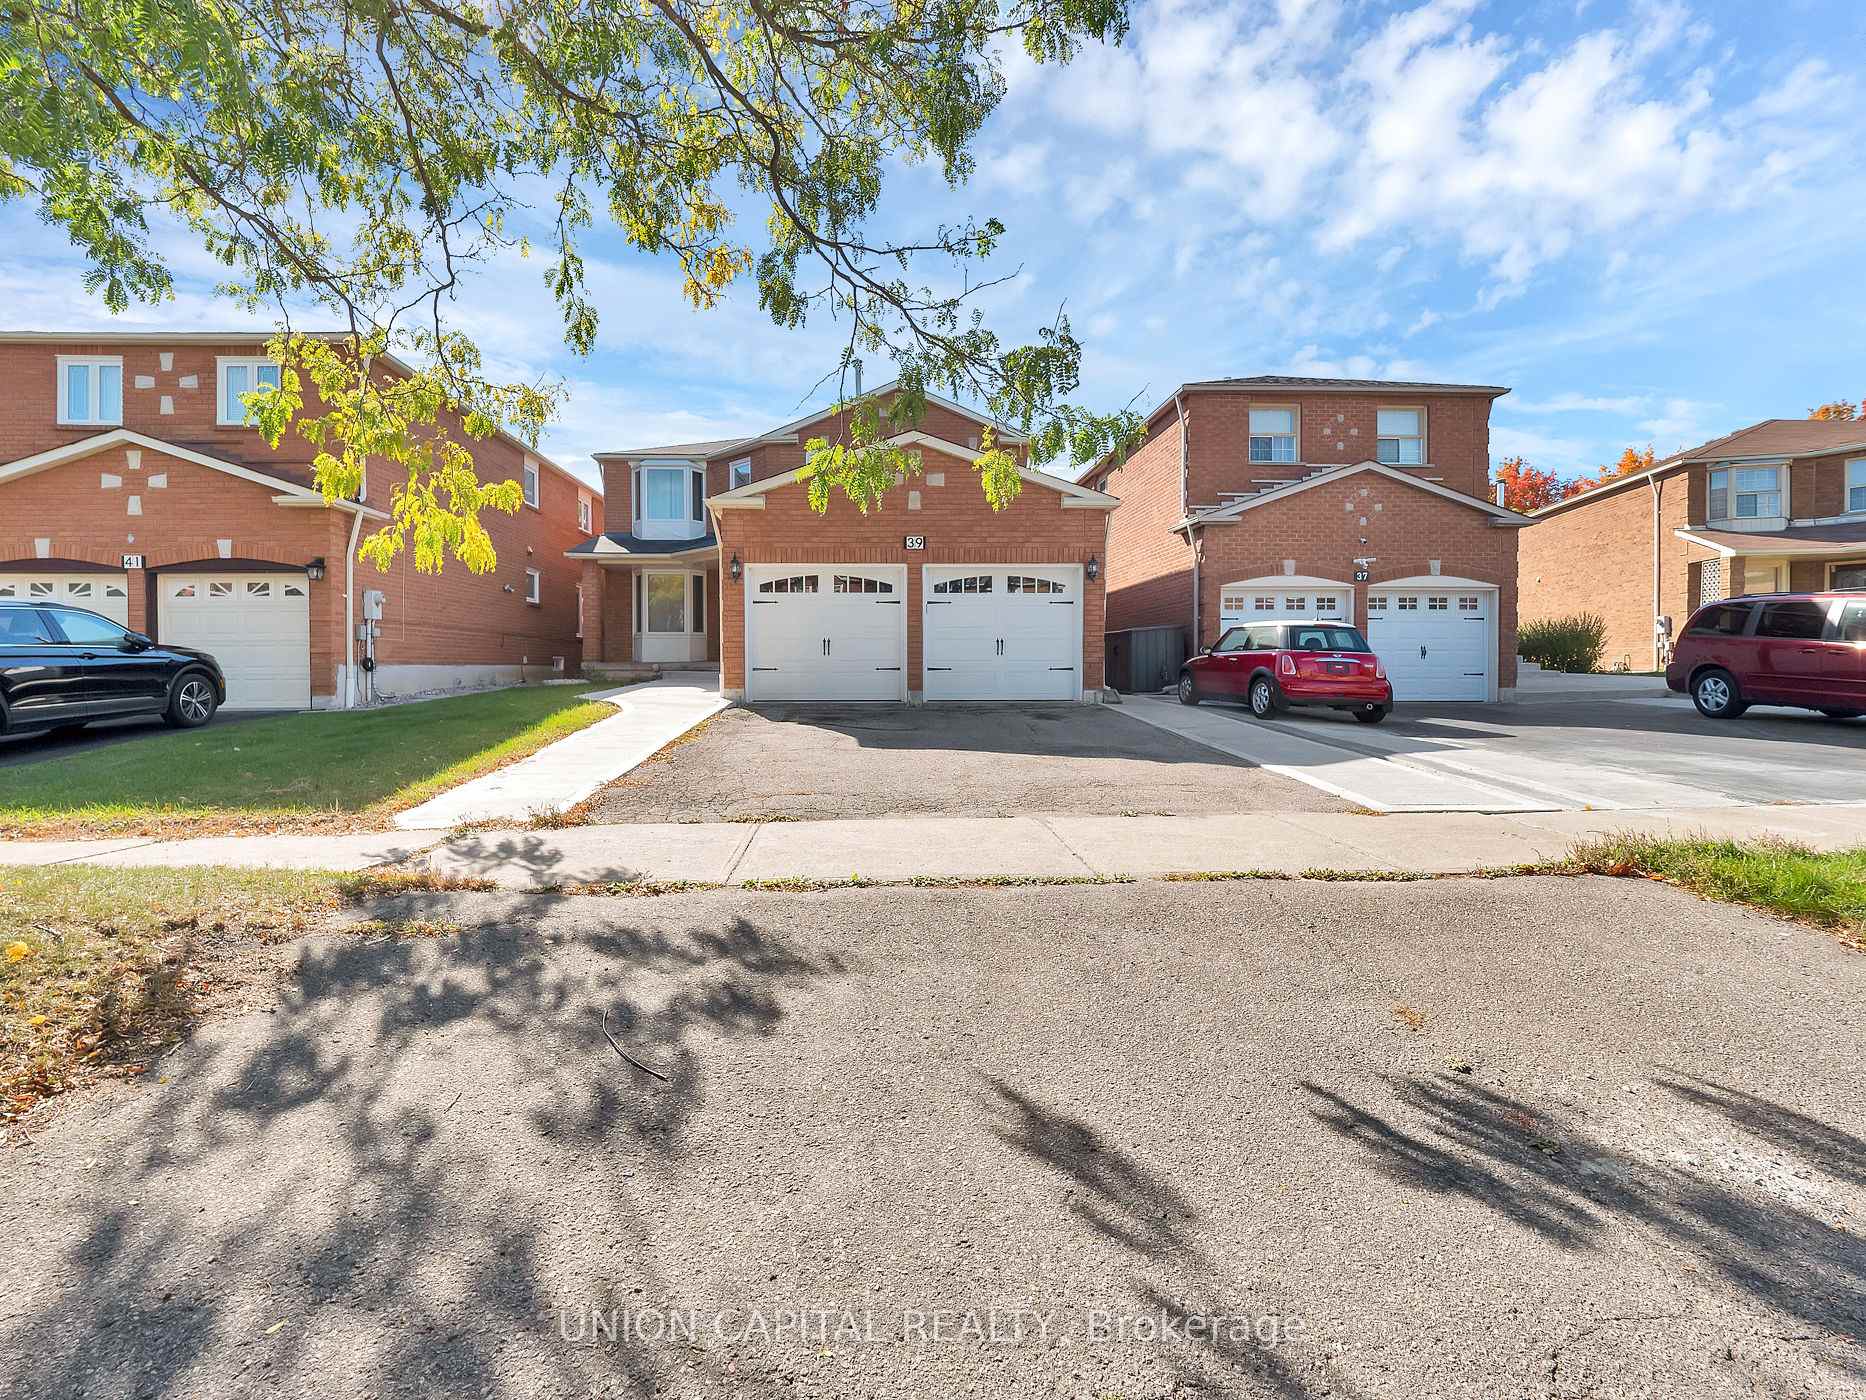
Bsmt #2, 39 Gennela Square
Bsmt #2, 39 Gennela Square
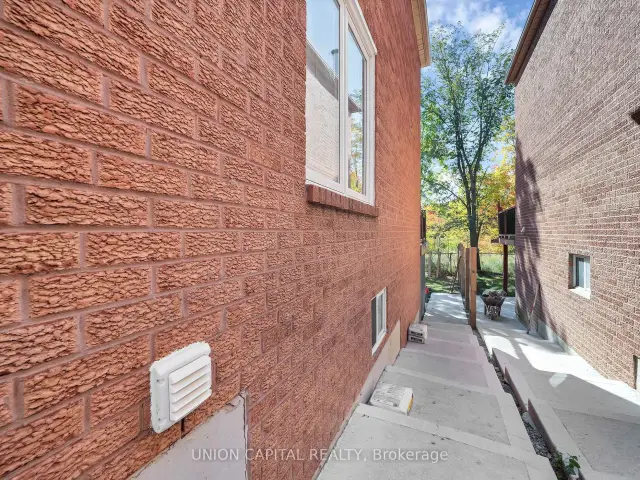
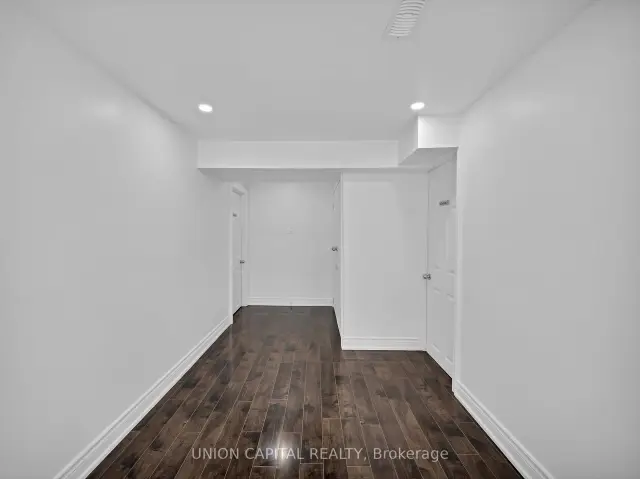
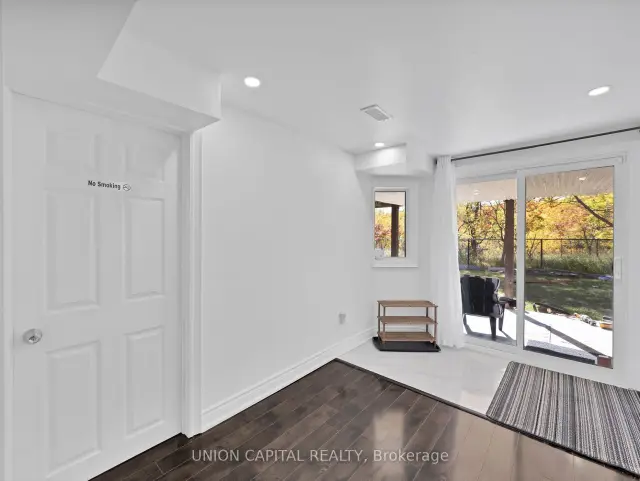
 See all 17 photos
Facts and features
- BasementWalk-out
- Lease term12 months
- FurnishedFurnished
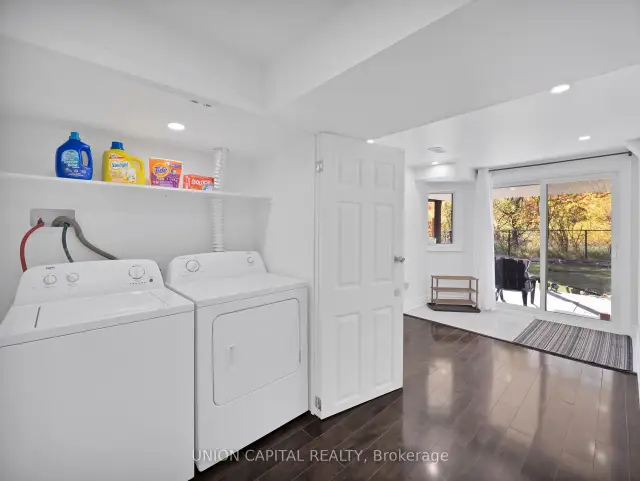
- LaundryShared
- Central air
The homeDetached, 2-storey, 700–1,100 sq ft
- Type: Detached
- Style: 2-storey
- Living space: 700–1,100 sq ft
- Basement: Finished with walk-out
InsideShared, Carpet free, other, Rooms above ground 6
- Laundry: Shared
- Features: Carpet free, other
- Rooms above ground: 6
- Bedrooms: 2
- Bathrooms: 1
- Kitchens: 1
Outside and lotBrick, Asphalt shingle, Brick
- Exterior: Brick
- Roof: Asphalt shingle
- Foundation: Brick
Parking1 Parking
- Spaces: 1 Parking
Heating, water and powerForced air, gas, Central air, Municipal water
- Heating: Forced air, gas
- Cooling: Central air
- Water: Municipal water
- Sewer: Municipal sewer
Rent and termsRent $2,000 a month, Basement, Furnished
- Rent: $2,000 a month
- Space for rent: Basement
- Furnished: Furnished
- Lease: 12 months
- Paid: Monthly
- Rent includes: Parking
- Deposit: Required
- Credit check: Required
- Employment letter: Required
- Rental application: Required
- References: Required
IncludedFully furnished, move in & enjoy! 1 parking spot on driveway. s/s stove, s/s rangehood, s/s fridge, s/s microwave, all existing light fixtures & window coverings. shared laundry (shared with the other tenant only) in basement foyer.
- Included: Fully furnished, move in & enjoy! 1 parking spot on driveway. s/s stove, s/s rangehood, s/s fridge, s/s microwave, all existing light fixtures & window coverings. shared laundry (shared with the other tenant only) in basement foyer.
Listing detailsE14198046, For Rent, Nov 20, 2026
- MLS® number: E14198046
- Status: For Rent
- Listed on: Nov 20, 2026
- Days on market: 1
- Updated: Nov 20, 2026
- Possession: 2026-11-20 / Immediate
- Occupied by: Vacant
- Listing brokerage: UNION CAPITAL REALTY
About this home
Bsmt #2, 39 Gennela Square, Scarborough (Rouge), ON M1B 5A3
**Rarely Offered! Newly Furnished 2-Bedroom Above-Grade Walkout Suite Backing Onto a Ravine!** This bright suite features a split-bedroom layout, large windows throughout, and a spacious bedroom overlooking the ravine. Step outside to your private backyard space and enjoy the peaceful setting. The renovated kitchen features custom cabinetry, quartz countertops, and stainless steel appliances. Laminate and porcelain tile flooring make for easy upkeep, while smooth ceilings, pot lights, and updated light fixtures give the space a modern finish. The suite comes furnished with a new sofa, new Smart TV, new mattresses, and small kitchen appliances, including an air fryer and electric kettle. Walk to Fleming Public School, TTC transit, and nature trails.
Book a viewing
Around this home
Daily convenience, out of 100, from the distances below
Schools nearby
School rating, out of 10.
Helpful calculators

Your HOMEH agent
"I would see it this week."