

Unit 414, 39 Kimbercroft Court
Unit 414, 39 Kimbercroft Court
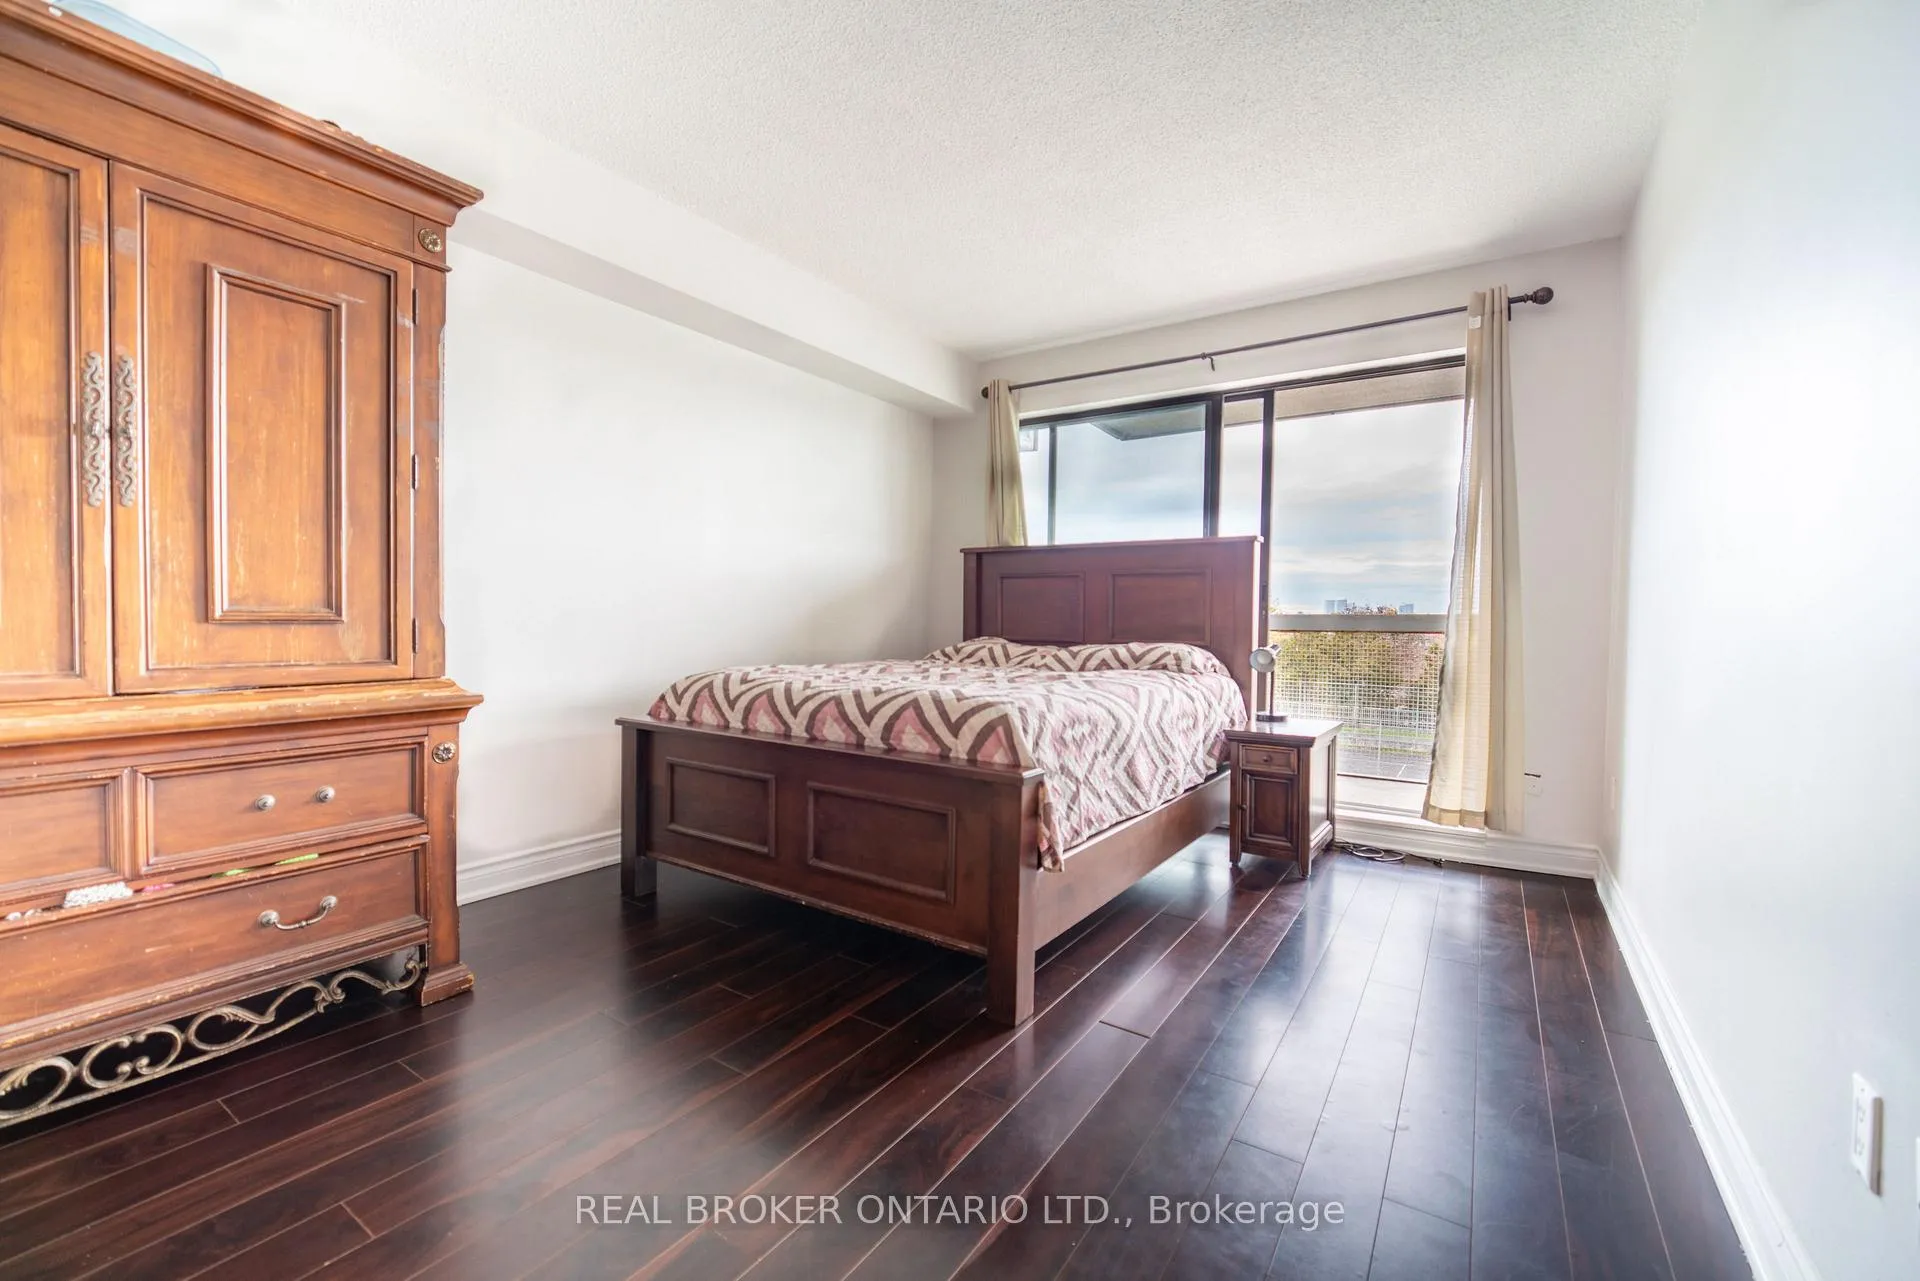 See all 24 photos
Included in condo fee: Heat, Water, Central air, Parking, Common Elements, Building Insurance, Cable TV
Property history
- $479,880TerminatedList: 2026-04-16|End: 2026-06-09|54 daysE13009090
- $495,000TerminatedList: 2026-03-03|End: 2026-04-16|44 daysE12846974
- $549,999ExpiredList: 2025-12-17|End: 2026-03-01|74 daysE12639778
- $549,999TerminatedList: 2025-10-22|End: 2025-12-17|56 daysE12476431
Facts and features
- ExposureWest
- LaundryIn-suite
- LockerEnsuite
- BalconyNone
- Central air
- Indoor pool
- Exercise room
The homeCondo Apartment, Apartment, 1,000–1,199 sq ft
- Type: Condo Apartment
- Style: Apartment
- Living space: 1,000–1,199 sq ft
- Basement: None
- Exposure: West
InsideIn-suite laundry, main level, Carpet free, Carbon monoxide detectors, smoke detector
- Laundry: In-suite laundry, main level
- Features: Carpet free
- Security: Carbon monoxide detectors, smoke detector
- Rooms above ground: 5
- Rooms in the basement: 1
- Bedrooms: 2 + 1 in the basement
- Bathrooms: 2
- Kitchens: 1
OutsideConcrete, Balcony None
- Exterior: Concrete
- Balcony: None
Parking and locker2 Parking, Underground, Parking type Owned
- Spaces: 2 Parking
- Garage: Underground
- Parking type: Owned
- Driveway: Unreserved
- Spot: 72
- Locker: Ensuite
Building39 Kimbercroft Court Condos, Storeys 8, Units 149
- Name: 39 Kimbercroft Court Condos
- Storeys: 8
- Units: 149
- Registered: 1989
- Condo corporation: 853
- Amenities: Indoor pool, sauna, exercise room, tennis court
- Pets: Allowed
Heating, water and powerForced air, gas, Central air
- Heating: Forced air, gas
- Cooling: Central air
Costs and taxesTaxes $1,704 a year, Condo fee $711 a month, Water included, common elements included, building insurance included, parking included, heat included, cable tv included, cac included
- Taxes, 2025: $1,704 a year
- Condo fee: $711 a month
- Fee includes: Water included, common elements included, building insurance included, parking included, heat included, cable tv included, cac included
- HST: Plus HST
Included in the saleAll stainless steel appliances: fridge, stove, microwave, dishwasher, washer and dryer, all electrical light fixtures, 2 parking spaces and 1 locker (p1).
- Included: All stainless steel appliances: fridge, stove, microwave, dishwasher, washer and dryer, all electrical light fixtures, 2 parking spaces and 1 locker (p1).
NearbyCul de sac/dead end, public transit, place of worship, park
- Close to: Cul de sac/dead end, public transit, place of worship, park
Listing detailsE12639778, Expired, Dec 17, 2025
- MLS® number: E12639778
- Status: Expired
- Listed on: Dec 17, 2025
- Days on market: 74
- Updated: Mar 1, 2026
- Possession: Flexible
- Occupied by: Owner
- Listing brokerage: REAL BROKER ONTARIO LTD.
About this home
Unit 414, 39 Kimbercroft Court, Scarborough (Agincourt South-Malvern West), ON M1S 5B5
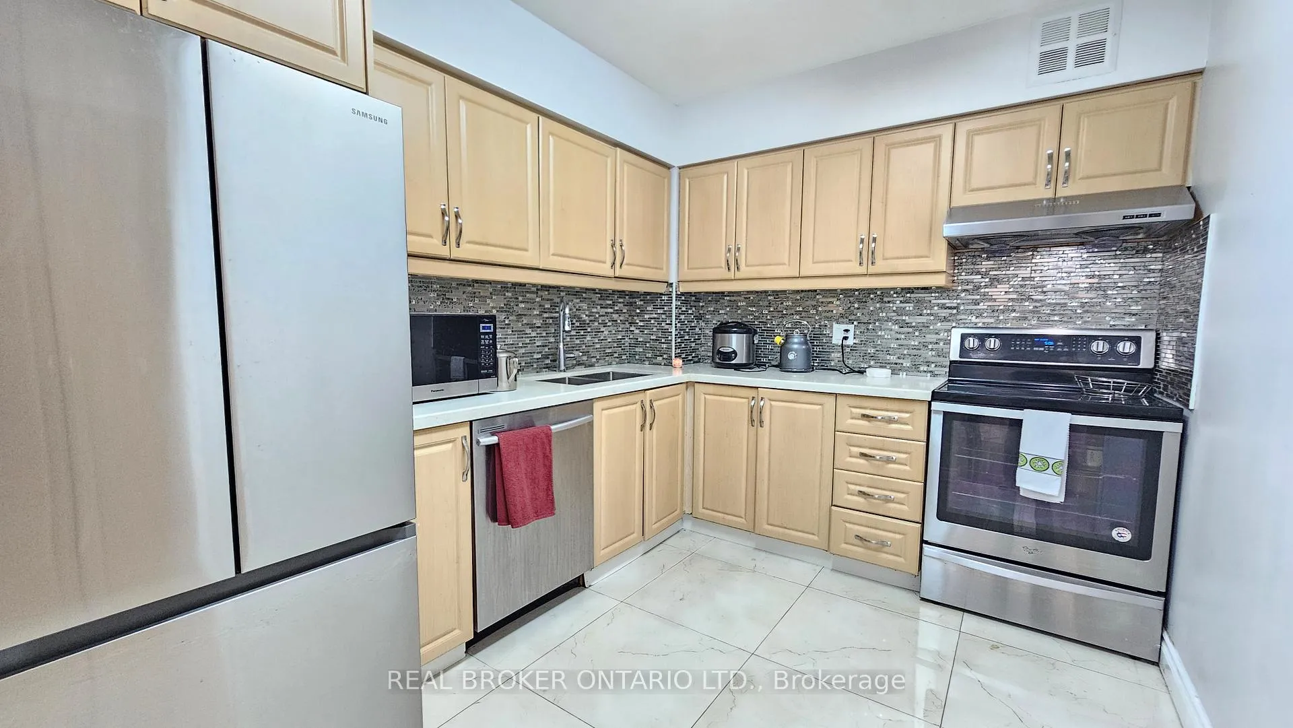
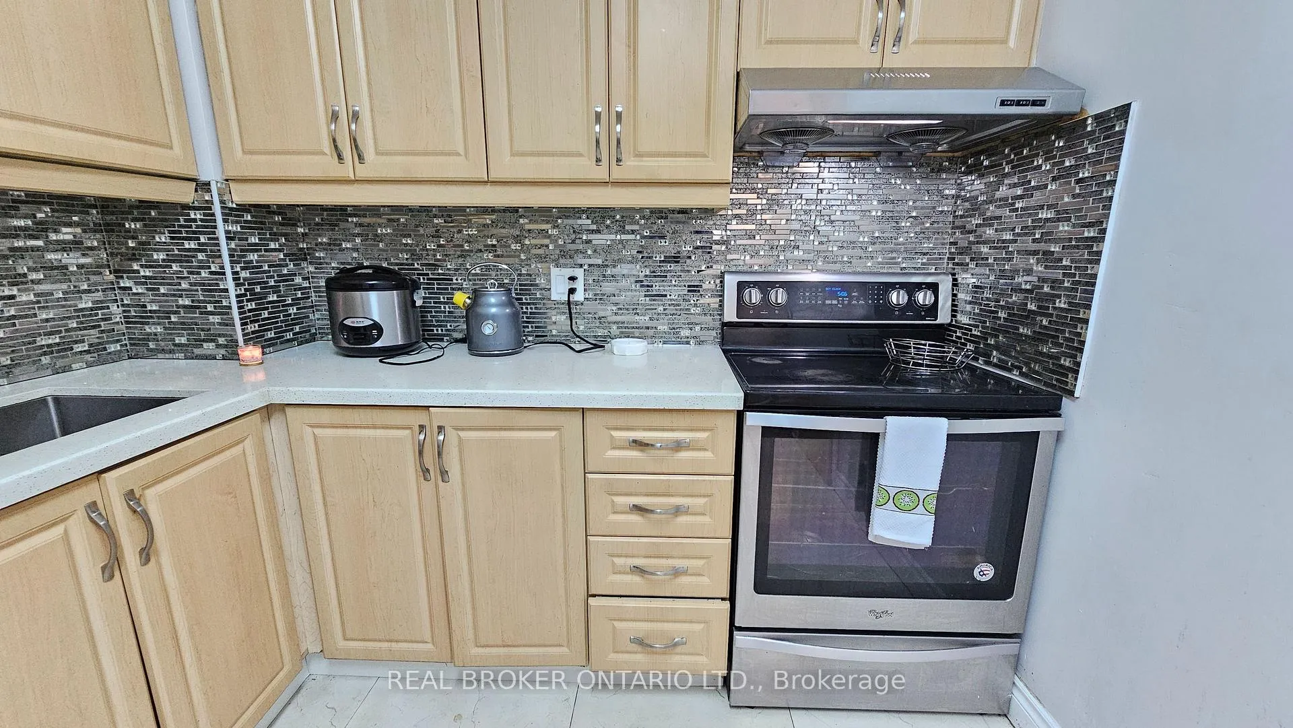
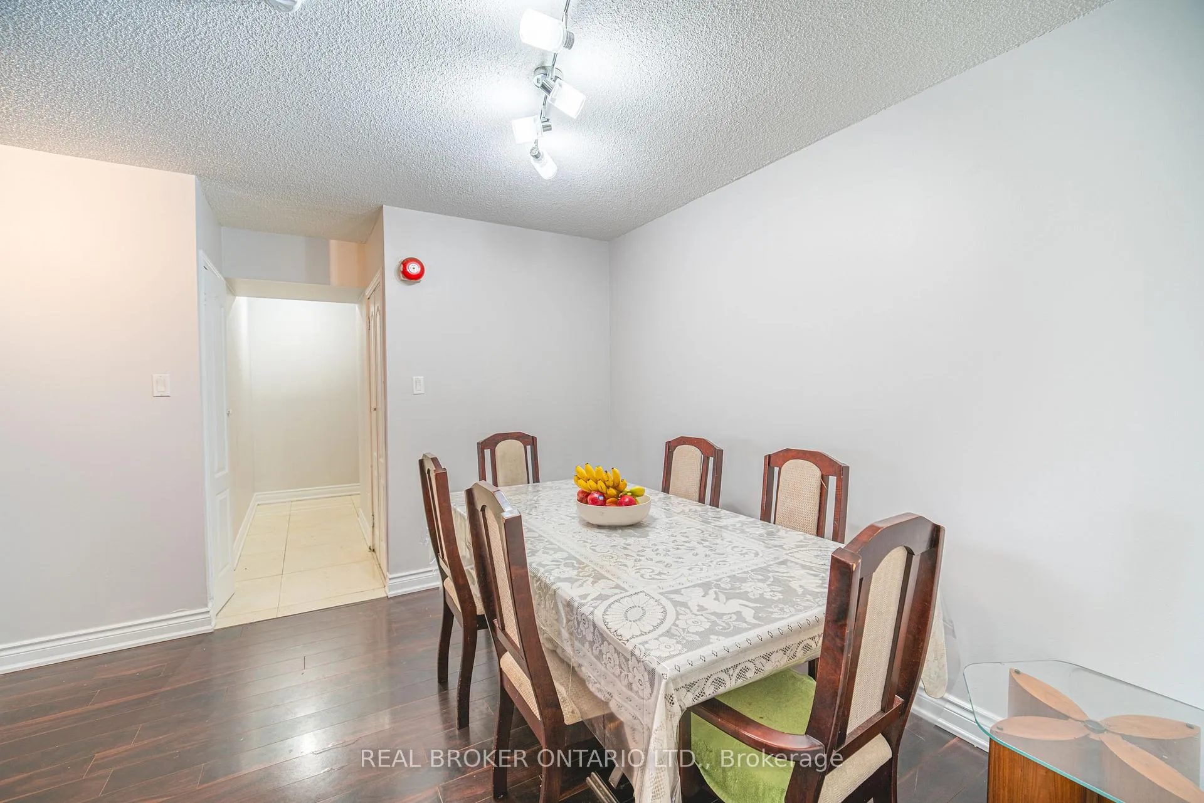
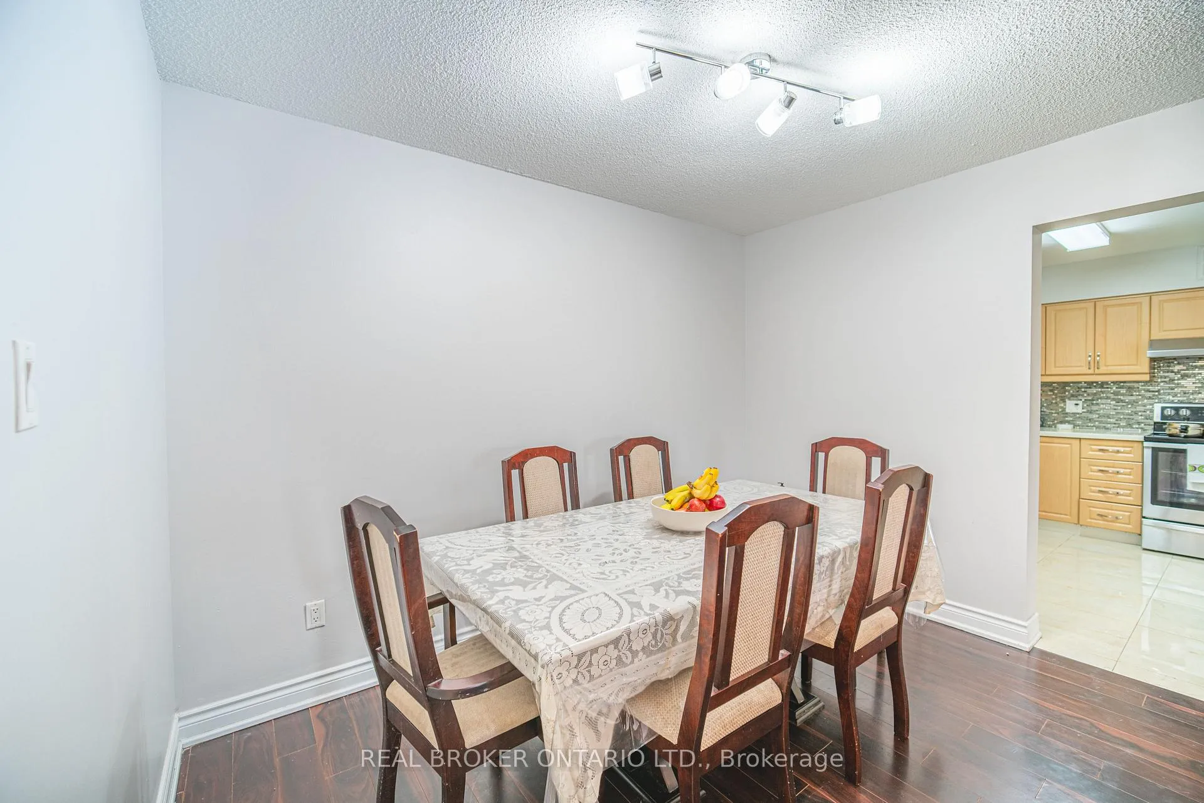
One of The Biggest Units In The Building!! Welcome To 39 Kimbercroft Court Unit 414! This Spacious And Bright 2+1 Bedroom Condo Offers Over 1,100 Sq.Ft Of Comfortable Living Space In A Highly Desirable Markham And Sheppard Location. Featuring Two Large Master-Size Bedrooms On Opposite Sides For Added Privacy, Each With Its Own Balcony - A Rare Find In This Building! The Updated Kitchen Opens To A Generous Living And Dining Area, Perfect For Family Gatherings. The Den Provides The Ideal Space For A Home Office Or Playroom. Enjoy The Convenience Of Two Underground Parking Spaces, Along With Nearby Parks, Schools, Grocery Stores, And Easy Access To Public Transit. Just Two Minutes To Highway 401, Making Commuting A Breeze. The Building Also Features A Dedicated Prayer Room (Masjid) On The Lower Level, Adding To The Community Appeal. Perfect For A Large Or Growing Family Looking For Space, Comfort, And Convenience All In One Place!
Ask about this home
A HOMEH agent will answer your questions about this home.
Know more about 39 Kimbercroft Court Condos
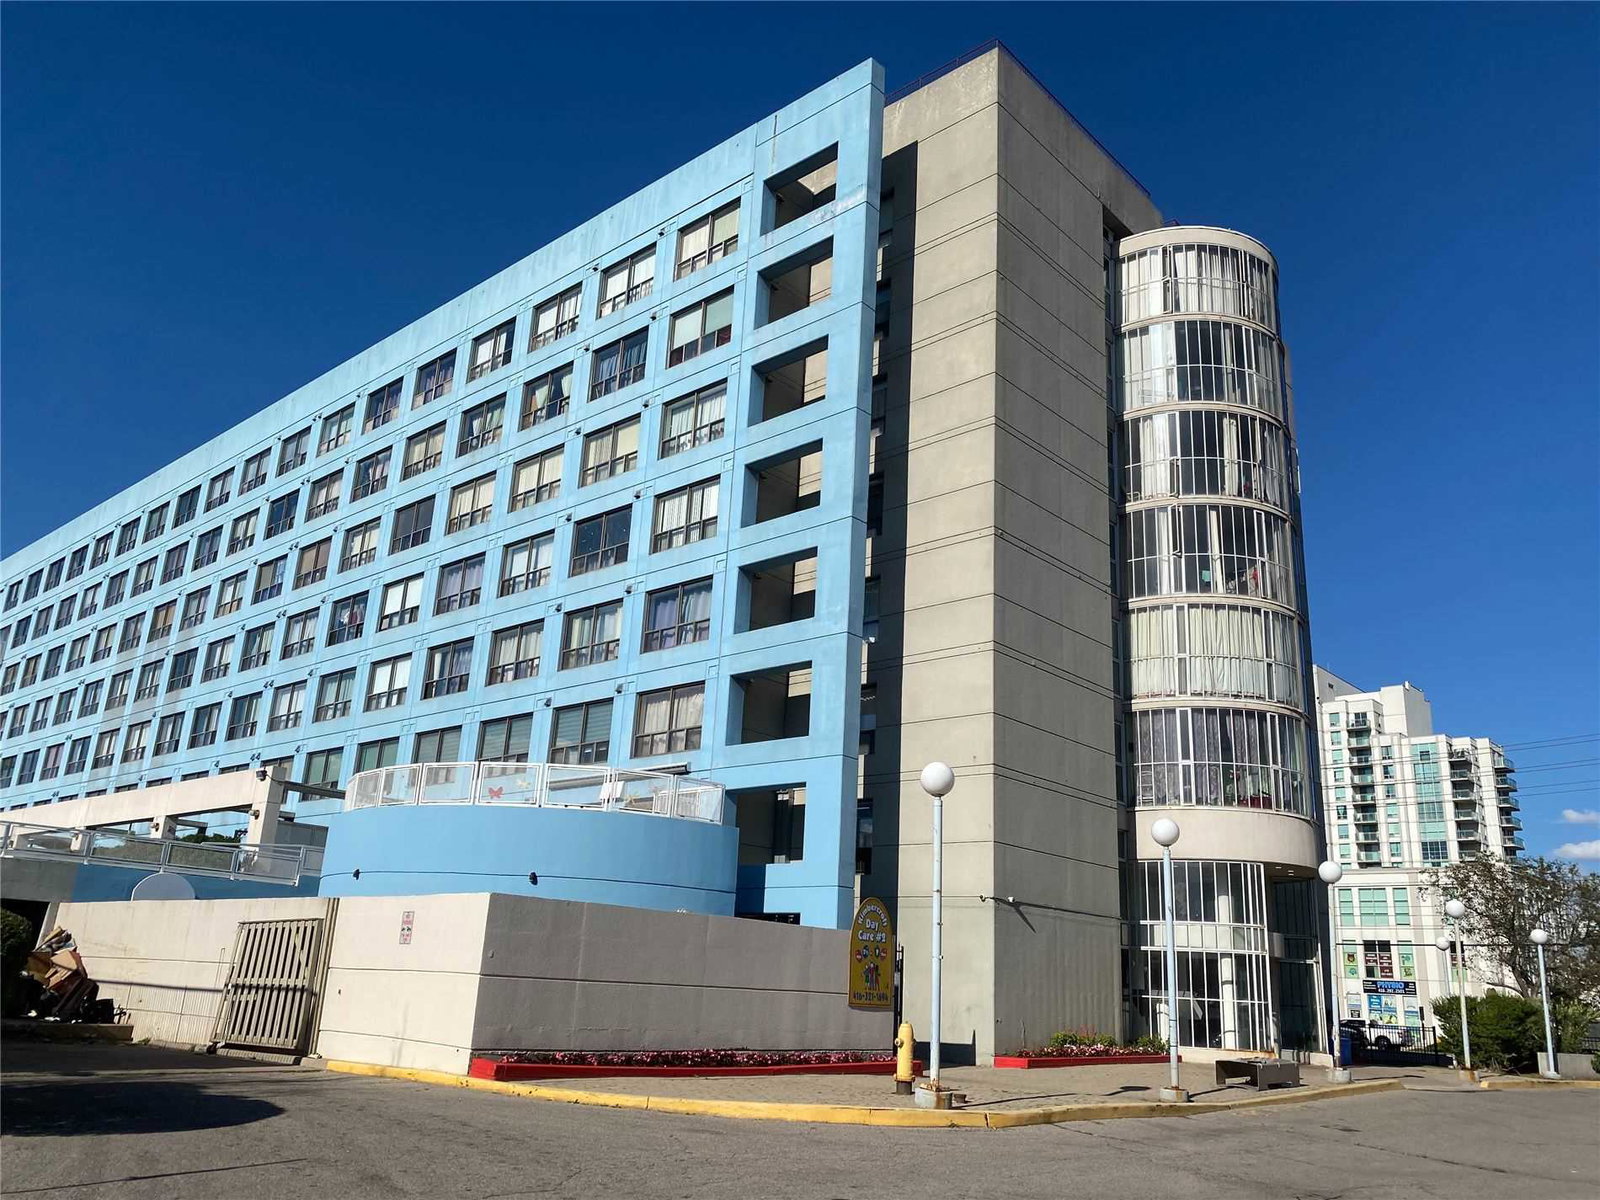
Condo building · 39 Kimbercroft Court
39 Kimbercroft Court Condos is an 8-storey condo with 149 suites, built in 1989 by Torchin Development Corporation. No units are on the market here right now.
- 8storeys
- 149suites
- $473/sq ft
- 1989built
No similar units for sale in 39 Kimbercroft Court Condos right now.
Around this home
Daily convenience, out of 100, from the distances below
Schools nearby
School rating, out of 10.
Helpful calculators
Your HOMEH agent

"Priced 18% over the Hestimate. I would see it this week."