

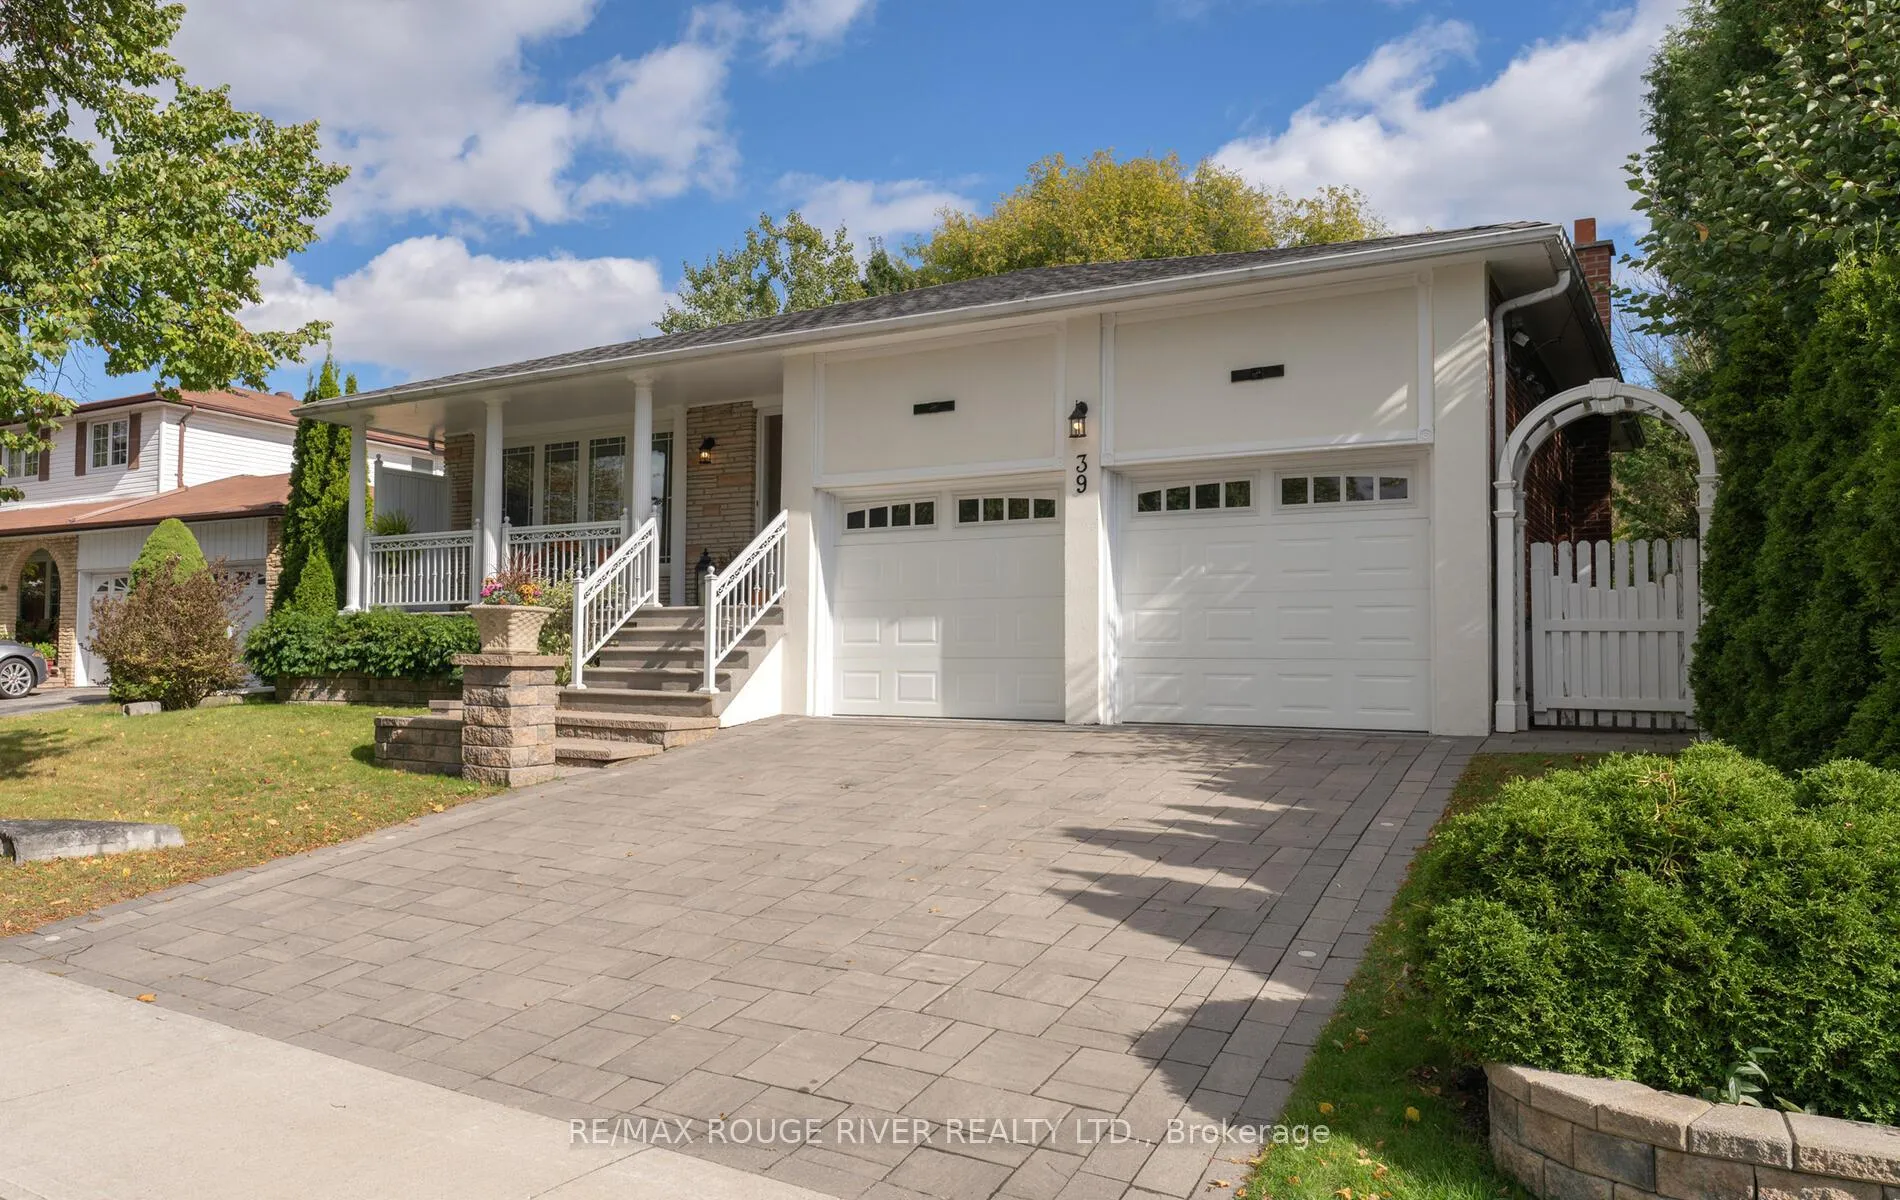
39 Satchell Boulevard
39 Satchell Boulevard
 See all 15 photos
Property history
Facts and features
- BasementNone
- Lot size65 × 124 ft
- Lease term12 months
- FurnishedUnfurnished
- Central air
The homeDetached, Backsplit 4, 1,100–1,500 sq ft
- Type: Detached
- Style: Backsplit 4
- Living space: 1,100–1,500 sq ft
- Basement: None
InsideEnsuite, inside, laundry room, main level, Water heater, Rooms above ground 7
- Laundry: Ensuite, inside, laundry room, main level
- Features: Water heater
- Rooms above ground: 7
- Bedrooms: 3
- Bathrooms: 2
- Kitchens: 1
Outside and lotBrick, Shingles, Concrete
- Exterior: Brick
- Roof: Shingles
- Foundation: Concrete
- Size: 65.07 × 123.63 ft
Parking1 Garage, Built-in, Private
- Spaces: 1 Garage
- Garage: Built-in
- Driveway: Private
Heating, water and powerForced air, gas, Central air, Municipal water
- Heating: Forced air, gas
- Cooling: Central air
- Water: Municipal water
- Sewer: Municipal sewer
Rent and termsRent $2,800 a month, Main, 2nd floor, Unfurnished
- Rent: $2,800 a month
- Space for rent: Main, 2nd floor
- Furnished: Unfurnished
- Lease: 12 months
- Paid: Monthly
- Rent includes: Central air conditioning, common elements, parking
- Deposit: Required
- Credit check: Required
- Employment letter: Required
- Rental application: Required
- References: Required
IncludedWasher, dryer, stove, fridge ---- the laundry room, located in the central area of the property, is provided for the exclusive use of the upstairs tenants for laundry purposes. however, access to the laundry room is required to reach the washroom, which is designated for the exclusive use of the downstairs tenants.
- Included: Washer, dryer, stove, fridge ---- the laundry room, located in the central area of the property, is provided for the exclusive use of the upstairs tenants for laundry purposes. however, access to the laundry room is required to reach the washroom, which is designated for the exclusive use of the downstairs tenants.
NearbyBeach, fenced yard, lake/pond, place of worship, public transit, rec./commun.centre
- Close to: Beach, fenced yard, lake/pond, place of worship, public transit, rec./commun.centre
Listing detailsE12060330, Rented, Apr 2, 2025
- MLS® number: E12060330
- Status: Rented
- Listed on: Apr 2, 2025
- Days on market: 56
- Updated: May 28, 2025
- Possession: Flexible
- Occupied by: Vacant
- Listing brokerage: RE/MAX ROUGE RIVER REALTY LTD.
About this home
39 Satchell Boulevard, Scarborough (Centennial Scarborough), ON M1C 3B3
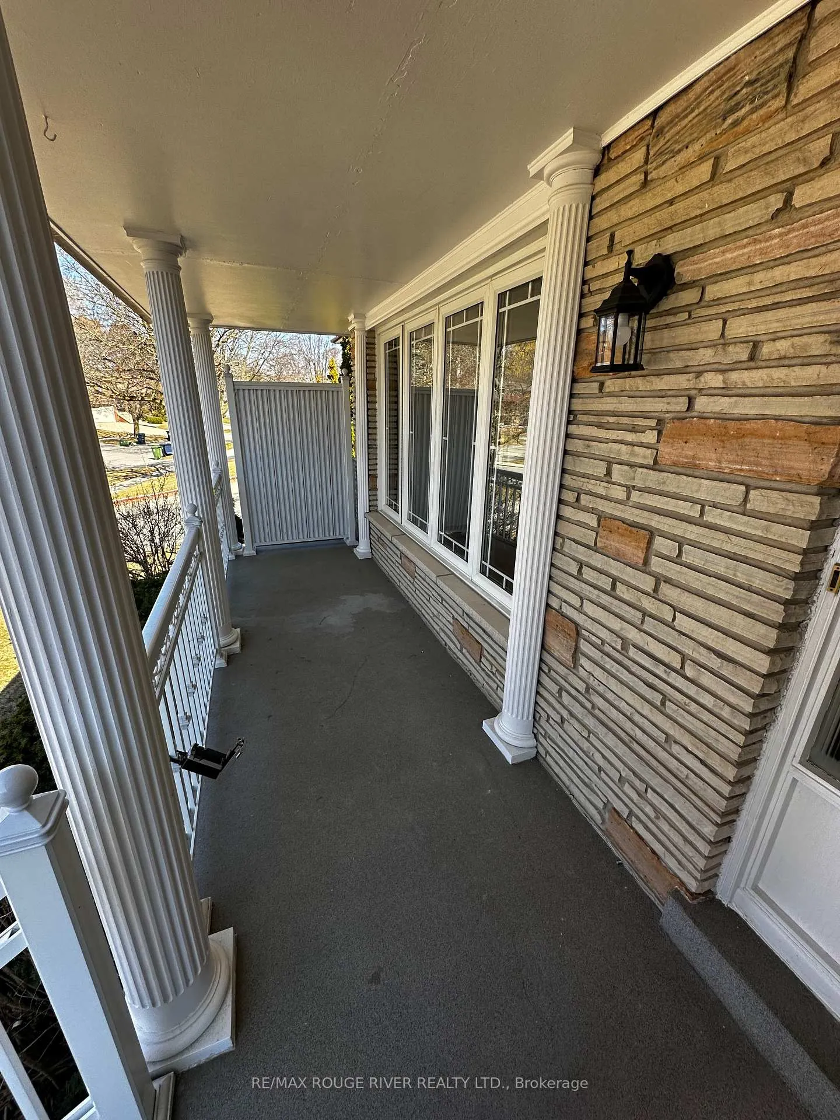
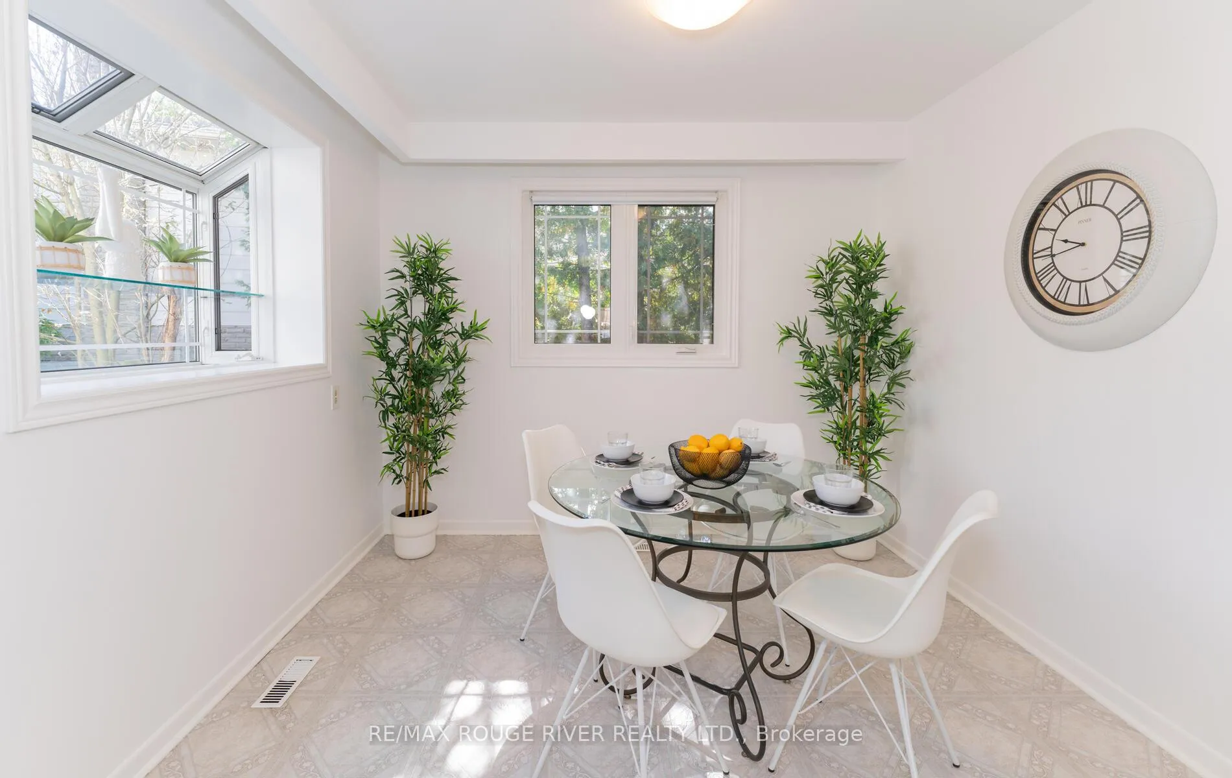
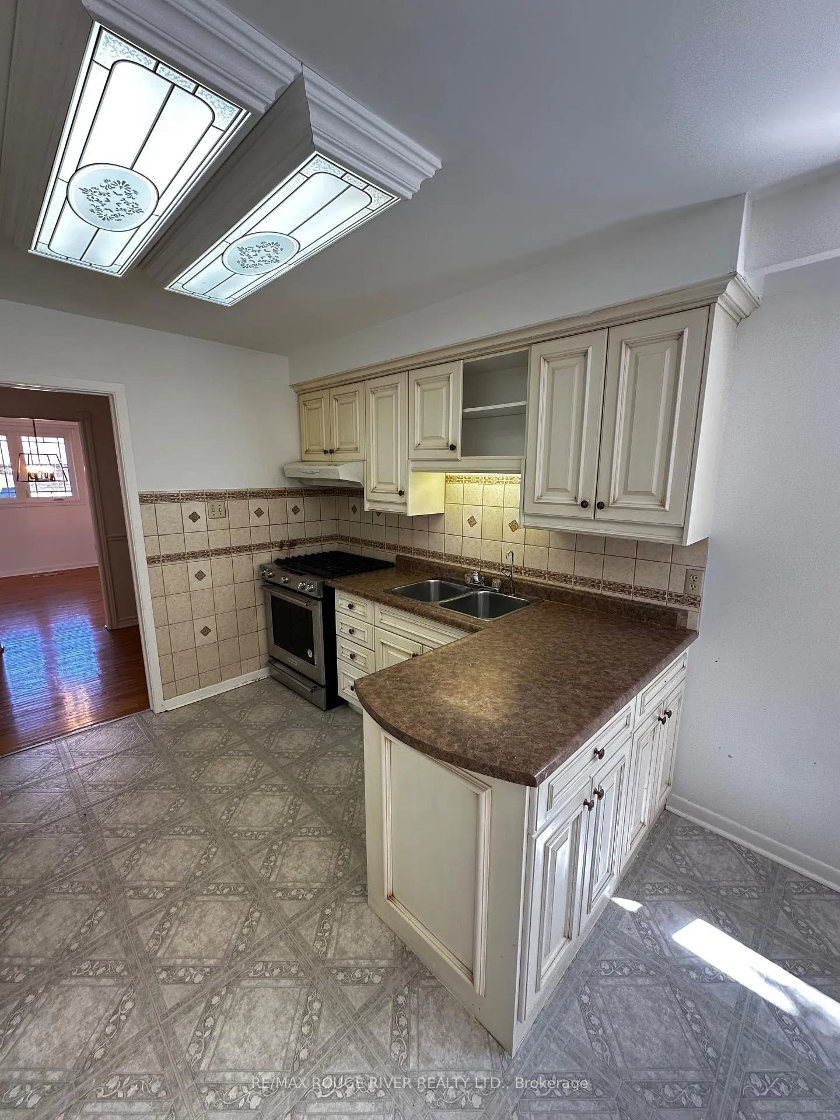
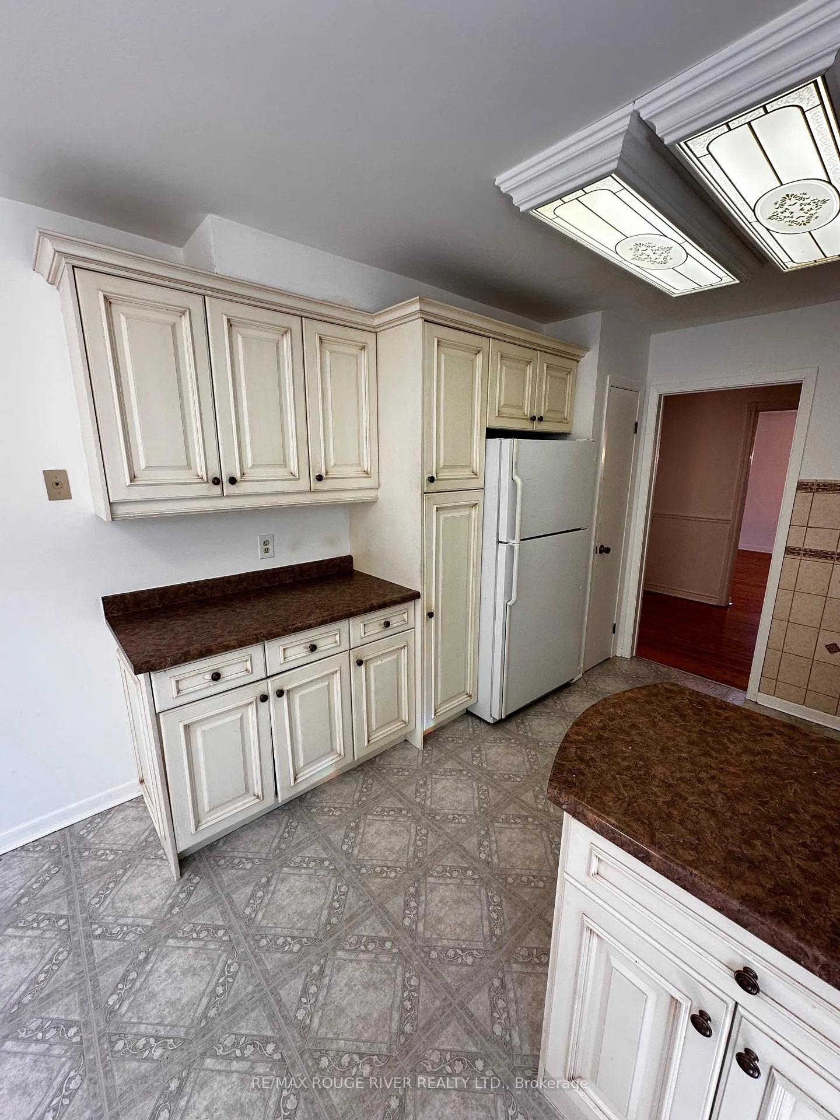
Tenant to share utilities (60% for you & 40% for downstairs tenant) with down stairs tenant on all utilities, tenant to have 1 parking on driveway and 1 additional parking in garage for a total of 2 parking spots, all tenants will share backyard premises.****The laundry room, located in the central area of the property, is provided for the exclusive use of the upstairs tenants for laundry purposes. However, access to the laundry room is required to reach the washroom, which is designated for the exclusive use of the downstairs tenants**** Located in the fabulous Centennial/West Rouge Lake Front Community. This upper level 4 level backsplit boasts a large living room/dining room, with spacious bedrooms. The kitchen is very bright and spacious, and is equipped with a bright breakfast room. The Primary bedroom has a walk in closet and a separate 2 pc bathroom. Enjoy the nice summer nights on the rare large front entrance patio. 39 Satchell is located in the prestigious Rouge Hill area, walk to the waterfront, parks, beach, all schools, ttc, community centre, shopping, professional offices, place of worship, also you are only a few minutes away from Scarborough University of Toronto Campus. So much to do in the Rouge and what a safe place to live! You won't be disappointed with this amazing location and this spacious home! Come take a look! Square Footage is an estimate only.
Ask about this home
A HOMEH agent will answer your questions about this home.
Around this home
Daily convenience, out of 100, from the distances below
Schools nearby
School rating, out of 10.
Helpful calculators
Your HOMEH agent

"I would see it this week."