

39 Vanbrugh Avenue
39 Vanbrugh Avenue
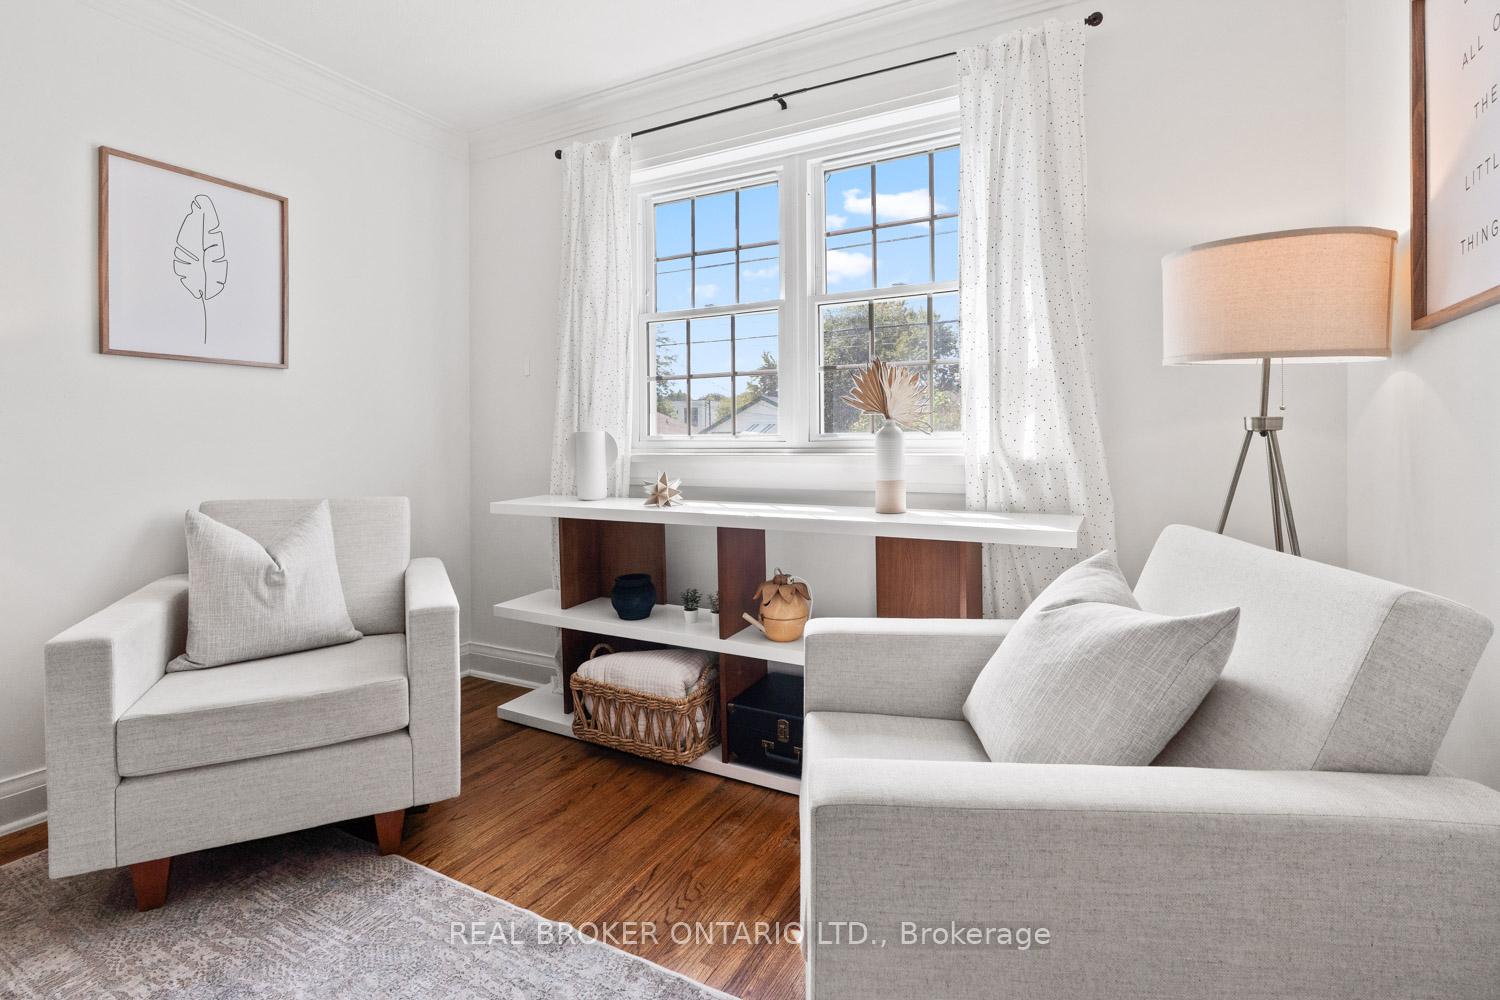 See all 41 photos
Property history
Facts and features
- BasementFinished
- Age of home51–99 years
- Water, sewerMunicipal
- HeatingForced air
- Hardwood floors
- Central air
The homeDetached, 1 1/2 storey, Age 51–99 years
- Type: Detached
- Style: 1 1/2 storey
- Age: 51–99 years
- Living space: 1,100–1,500 sq ft
- Basement: Finished
- Waterfront: None
InsideHardwood, Tile, Broadloom, Other, storage, Rooms above ground 8
- Flooring: Hardwood, Tile, Broadloom
- Features: Other, storage
- Rooms above ground: 8
- Rooms in the basement: 2
- Bedrooms: 4
- Bathrooms: 3
- Kitchens: 1
Outside and lotAluminum siding, brick, Asphalt shingle, Concrete
- Exterior: Aluminum siding, brick
- Roof: Asphalt shingle
- Foundation: Concrete
- Size: 40 × 120 ft
Parking1 Garage, Detached, Private
- Spaces: 1 Garage
- Garage: Detached
- Driveway: Private
Heating, water and powerForced air, gas, Central air, Municipal water
- Heating: Forced air, gas
- Cooling: Central air
- Water: Municipal water
- Sewer: Municipal sewer
Costs and taxesTaxes $4,230 a year, HST included in the price, Hot water tank with enercare.
- Taxes, 2025: $4,230 a year
- HST: HST included in the price
- Rental items: Hot water tank with enercare.
- Under contract: Hot water tank-gas
Included in the saleAppliances: refrigerator, stove, dishwasher, washer & dryer. all existing electrical light fixtures, window coverings, bathroom mirrors, and wall-mounted shelving. smart thermostat. nest smoke & carbon monoxide alarms. rainsoft water & air filtration system. waterguard drainage system with thermal dry membrane, sump pump & backwater valve. owned: furnace & air conditioner., All furniture, accessories and decor related to staging.
- Included: Appliances: refrigerator, stove, dishwasher, washer & dryer. all existing electrical light fixtures, window coverings, bathroom mirrors, and wall-mounted shelving. smart thermostat. nest smoke & carbon monoxide alarms. rainsoft water & air filtration system. waterguard drainage system with thermal dry membrane, sump pump & backwater valve. owned: furnace & air conditioner.
- Not included: All furniture, accessories and decor related to staging.
NearbyHospital, library, park, public transit, school, fenced yard
- Close to: Hospital, library, park, public transit, school, fenced yard
Listing detailsE12391056, Sold, Sep 9, 2025
- MLS® number: E12391056
- Status: Sold
- Listed on: Sep 9, 2025
- Days on market: 17
- Updated: Sep 26, 2025
- Possession: 30-59 days
- Occupied by: Owner
- Listing brokerage: REAL BROKER ONTARIO LTD.
About this home
39 Vanbrugh Avenue, Scarborough (Birchcliffe-Cliffside), ON M1N 3S8
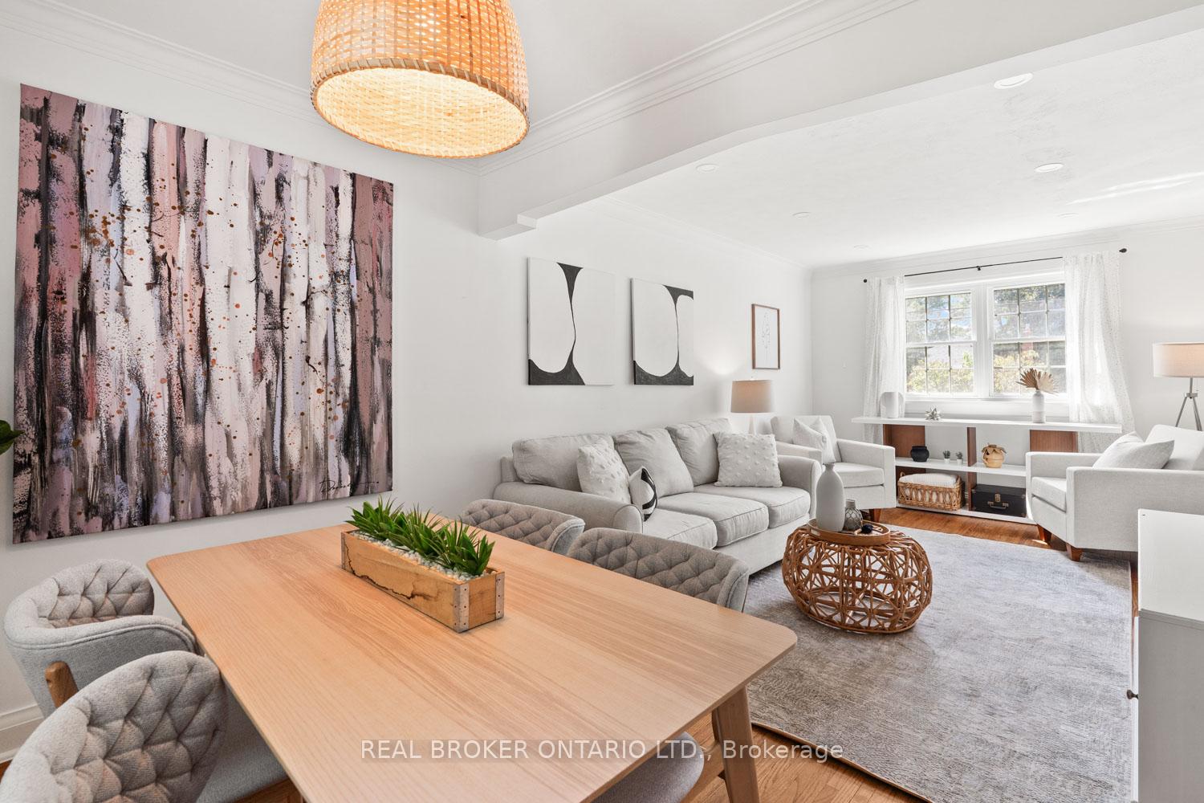
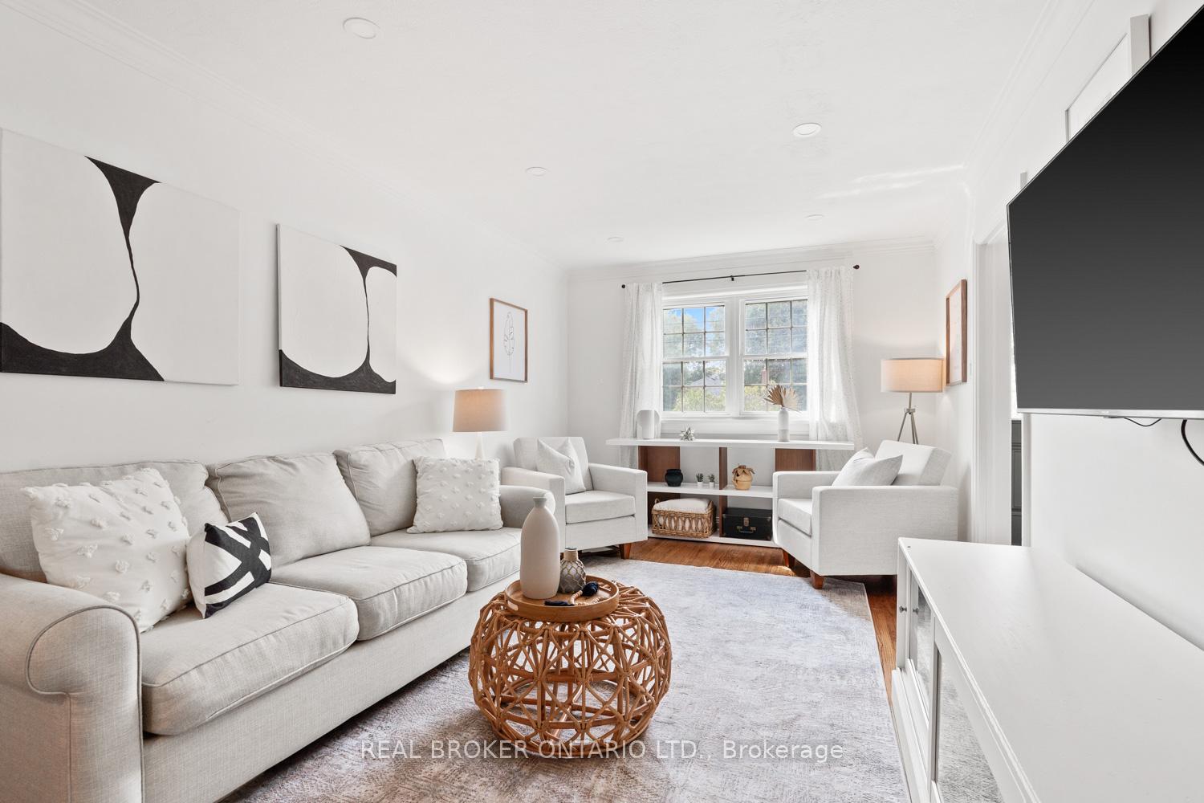
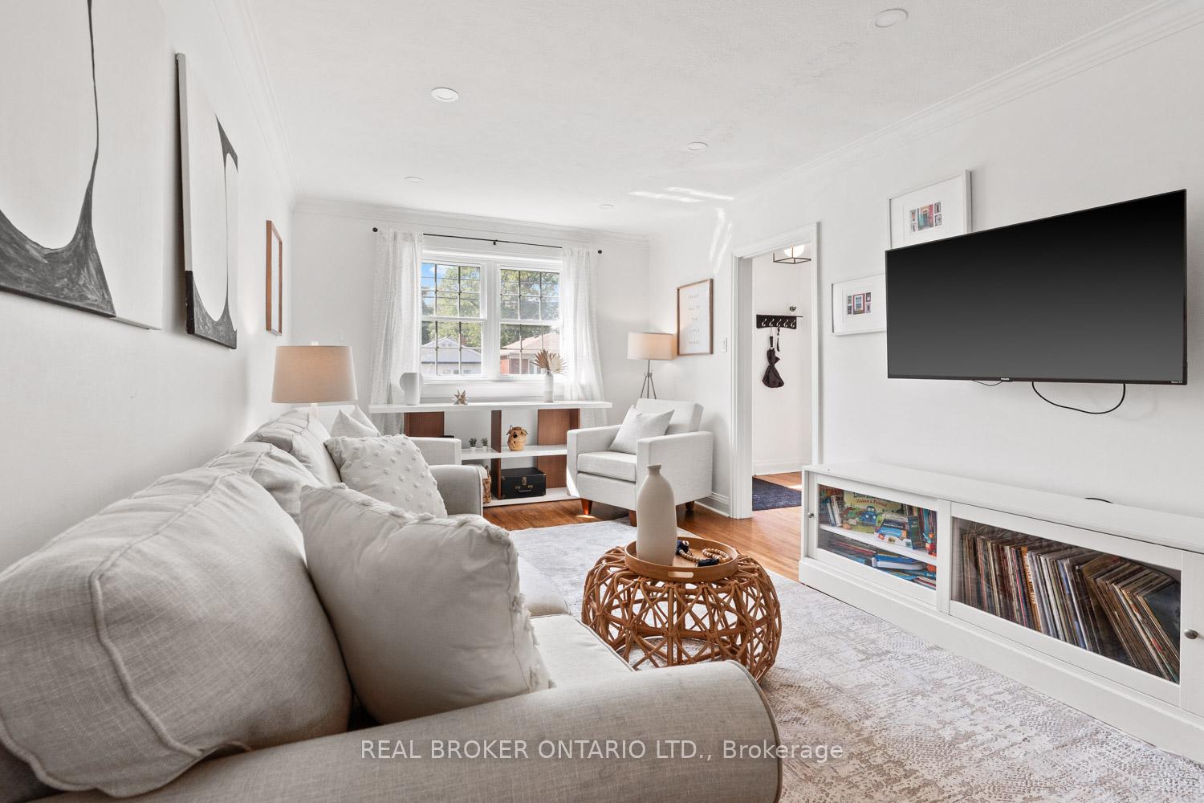
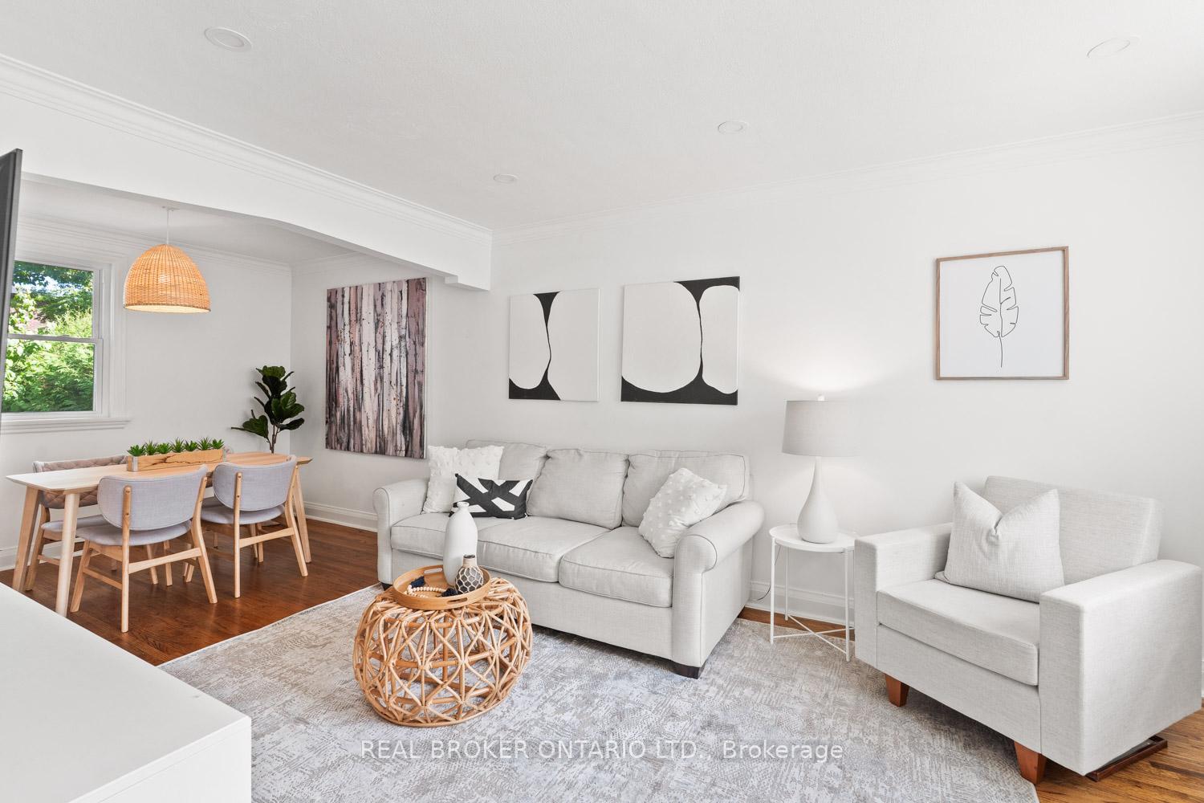
A lot more house than meets the eye. This 1950s-built detached home is built on a wide 40'x120' lot with more living space than you might expect looking at the home from the outside. Three bedrooms are upstairs, plus a main-floor room thats convenient, versatile and ideal for those who want to be close to it all. The sun-filled living room is ideal for that vitamin D boost. For the plant lover. The basement, with its washroom, laundry, and newly laid carpet, is a wide open space ready to flex with your lifestyle. A recreation room for family nights, a home office, studio or workout room. On your way out back, you step through a cottage-like space where an angled wood ceiling meets large windows. It's a room with its own charm, ready to be a sunroom, garden room or lounge that keeps you connected to the outdoors. The private backyard is a perfect setting for bringing people together. Guests can flow effortlessly between indoors and out. Out front is a driveway that easily fits three cars, plus the detached garage answers the age-old question, Where do we put all this? The neighbourhood only adds to its appeal, with a perfect balance of nature-loving and city living. Wander down to the Bluffs, winding trails or Rosetta McLain Gardens. Walk 15 minutes to the GO station for an easy commute downtown, or take a quick drive to The Danforth, Queen St. East and the Beach to enjoy their many shops and restaurants. 39 Vanbrugh Ave feels bigger than it looks. Come see for yourself.
Ask about this home
A HOMEH agent will answer your questions about this home.
Around this home
Daily convenience, out of 100, from the distances below
Schools nearby
School rating, out of 10.
Helpful calculators
Your HOMEH agent

"I would see it this week."