

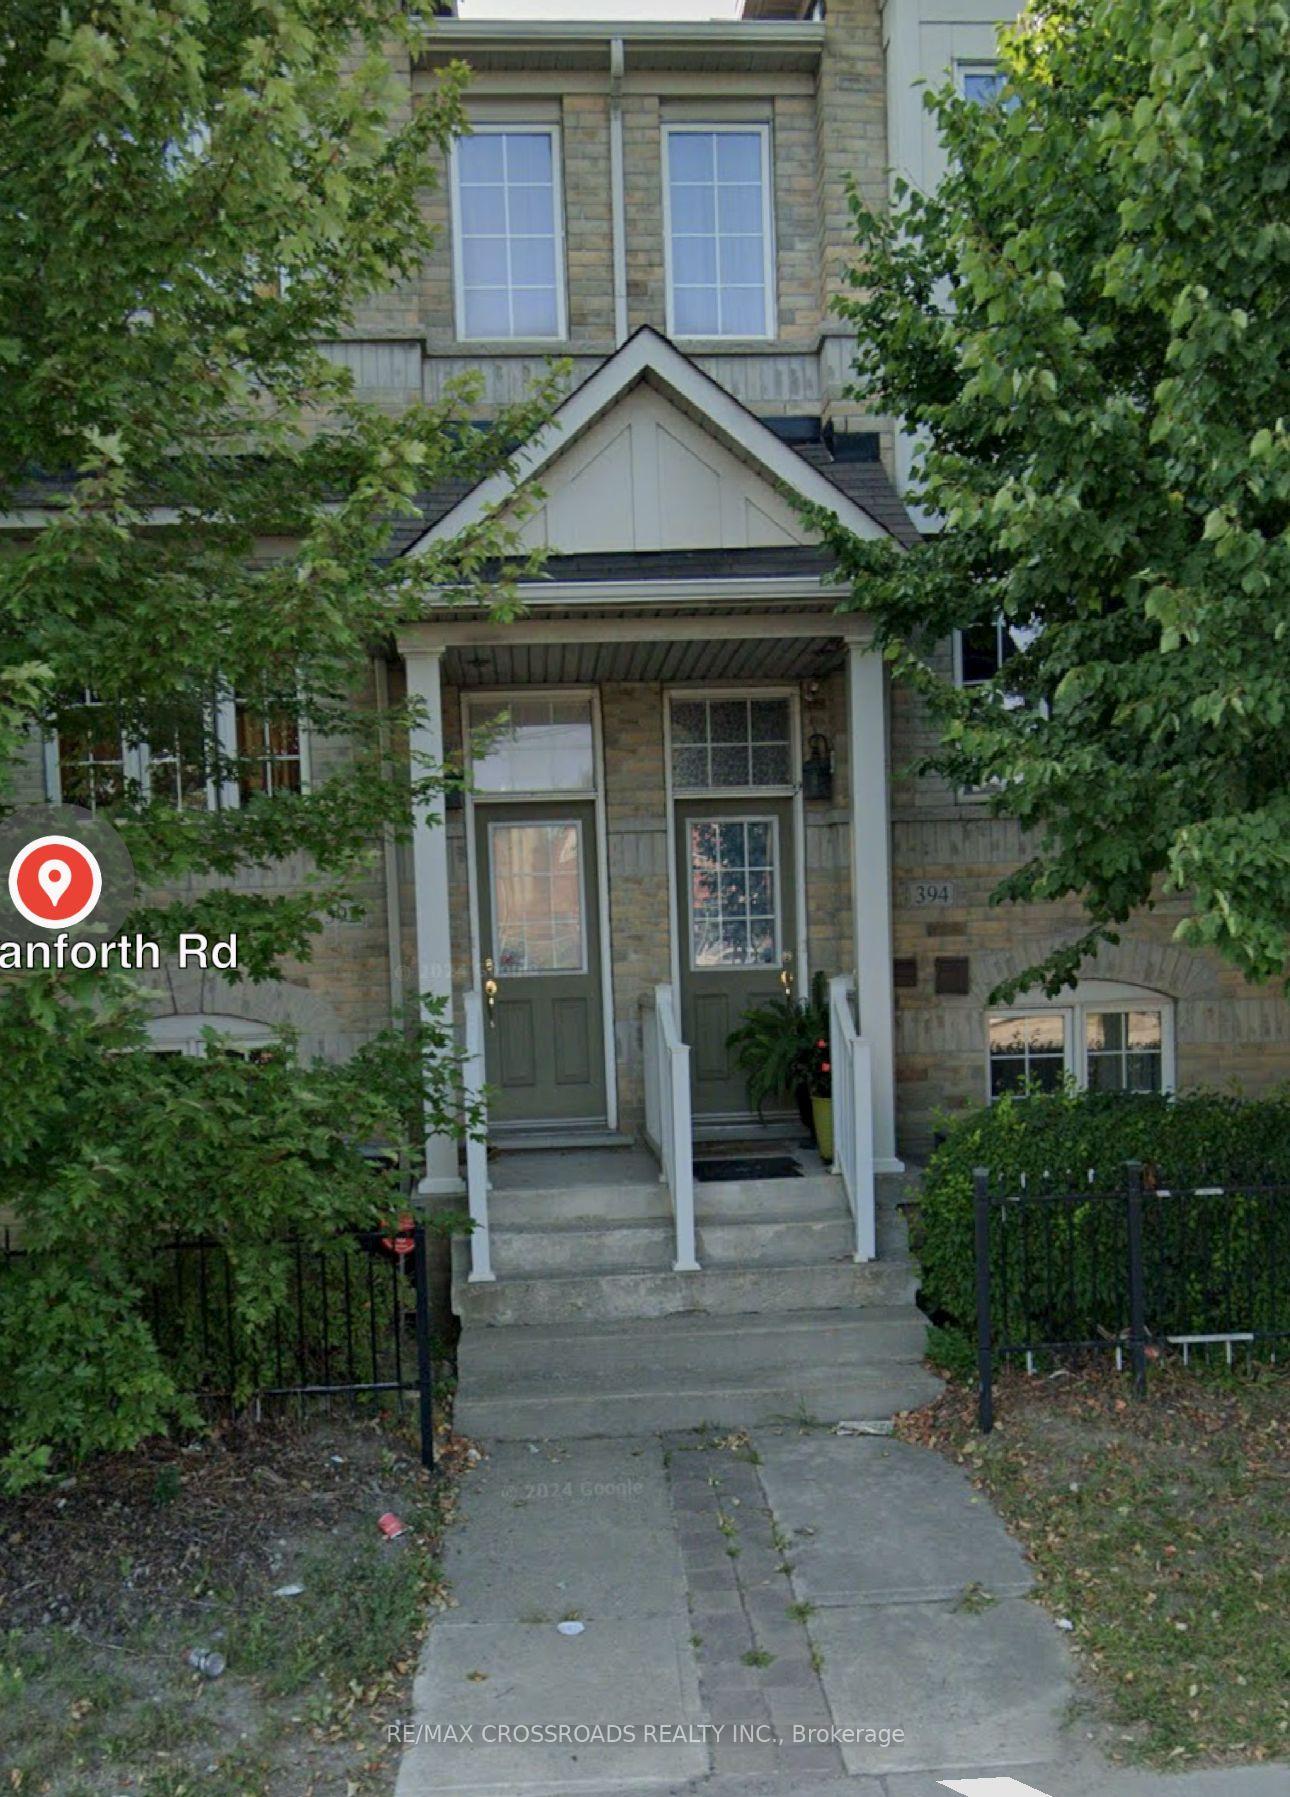
390 Danforth Road
Freehold Townhouse Suspended
1/11390 Danforth Road
Freehold Townhouse Suspended
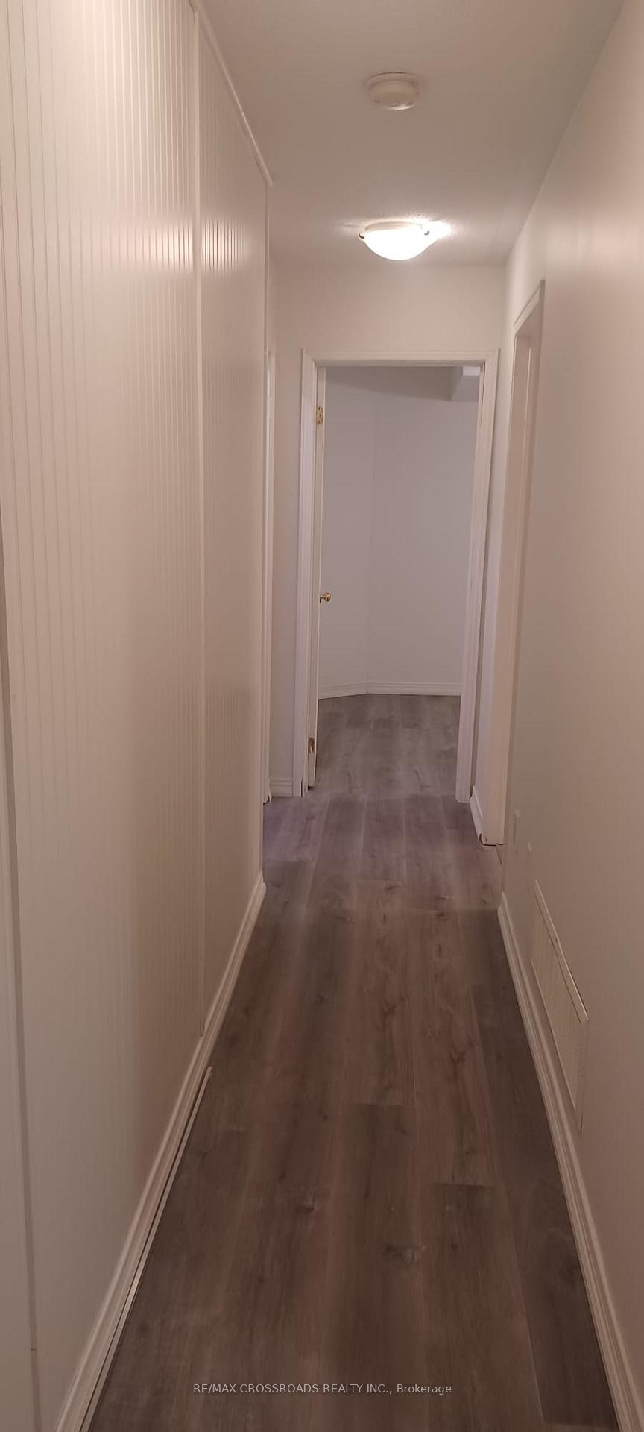
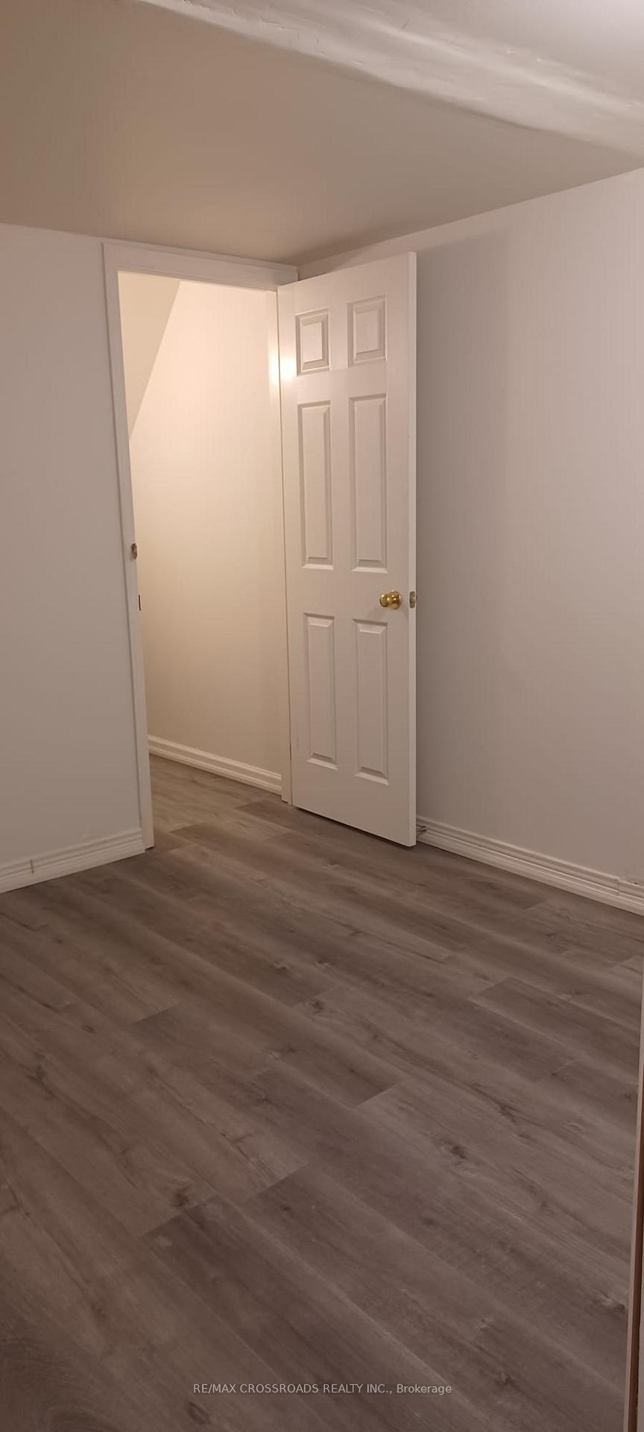
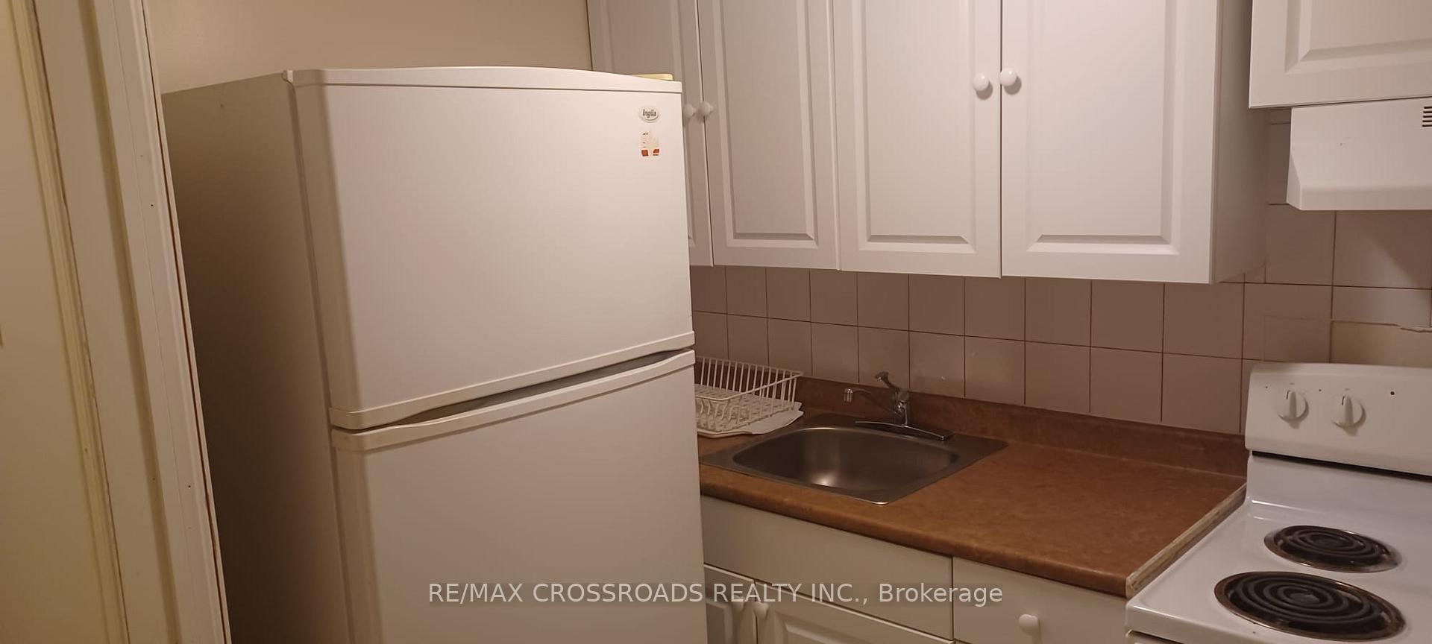
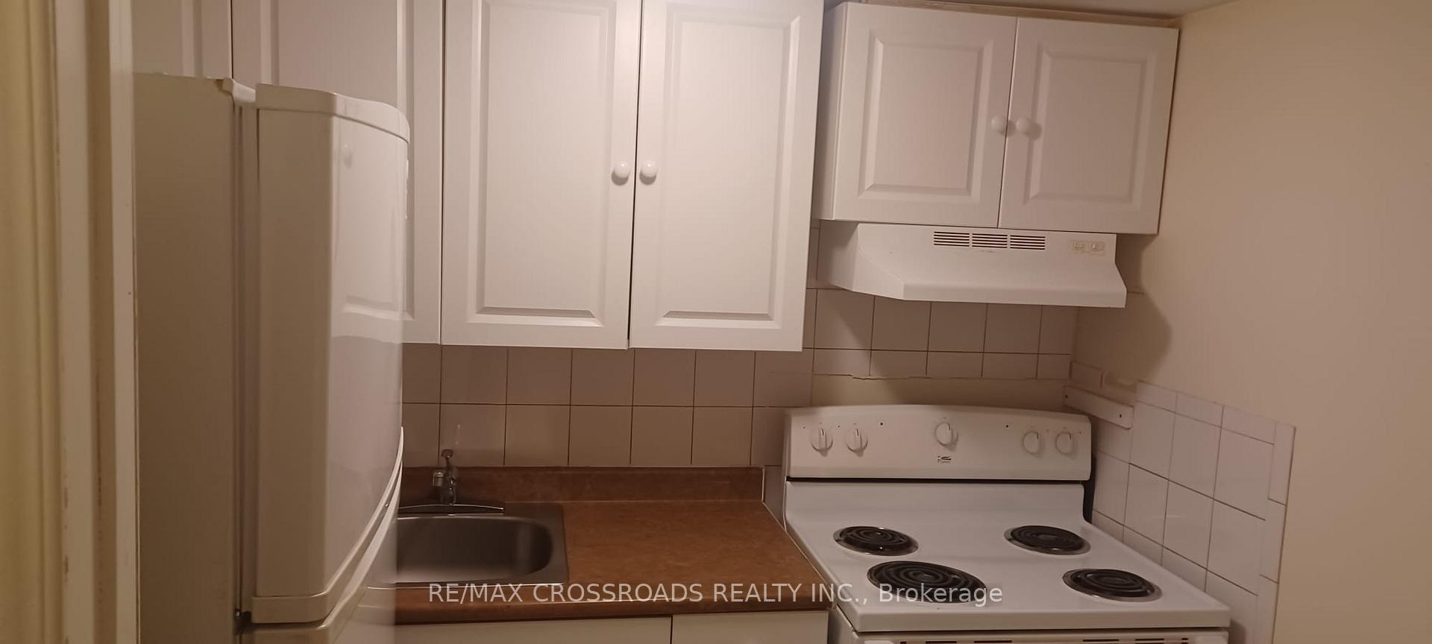 See all 11 photos
2 Bedrooms
1 Bathroom
0 Garage
1.5K–2K sq.ft
Main Floor
— Unit
Property history
- $1,600SuspendedList: 2025-03-07|End: 2025-04-24|48 daysE12006133
Facts and features
- BasementNone
- Lot size6 m frontage
- Lease term12 months
- FurnishedUnfurnished
What stands out
- Central air
The homeFreehold Townhouse, 3-storey, 1,500–2,000 sq ft
- Type: Freehold Townhouse
- Style: 3-storey
- Living space: 1,500–2,000 sq ft
- Basement: None
- Special designation: Other
InsideTile, In-suite laundry, In-law suite
- Flooring: Tile
- Laundry: In-suite laundry
- Features: In-law suite
- Rooms above ground: 3
- Bedrooms: 2
- Bathrooms: 1
- Kitchens: 1
Outside and lotBrick, Asphalt shingle, Other
Outside
- Exterior: Brick
- Roof: Asphalt shingle
- Foundation: Other
- Size: 5.93 m frontage
ParkingAttached
- Garage: Attached
Heating, water and powerForced air, electric, Central air, Municipal water
- Heating: Forced air, electric
- Cooling: Central air
- Water: Municipal water
- Sewer: Municipal sewer
Rent and termsRent $1,600 a month, Main, Unfurnished
- Rent: $1,600 a month
- Space for rent: Main
- Furnished: Unfurnished
- Lease: 12 months
- Paid: Monthly
- Rent includes: Other
- Deposit: Required
- Credit check: Required
- Employment letter: Required
- Rental application: Required
- References: Required
Included40% all utilities pay able
- Included: 40% all utilities pay able
Listing detailsE12006133, Suspended, Mar 7, 2025
- MLS® number: E12006133
- Status: Suspended
- Listed on: Mar 7, 2025
- Days on market: 48
- Updated: Apr 24, 2025
- Possession: 2025-03-07 / Immediate
- Occupied by: Vacant
- Listing brokerage: RE/MAX CROSSROADS REALTY INC.
About this home
390 Danforth Road, Scarborough (Clairlea-Birchmount), ON M1L 0B6
In-Law Suite
Spacious 2-bedroom, 1-washroom ground-level townhouse with a separate entrance and private laundry available for rent in the heart of Scarborough! Prime location with everything at your doorstepmosque, grocery stores, food outlets, banks, and more. Convenient access to transit and all essential amenities. Dont miss out on this great rental opportunity!
Read more
Ask about this home
A HOMEH agent will answer your questions about this home.
Ask a question
Around this home
DANFORTH ROAD AND BIRCHMOUNT ROAD
Errands
Parks
Schools
Daily convenience, out of 100, from the distances below
ParkOates Park · 7 within 1 km6 min walk348 m
GroceryRed Rose5 min walk290 m
SchoolJ G Workman Public School7 min walk410 m
PharmacyPharmasave5 min walk319 m
Cafés & foodTim Hortons · 10 within 1 km4 min walk262 m
Gym & rec centreBirchmount Public Swimming Pool19 min walk1.2 km
LibraryToronto Public Library - Albert Campbell7 min walk433 m
HospitalProvidence Healthcare25 min walk1.5 km
WalkDriveStraight-line distance, open map data
Grocery0.3 km
Park0.3 km
Coffee0.3 km
Dining0.3 km
Gym1.2 km
Hospital1.5 km
Schools nearby
School rating, out of 10.
J G Workman Public Schoolelementary · Public · 0.4 km
3.8/10Low
Danforth Gardens Public Schoolelementary · Public · 0.5 km
5.3/10Fair
Taylor Creek Public Schoolelementary · Public · 0.7 km
—
Contact agent
Helpful calculators
Rent vs buy
Affordability
Mortgage
Down payment
Stress test
CMHC insurance
Your HOMEH agent

KimHOMEH agent · Scarborough
"I would see it this week."
Ask Kim