

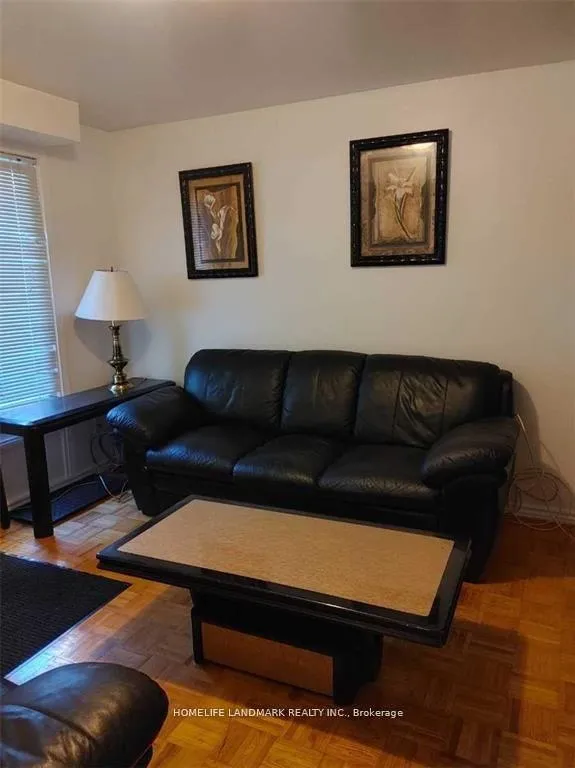
Bsmt, 4 Blue Eagle Trail
Link Rented
1/10Bsmt, 4 Blue Eagle Trail
Link Rented
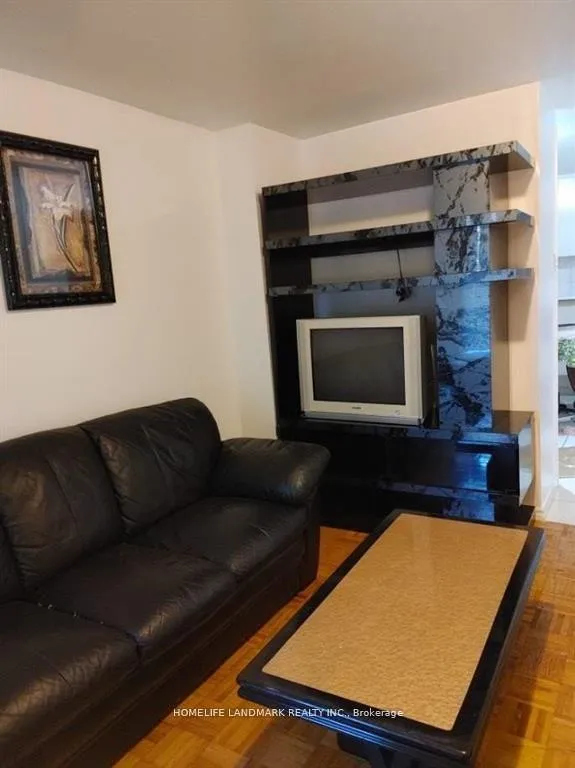
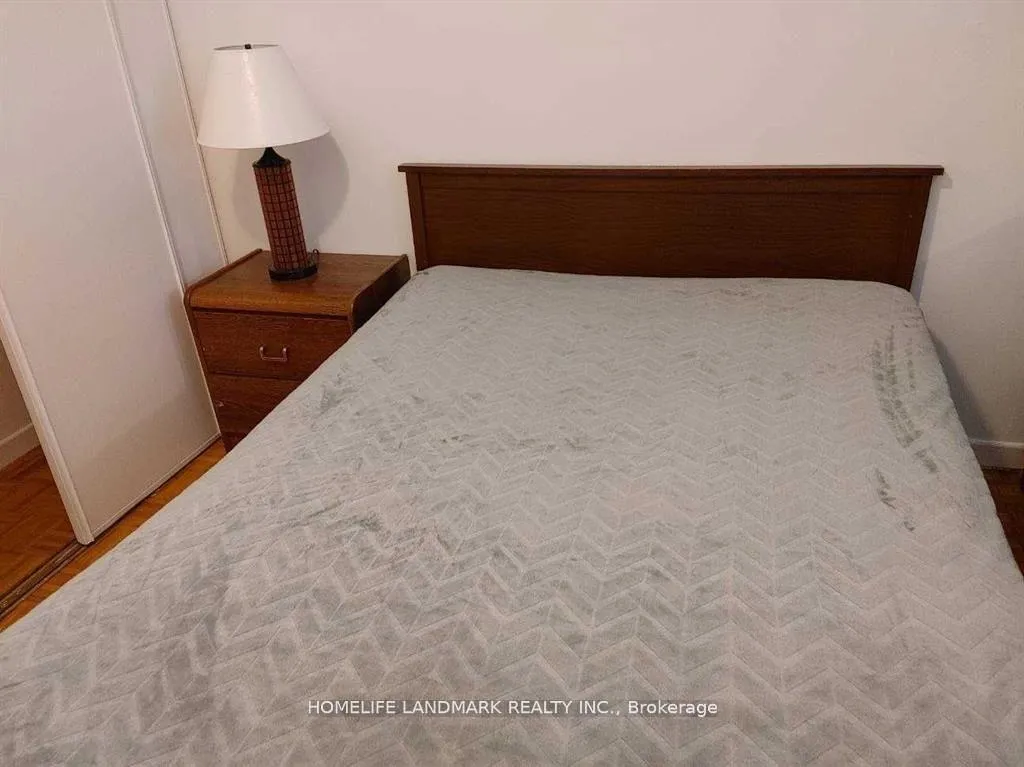
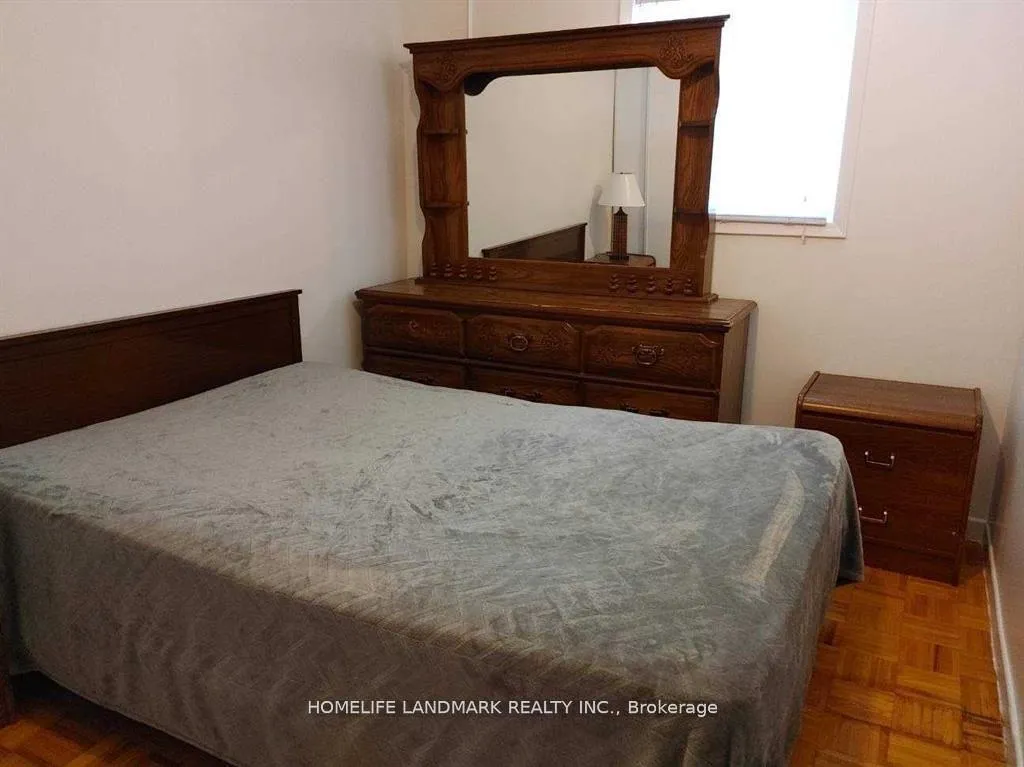
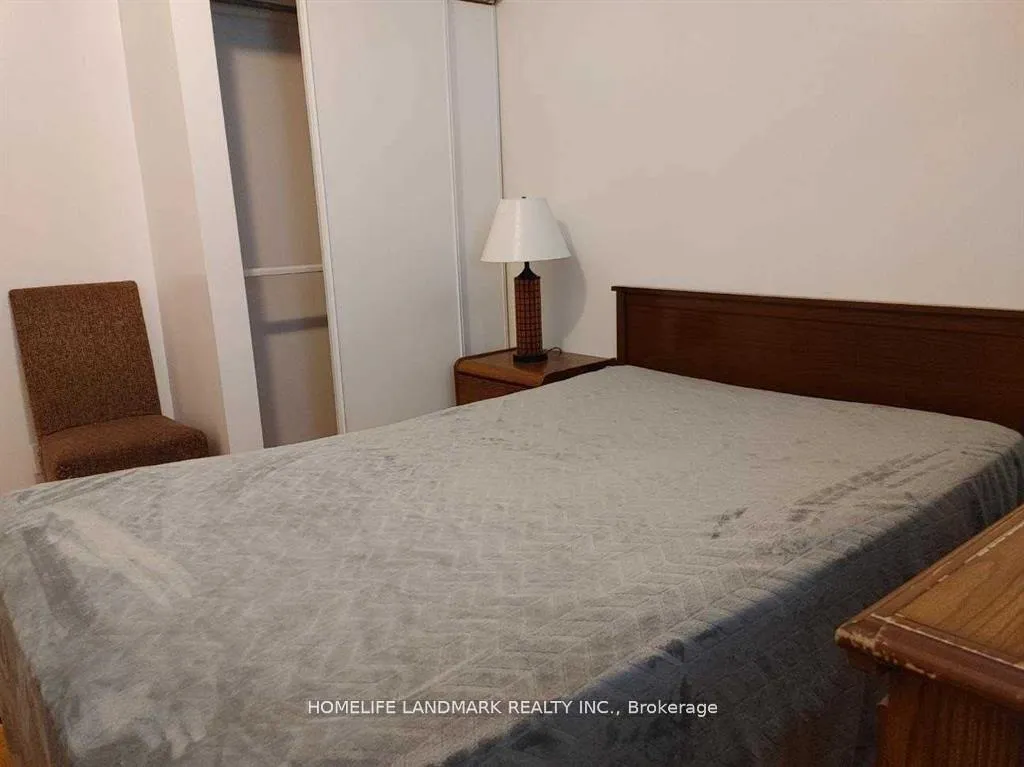 See all 10 photos
2 Bedrooms
1 Bathroom
0 Garage
1.5K–2K sq.ft
Basement
— Unit
Property history
Facts and features
- BasementApartment
- Lease term12 months
- FurnishedFurnished
- Age of home31–50 years
What stands out
- Walk-out basement
- Hardwood floors
The homeLink, Apartment, Age 31–50 years
- Type: Link
- Style: Apartment
- Age: 31–50 years
- Living space: 1,500–2,000 sq ft
- Basement: Apartment, walk-out
- Waterfront: None
InsideHardwood, Ceramic, Shared, Carpet free
- Flooring: Hardwood, Ceramic
- Laundry: Shared
- Features: Carpet free
- Rooms above ground: 5
- Bedrooms: 2
- Bathrooms: 1
- Kitchens: 1
- Family room: Yes
Outside and lotAluminum siding, brick, Unknown, Unknown
- Exterior: Aluminum siding, brick
- Roof: Unknown
- Foundation: Unknown
Parking1 Parking, Private
- Spaces: 1 Parking
- Driveway: Private
Heating, water and powerForced air, gas, Municipal water, Municipal sewer
- Heating: Forced air, gas
- Water: Municipal water
- Sewer: Municipal sewer
Rent and termsRent $1,750 a month, Basement, Furnished
- Rent: $1,750 a month
- Space for rent: Basement
- Furnished: Furnished
- Lease: 12 months
- Paid: Monthly
- Rent includes: Parking
- Deposit: Required
- Credit check: Required
- Employment letter: Required
- Rental application: Required
- References: Required
IncludedFridge, stove, washer, dryer (shared washer and dryer)
- Included: Fridge, stove, washer, dryer (shared washer and dryer)
Listing detailsE12745618, Rented, Jan 31, 2026
- MLS® number: E12745618
- Status: Rented
- Listed on: Jan 31, 2026
- Days on market: 110
- Updated: May 21, 2026
- Possession: 2026-03-01 / Flexible
- Occupied by: Tenant
- Listing brokerage: HOMELIFE LANDMARK REALTY INC.
About this home
Bsmt, 4 Blue Eagle Trail, Scarborough (Agincourt North), ON M1V 1V9
Carpet Free
Walk-Out Two-Bedroom Basement Apt. Windows In Bedrooms. Carpet Free. Laminate In Bedrooms, Ceramics In Kitchen And Bathroom. Good Condition, Well Maintained. Furniture Included. High Demand Area. Very Convenient. Step To T.T.C. Few Minutes Walk To Plaza. One Parking Spot. **EXTRAS** Fridge, Stove, Washer, Dryer ( Shared Washer and Dryer)
Read more
Ask about this home
A HOMEH agent will answer your questions about this home.
Ask a question
Around this home
Finch/Midland
Errands
Parks
Schools
Daily convenience, out of 100, from the distances below
ParkAlexmuir Park · 3 within 1 km8 min walk518 m
GroceryCheese Garden Japanese Cheesecake3 min walk180 m
SchoolMaple Leaf Secondary School5 min walk320 m
PharmacyBrimley Pharmacy12 min walk737 m
Cafés & foodFlaming Kitchen · 15 within 1 km2 min walk151 m
Gym & rec centreKennedy LINC16 min walk977 m
LibraryToronto Public Library - Woodside Square21 min walk1.3 km
HospitalScarborough Health Network - Birchmount Hospital32 min walk2.0 km
WalkDriveStraight-line distance, open map data
Grocery0.2 km
Park0.5 km
Coffee0.2 km
Dining0.2 km
Gym1.6 km
Hospital2.0 km
Schools nearby
School rating, out of 10.
Maple Leaf Secondary Schoolsecondary · Private · 0.3 km
—
Rouge River Academyelementary · Private · 0.3 km
—
St Marguerite Bourgeoys Catholic Catholic Schoolelementary · Catholic · 0.3 km
—
Contact agent
Helpful calculators
Rent vs buy
Affordability
Mortgage
Down payment
Stress test
CMHC insurance
Your HOMEH agent

NimaHOMEH agent · Scarborough
"I would see it this week."
Ask Nima
Keep exploring
You are here