
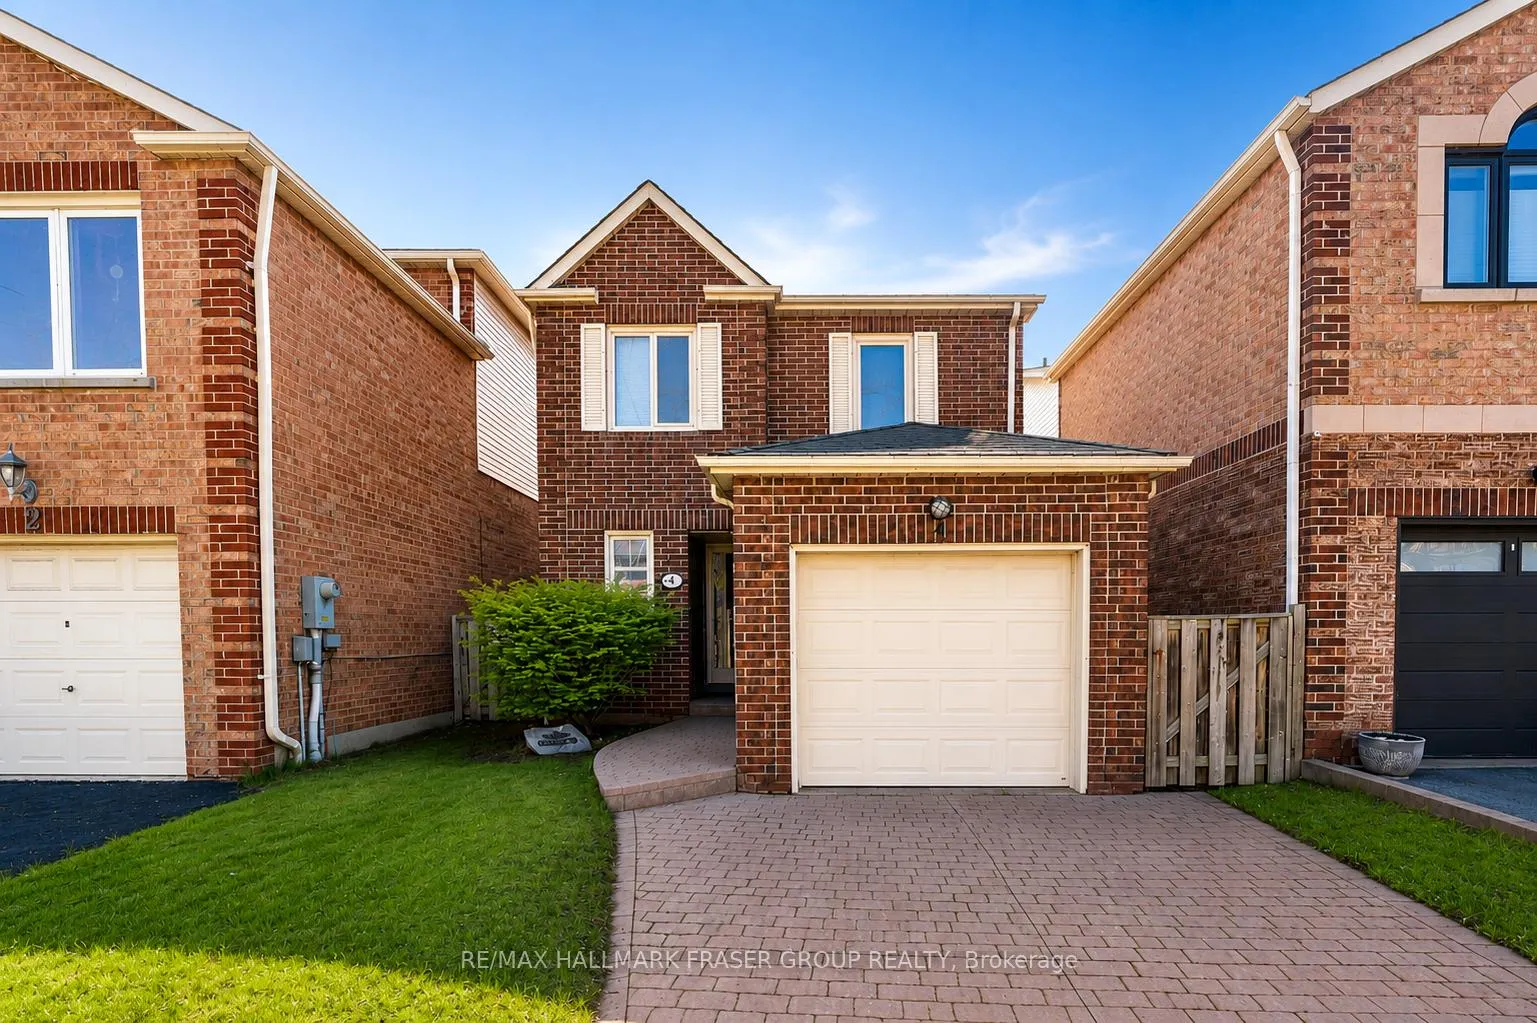
4 Coalport Drive
Scarborough (Birchcliffe-Cliffside)4 Coalport Drive
Scarborough (Birchcliffe-Cliffside)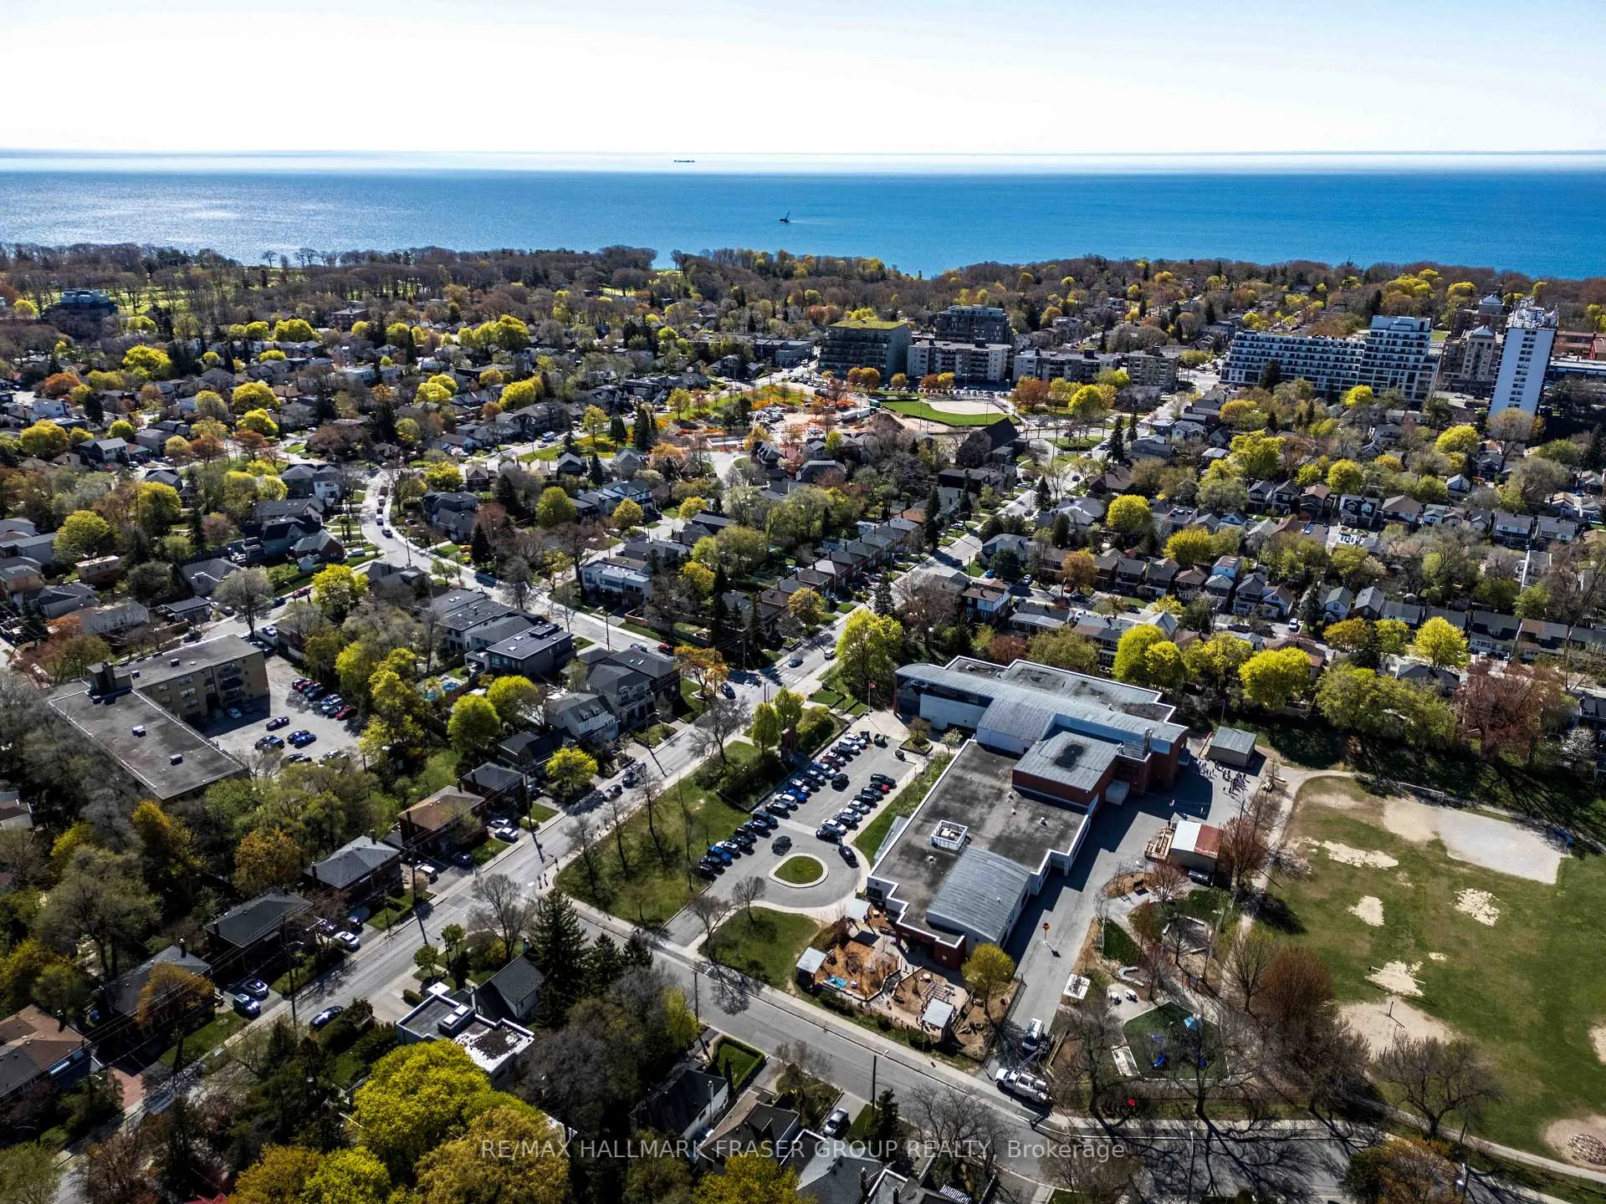
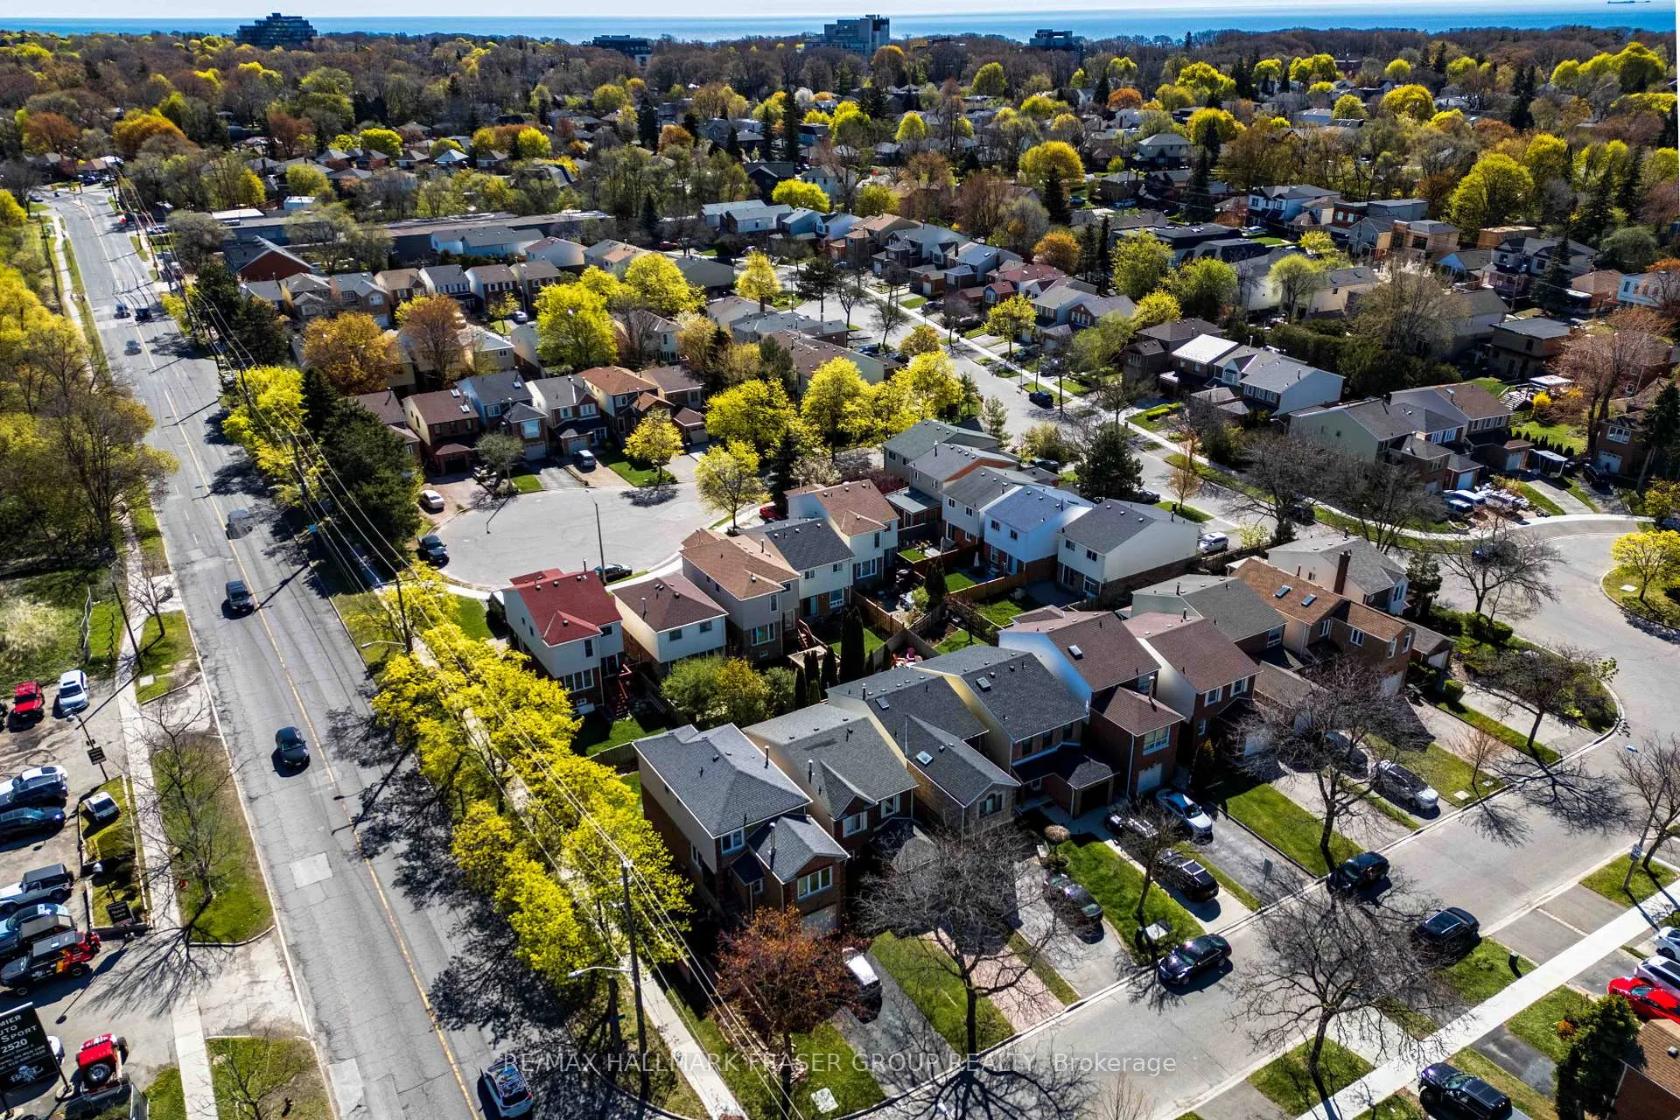 See all 6 photos
Property history

This listing has ended. It is no longer available.
Property not available for sale or for rent.
Ask about this home
A HOMEH agent will answer your questions about this home.Ask HOMEH
About this home
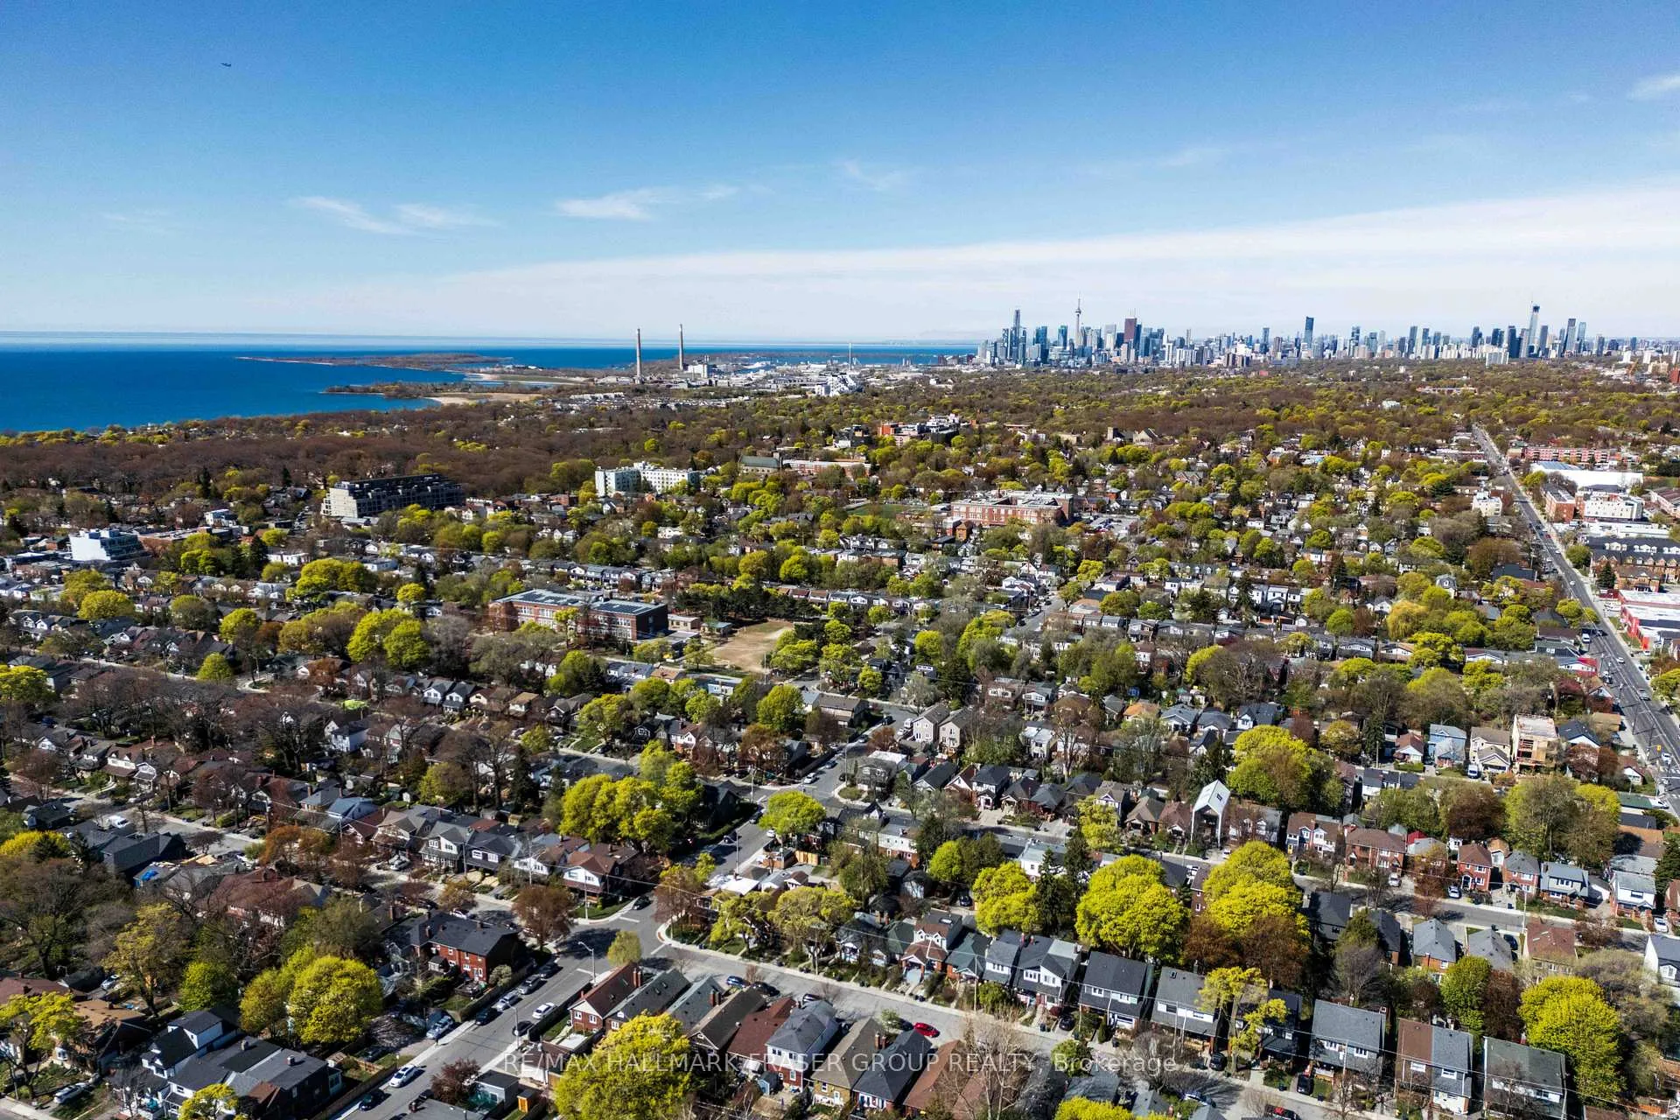
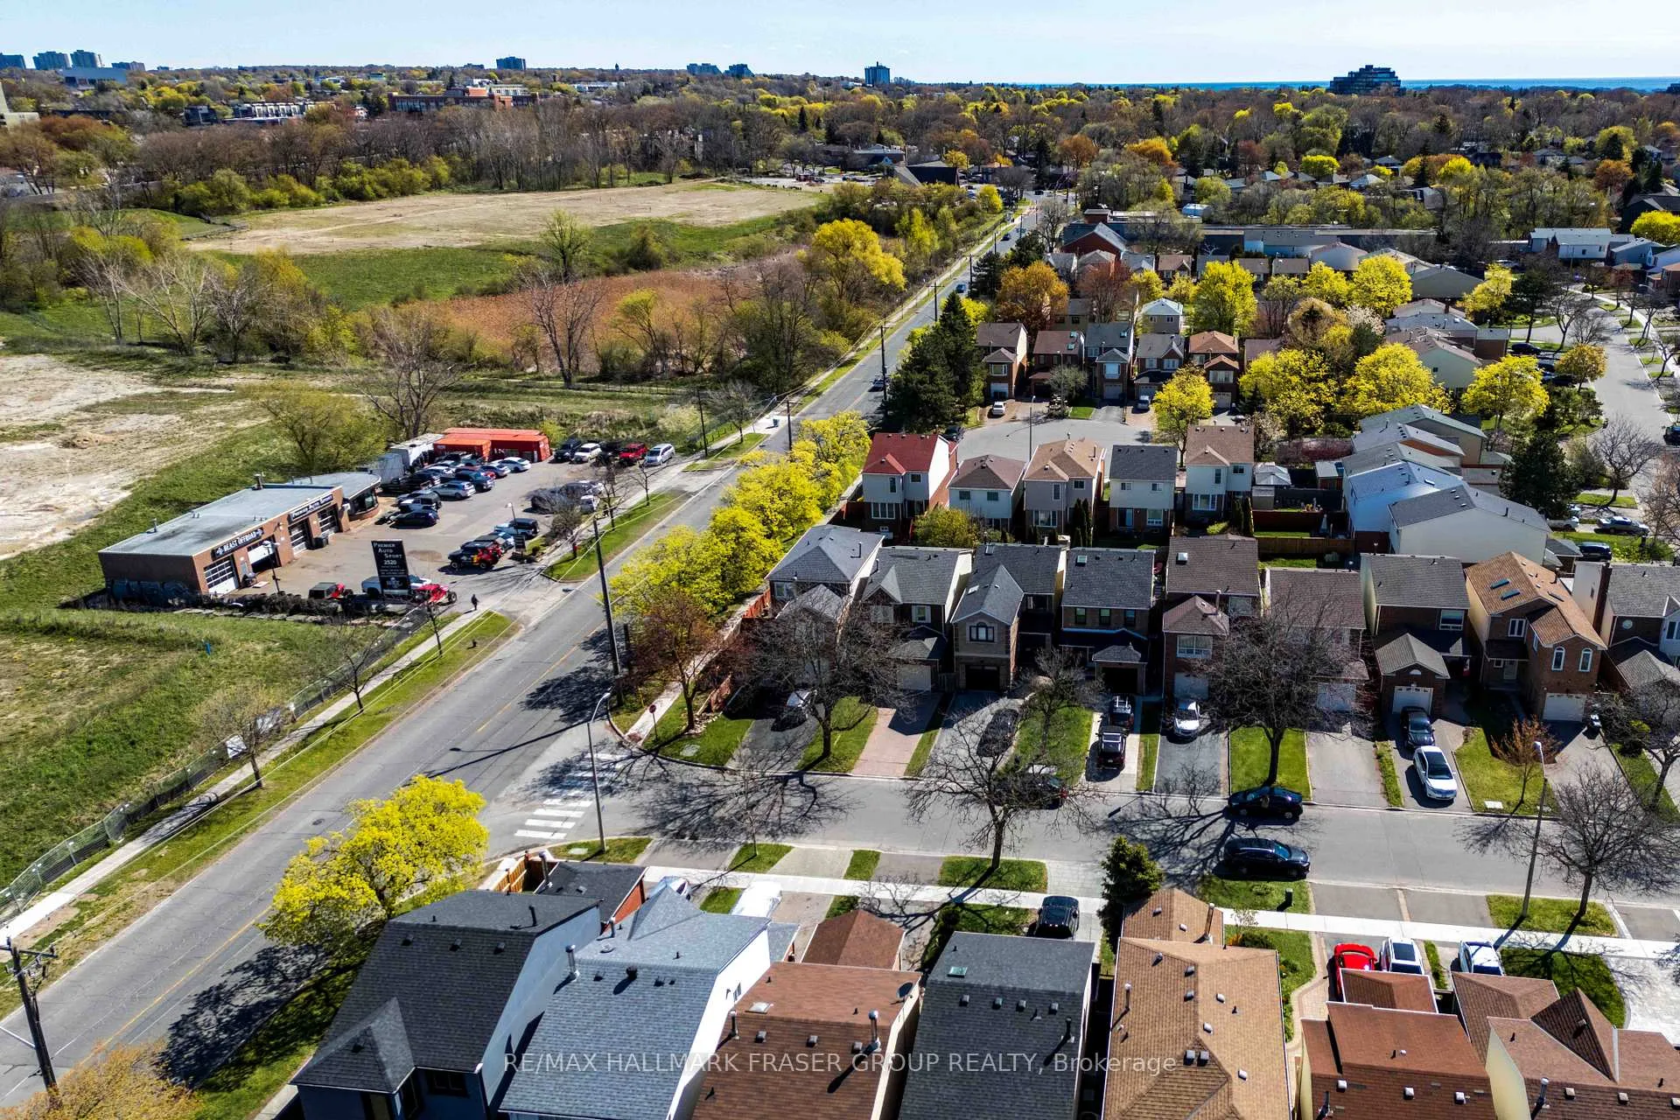
A rare offering in Birchcliffe-Cliffside, set within a quiet pocket where family scale meets east-end connection. This is an address that is tucked away from through-traffic, yet close to the schools, parks, waterfront spaces, transit, and daily essentials that shape an easy Toronto rhythm. Inside, the home offers a composed and functional 3-bedroom, 3-bathroom layout with a finished basement. The main level begins with a welcoming hallway, powder room, and large coat closet, then opens to an eat-in kitchen with hardwood flooring, pot lights, a window over the sink, wainscotting, and rich wood cabinetry extending to the ceiling with crown moulding. The connected living and dining area offers laminate flooring, a fireplace, a large east-facing window overlooking the backyard, and a walkout to the rear yard. Upstairs, the west-facing primary bedroom features double closets and a 4-piece ensuite, while two additional east-facing bedrooms offer strong proportions, including one with a walk-in closet. The finished lower level with new carpet flooring has added a flexible open space for recreation, work, fitness, play, or quiet retreat. Just 1 km from Malvern CI, an established school with a Fraser Institute rating of 9.1/10, this location carries meaningful appeal for households thinking beyond the move-in date. Victoria Crossing Mall and Kingston Road are close by for shops, dining, errands, and TTC access, with GO station and subway station just a stroll away. Blantyre Park, The Toronto Hunt, Rosetta McClain Gardens, The Beaches, Danforth Village, and the Scarborough Bluffs are all part of the surrounding lifestyle. A rare blend of neighbourhood calm, established green space, lakefront character, and practical city reach. Furnace is 2023/2024, central AC is 2023/2024, roof is 2019/2020
Facts & features
Ask about this home
A HOMEH agent will answer your questions about this home.
Rooms
8 rooms · 3 bathrooms
- Kitchen10′6″ × 8′9″92 sq.ft.
- Breakfast8′9″ × 5′11″52 sq.ft.
- Dining room11′10″ × 7′11″94 sq.ft.
- Living room16′4″ × 12′196 sq.ft.
- Primary bedroom17′6″ × 10′2″178 sq.ft.
- Bedroom 212′9″ × 9′5″120 sq.ft.
- Bedroom 312′7″ × 10′126 sq.ft.
- Recreation18′4″ × 17′11″329 sq.ft.
Around this home
Schools nearby
School rating, out of 10.
Listing details
Helpful tools
Your HOMEH agent
"I would see it this week."
Ask HOMEH about this home
Price, neighbourhood, monthly cost. Ask anything.
HOMEH Intelligent Agent is an AI, not a licensed representative. Check anything important with your agent.