

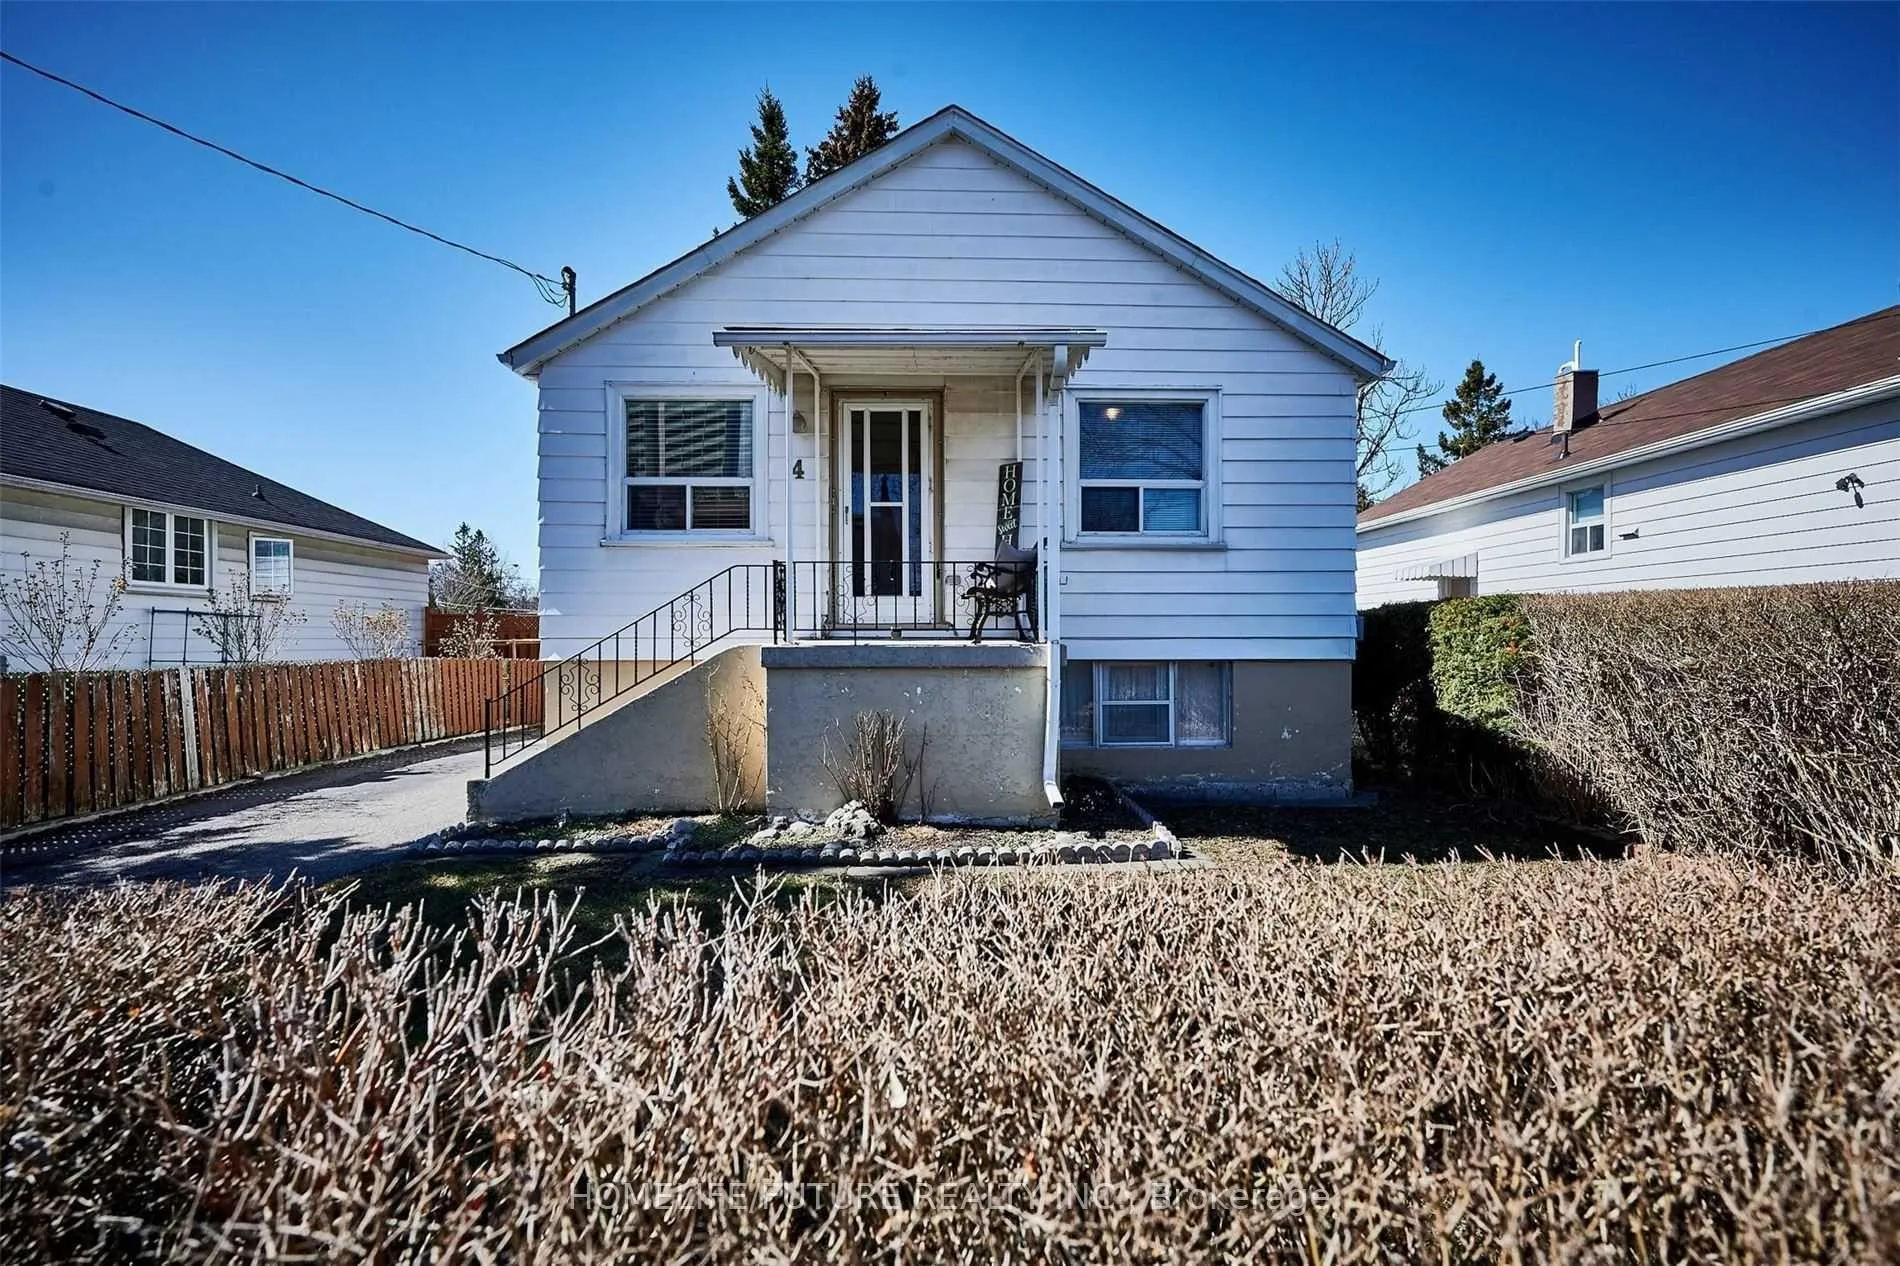
4 Commonwealth Avenue
Detached Terminated
1/14 Commonwealth Avenue
Detached Terminated
2+1 Bedrooms
2 Bathrooms
0 Garage
700–1.1K sq.ft
40.05×137.66 ft
$3,648/yr
Property history
- $699,000TerminatedList: 2026-03-01|End: 2026-03-20|19 daysE12831656
Facts and features
- BasementFinished
- Age of home51–99 years
- Price per sq ft~$777
- Water, sewerMunicipal
What stands out
- Second kitchen
- Separate entrance
- Central air
The homeDetached, Bungalow, Age 51–99 years
- Type: Detached
- Style: Bungalow
- Age: 51–99 years
- Living space: 700–1,100 sq ft
- Basement: Finished, separate entrance
InsideTile, Rooms above ground 5, Rooms in the basement 4
- Flooring: Tile
- Rooms above ground: 5
- Rooms in the basement: 4
- Bedrooms: 2 + 1 in the basement
- Bathrooms: 2
- Kitchens: 2
Outside and lotAluminum siding, concrete, Asphalt shingle, Concrete
Outside
- Exterior: Aluminum siding, concrete
- Roof: Asphalt shingle
- Foundation: Concrete
- Features: Privacy
- Size: 40.05 × 137.66 ft
Parking5 Parking, Private
- Spaces: 5 Parking
- Driveway: Private
Heating, water and powerForced air, gas, Central air, Municipal water
- Heating: Forced air, gas
- Cooling: Central air
- Water: Municipal water
- Sewer: Municipal sewer
Costs and taxesTaxes $3,648 a year, HST included in the price, Hot water tank
- Taxes, 2025: $3,648 a year
- HST: HST included in the price
- Rental items: Hot water tank
Listing detailsE12831656, Terminated, Mar 1, 2026
- MLS® number: E12831656
- Status: Terminated
- Listed on: Mar 1, 2026
- Days on market: 19
- Updated: Mar 20, 2026
- Possession: 2026-03-30 / Flexible
- Occupied by: Owner
- Listing brokerage: HOMELIFE/FUTURE REALTY INC.
About this home
4 Commonwealth Avenue, Scarborough (Kennedy Park), ON M1K 4J8
Privacy
Kennedy Park Location - Lovely Well Maintained Cozy Bungalow. With 1 Bedroom Plus Den In-Law Suite With Separate Entrance. Master Bedroom Beside Living Room. Dining Room Walk Out To 2 Tier Deck. Mostly Hardwood & Laminate Floors, Spacious Kitchens Plus Upgraded Baths, 5 Car Parking. Large Back Yard With Fence And 2 Garden Sheds. Great Family Home Or Investment Property. Great Area & Walk To All Amenities. Seller/Seller's Agent Does Not Warrant The Retrofit Status Of The Basement.
Read more
Ask about this home
A HOMEH agent will answer your questions about this home.
Ask a question
Thinking of selling your home?See what your home is worth today.
Around this home
Midland Ave & Eglinton
Errands
Parks
Schools
Daily convenience, out of 100, from the distances below
ParkGreystone Park · 6 within 1 km4 min walk234 m
GroceryFu Yao Supermarket5 min walk314 m
SchoolSouth East Secondary Alternative School2 min walk150 m
PharmacyMidland/Eglinton Pharmacy13 min walk791 m
Cafés & foodMcDonald's · 15 within 1 km6 min walk346 m
Gym & rec centreOlympian School of Swimming (Midland Location)5 min walk286 m
LibraryToronto Public Library - Kennedy/Eglinton23 min walk1.4 km
WalkDriveStraight-line distance, open map data
Grocery0.3 km
Park0.2 km
Dining0.9 km
Gym0.3 km
Schools nearby
School rating, out of 10.
South East Secondary Alternative Schoolsecondary · Public · 0.1 km
—
Caring and Safe School 3secondary · Public · 0.2 km
—
SCAS-Adultsecondary · Public · 0.2 km
—
Contact agent
Helpful calculators
Mortgage
Affordability
Closing costs
Land transfer tax
Property tax
Down payment
CMHC insurance
Stress test
Cashback Rebate
Your HOMEH agent

NimaHOMEH agent · Scarborough
"I would see it this week."
Ask Nima