
 See all 50 photos
Property history

This home has sold. It is no longer available.
Property not available for sale or for rent.
Book a viewing
Ask HOMEH
About this home
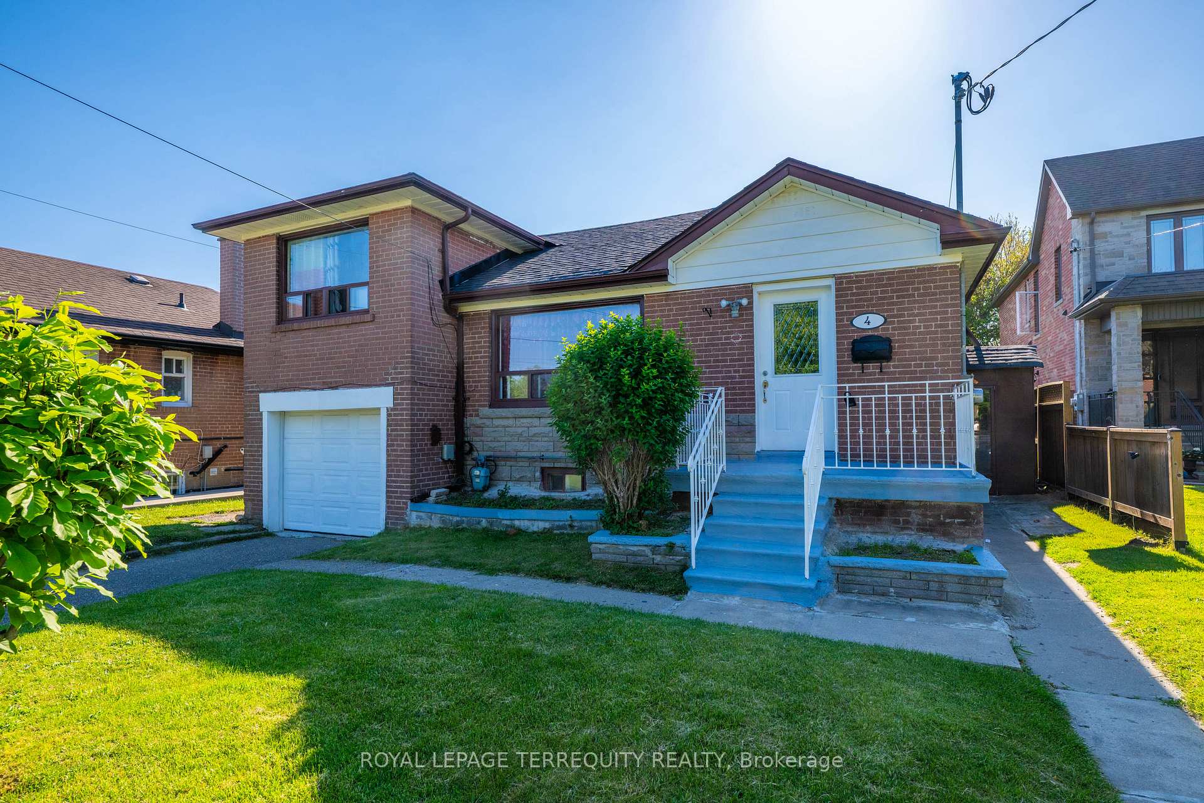
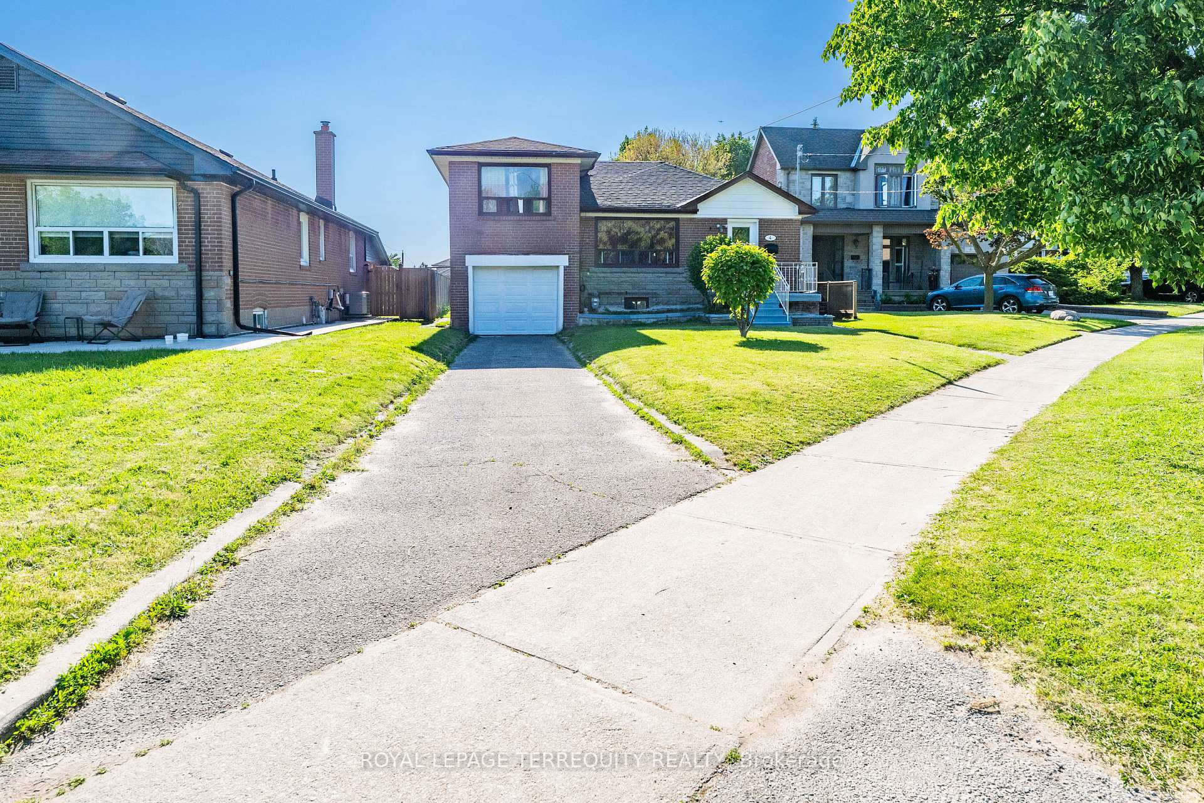
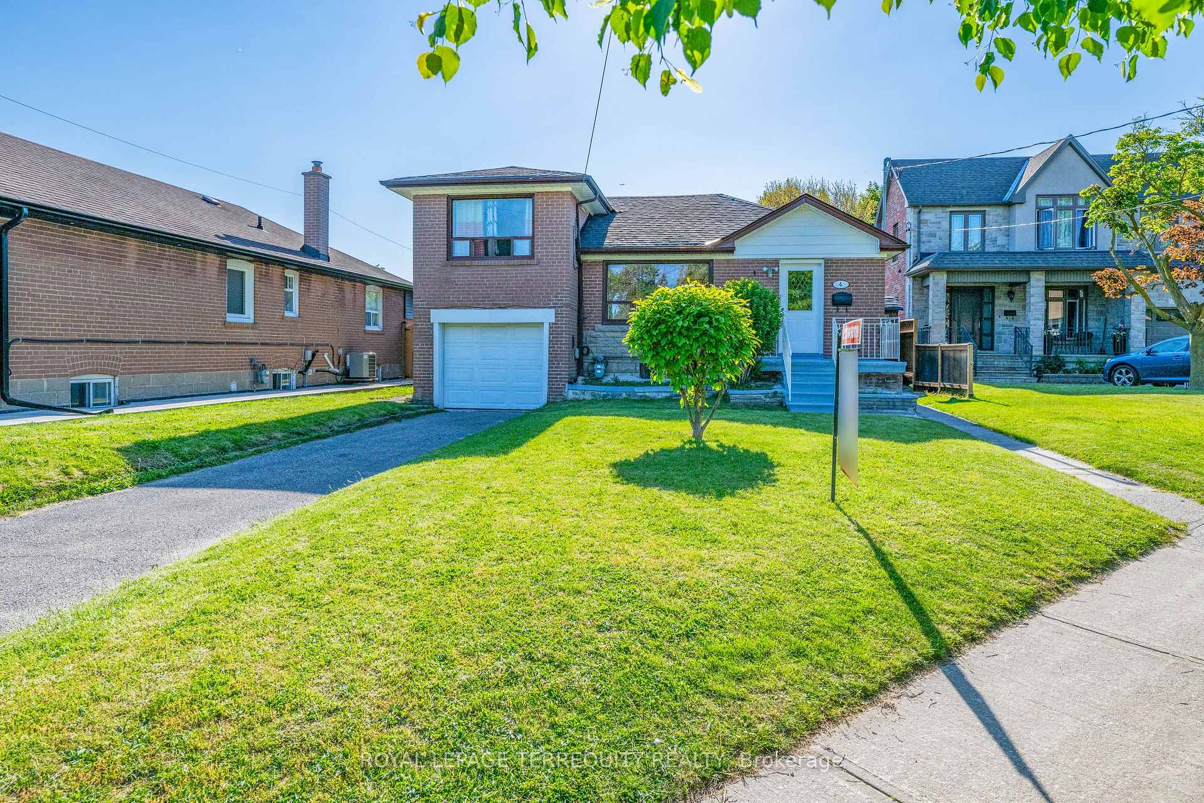
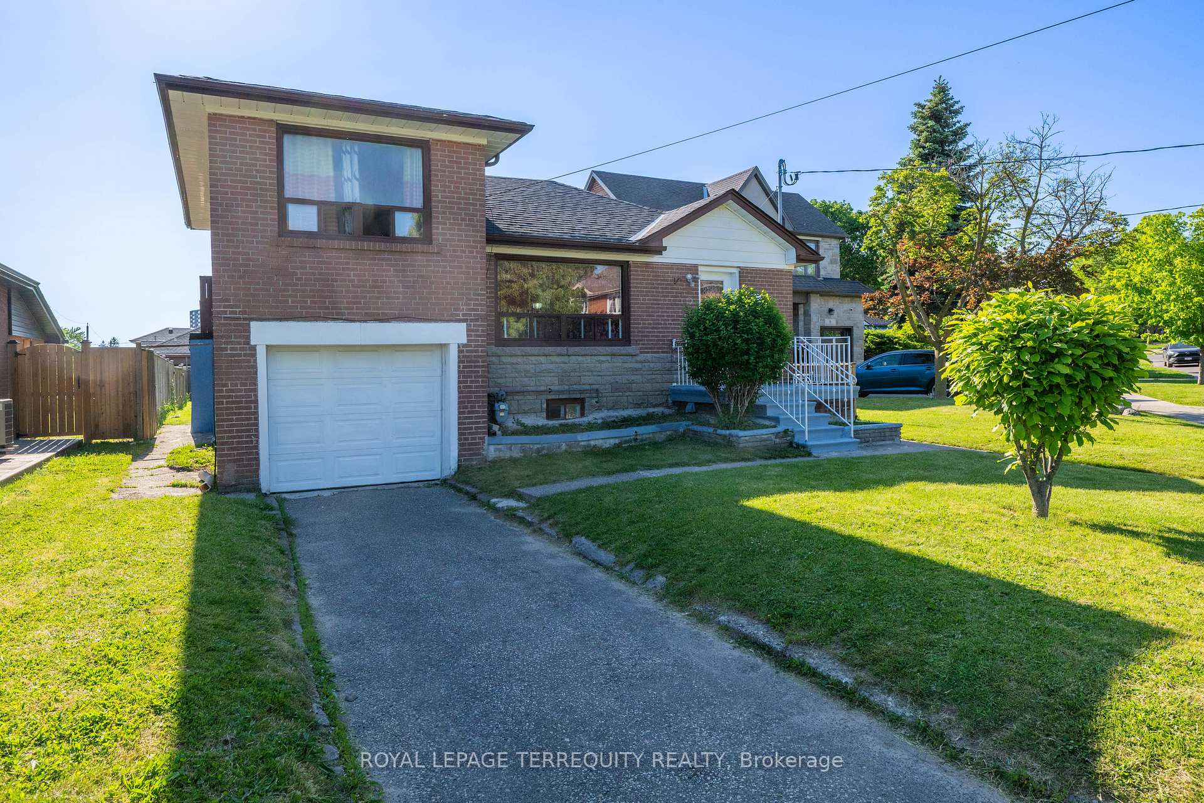
4 Harris Park Drive, Scarborough
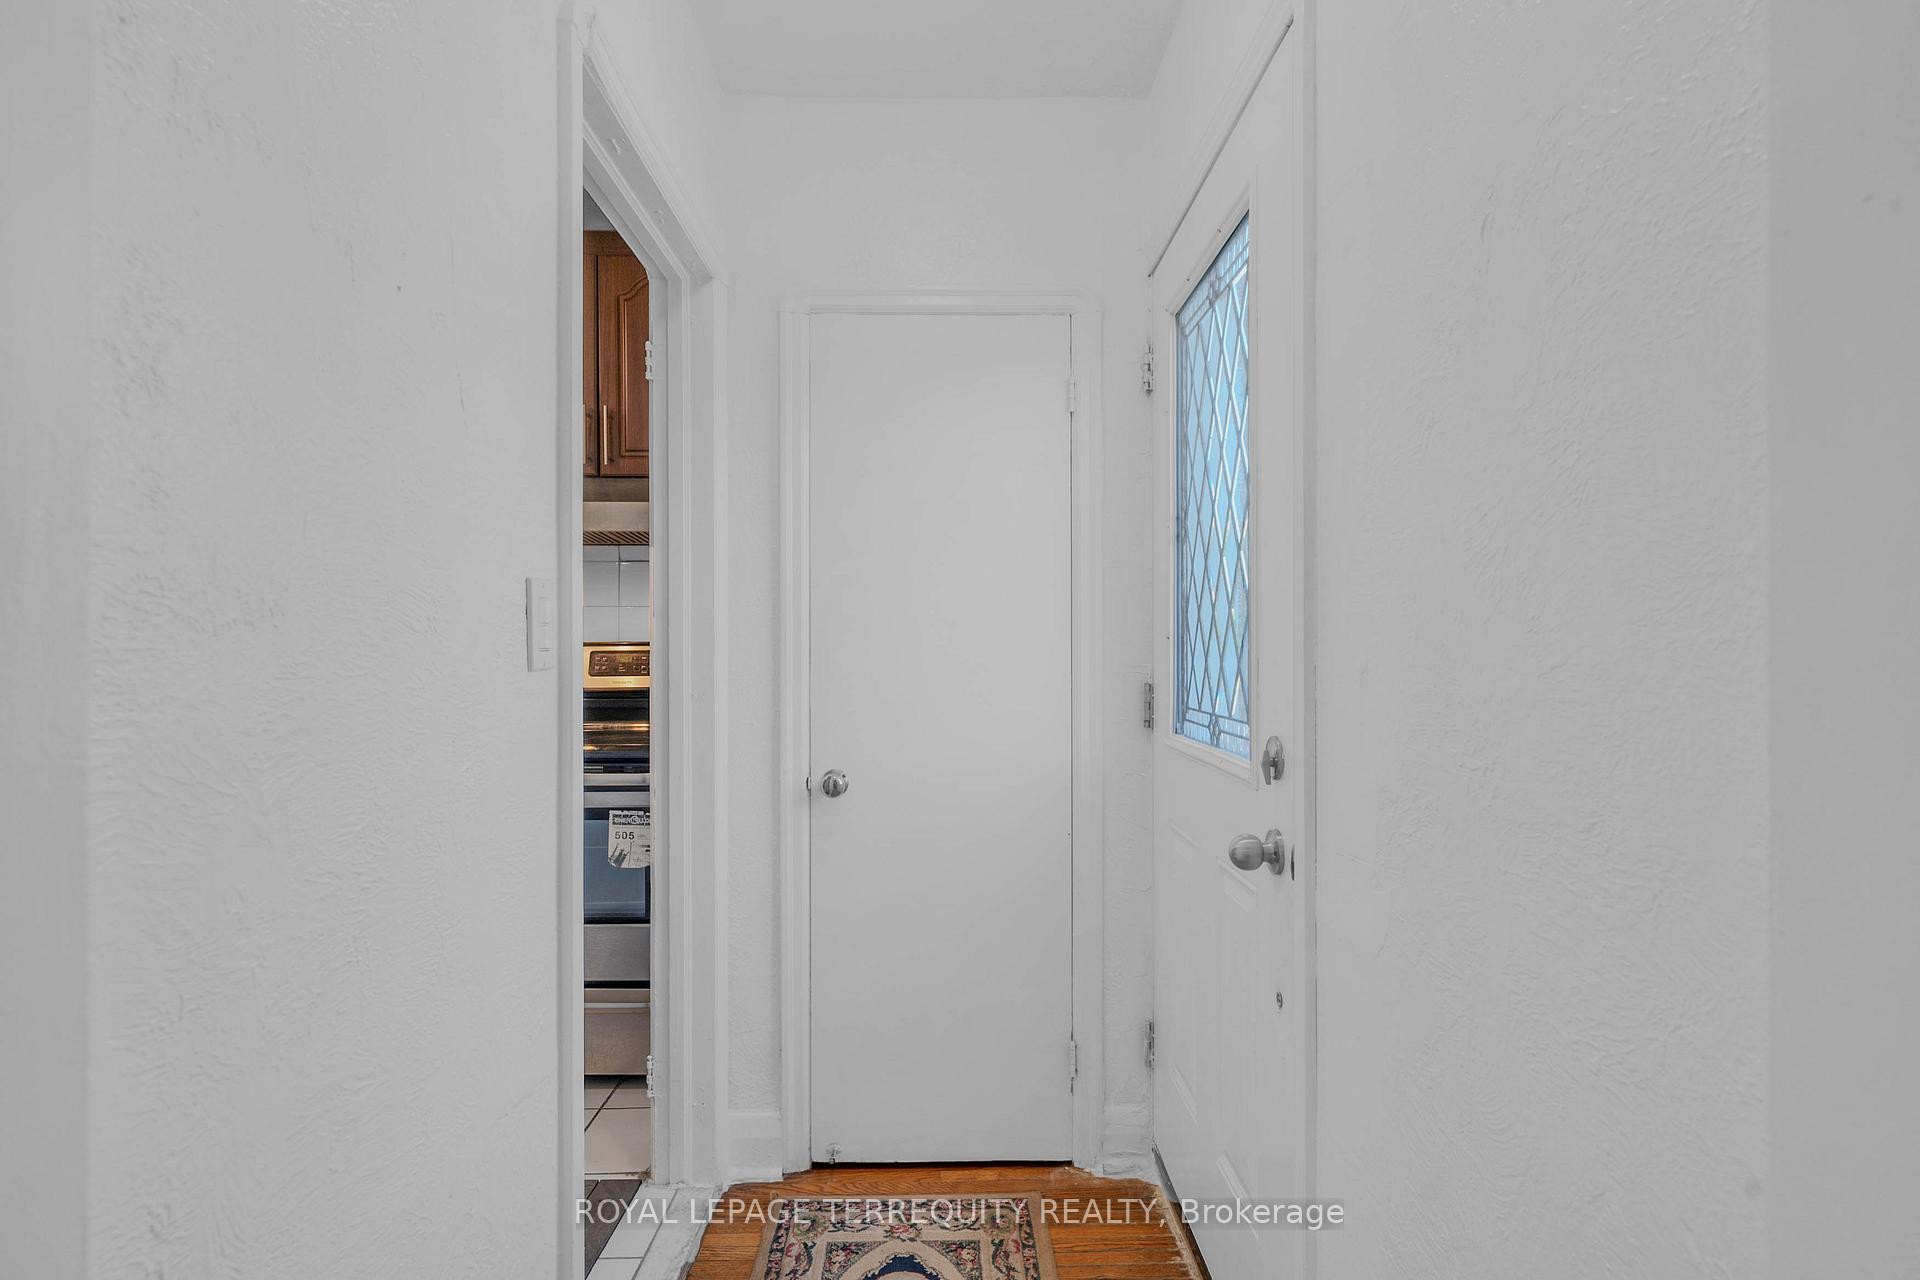
Beautiful 4 +3 bedroom side split 3 Bungalow in convenient Clairlea- Birchmount area. Steps from Eglinton square and Toronto's new crosstown LRT system. Main floor boasts 4 bdrms,Partial hardwood floors and Electric fireplace features living room. Large Kitchen, stunning bathrooms. Finished basement includes 3 bedroom, 4 piece 02 bath, Kitchen and rec area. The Roof shingles has been replaced in 2024. Electric panel has been upgraded to 200 ams in March2026. Outside is huge front and back yard, Long driveway to the attached garage. Very close to school, up to grade 8. Nice oversized private Back yard. Close to Eglinton Square Shopping Mall, short walk to Park, Mall and TTC
Facts & features
Book a viewing
Rooms
12 rooms · 4 bathrooms
- Dining room11′9″ × 22′4″262 sq.ft.
- Bedroom 311′ × 9′2″101 sq.ft.
- Kitchen11′9″ × 11′9″138 sq.ft.
- Living room22′4″ × 11′9″262 sq.ft.
- Bedroom 210′10″ × 11′119 sq.ft.
- Primary bedroom14′2″ × 9′11″140 sq.ft.
- Bedroom 49′11″ × 10′6″104 sq.ft.
- Den8′ × 6′7″53 sq.ft.
- Bedroom 511′9″ × 11′4″133 sq.ft.
- Bedroom11′9″ × 11′129 sq.ft.
- Living room11′ × 6′7″72 sq.ft.
- Bedroom11′ × 9′3″102 sq.ft.
Around this home
Listing details
Helpful tools
Your HOMEH agent
"I would see it this week."
Ask HOMEH about this home
Price, neighbourhood, monthly cost. Ask anything.
HOMEH Intelligent Agent is an AI, not a licensed representative. Check anything important with your agent.