
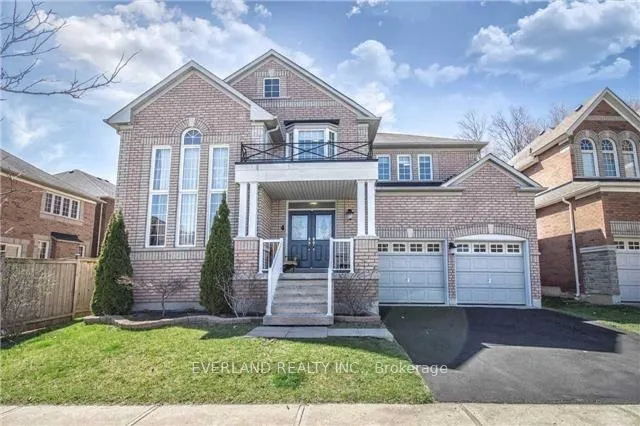
4 Hepatica StreetScarborough (Rouge)
Terminated
1/12Ontario Real Estate › Scarborough › Rouge
4 Hepatica StreetScarborough (Rouge)
Terminated
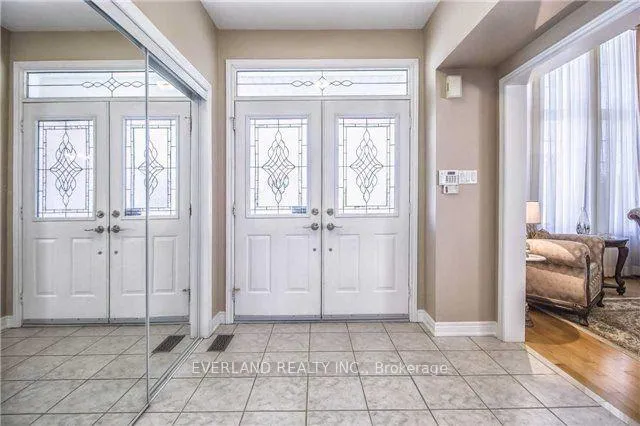
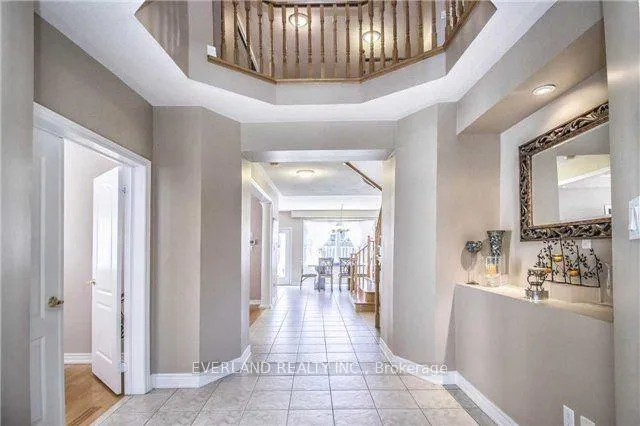
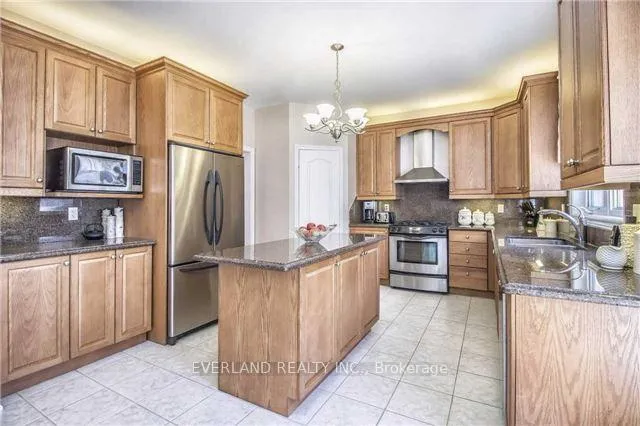
 See all 12 photos
4 Bedrooms
4 Bathrooms
2 Garage
3K~3.5K Sq.Ft.
Main, 2nd Fl…
50.02 x 98.95 ft Lot
Property history
$2,350first asked
$2,300last asked
▼ 2%since January
JanFebAprMay
TerminatedMay 23, 2026
$2,300MLS® E13050804
TerminatedApr 28, 2026
$2,350MLS® E12657802
Listed for leaseApr 27, 2026
$2,300MLS® E13050804
TerminatedFeb 14, 2026
$3,650MLS® E12657796
Listed for leaseJan 2, 2026
$3,650MLS® E12657796
Listed for leaseJan 1, 2026
$2,350MLS® E12657802

This listing has ended. It is no longer available.
Property not available for sale or for rent.
Ask about this home
A HOMEH agent will answer your questions about this home.Ask a question
Ask HOMEH
Ask about this home
About this home
4 Hepatica Street, Scarborough
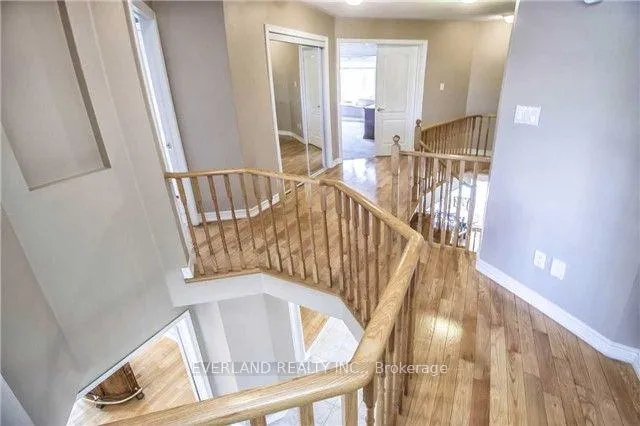
Excellent Location, Exquisite Home in A Desirable Rouge Neighborhood. W/O To Serene B/Yard from Breakfast Area. Hardwood Floor Thru-Out Main & 2nd FL. Upgraded Kitchen W/Extended Cabinet, Valance Lighting & Granite Counter Tops. Coffered Ceiling in Dining. Gas Fireplace. Master With Whirlpool Jacuzzi & Pot Lights. Balcony O/L Living. Close To All Amenities
Read more
Carpet FreeGolfHospitalParkPublic TransitRec./Commun.Centre
Facts & features
TypeDetached
Style2-storey
Size3K~3.5K Sq.Ft.
Lot50.02 x 98.95 ft
HeatingForced air, gas
CoolingCentral air
BasementSeparate entrance
Parking2 drive
WaterMunicipal
FireplaceYes
Ask about this home
A HOMEH agent will answer your questions about this home.
Ask a question
Rooms
12 rooms · 4 bathrooms
Main floor6 rooms
- Living room23′7″ × 12′7″297 sq.ft.
- Dining room15′ × 12′180 sq.ft.
- Kitchen12′8″ × 11′7″147 sq.ft.
- Breakfast13′7″ × 10′1″138 sq.ft.
- Family room16′ × 14′224 sq.ft.
- Laundry7′1″ × 5′7″40 sq.ft.
Second floor5 rooms
- Primary bedroom17′ × 15′2″258 sq.ft.
- Bedroom 214′7″ × 10′7″155 sq.ft.
- Bedroom 314′ × 12′168 sq.ft.
- Bedroom 414′ × 11′2″156 sq.ft.
- Sitting15′6″ × 8′123 sq.ft.
Basement1 room
- Bedroom15′11″ × 14′2″226 sq.ft.
Bathrooms4
5-pcUpper4-pcUpper4-pcUpper2-pcMain
Around this home
South Of Steeles/Staines
Listing details
MLS® numberE12657796
Listed onJan 2, 2026
Days on market43
UpdatedFeb 14, 2026
Listing brokerageEVERLAND REALTY INC.
PossessionFlexible
Helpful tools
Mortgage calculator
Closing costs
Land transfer tax
Buyer guide
Your HOMEH agent
KimHOMEH agent · Scarborough
"I would see it this week."
Ask Kim
Ask HOMEH about this home
Price, neighbourhood, monthly cost. Ask anything.
HOMEH Intelligent Agent is an AI, not a licensed representative. Check anything important with your agent.