

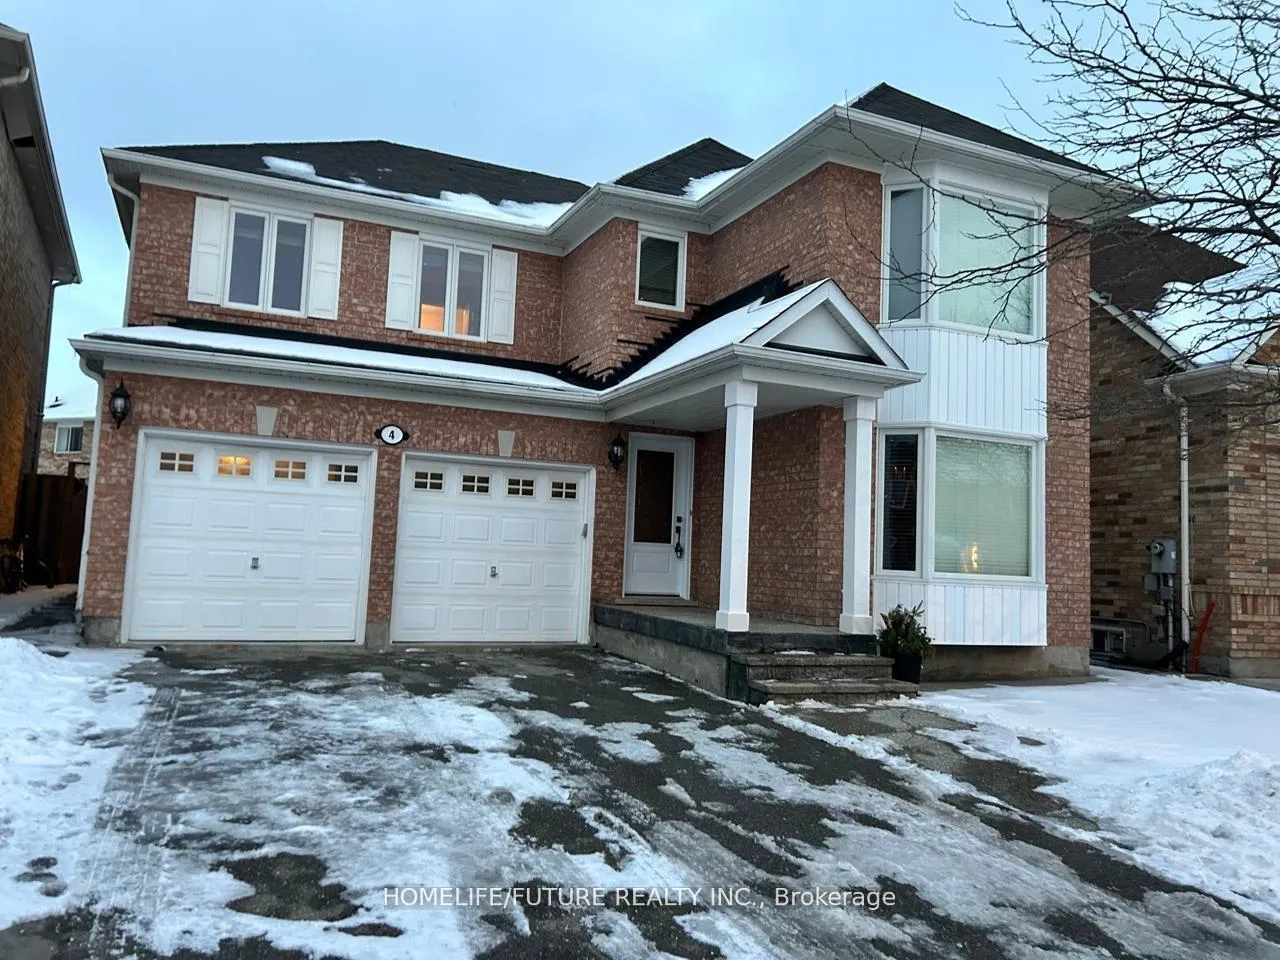
Main & 2nd, 4 Muskox Drive
Main & 2nd, 4 Muskox Drive
Property history
- $3,450ExpiredList: 2026-02-14|End: 2026-05-13|88 daysE12790380
Facts and features
- BasementApartment
- Lot size40 × 84 ft
- Lease term12 months
- FurnishedUnfurnished
- Hardwood floors
- Fireplace
- Central air
The homeDetached, 2-storey, 2,000–2,500 sq ft
- Type: Detached
- Style: 2-storey
- Living space: 2,000–2,500 sq ft
- Basement: Apartment
InsideFireplace Yes, natural gas, Hardwood, In building
- Fireplace: Yes, natural gas
- Flooring: Hardwood
- Laundry: In building
- Features: Auto garage door remote
- Security: Carbon monoxide detectors, smoke detector
- Rooms above ground: 9
- Bedrooms: 4
- Bathrooms: 3
- Kitchens: 1
- Family room: Yes
Outside and lotBrick, Asphalt shingle, Concrete
- Exterior: Brick
- Roof: Asphalt shingle
- Foundation: Concrete
- Size: 39.71 × 83.62 ft
Parking1 Garage, Attached, Available
- Spaces: 1 Garage
- Garage: Attached
- Driveway: Available
Heating, water and powerForced air, gas, Central air, Municipal water
- Heating: Forced air, gas
- Cooling: Central air
- Water: Municipal water
- Sewer: Municipal sewer
- Natural gas: Yes
- Hydro: Yes
- Cable: Available
- Telephone: Available
Rent and termsRent $3,450 a month, Main, 2nd floor, Unfurnished
- Rent: $3,450 a month
- Space for rent: Main, 2nd floor
- Furnished: Unfurnished
- Lease: 12 months
- Paid: Monthly
- Rent includes: Parking
- Deposit: Required
- Credit check: Required
- Employment letter: Required
- Rental application: Required
- References: Required
IncludedMain floor, garage & parking. fridge, stove, washer & dryer.
- Included: Main floor, garage & parking. fridge, stove, washer & dryer.
NearbyFenced yard, hospital, library, park, public transit, school
- Close to: Fenced yard, hospital, library, park, public transit, school
Listing detailsE12790380, Expired, Feb 14, 2026
- MLS® number: E12790380
- Status: Expired
- Listed on: Feb 14, 2026
- Days on market: 88
- Updated: May 13, 2026
- Possession: 2026-02-14 / 30-59 days
- Occupied by: Tenant
- Listing brokerage: HOMELIFE/FUTURE REALTY INC.
About this home
Main & 2nd, 4 Muskox Drive, Scarborough (Rouge), ON M1B 6E9
Impressive, Sunlit Mattamy Home Offering 2,404 Sq Ft Of Pristine Living Space! Featuring Engineered Hardwood Floors On The Main Level & 2nd Level Den & Hallway. Brand-New Laminate In The Bedrooms (2024). This 4-Bedroom, 2.5-Bath Home Is Designed For Comfortable Family Living. Enjoy The Open-Concept Kitchen And Family Room, Ideal For Family Gatherings, Complete With A Cozy Gas Fireplace. The Kitchen Boasts Shaker-Style Maple Cabinets, Granite Countertops, Backsplash, Ceramic Floors, High-End Appliances. The Primary Bedroom Ensuite Includes A Jacuzzi Tub, A Separate Shower & His/Hers Walk In Closets. With No Sidewalk, The Home Features Terrazzo Concrete At The Front And Sides, Leading To A Stone Patio In The Backyard, Perfect For BBQ's And Summer Entertaining. Easy Access 5 Min. To 401, Shopping, UofT, Schools, Parks, Trails, The Toronto Zoo, Entertainment, Restaurants, PanAm Centre, Hospital And Much More! Tenant To Pay 65% Utilities.
Ask about this home
A HOMEH agent will answer your questions about this home.
Around this home
Daily convenience, out of 100, from the distances below
Schools nearby
School rating, out of 10.
Helpful calculators
Your HOMEH agent

"I would see it this week."