
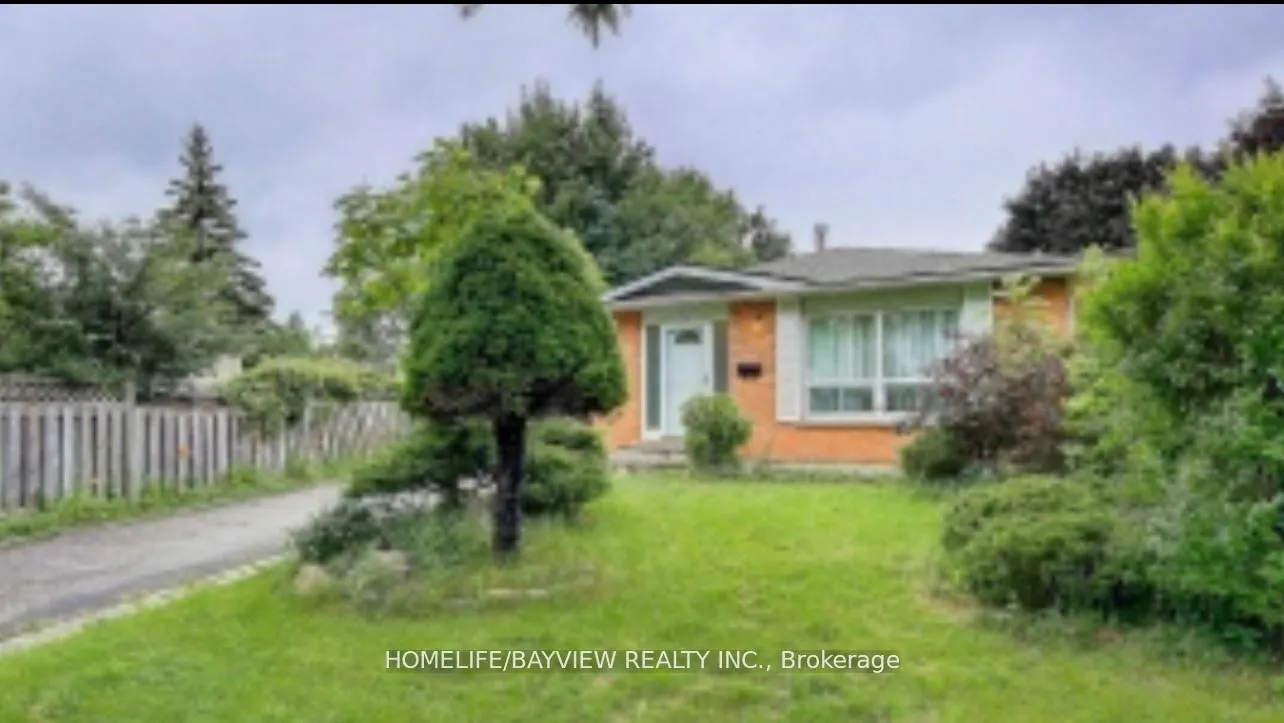
Unit Basement, 4 O'henry GroveScarborough (Malvern)
Rented
1/5Ontario Real Estate › Scarborough › Malvern
Unit Basement, 4 O'henry GroveScarborough (Malvern)
Rented
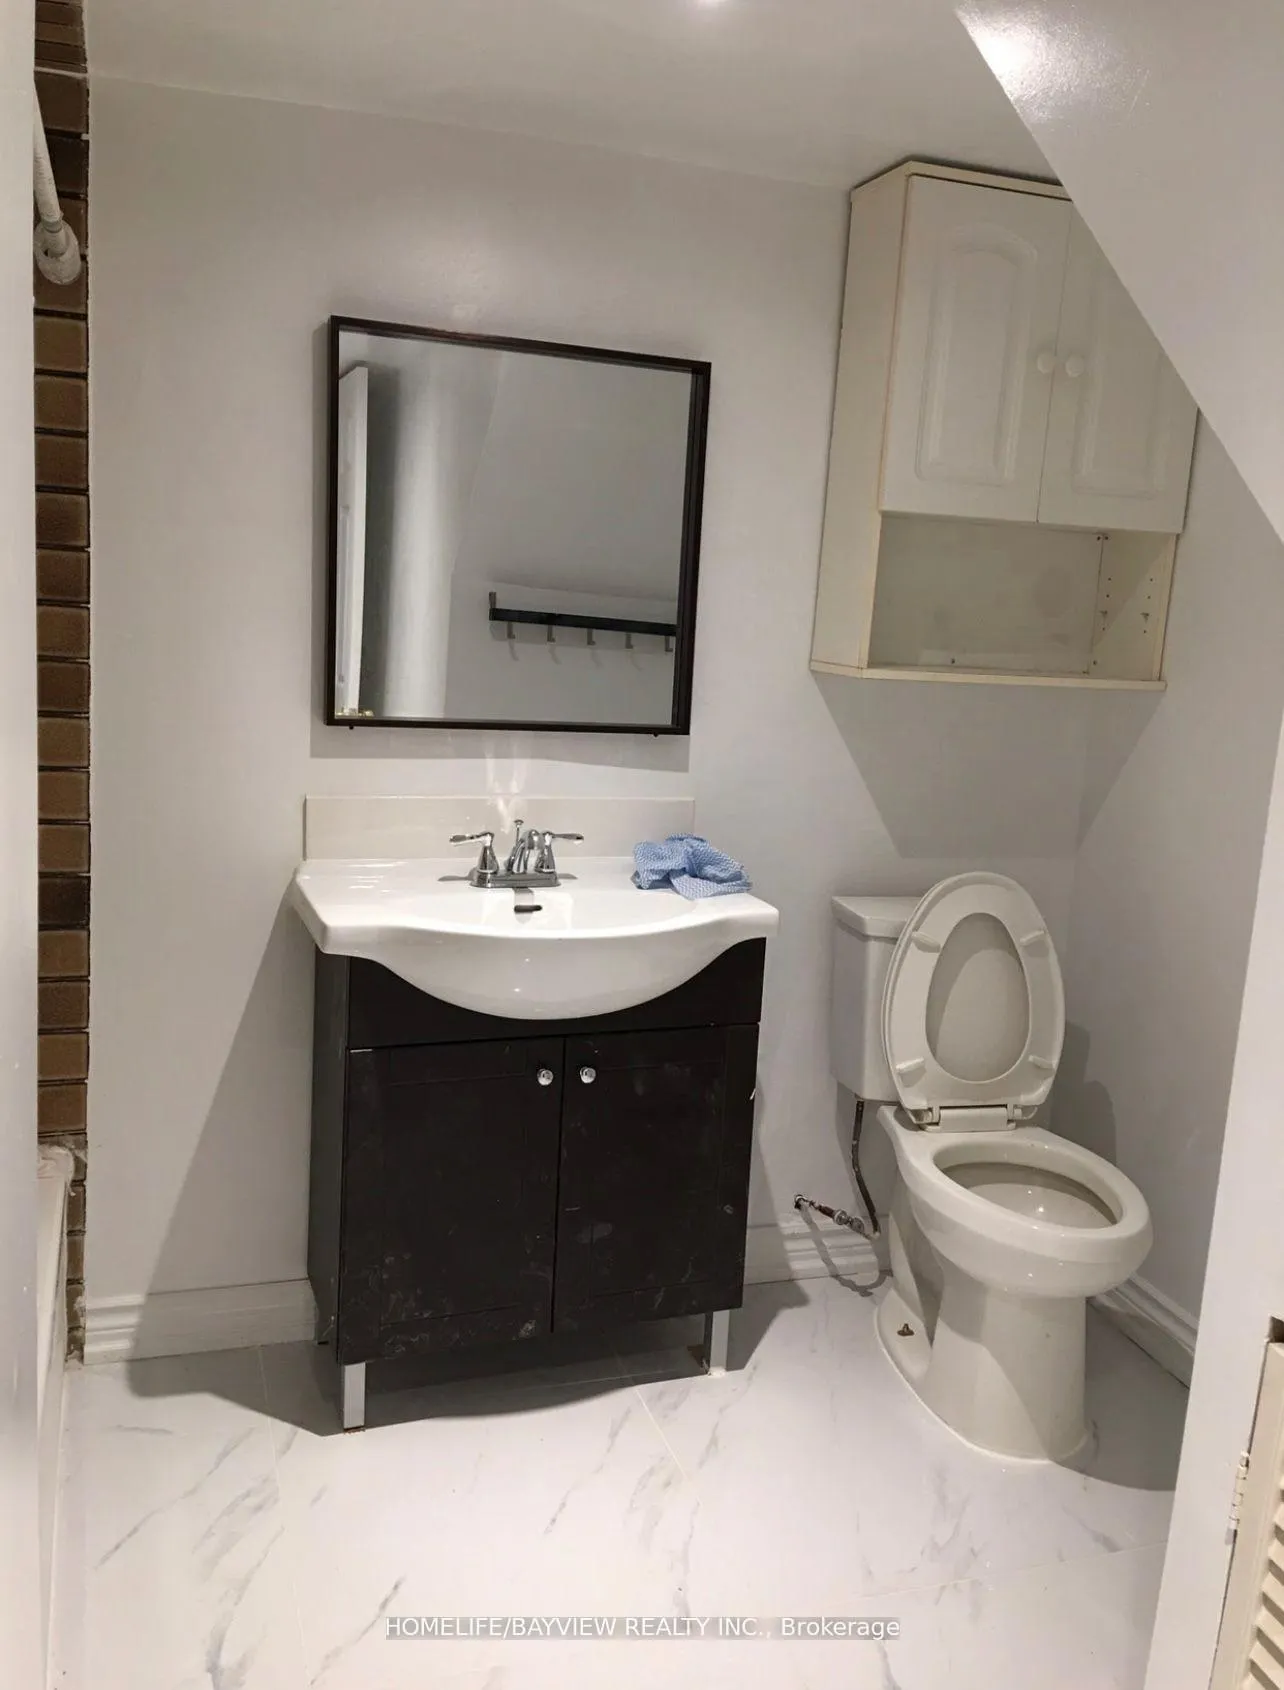 See all 5 photos
2 Bedrooms
1 Bathroom
700~1.1K Sq.Ft.
Basement
35.6 x 118.86 ft Lot
Property history
4 rentalsSign in to see rented prices

This home has been leased. It is no longer available.
Property not available for sale or for rent.
Ask about this home
A HOMEH agent will answer your questions about this home.Ask a question
Ask HOMEH
Ask about this home
About this home
Unit Basement, 4 O'henry Grove, Scarborough
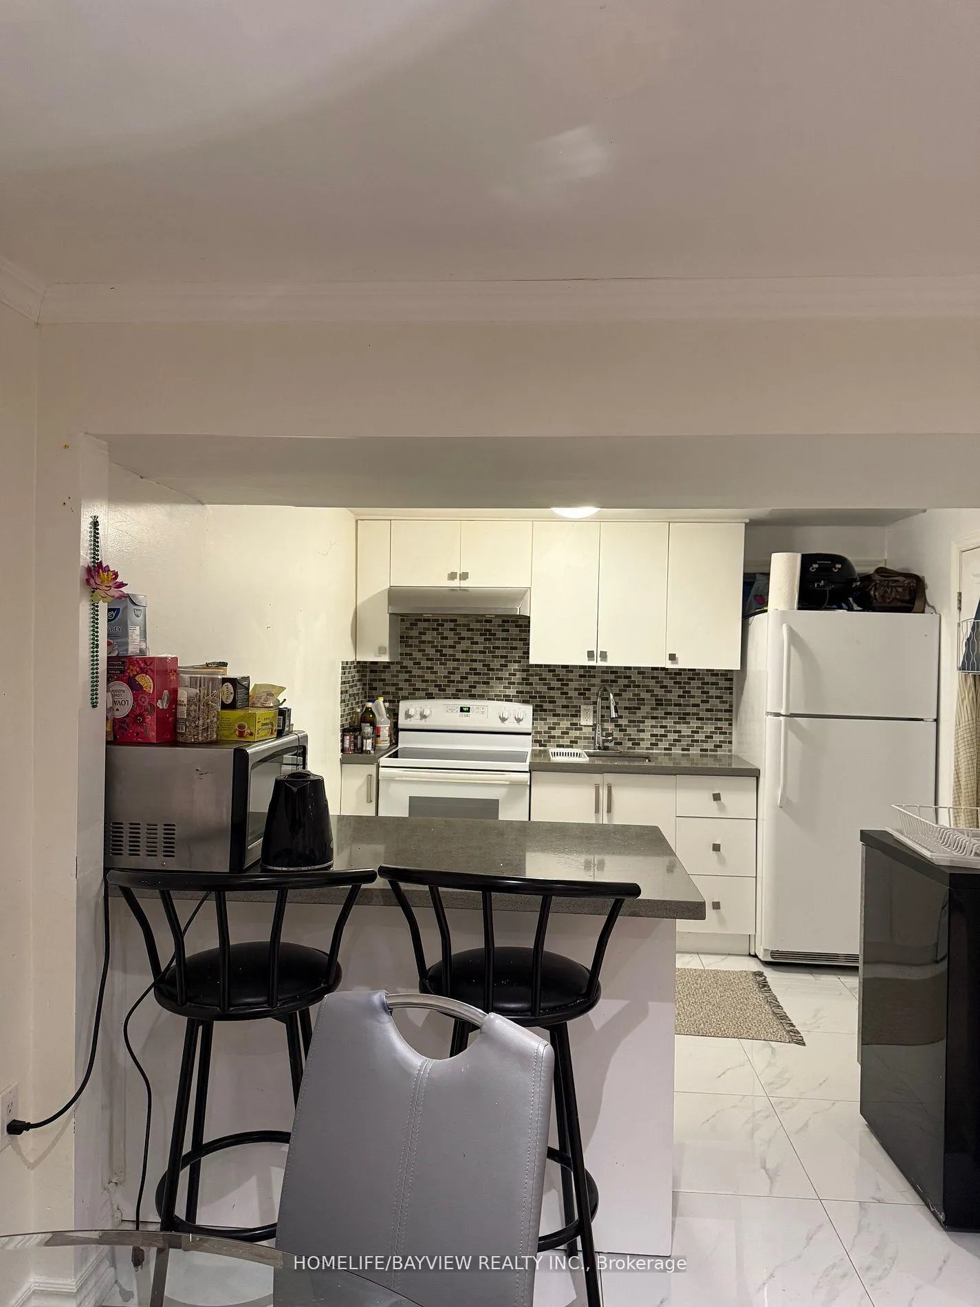
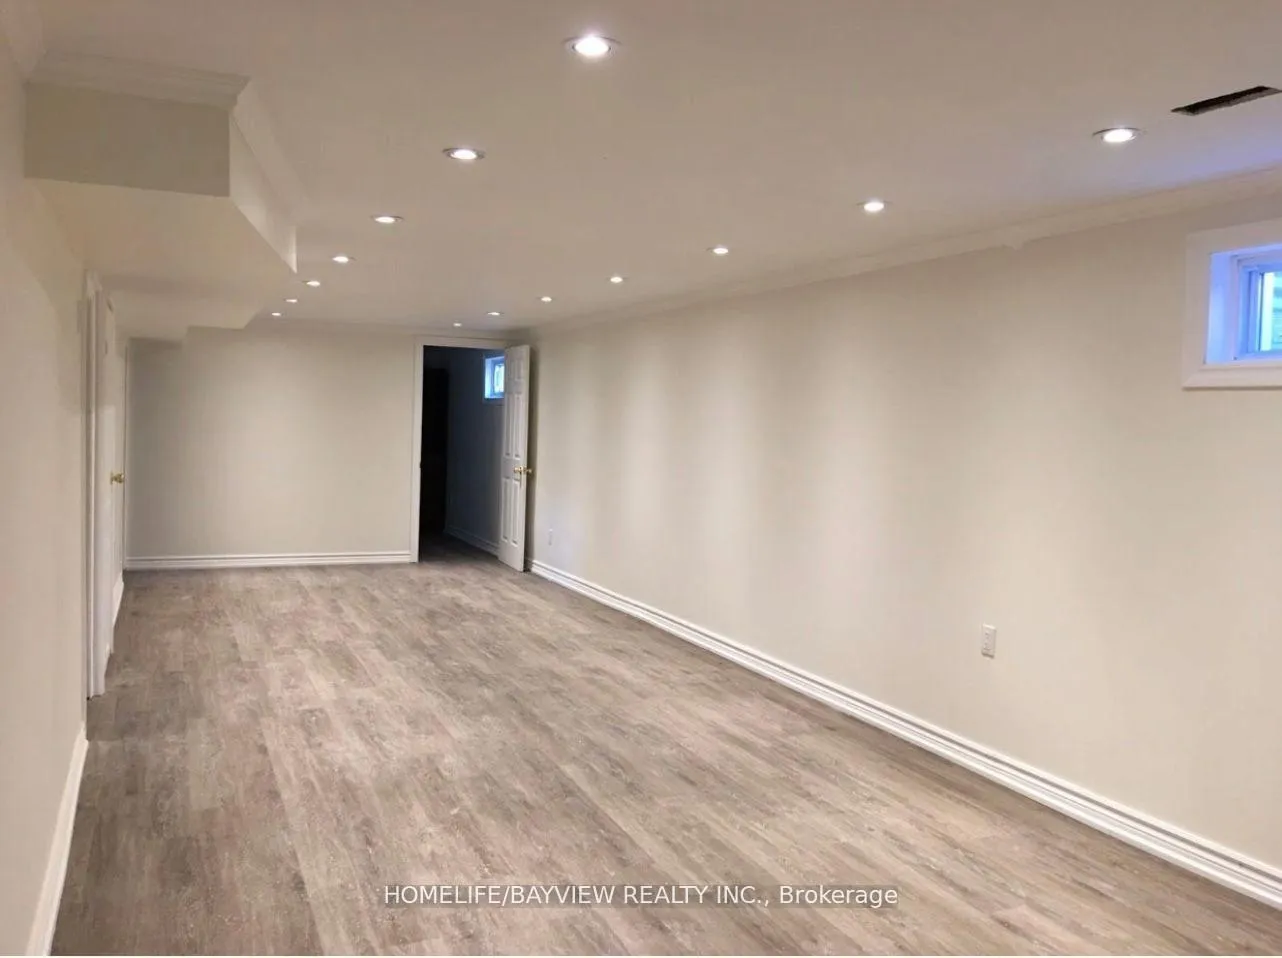
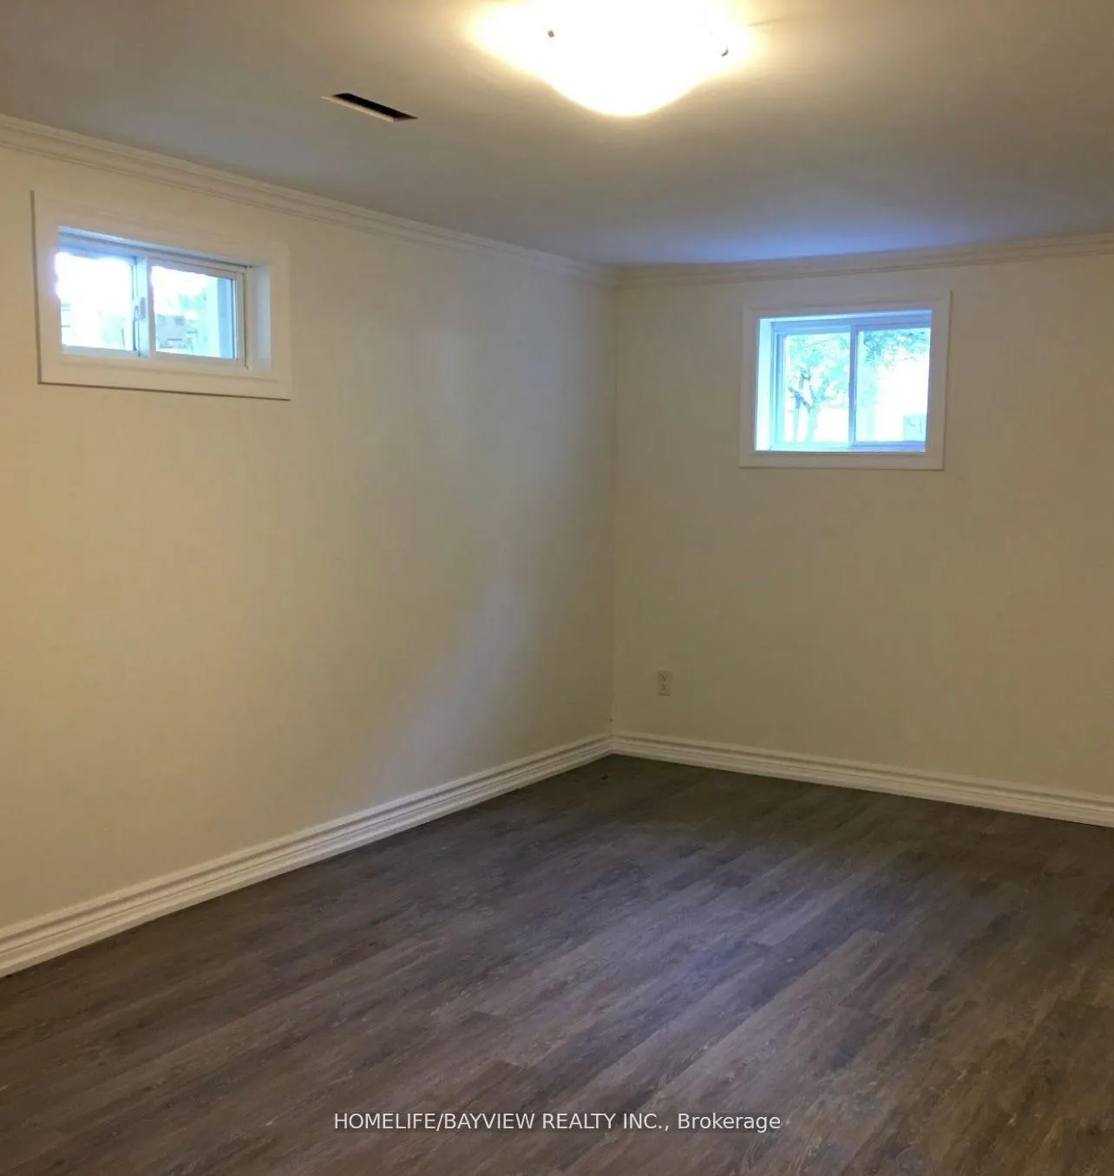
2 Bedrooms Basement apartment, Spacious and Bright.900 Sqf. Open Concept Kitchen with Quartz Countertop, Laminate flooring through whole unit. Lots of Pot-lights. Close to School and Shopping Public Transit and Minute to HWY 401.Cost of Utilities will be Shared with main floor.
Read more
Facts & features
TypeDetached
StyleBungalow
Size700~1.1K Sq.Ft.
Lot35.6 x 118.86 ft
HeatingForced air, gas
CoolingCentral air
BasementSeparate entrance, apartment
Parking1 drive
WaterMunicipal
Ask about this home
A HOMEH agent will answer your questions about this home.
Ask a question
Rooms
0 rooms · 1 bathroom
Bathrooms1
3-pcBasement
Around this home
Sheppard and Markham
10Walking
Schools nearby
School rating, out of 10.
St Barnabaselementary · Private · 0.3 km
5.6/10
Malvernelementary · Public · 0.4 km
3.9/10
Lester B Pearsonsecondary · Public · 0.4 km
5.1/10
Listing details
MLS® numberE13052234
Listed onApr 28, 2026
Days on market84
UpdatedJul 21, 2026
Listing brokerageHOMELIFE/BAYVIEW REALTY INC.
PossessionImmediate
Helpful tools
Mortgage calculator
Closing costs
Land transfer tax
Buyer guide
Your HOMEH agent
KimHOMEH agent · Scarborough
"I would see it this week."
Ask Kim
Ask HOMEH about this home
Price, neighbourhood, monthly cost. Ask anything.
HOMEH Intelligent Agent is an AI, not a licensed representative. Check anything important with your agent.