
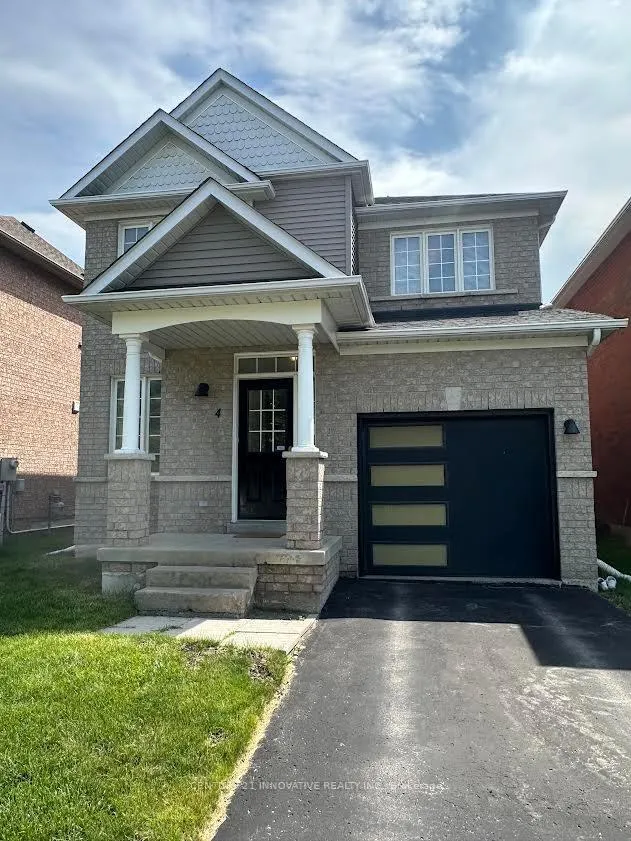
4 Pogonia Street
Scarborough (Rouge)4 Pogonia Street
Scarborough (Rouge)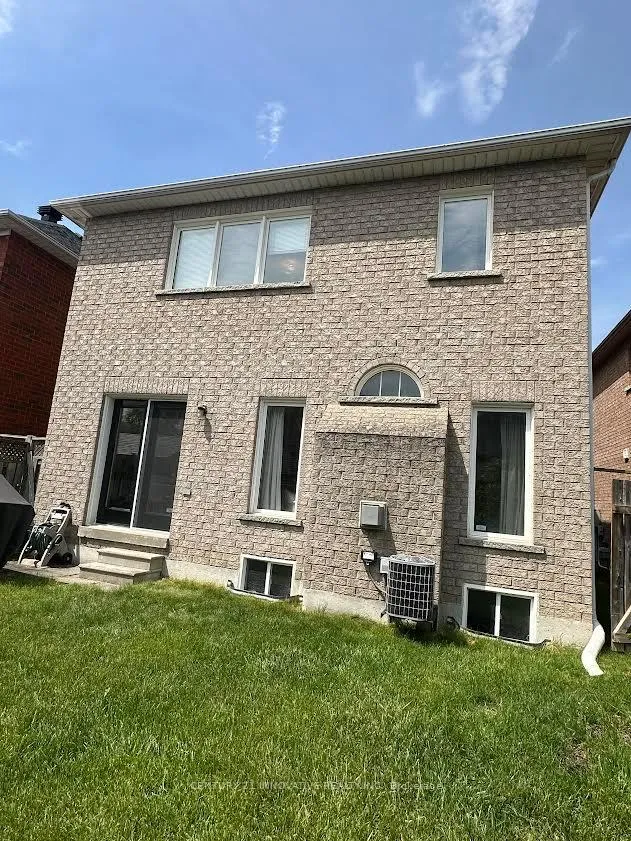
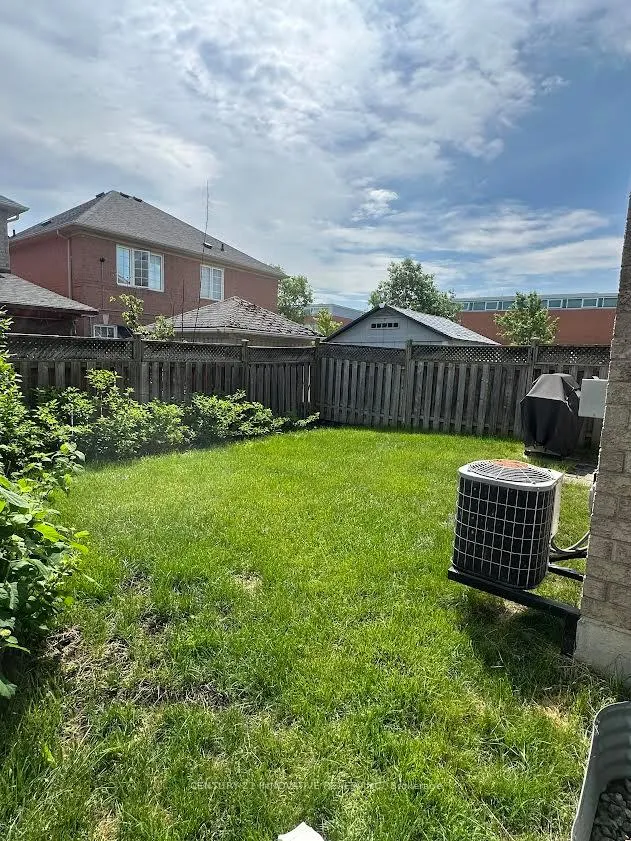 See all 3 photos
Property history

This home has sold. It is no longer available.
Property not available for sale or for rent.
Ask about this home
A HOMEH agent will answer your questions about this home.Ask HOMEH
About this home
Welcome to this charming and well-maintained 3-bedroom, 3-bathroom home located in the highly desirable Rouge community. Perfect for first-time buyers, growing families, or investors, this inviting home offers a functional layout and comfortable living space in a family-friendly neighbourhood.Step inside to a welcoming foyer with convenient access to the garage. The bright living room features hardwood flooring and provides a warm and inviting space for everyday living. Continue through to the cozy family room, complete with a fireplace and a large window overlooking the backyard, creating the perfect setting for relaxation and family gatherings.The kitchen offers ample cabinetry, a practical layout, and a breakfast area with a walk-out to the backyard, making it ideal for casual dining and entertaining. The second floor features three well-proportioned bedrooms with comfortable carpeting throughout. The spacious primary bedroom overlooks the backyard and includes a walk-in closet and a private ensuite bathroom.Situated just steps from Thomas L. Wells Public School, this home is ideally located for families. Enjoy convenient access to TTC transit, parks, shopping, restaurants, and everyday amenities. Commuters will appreciate being only minutes from Highway 401, while University of Toronto Scarborough, Centennial College, and Scarborough Town Centre are all within approximately a 10-15 minute drive.Don't miss this fantastic opportunity to own a comfortable family home in one of Scarborough's most sought-after neighbourhoods. Move in and make it your own!
Facts & features
Ask about this home
A HOMEH agent will answer your questions about this home.
Rooms
11 rooms · 3 bathrooms
- Kitchen17′11″ × 9′10″176 sq.ft.
- Family room14′11″ × 13′11″208 sq.ft.
- Living room13′8″ × 11′5″156 sq.ft.
- Primary bedroom17′1″ × 13′3″227 sq.ft.
- Bedroom 213′3″ × 11′146 sq.ft.
- Bedroom 316′7″ × 10′5″173 sq.ft.
- Bathroom—
- Bathroom—
- Powder room—
- Room24′ × 19′7″470 sq.ft.
- Room15′9″ × 13′7″214 sq.ft.
Around this home
Schools nearby
School rating, out of 10.
Listing details
Helpful tools
Your HOMEH agent
"I would see it this week."
Ask HOMEH about this home
Price, neighbourhood, monthly cost. Ask anything.
HOMEH Intelligent Agent is an AI, not a licensed representative. Check anything important with your agent.