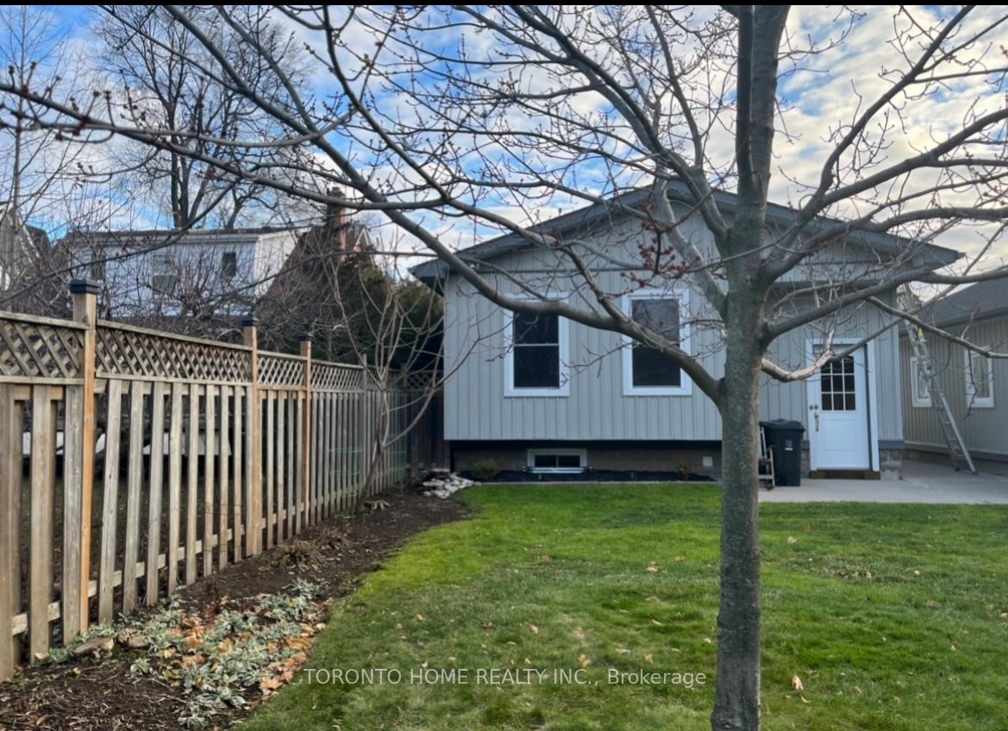
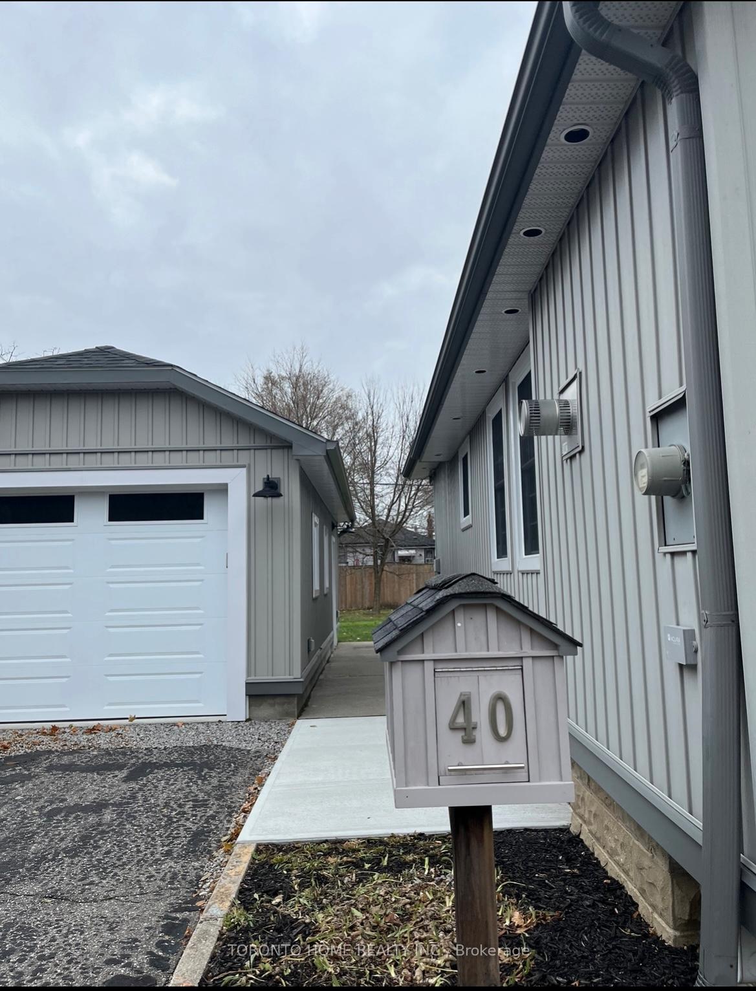
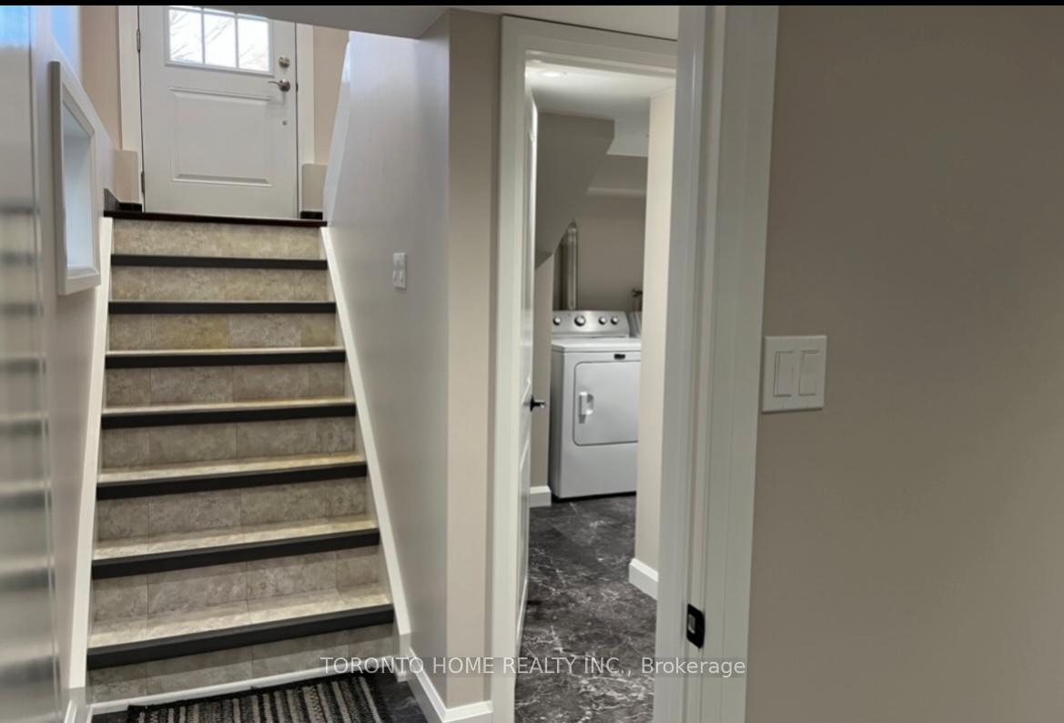
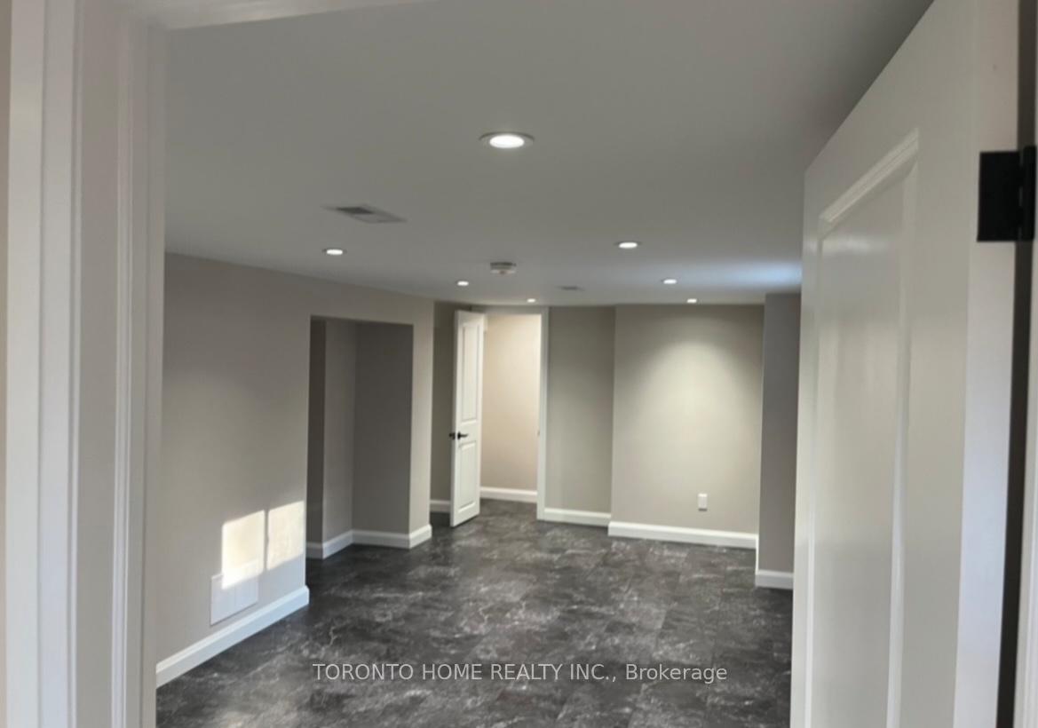
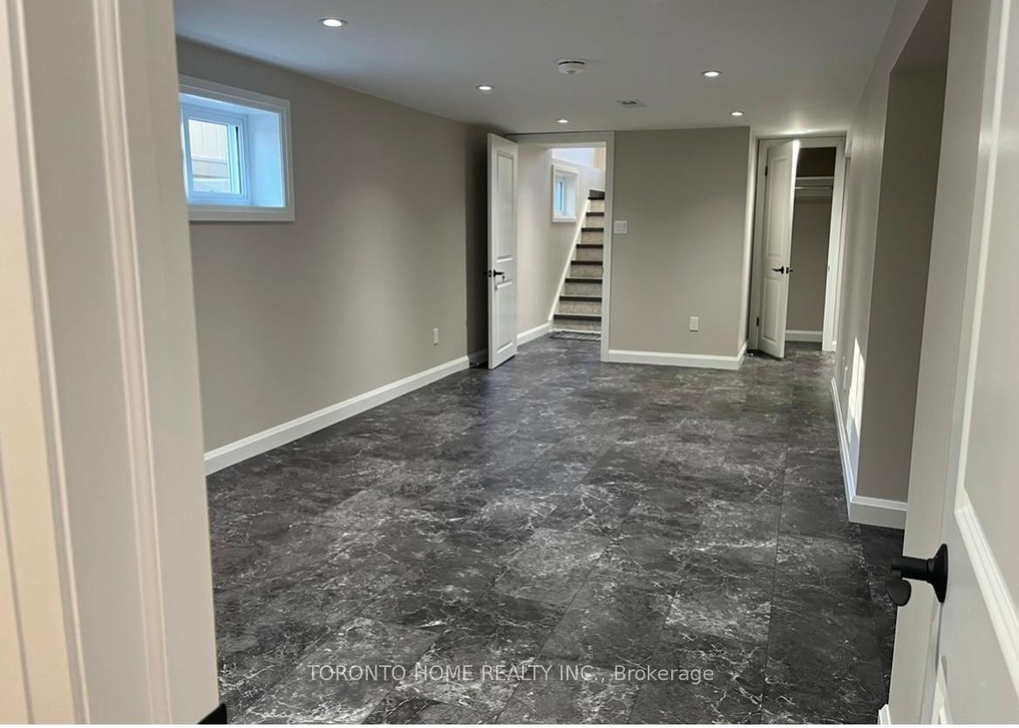
Well-Maintained One-Bedroom Basement With Separate Entrance and Two(2) Parking(Tandem) Included.Open-Concept Living Room and Dining Room With Big Windows and Lots Of Storage.Kitchen With Cabinets and Appliances.Shared Washer and Dryer. Massive Fenced Backyard(Shared With The Upper Level Tenants) in 50 ft X 140 ft LOT. Tenants Will Share Snow Removal And Grass Cutting.Close To Centennial College Morningside,University of Toronto Scarborough Campus,West Hill Public School,Parks,Groceries, Public Transportation and Place Of Worship.Tenants Pay 40 % of All Utilities Or Depending On How Many Tenants.
Read more
Water Heater
Facts & features
TypeDetached
StyleBungalow
Lot50 x 140 ft
HeatingForced air, gas
CoolingCentral air
BasementSeparate entrance
Parking2 drive
WaterMunicipal
Book a viewing
Wed28Oct
Thu29Oct
Fri30Oct
Sat31Oct
Sun1Nov
Pick a time
Rooms
1 room · 1 bathroom
Basement1 room
Bedroom11′6″ × 8′9″101 sq.ft.
Bathrooms1
3-pcBasement
Around this home
Ellesmere and Morningside
Listing details
MLS® numberE10425222
Listed onNov 14, 2024
Days on market23
UpdatedDec 7, 2024
Listing brokerageTORONTO HOME REALTY INC.
Possession2024-12-01 / December 1, 2024
Helpful tools
Mortgage calculator
Closing costs
Land transfer tax
Buyer guide
Your HOMEH agent
KimHOMEH agent · Scarborough
"I would see it this week."
Ask Kim
Ask HOMEH about this home
Price, neighbourhood, monthly cost. Ask anything.
HOMEH Intelligent Agent is an AI, not a licensed representative. Check anything important with your agent.

 See all 18 photos
