

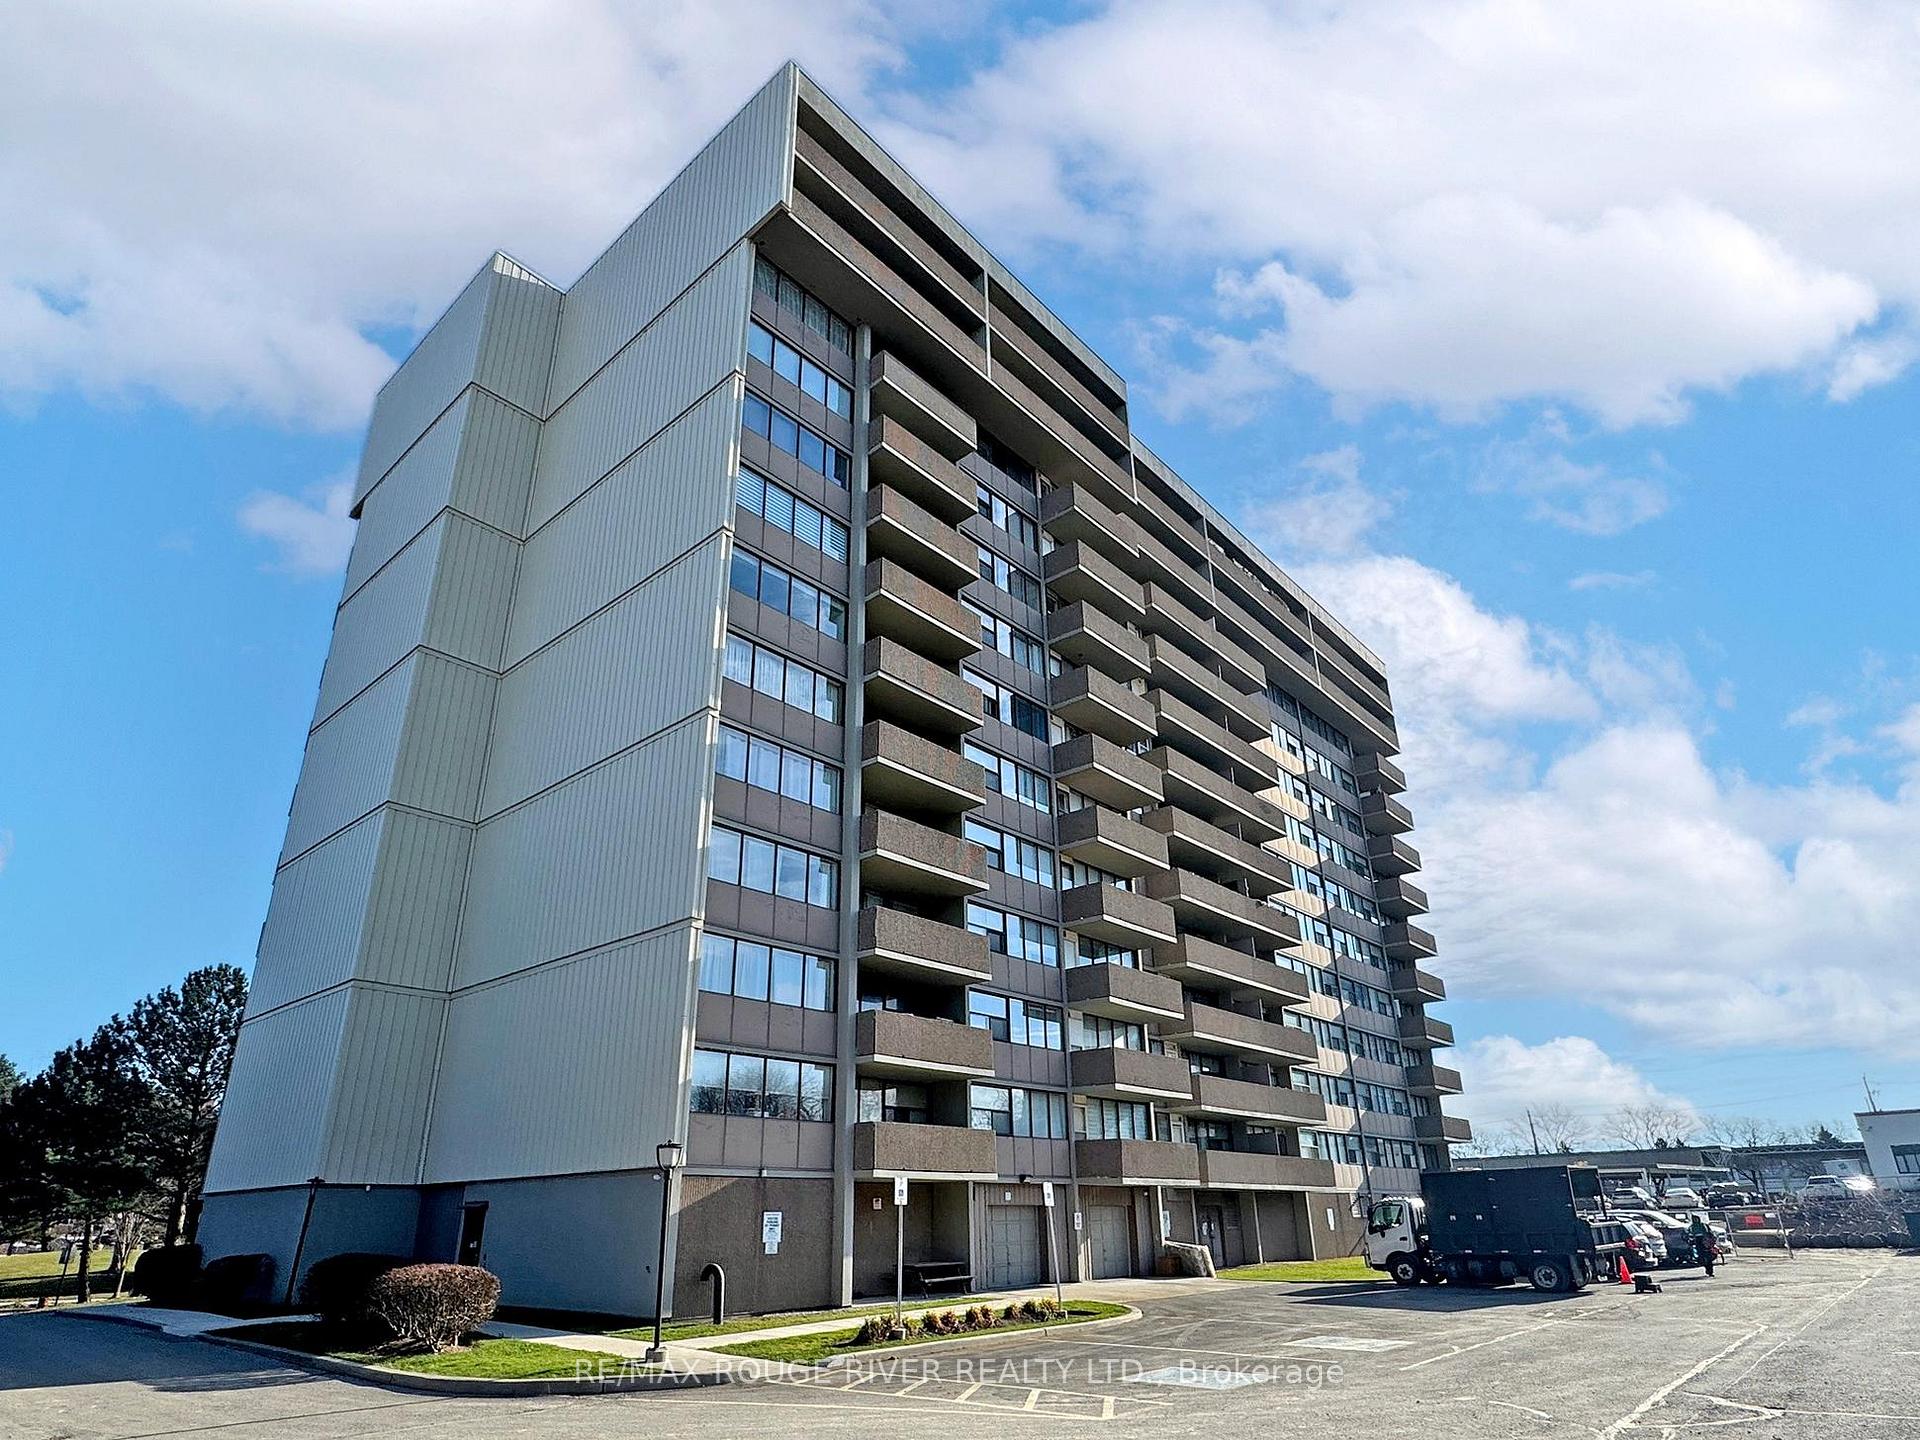
Unit 307, 40 Bay Mills Boulevard
Unit 307, 40 Bay Mills Boulevard
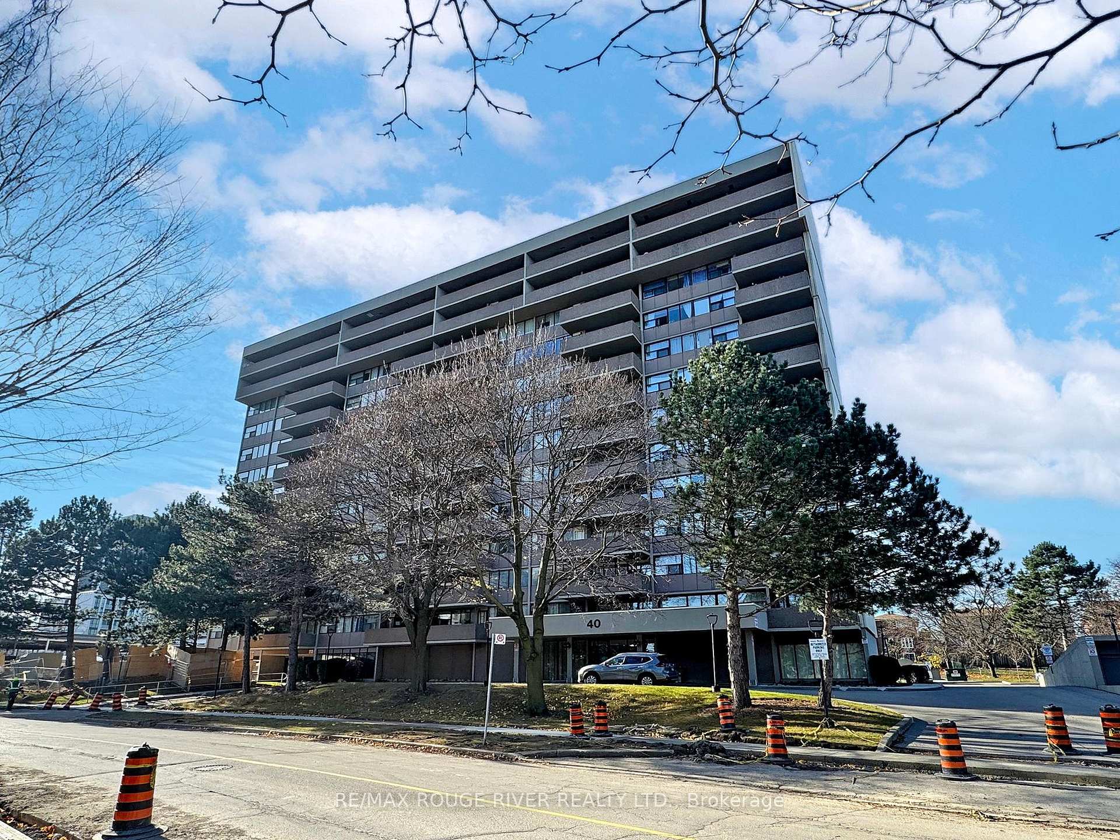
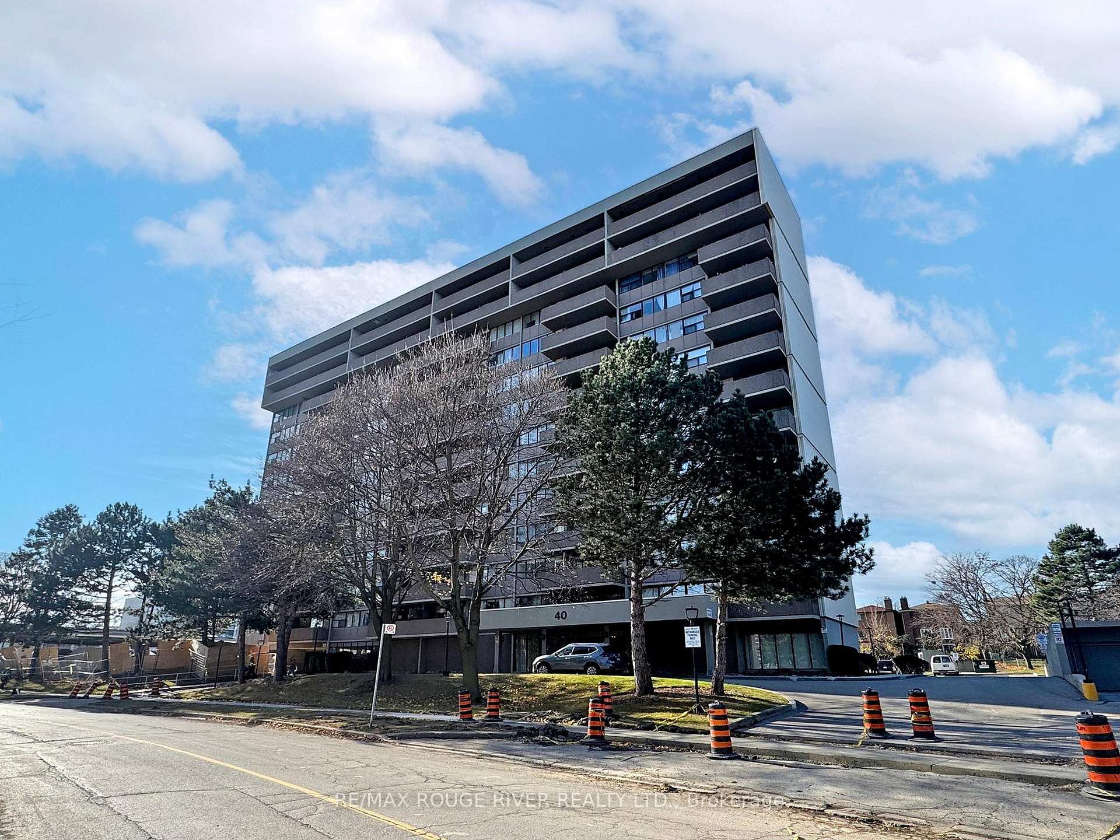
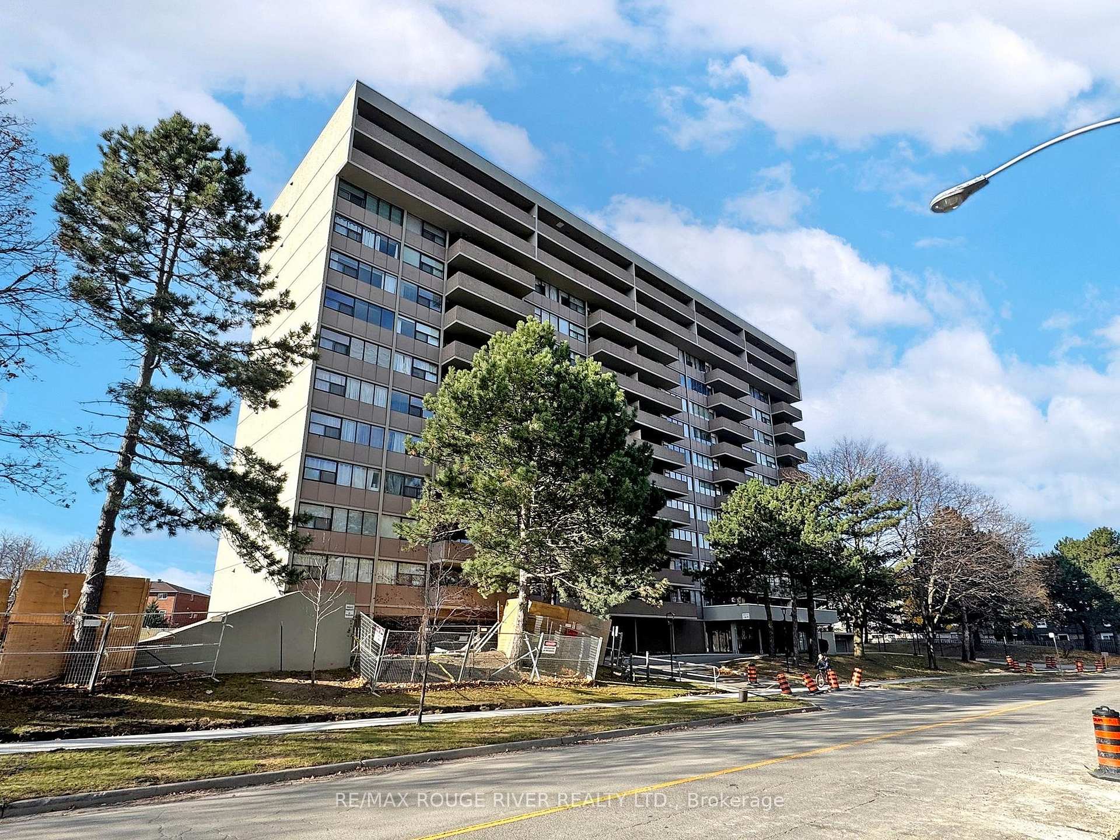
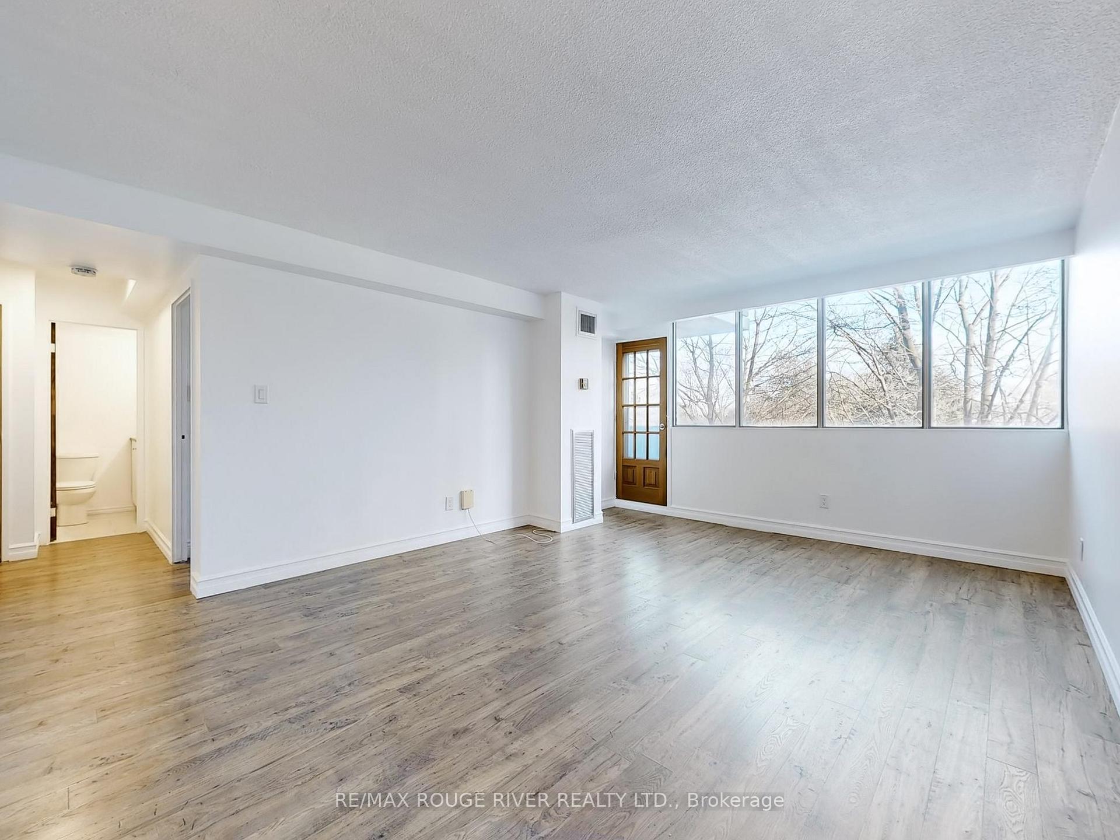 See all 34 photos
Property history
Facts and features
- ExposureEast
- LaundryEnsuite
- LockerEnsuite
- BalconyOpen
- Central air
- Exercise room
- Party room/meeting room
The homeCondo Apartment, Apartment, 600–699 sq ft
- Type: Condo Apartment
- Style: Apartment
- Living space: 600–699 sq ft
- Basement: None
- Exposure: East
InsideTile, Ensuite, main level, Security system
- Flooring: Tile
- Laundry: Ensuite, main level
- Security: Security system
- Rooms above ground: 4
- Bedrooms: 1
- Bathrooms: 1
- Kitchens: 1
OutsideConcrete, Open, Porch enclosed
- Exterior: Concrete
- Balcony: Open
- Features: Porch enclosed
Parking and locker1 Parking, Underground, Exclusive
- Spaces: 1 Parking
- Garage: Underground
- Parking type: Exclusive
- Driveway: Underground
- Locker: Ensuite
Building40 Bay Mills Boulevard Condos, Storeys 13, Units 119
- Name: 40 Bay Mills Boulevard Condos
- Storeys: 13
- Units: 119
- Registered: 1978
- Condo corporation: 403
- Amenities: Bike storage, exercise room, party room/meeting room, sauna, visitor parking
- Pets: Allowed
Heating, water and powerForced air, electric, Central air
- Heating: Forced air, electric
- Cooling: Central air
Costs and taxesTaxes $1,123 a year, Condo fee $609 a month, Building insurance included, common elements included, cable tv included, hydro included, heat included, water included, parking included, cac included
- Taxes, 2024: $1,123 a year
- Condo fee: $609 a month
- Fee includes: Building insurance included, common elements included, cable tv included, hydro included, heat included, water included, parking included, cac included
- HST: HST included in the price
Included in the saleAll electrical light fixtures, fridge, stove, dishwasher
- Included: All electrical light fixtures, fridge, stove, dishwasher
NearbyPublic transit, place of worship, school, hospital
- Close to: Public transit, place of worship, school, hospital
Listing detailsE11522690, Sold, Nov 29, 2024
- MLS® number: E11522690
- Status: Sold
- Listed on: Nov 29, 2024
- Days on market: 21
- Updated: Dec 20, 2024
- Possession: As Soon As Possible
- Occupied by: Vacant
- Listing brokerage: RE/MAX ROUGE RIVER REALTY LTD.
About this home
Unit 307, 40 Bay Mills Boulevard, Scarborough (Tam O'Shanter-Sullivan), ON M1T 3P5
Spacious & Renovated Gem in Agincourt - A Must-See Opportunity! Welcome to your next home or investment in the heart of Agincourt, Scarborough! This freshly renovated and meticulously maintained property offers exceptional value with its spacious layout and unbeatable location. Whether you're an investor, first-time buyer, or looking to downsize, this unit has everything you need. Key Features & Recent Upgrades: Bathroom Upgrades Include: New brass Moen shower valve, cartridge, shower head, diverter, slide bar, hand-held shower, and Moen support bar. New custom vanity with sink, faucet, water supply lines, and drain. New tile flooring with baseboards, tub vinyl trim, and threshold. Newly installed dimmable bathroom lighting. New toilet supply line, gasket, and shut-off. Kitchen Enhancements Include: Brand-new countertops and trim on the island face. New sink, drain, and upgraded cabinet hardware for a sleek, modern look. Electrical & Lighting Updates: Brand new Electrical Panel, New receptacles with updated plugs and covers throughout. Additional Features Include: Freshly painted walls, ceilings, and bulkheads. Painted balcony for a refreshed outdoor space. Laundry rough-in with hot/cold shut-offs, copper and brass drain, and new access doors.Upgraded door handles and bedroom closet doors. Spacious Layout: Designed for comfortable living with ample room to relax and entertain. Prime Location: Steps from TTC, Agincourt GO Train, Kennedy Subway, and Scarborough Town Centre.Proximity to Amenities: Surrounded by top-notch conveniences, including hospitals, community centres, grocery stores, shops, and restaurants. This well-managed building boasts experienced property management, ensuring peace of mind and a hassle-free experience. With a price per square foot thats hard to beat, this is a rare opportunity to own a property offering tremendous value in a sought-after neighbourhood. Contact us today for a private viewing!
Ask about this home
A HOMEH agent will answer your questions about this home.
Know more about 40 Bay Mills Boulevard Condos
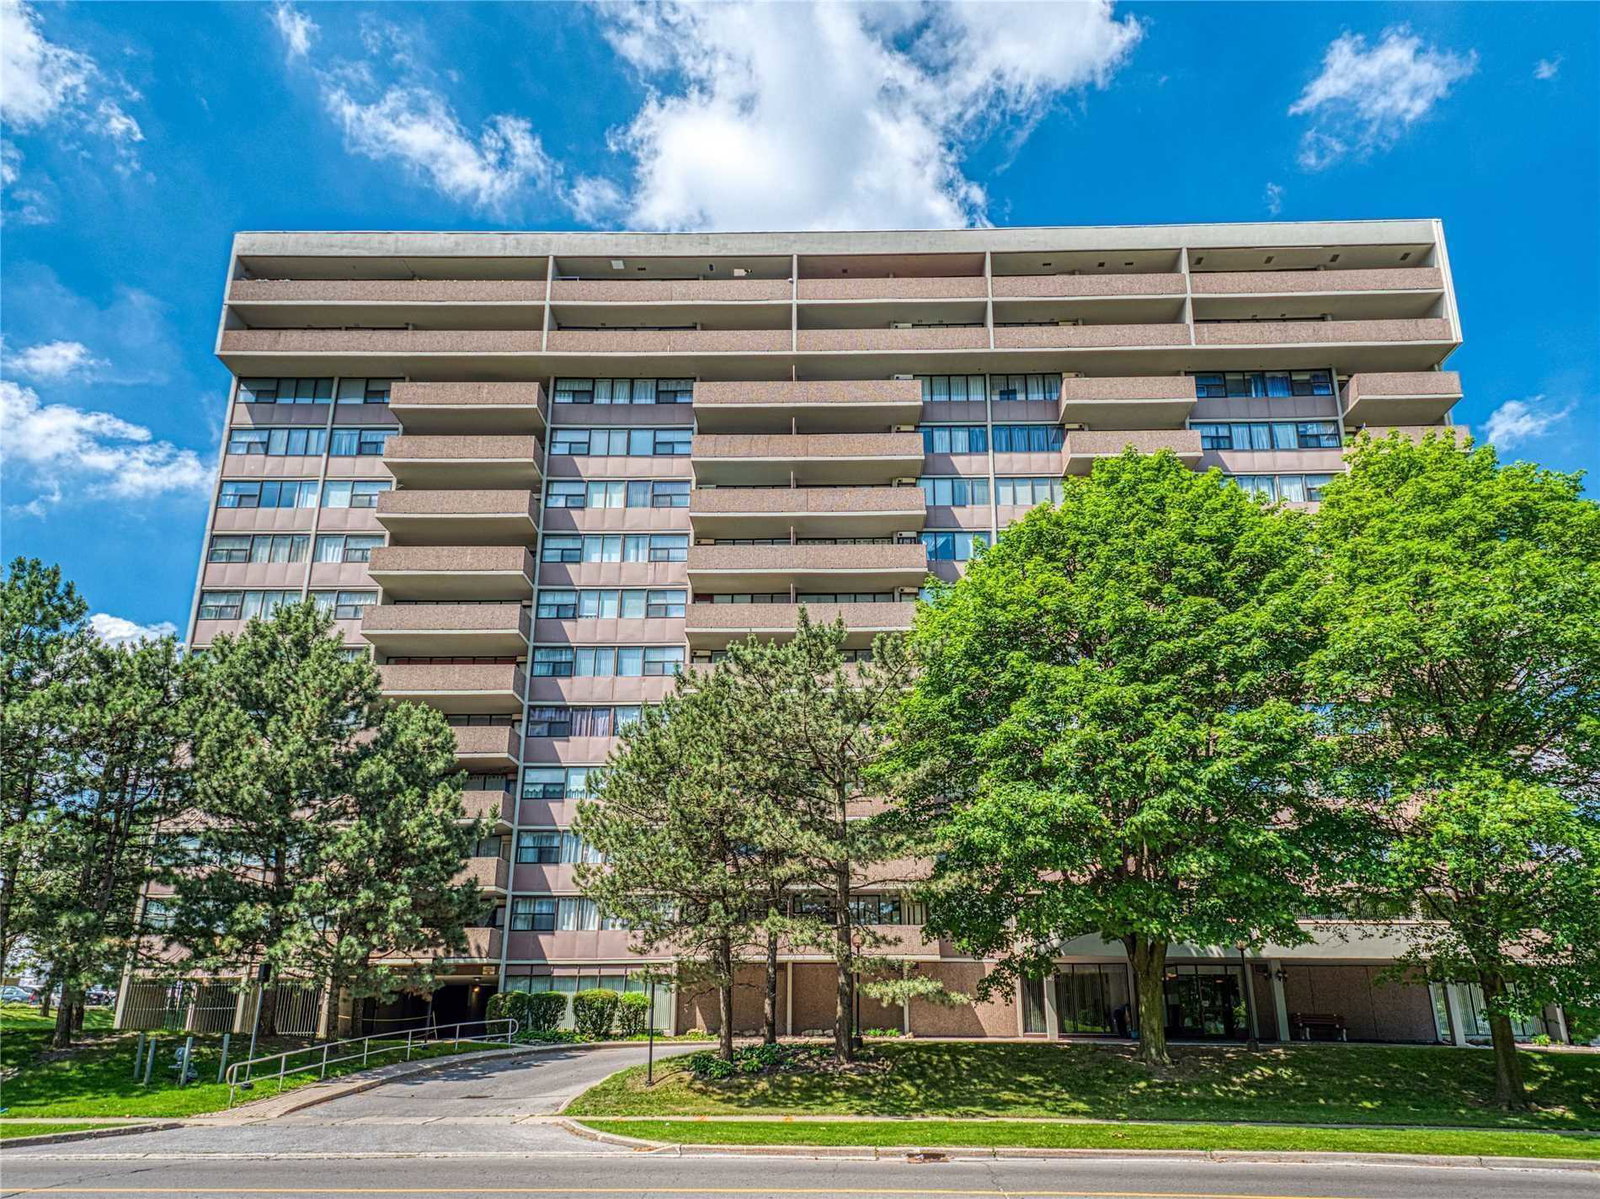
Condo building · 40 Bay Mills Boulevard
40 Bay Mills Boulevard Condos is a 13-storey condo with 119 suites, built in 1978 by Unknown. Right now 1 for rent is on the market here.
- 13storeys
- 119suites
- $541/sq ft
- 1978built
No similar units for sale in 40 Bay Mills Boulevard Condos right now.
Around this home
Daily convenience, out of 100, from the distances below
Schools nearby
School rating, out of 10.
Helpful calculators
Your HOMEH agent

"I would see it this week."