
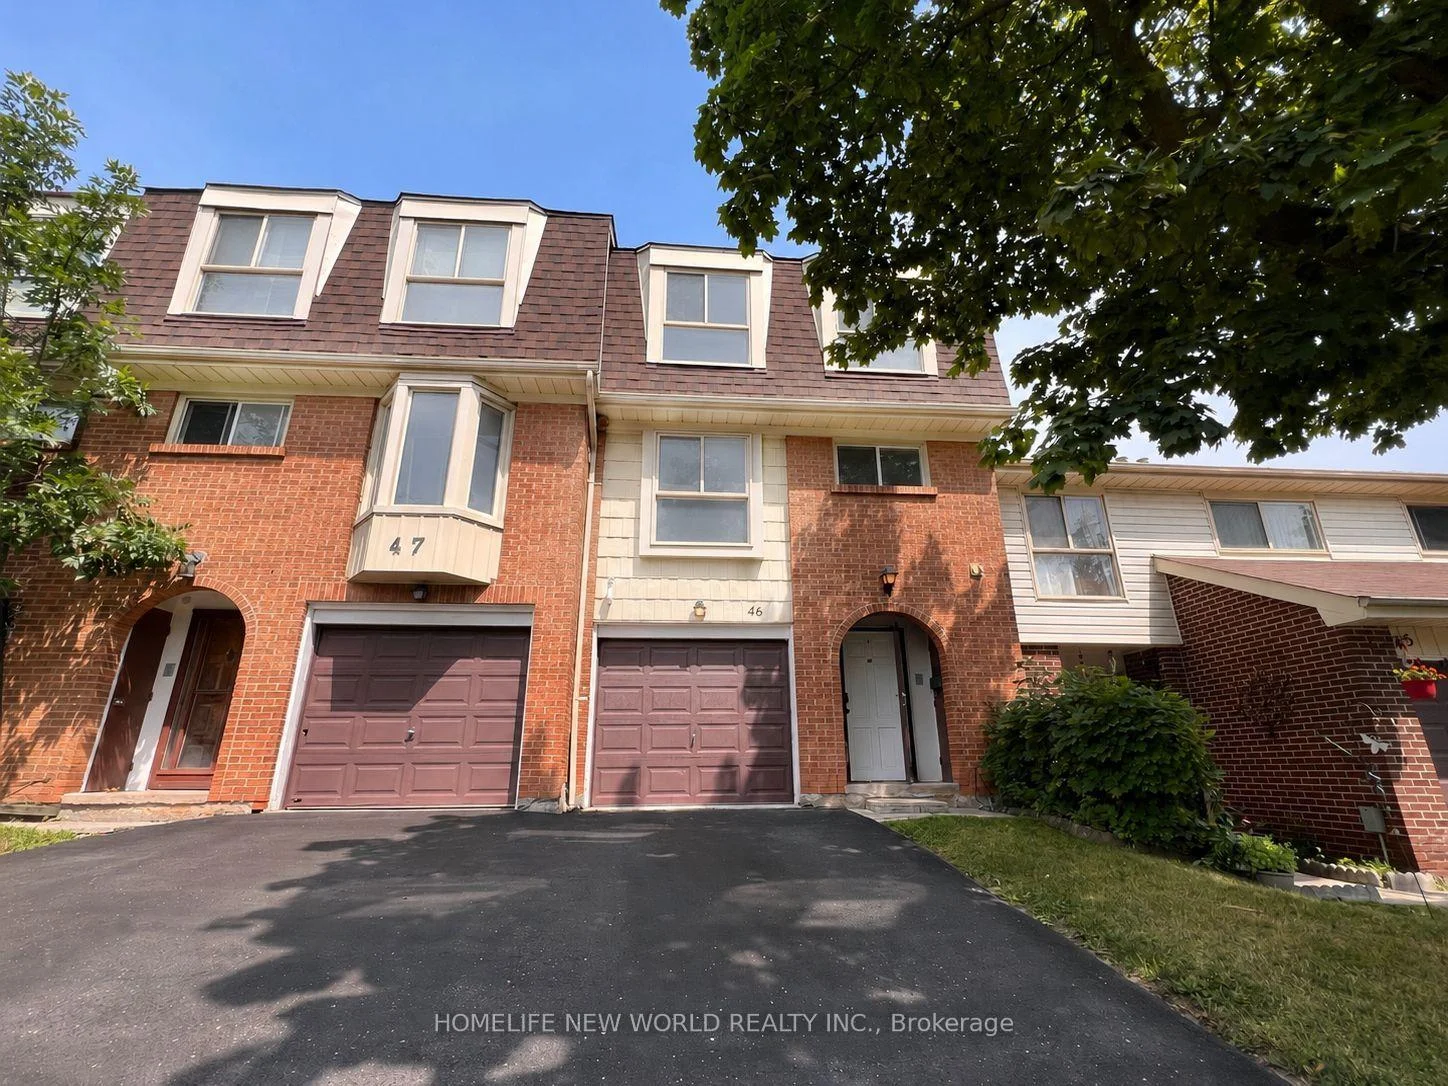
 See all 36 photos
Book a viewing
Ask HOMEH
About this home
Unit 46, 40 Dundalk Drive, Scarborough
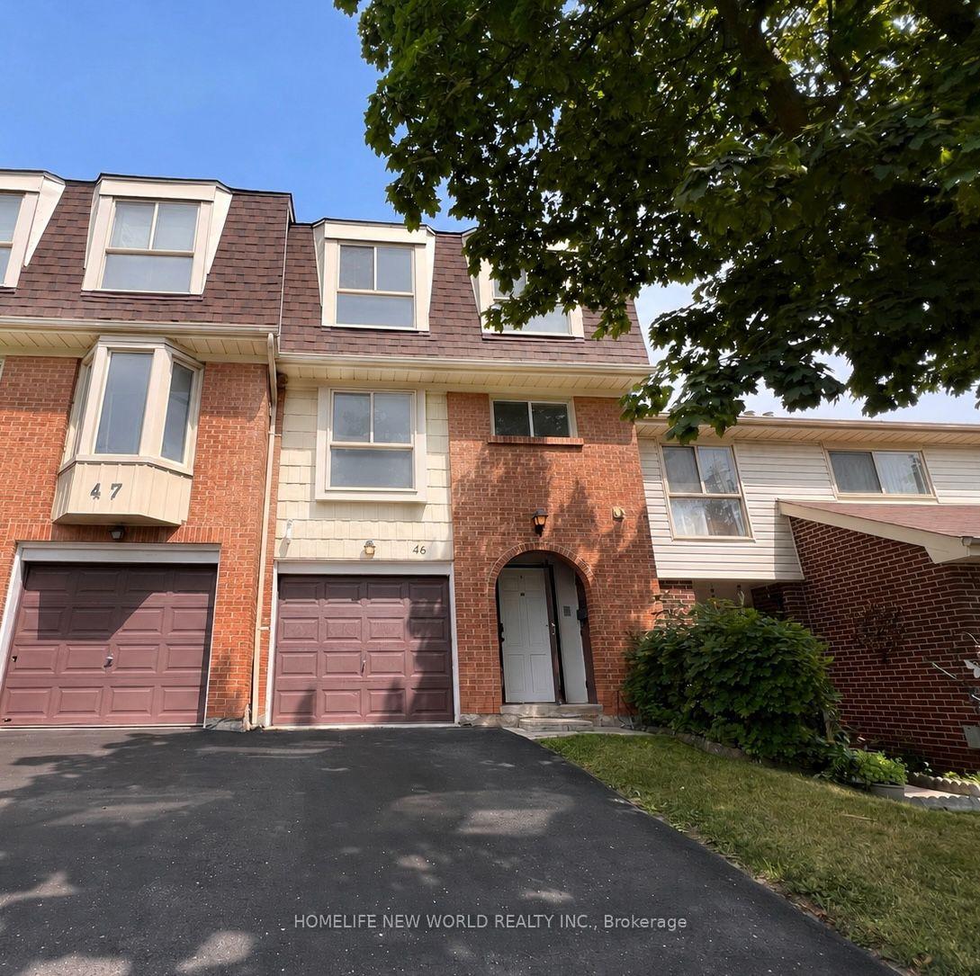
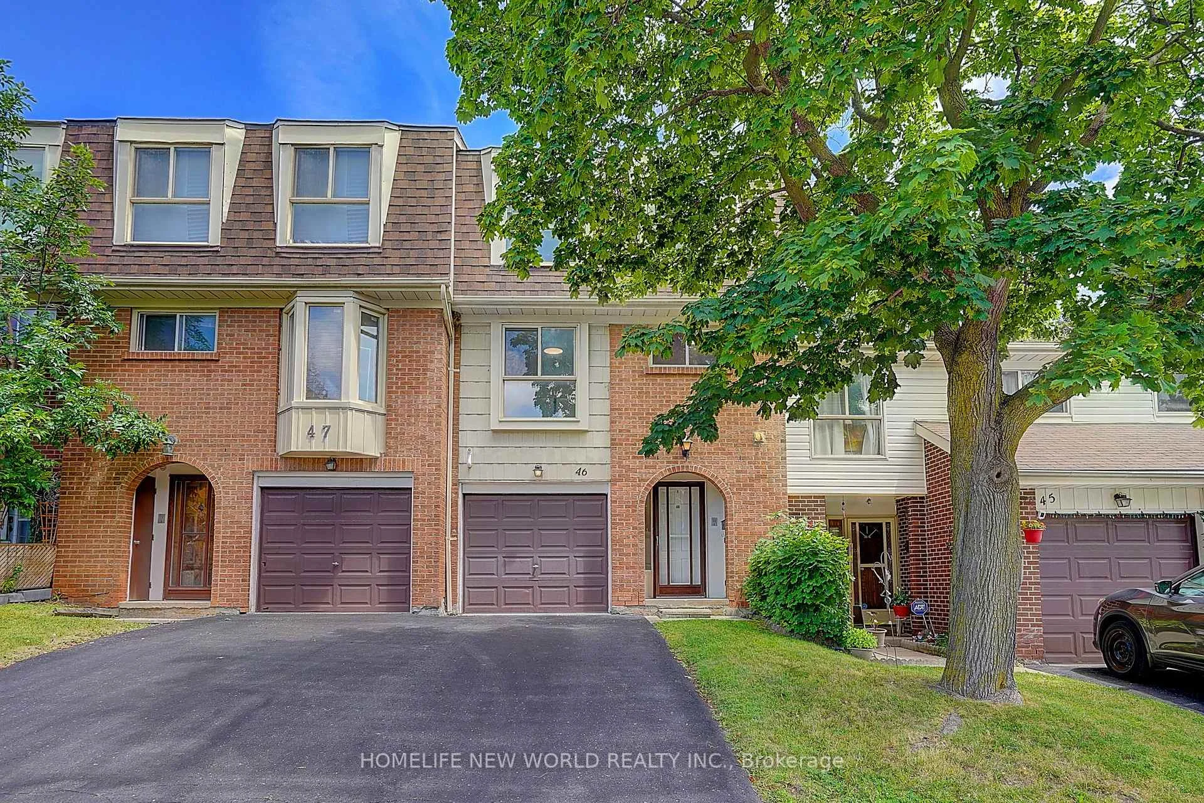
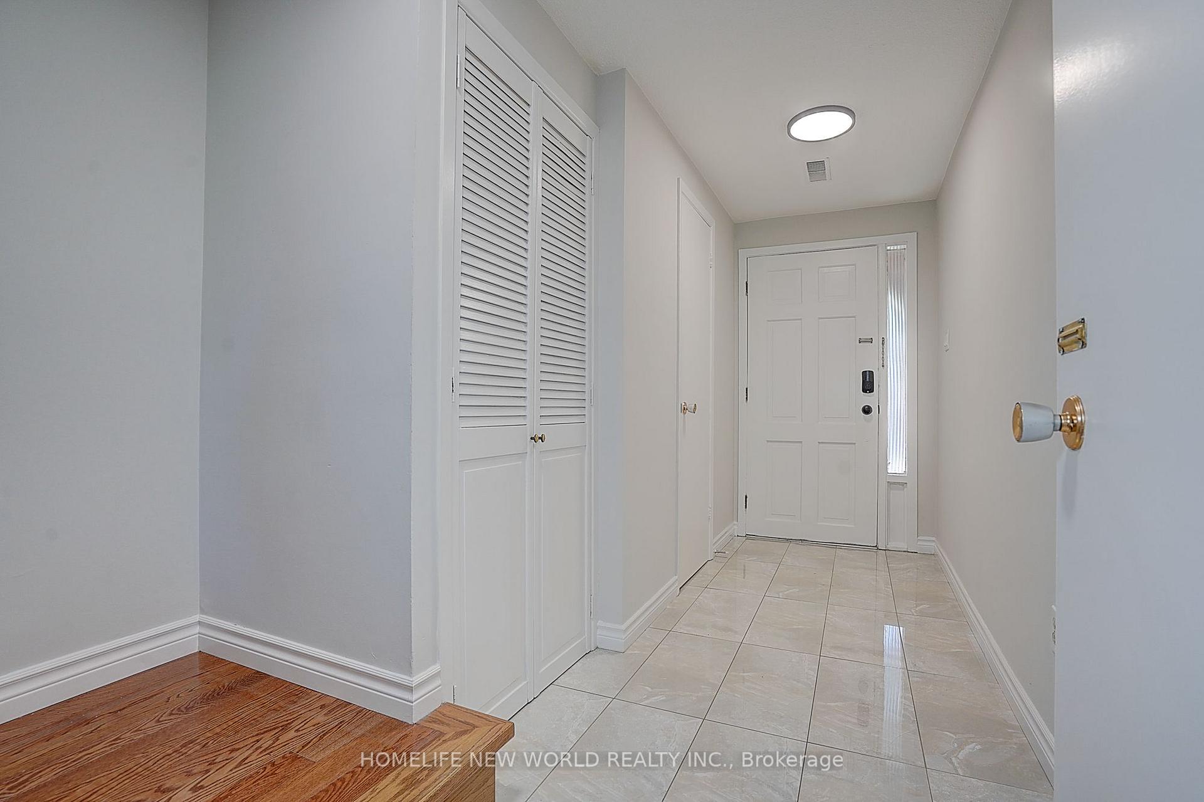
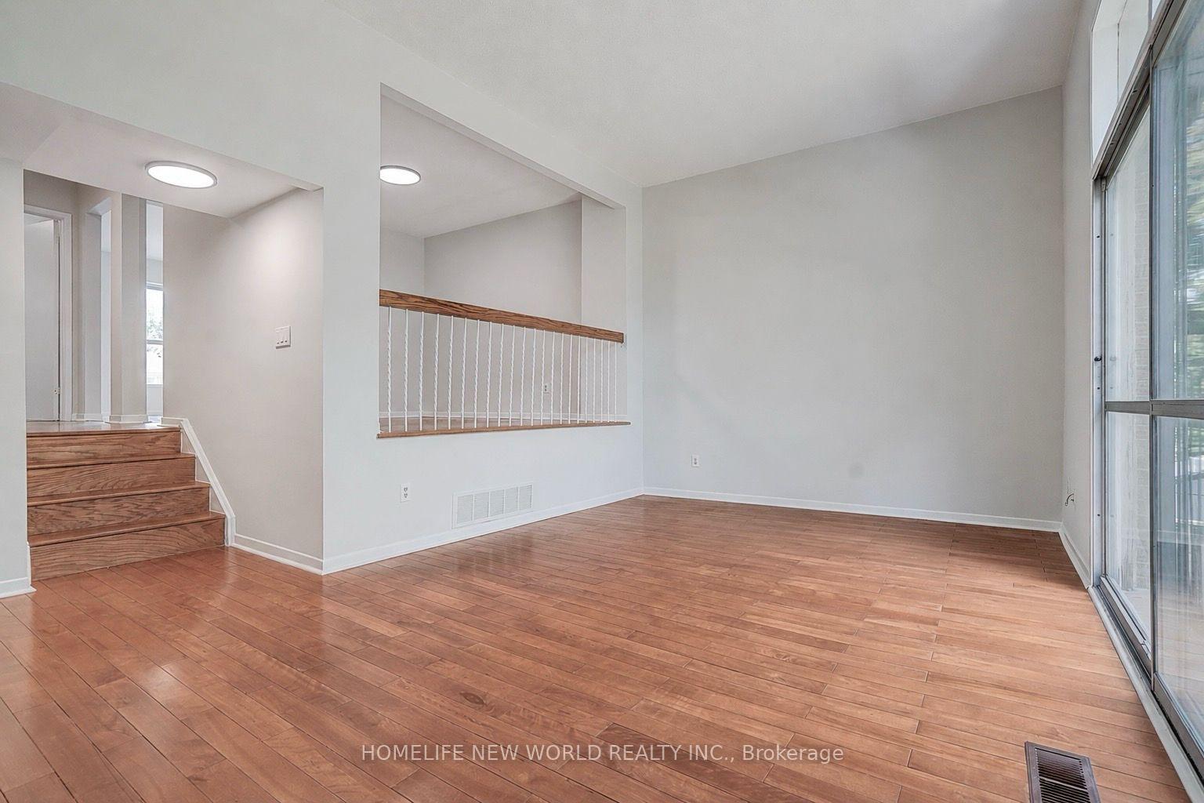
Rarely Offered Multi-Level Townhome With Walk-Out Basement! Great Layout With Beautiful Cathedral Ceiling! Never Rented Before! Newly Upgraded Kitchen(2026). Upgraded 2nd Floor Washroom & Newer Powder Room! Hardwood Floors In Living, Dining & All Bedrooms! Newly Painted Thru out(2026). Roof Replaced(2024). All Replaced Closet Doors. All Ceiling Lights With Remotes(2026). Quartz Floor at Foyer. Kitchen Upgrades Incl: Tall Cabinets, Quartz Counter, Under Mount Sink, Quartz Backsplash And Stainless Steel Appliances. Hardwood Stairwells! Cathedral Ceiling In Living Room! Breakfast Area In Kitchen. Separate Dining Room Overlooking Spacious Living room! Updated Garage Door. Quiet Location In Complex! Away From Noise! Low Maintenance Fee! Bright & Spacious! Well-Managed Complex With Newly Paved Driveway(2025). 1360Sf + 680Sf Walk-Out Recreation Room To Backyard. Well-Maintained! Backing Onto A Peaceful Garden And Much More...Office Can Be Used As the 4th Bedroom.
Facts & features
Book a viewing
Rooms
8 rooms · 2 bathrooms
- Dining room10′5″ × 10′1″105 sq.ft.
- Living room17′11″ × 10′7″189 sq.ft.
- Kitchen13′8″ × 10′6″143 sq.ft.
- Office9′6″ × 6′9″64 sq.ft.
- Recreation17′11″ × 10′7″189 sq.ft.
- Bedroom 314′2″ × 8′7″122 sq.ft.
- Bedroom 215′4″ × 8′7″132 sq.ft.
- Primary bedroom15′7″ × 11′5″178 sq.ft.
Around this home
Schools nearby
School rating, out of 10.
Listing details
Helpful tools
Your HOMEH agent

"Priced 14% over our estimate. I would see it this week."
Ask HOMEH about this home
Price, neighbourhood, monthly cost. Ask anything.
HOMEH Intelligent Agent is an AI, not a licensed representative. Check anything important with your agent.