
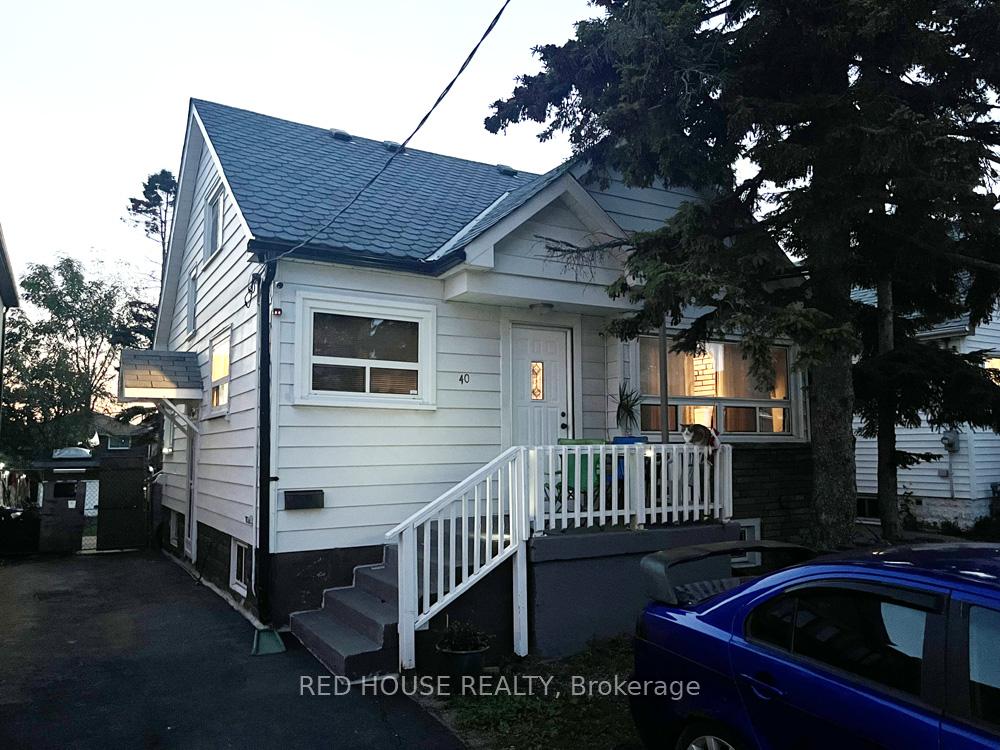
40 North Woodrow Boulevard
Scarborough (Clairlea-Birchmount)Terminated
1/20Ontario Real Estate › Scarborough › Clairlea-Birchmount
40 North Woodrow Boulevard
Scarborough (Clairlea-Birchmount)Terminated
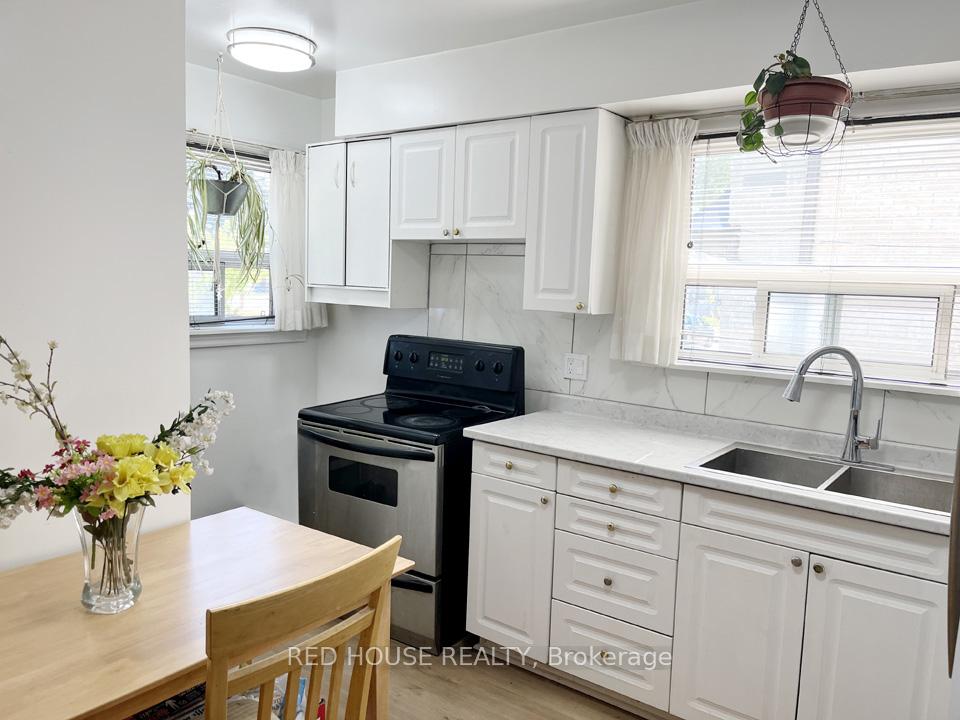 See all 20 photos
4+2 Bedrooms
2 Bathrooms
4 Garage
1.5K~2K Sq.Ft.
37.5 x 140 ft Lot
$3,997 Tax/yr
Property history
$949,900first asked
$799,900last asked
▼ 16%since September
SepJanMaySep
ExpiredSep 30, 2026
$799,900MLS® E13138462
Listed for saleMay 15, 2026
$799,900MLS® E13138462
TerminatedMay 14, 2026
$879,900MLS® E12830650
Listed for saleMar 1, 2026
$879,900MLS® E12830650
ExpiredMar 1, 2026
$899,900MLS® E12457551
Listed for saleOct 10, 2025
$899,900MLS® E12457551
TerminatedOct 10, 2025
$949,900MLS® E12385070
Listed for saleSep 5, 2025
$949,900MLS® E12385070

This listing has ended. It is no longer available.
Property not available for sale or for rent.
Ask about this home
A HOMEH agent will answer your questions about this home.Ask a question
Ask HOMEH
Ask about this home
About this home
40 North Woodrow Boulevard, Scarborough
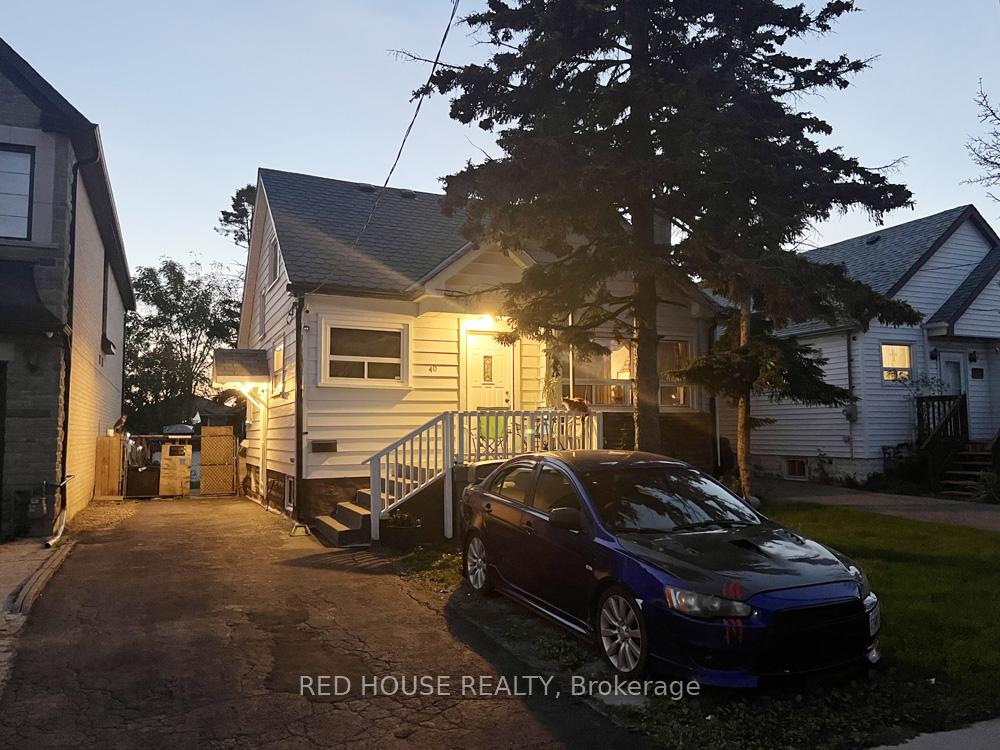
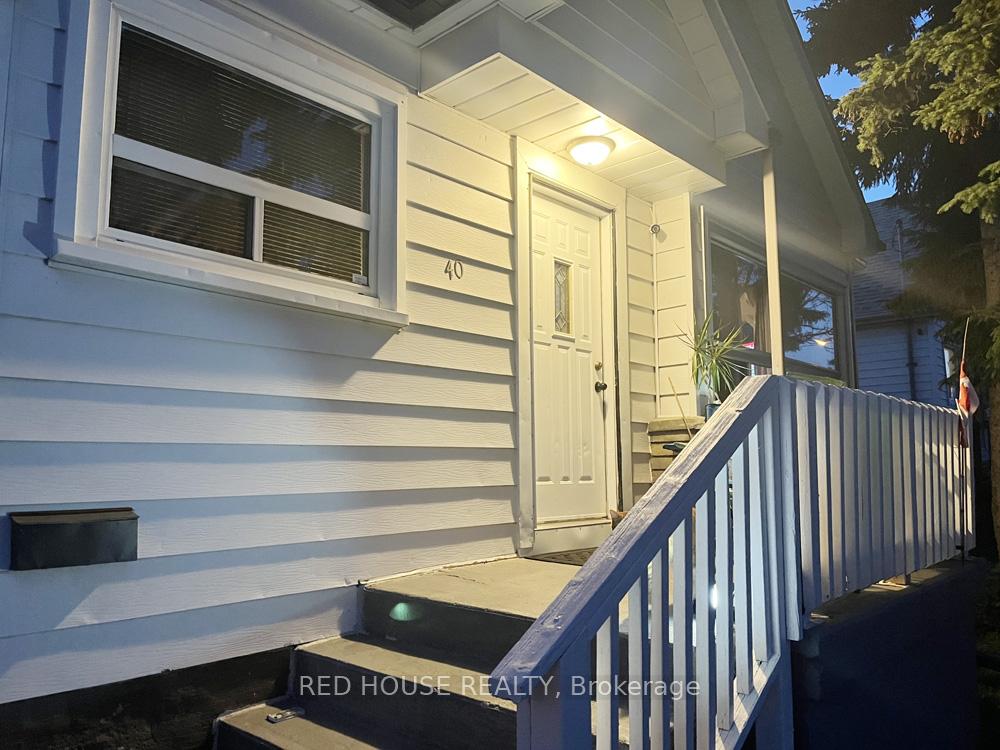
Deep Lot! Spacious Detached Home in Great Neighbourhood, 4 Beds on 2nd + Spacious Den on Main Floor, Could be a 5th Bedroom, Separate Entrance to LEGAL Basement Apartment w/ Kitchen, 1 Bed, 1 Bath, Spacious Living Area, Enough Space to add Another Bedroom, Close to Shopping, Schools, TTC, Steps to Parks and the Lake.
Read more
In-Law Suite
Facts & features
TypeDetached
Style1 1/2 storey
Size1.5K~2K Sq.Ft.
Lot37.5 x 140 ft
Tax$3,997 (2025)
HeatingForced air, gas
BasementFinished, separate entrance
Parking4 drive
WaterMunicipal
FireplaceYes
Ask about this home
A HOMEH agent will answer your questions about this home.
Ask a question
Rooms
8 rooms · 2 bathrooms
Main floor4 rooms
- Living room16′8″ × 13′216 sq.ft.
- Dining room10′2″ × 9′8″98 sq.ft.
- Den10′2″ × 9′8″98 sq.ft.
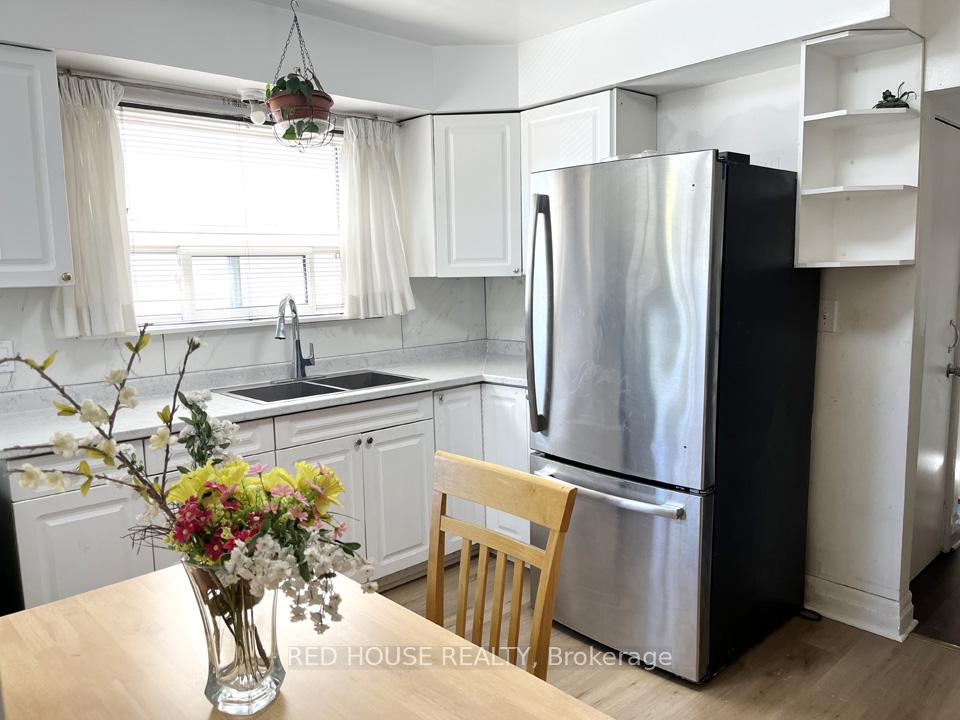
- Kitchen10′10″ × 10′2″110 sq.ft.
Second floor4 rooms
- Bedroom10′10″ × 10′6″114 sq.ft.
- Bedroom 210′6″ × 9′6″100 sq.ft.
- Bedroom 39′10″ × 6′11″68 sq.ft.
- Bedroom 49′10″ × 8′2″81 sq.ft.
Bathrooms2
4-pcMain4-pcBasement
Thinking of selling your home?See what your home is worth today.
Around this home
Birchmount/Danforth
10Walking
Schools nearby
School rating, out of 10.
J G Workmanelementary · Public · 0.2 km
3.8/10
Danforth Gardenselementary · Public · 0.5 km
5.3/10
Birch Cliff Heightselementary · Public · 0.9 km
5.2/10
Listing details
MLS® numberE12385070
Listed onSep 5, 2025
Days on market35
UpdatedOct 10, 2025
Listing brokerageRED HOUSE REALTY
PossessionFlexible
Helpful tools
Mortgage calculator
Closing costs
Land transfer tax
Buyer guide
Your HOMEH agent
NimaHOMEH agent · Scarborough
"I would see it this week."
Ask Nima
Ask HOMEH about this home
Price, neighbourhood, monthly cost. Ask anything.
HOMEH Intelligent Agent is an AI, not a licensed representative. Check anything important with your agent.