

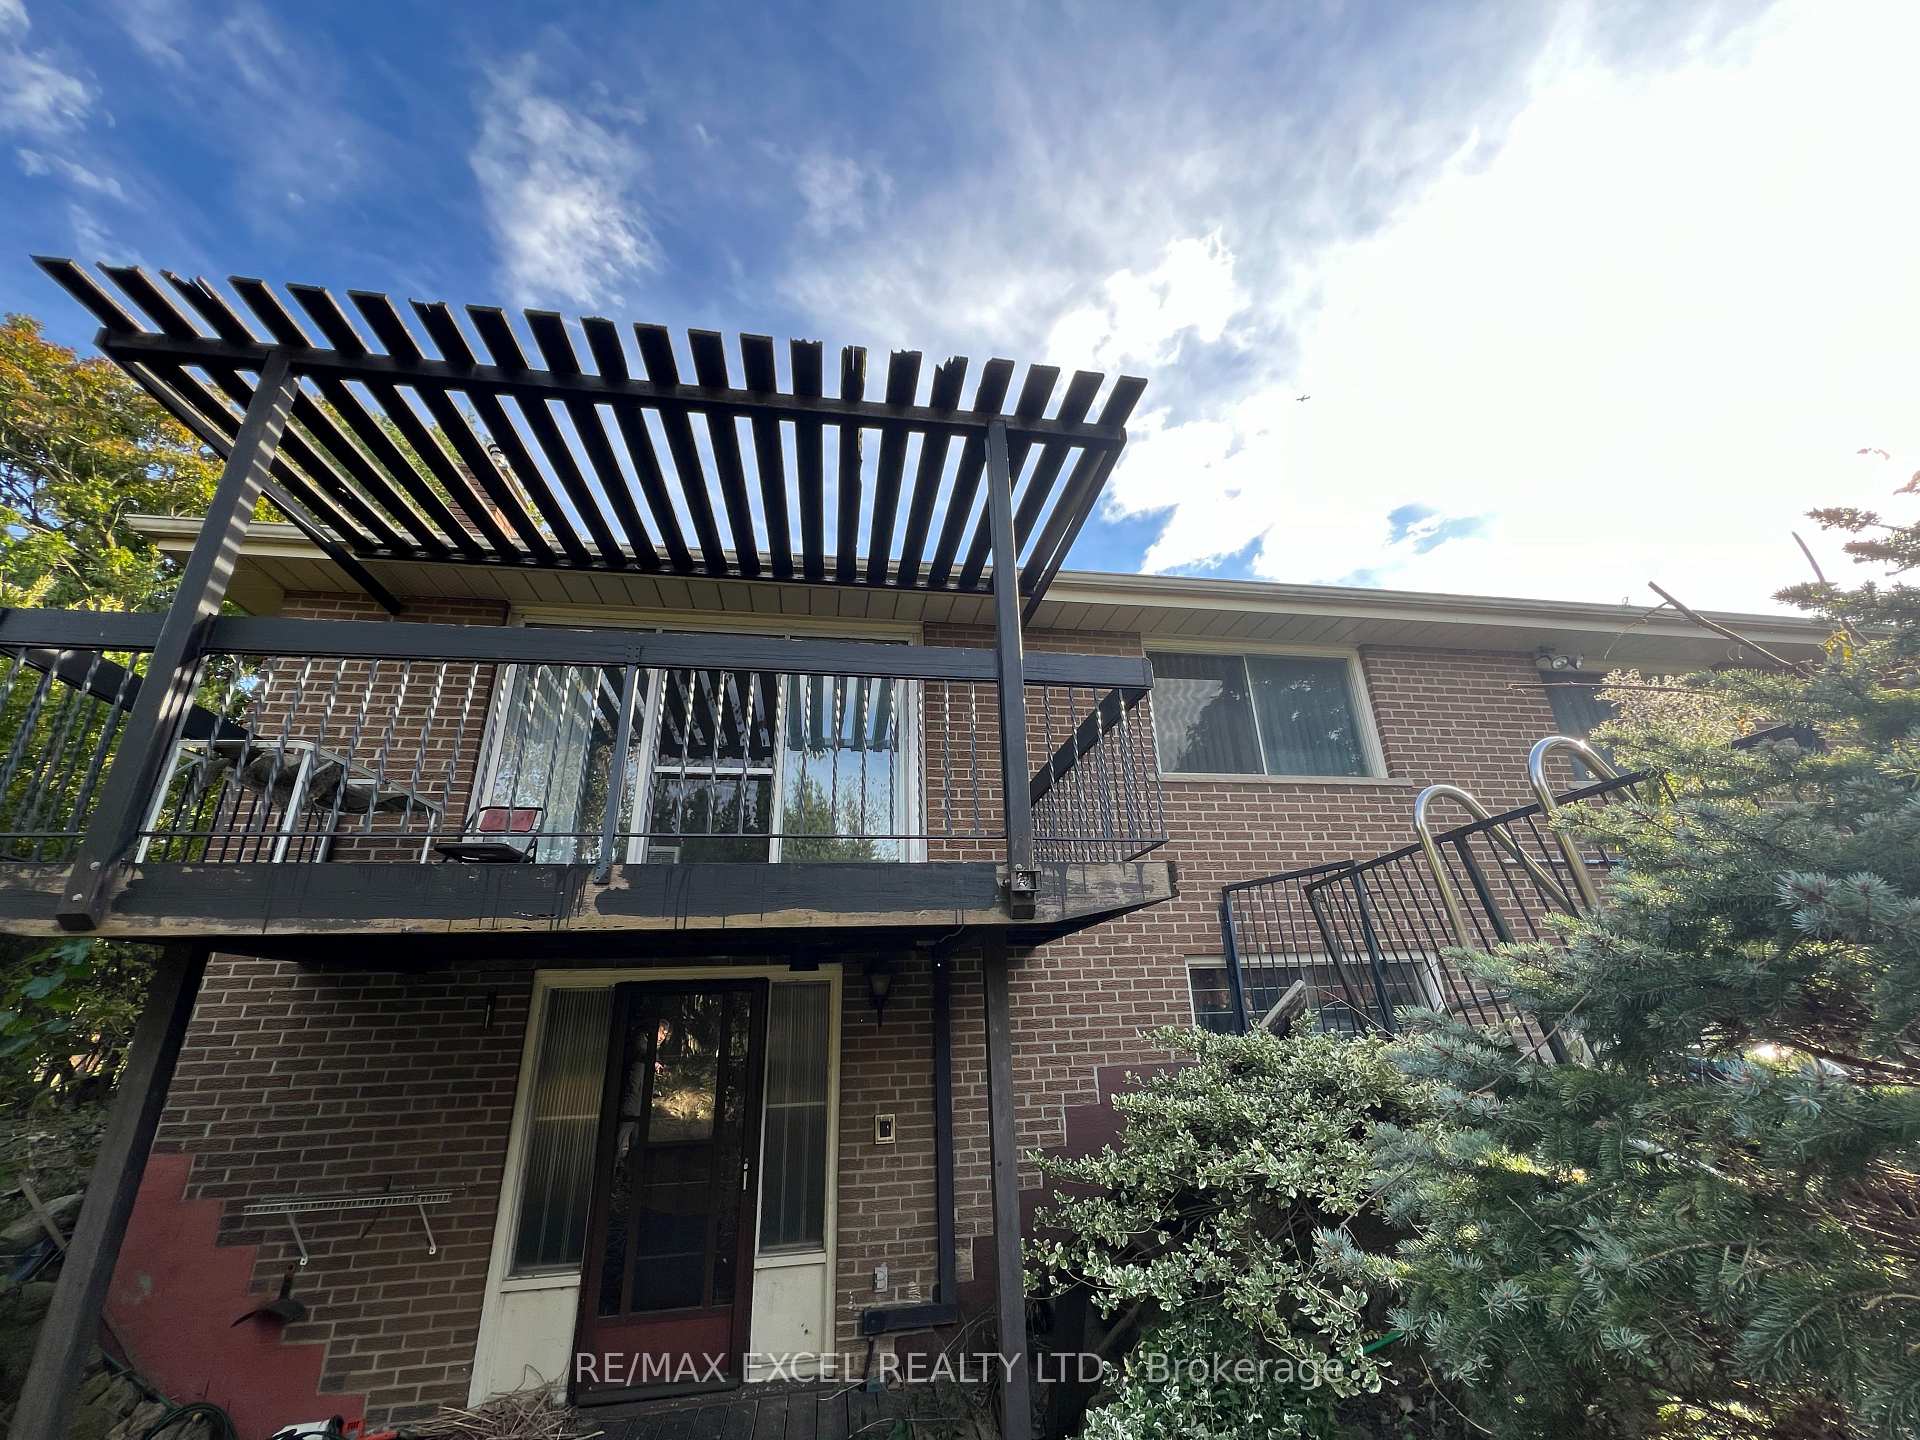
40 Redcastle Crescent
Detached Expired
1/640 Redcastle Crescent
Detached Expired
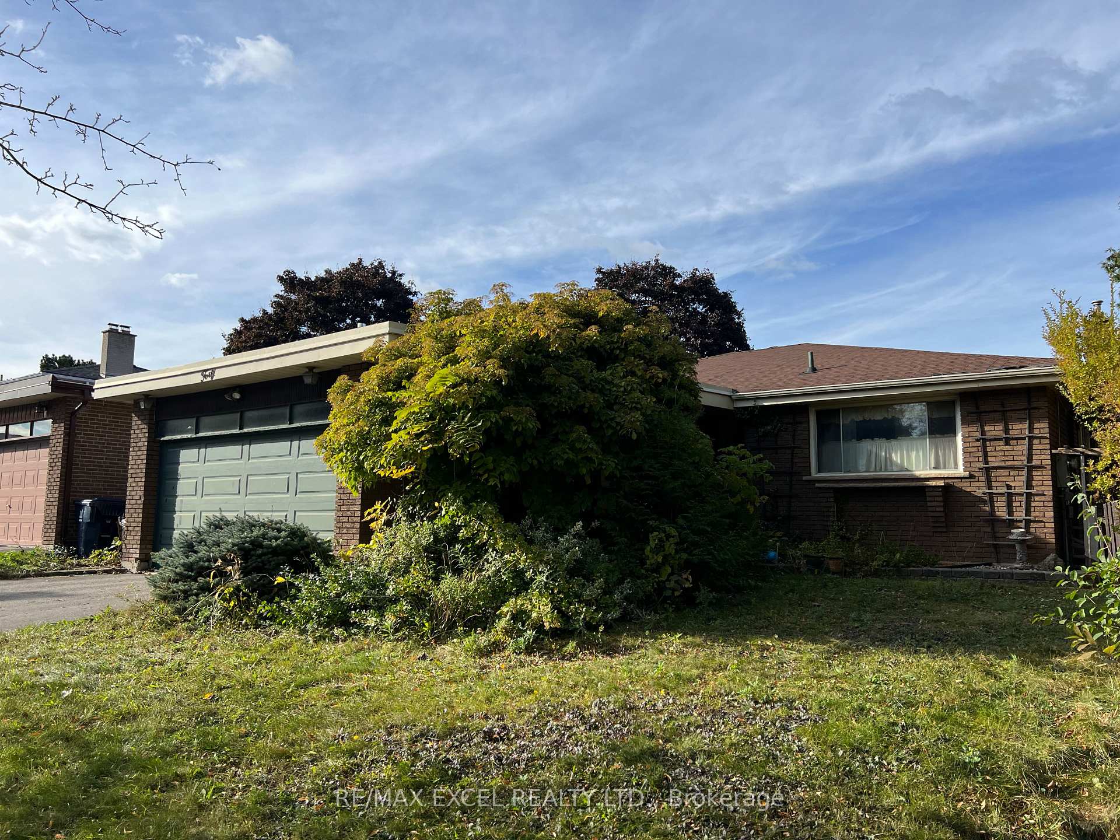
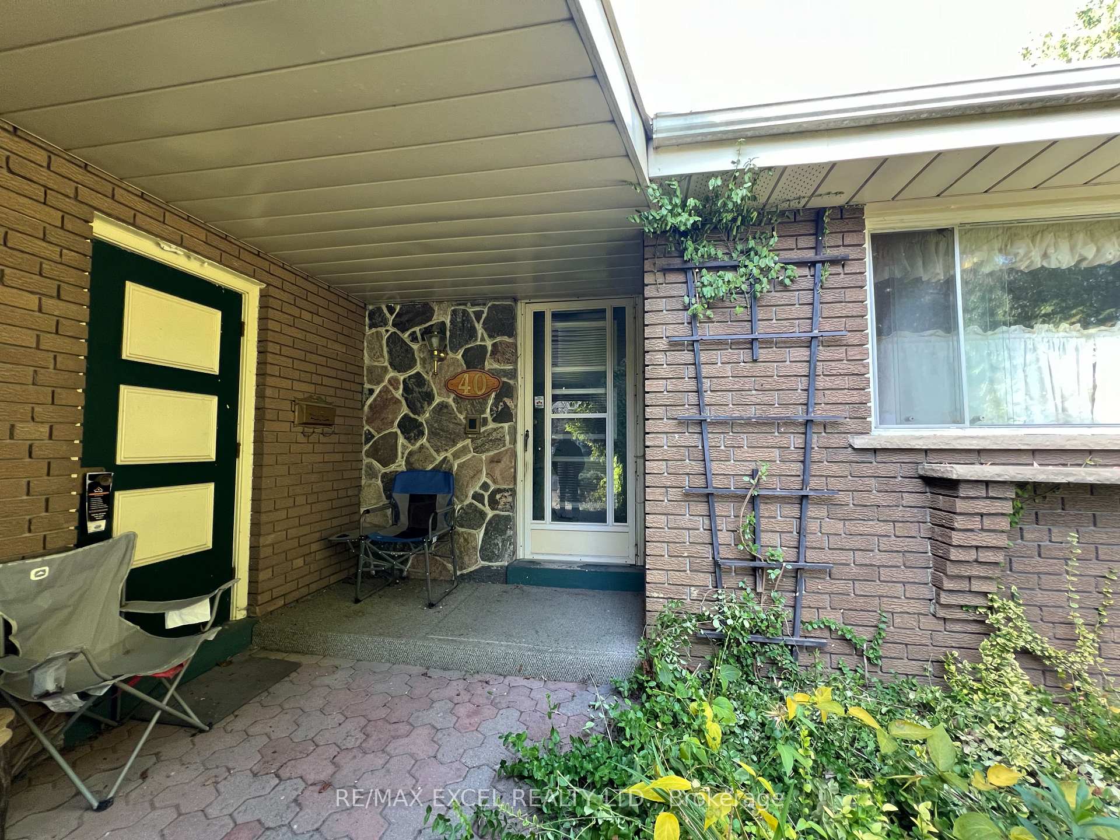
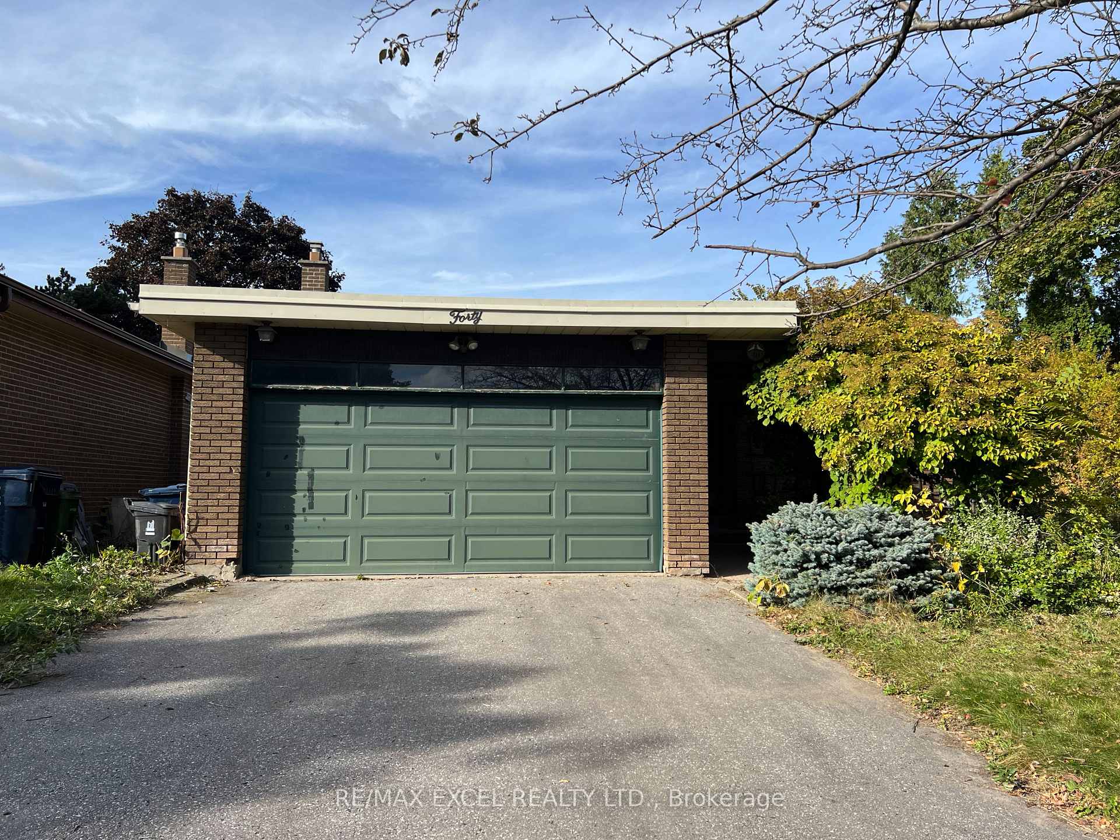
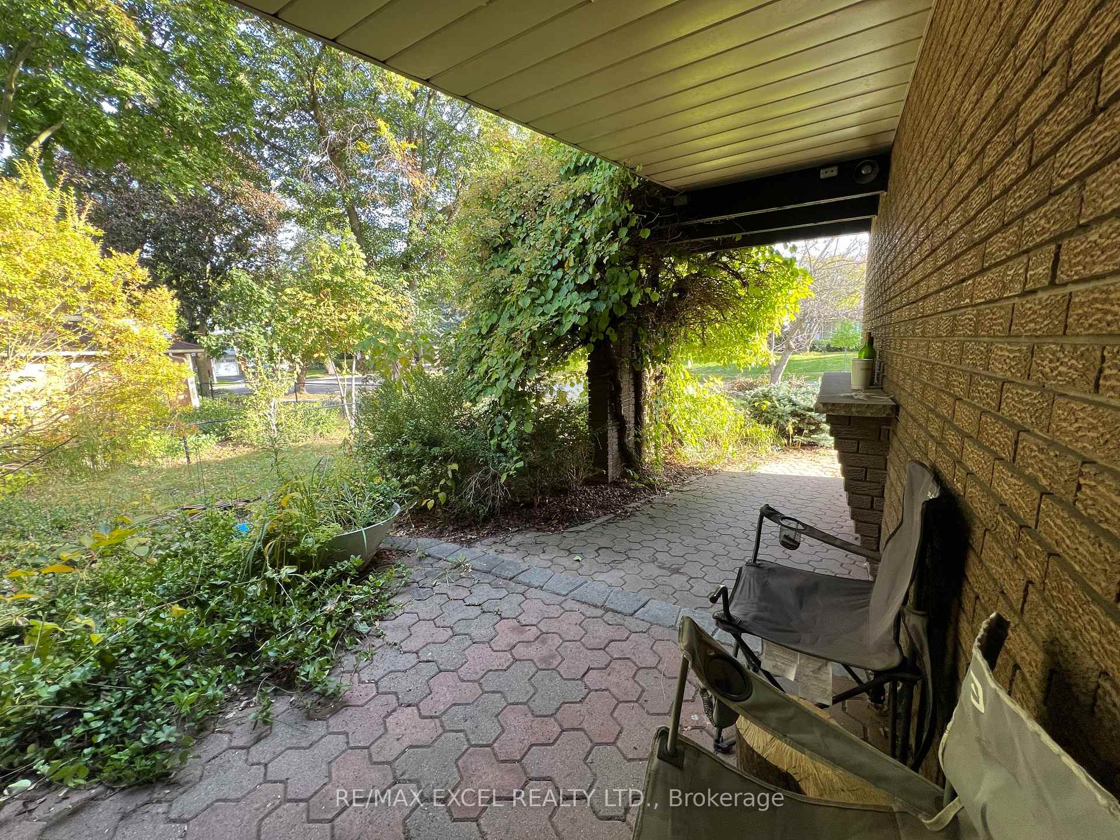 See all 6 photos
3+1 Bedrooms
3 Bathrooms
2 Garage
— sq.ft
47.69×110.75 ft
$6,037/yr
Property history
- $999,000ExpiredList: 2024-10-18|End: 2025-01-17|91 daysE9417484
Facts and features
- BasementWalk-out
- Water, sewerMunicipal
- HeatingForced air
- CoolingCentral air
What stands out
- Second kitchen
- Hardwood floors
- Central air
- Inground pool
The homeDetached, Bungalow, Finished with walk-out
- Type: Detached
- Style: Bungalow
- Basement: Finished with walk-out
InsideHardwood, Broadloom, Primary bedroom - main floor, Rooms above ground 7
- Flooring: Hardwood, Broadloom
- Features: Primary bedroom - main floor
- Rooms above ground: 7
- Rooms in the basement: 3
- Bedrooms: 3 + 1 in the basement
- Bathrooms: 3
- Kitchens: 2
Outside and lotBrick, Asphalt shingle, Foundation Not applicable
Outside
- Exterior: Brick
- Roof: Asphalt shingle
- Foundation: Not applicable
- Pool: Inground
- Features: Landscaped, deck, privacy
- Size: 47.69 × 110.75 ft
Parking2 Garage, Attached, Private
- Spaces: 2 Garage
- Garage: Attached
- Driveway: Private
Heating, water and powerForced air, gas, Central air, Municipal water
- Heating: Forced air, gas
- Cooling: Central air
- Water: Municipal water
- Sewer: Municipal sewer
Costs and taxesTaxes $6,037 a year
- Taxes, 2024: $6,037 a year
Listing detailsE9417484, Expired, Oct 18, 2024
- MLS® number: E9417484
- Status: Expired
- Listed on: Oct 18, 2024
- Days on market: 91
- Updated: Nov 5, 2024
- Possession: 2024-12-18
- Occupied by: Owner
- Listing brokerage: RE/MAX EXCEL REALTY LTD.
About this home
40 Redcastle Crescent, Scarborough (Tam O'Shanter-Sullivan), ON M1T 1V3
Primary Bedroom - Main FloorLandscapedDeckPrivacyInground
High demanded area! Wonderful McClintock Built Executive Bungalow In Bridlewood Area! Double Car Garage (With 220 Volt)Above Ground Walk-Out Basement. Sliding Glass W/O From Living Rm, Bright Spacious Kitchen W/All Appliances Indirect Lighting Built-In Pantry & Walk-Out To Side Yard. Hardwood Floors On the Main Floor.
Read more
Ask about this home
A HOMEH agent will answer your questions about this home.
Ask a question
Thinking of selling your home?See what your home is worth today.
Around this home
Warden Ave/ Huntingwood Dr
Errands
Parks
Schools
Daily convenience, out of 100, from the distances below
ParkBridlewood Park · 5 within 1 km2 min walk136 m
GroceryWarden Mart Dollar & Smoke Shop5 min walk295 m
SchoolBridlewood Junior Public School7 min walk410 m
PharmacyShoppers Drug Mart5 min walk293 m
Cafés & foodTim Hortons · 11 within 1 km5 min walk286 m
Gym & rec centreTorres Taekwondo & Martial Arts Fitness Centre13 min walk776 m
WalkDriveStraight-line distance, open map data
Grocery0.3 km
Park0.1 km
Coffee0.3 km
Dining0.7 km
Gym0.8 km
Schools nearby
School rating, out of 10.
Bridlewood Junior Public Schoolelementary · Public · 0.4 km
8.5/10Excellent
North Bridlewood Junior Public Schoolelementary · Public · 0.7 km
6.2/10Fair
Fairglen Junior Public Schoolelementary · Public · 0.7 km
7.9/10Good
Contact agent
Helpful calculators
Mortgage
Affordability
Closing costs
Land transfer tax
Property tax
Down payment
CMHC insurance
Stress test
Cashback Rebate
Your HOMEH agent

NimaHOMEH agent · Scarborough
"I would see it this week."
Ask Nima