

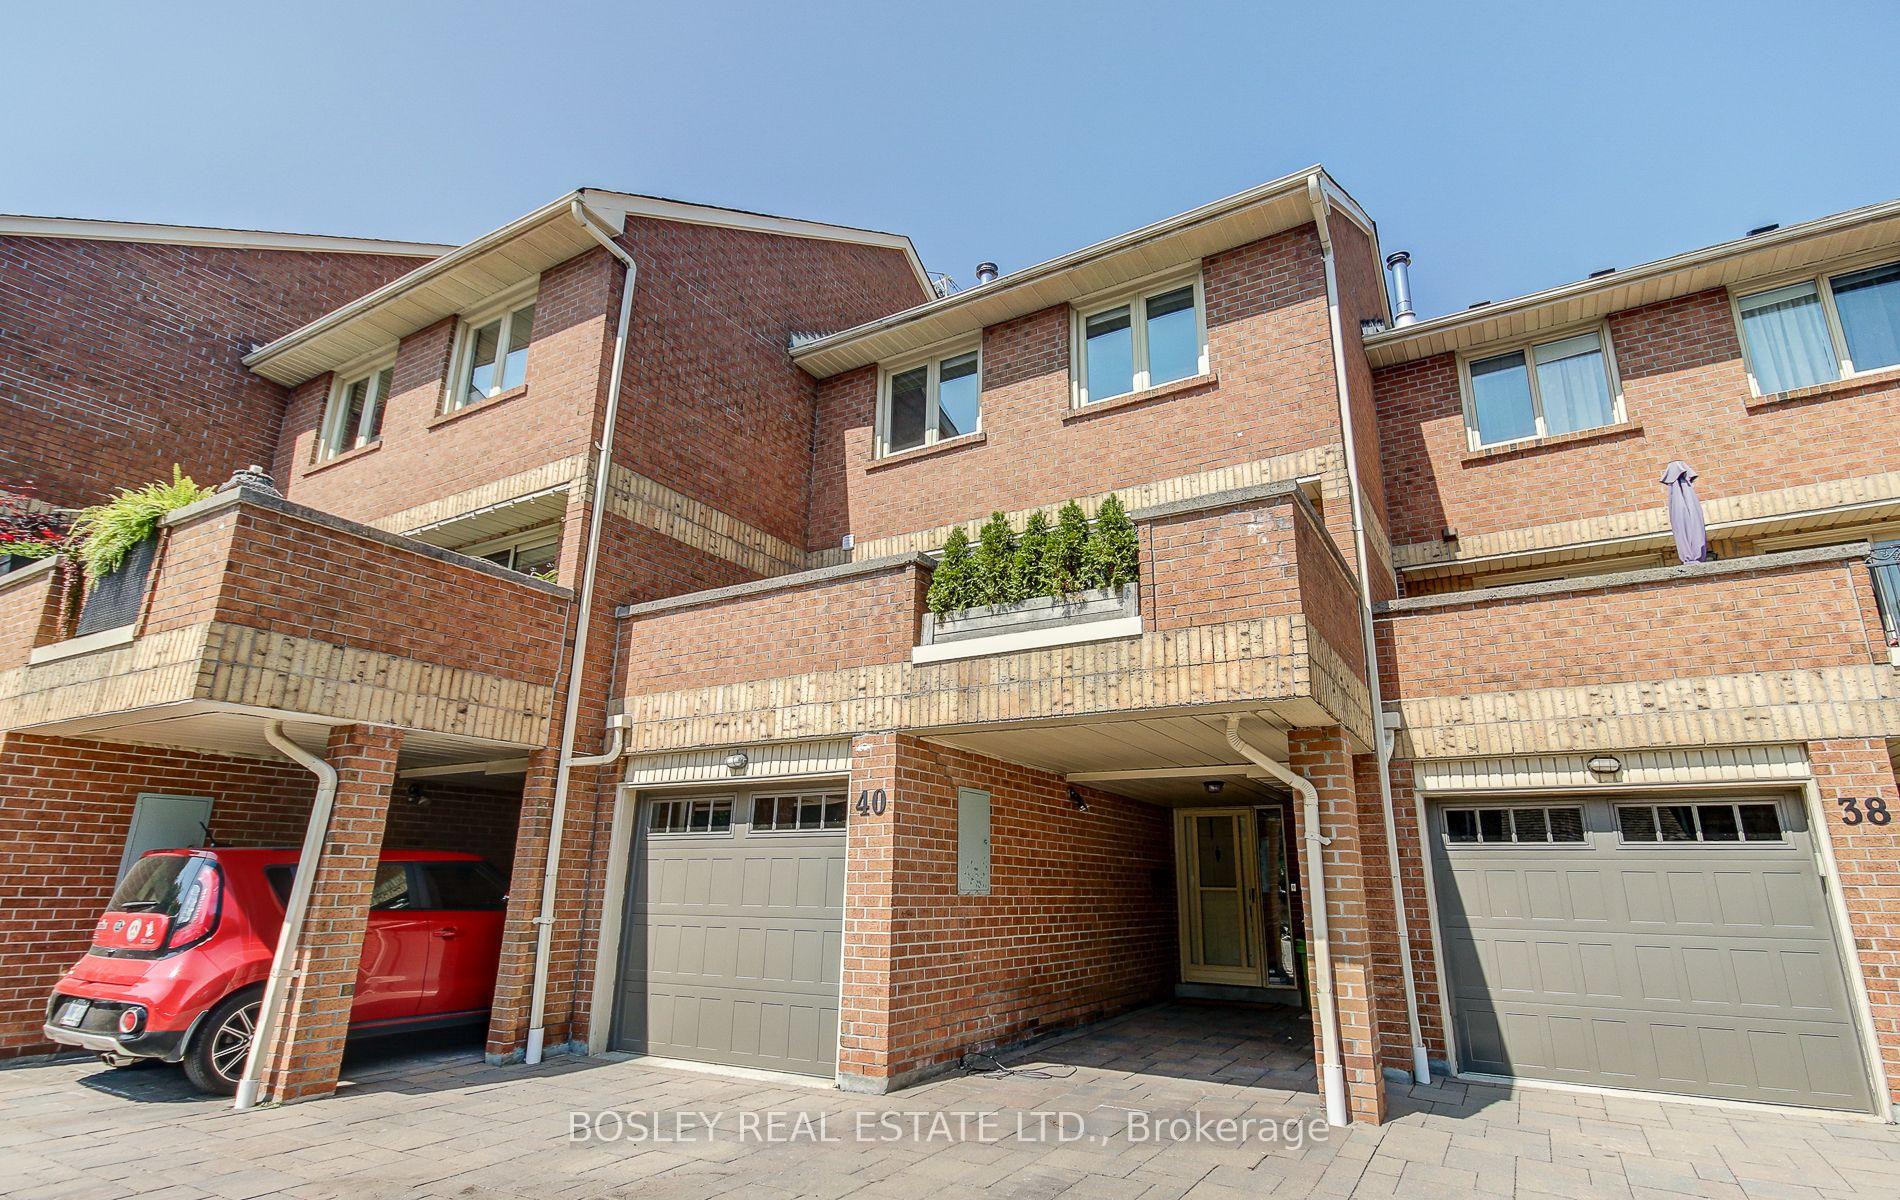
40 Rodeo Pathway
40 Rodeo Pathway
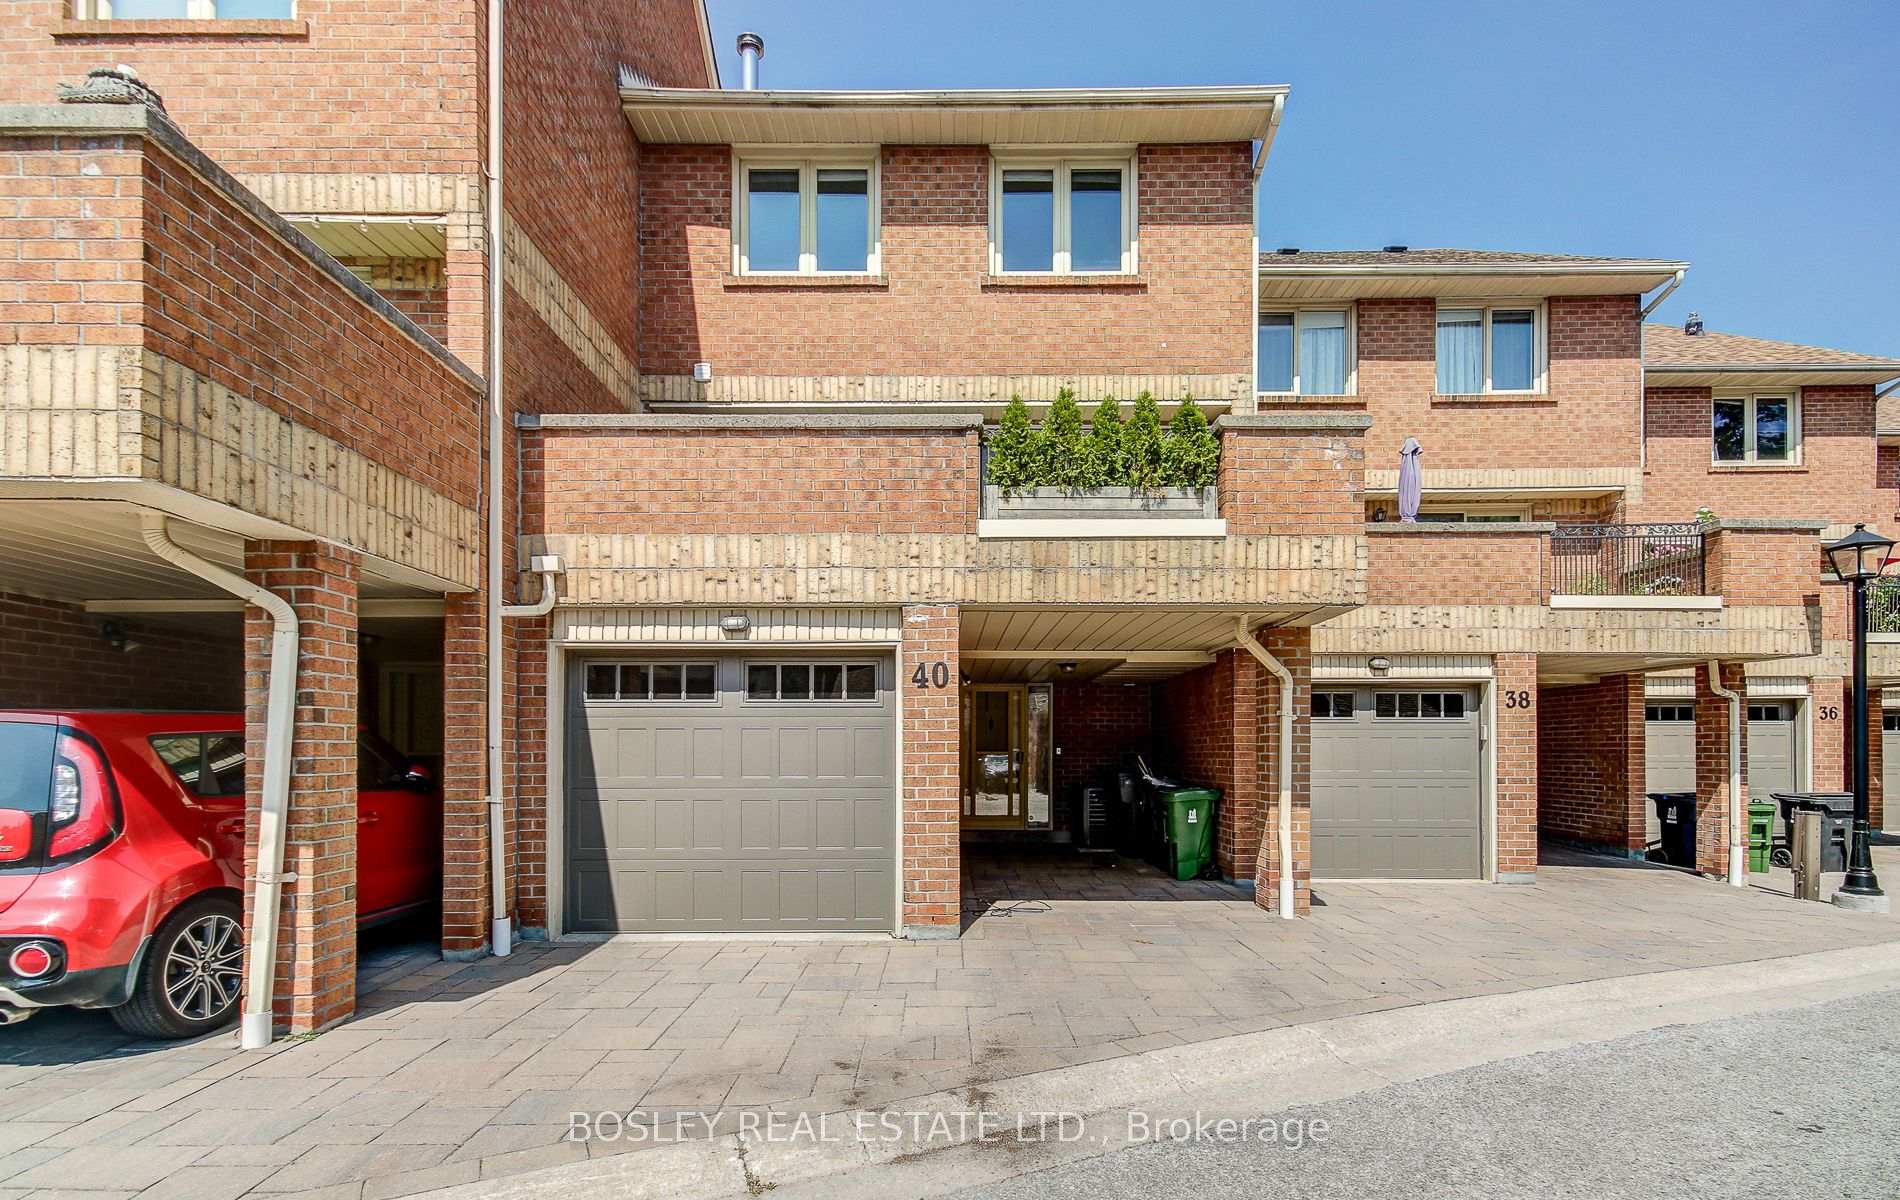 See all 28 photos
Property history
Facts and features
- BasementWalk-out
- Lease term12 months
- FurnishedPartially
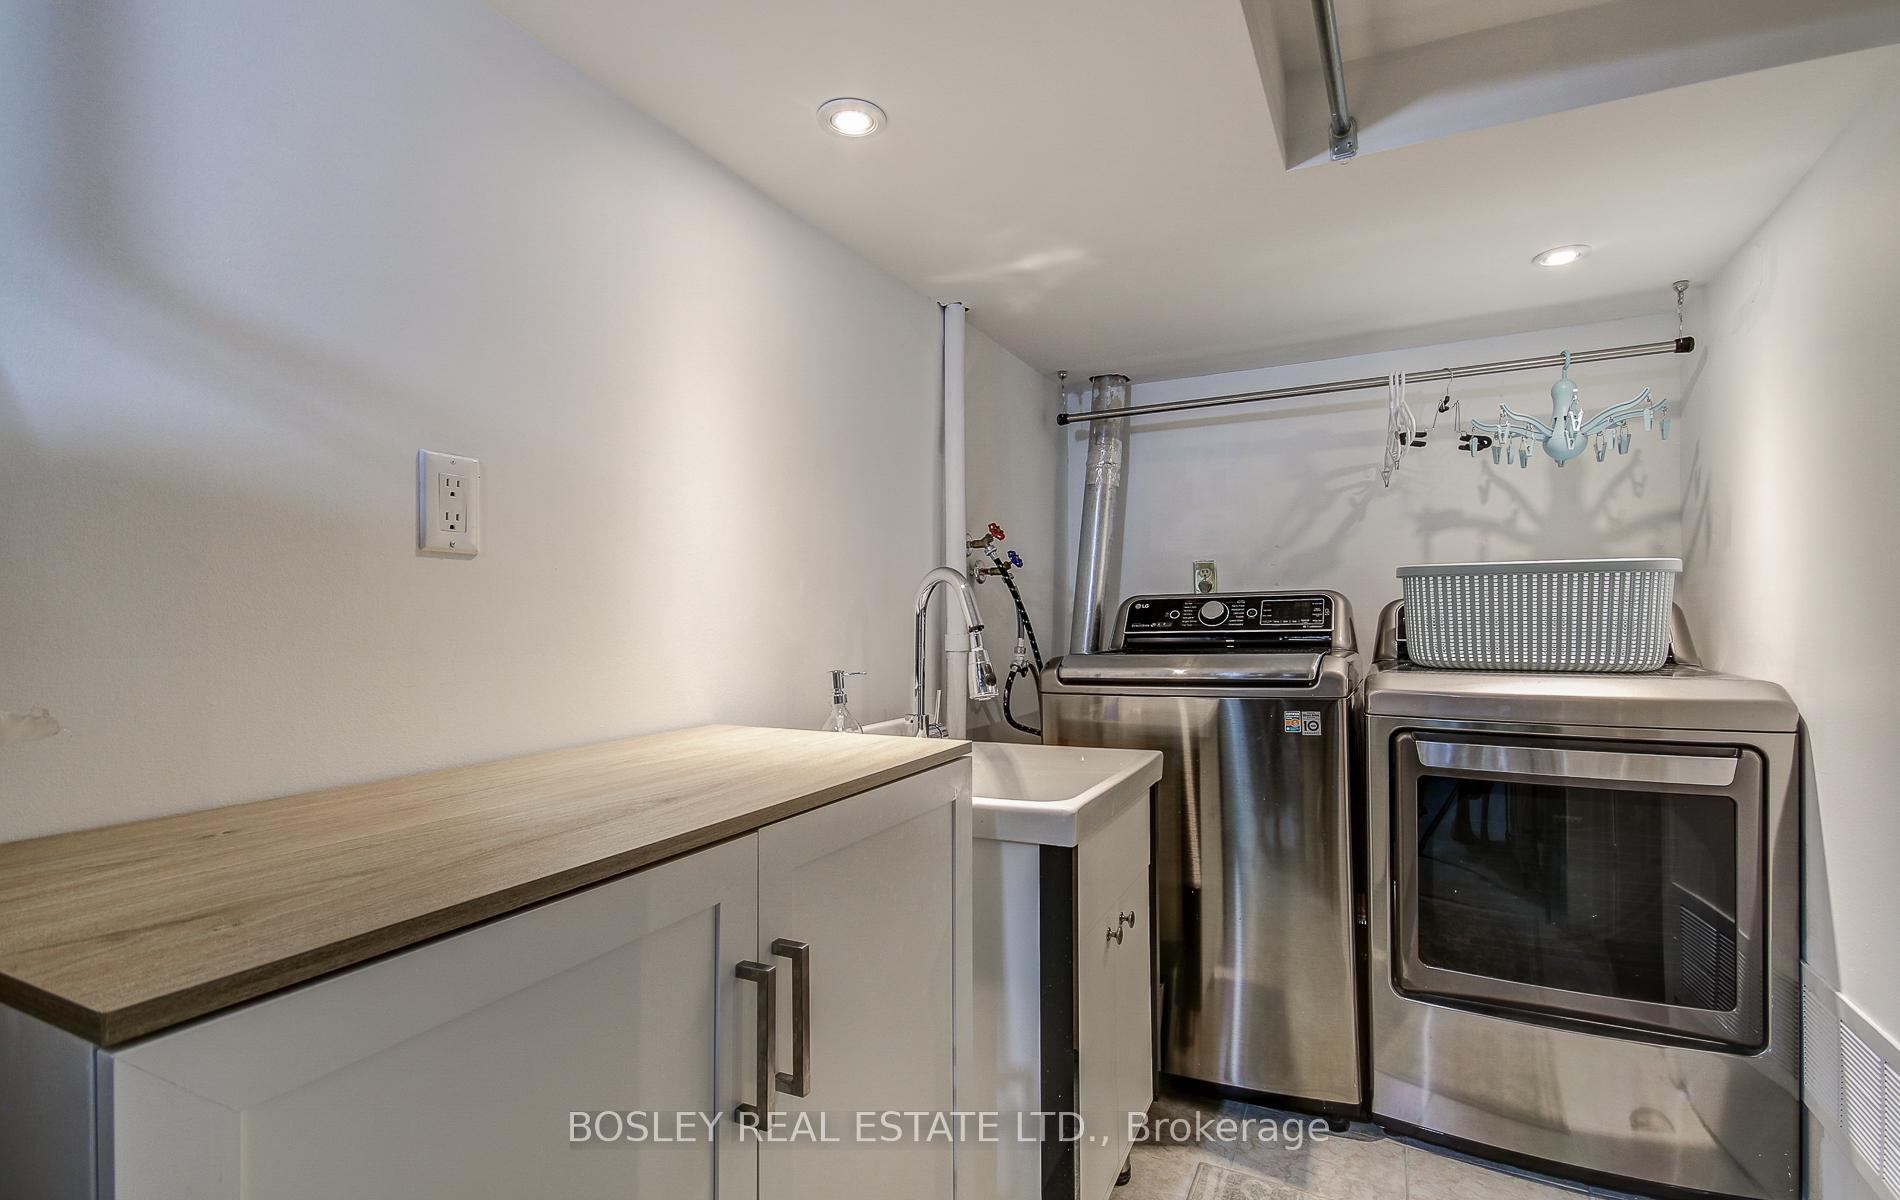
- LaundryIn-suite laundry, in basement
- Hardwood floors
- Fireplace
- Central air
The homeFreehold Townhouse, 2-storey, 1,500–2,000 sq ft
- Type: Freehold Townhouse
- Style: 2-storey
- Living space: 1,500–2,000 sq ft
- Basement: Finished with walk-out
InsideFireplace Yes, Hardwood, In-suite laundry, in basement, lower level
- Fireplace: Yes
- Flooring: Hardwood
- Laundry: In-suite laundry, in basement, lower level
- Features: Carpet free
- Rooms above ground: 6
- Bedrooms: 2
- Bathrooms: 3
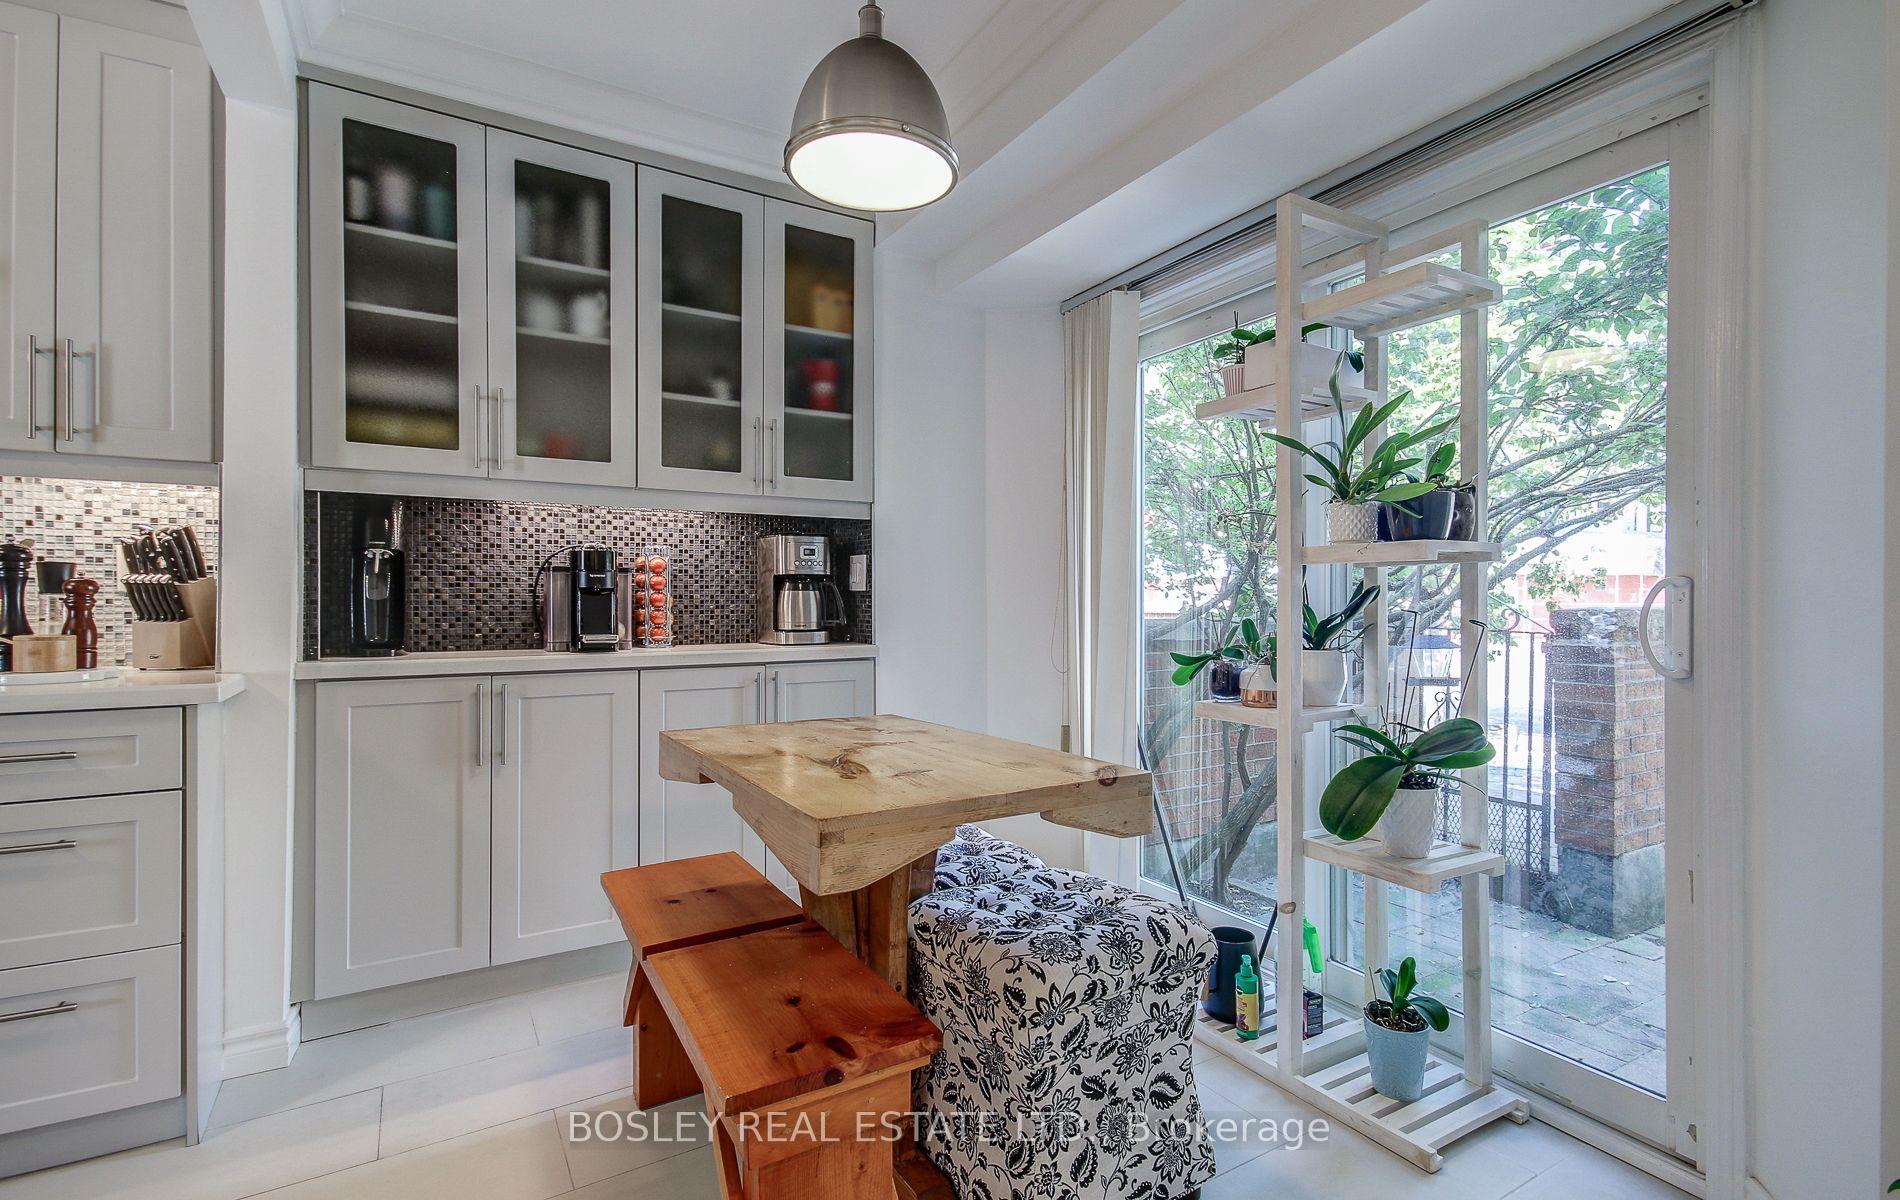
- Kitchens: 1
- Family room: Yes
Outside and lotBrick, Asphalt shingle, Unknown
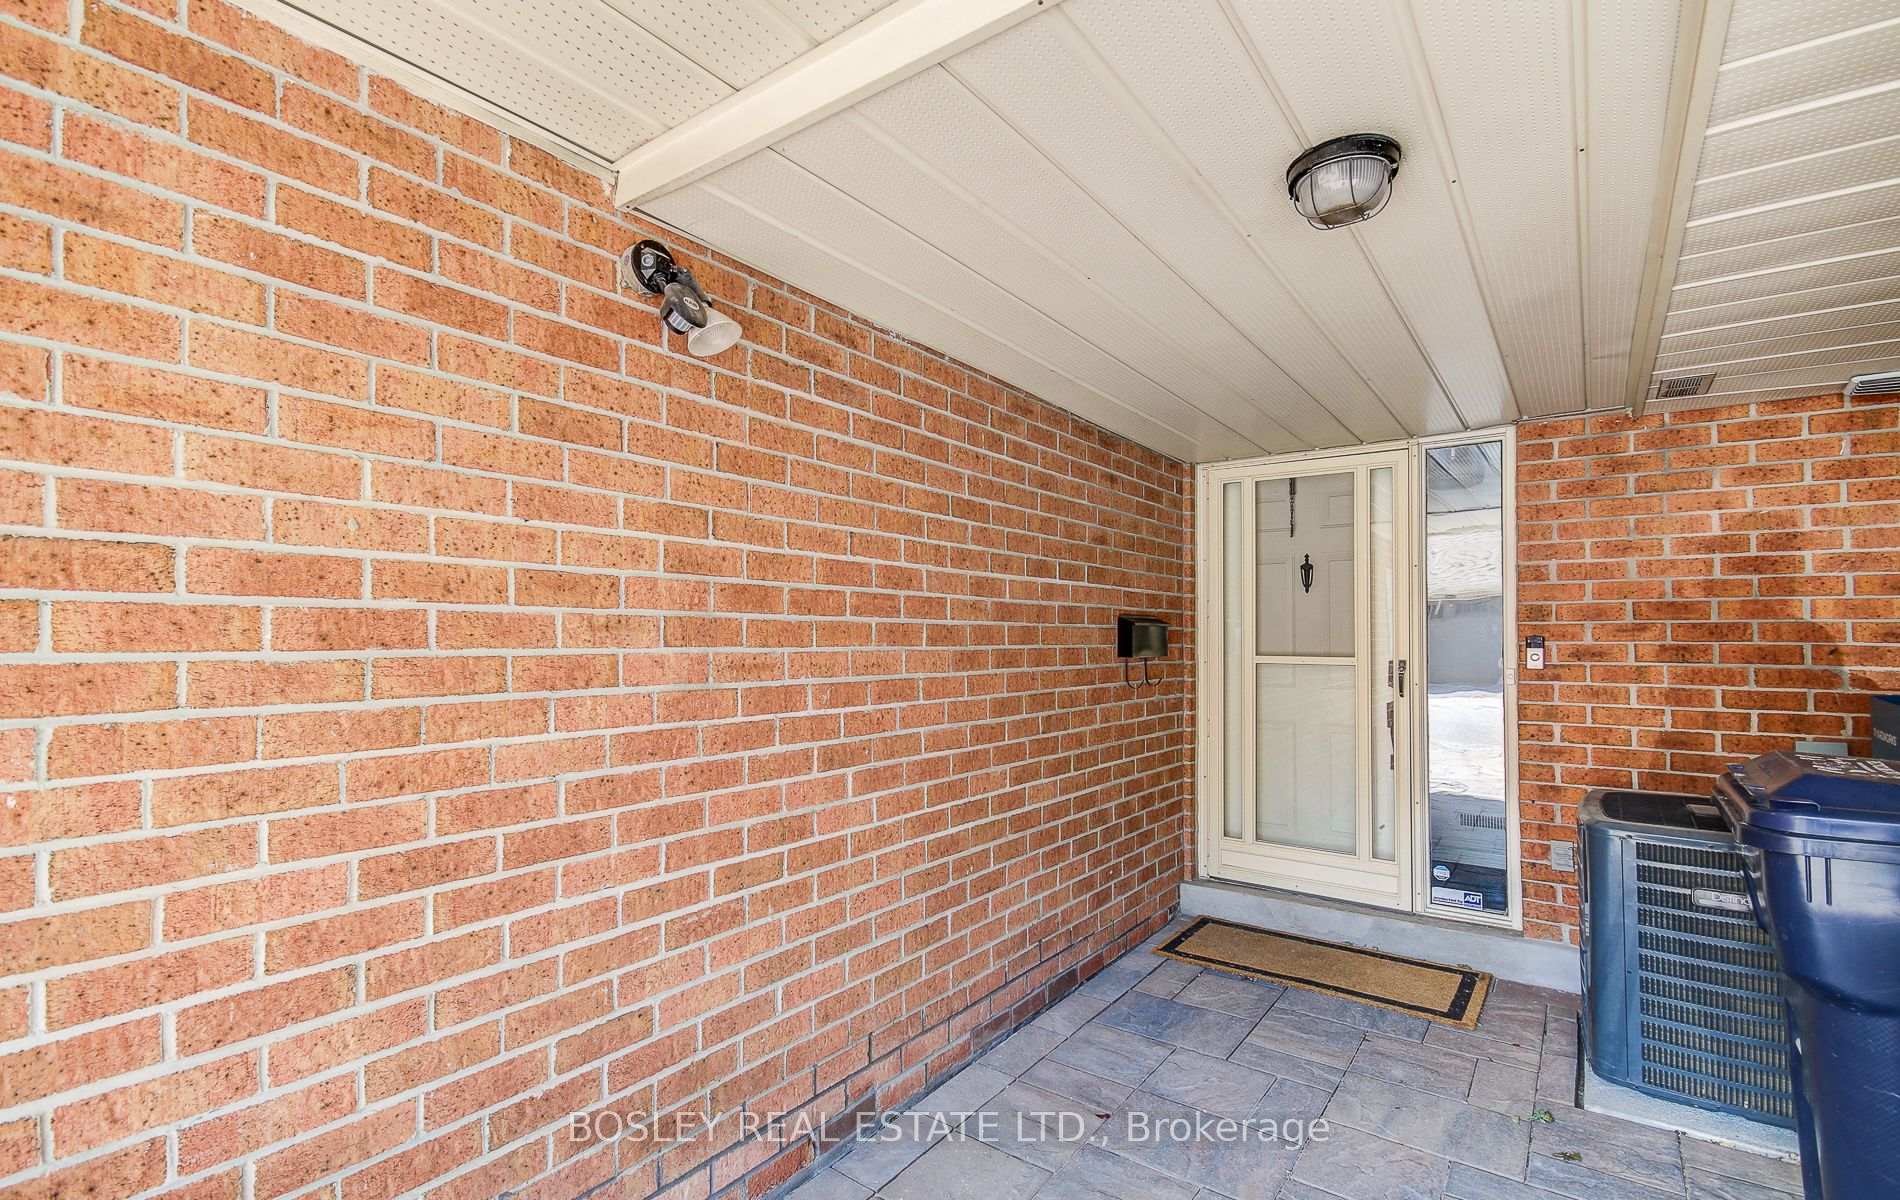
- Exterior: Brick
- Roof: Asphalt shingle
- Foundation: Unknown
Parking1 Garage, Built-in, Private
- Spaces: 1 Garage
- Garage: Built-in
- Driveway: Private
Heating, water and powerForced air, gas, Central air, Municipal water
- Heating: Forced air, gas
- Cooling: Central air
- Water: Municipal water
- Sewer: Municipal sewer
Rent and termsRent $4,000 a month, Entire property, Partially
- Rent: $4,000 a month
- Space for rent: Entire property
- Furnished: Partially
- Lease: 12 months
- Rent includes: Common elements, grounds maintenance, private garbage removal, snow removal, water heater
- Deposit: Required
- Credit check: Required
- Employment letter: Required
- Rental application: Required
- References: Required
NearbyBeach, cul de sac/dead end, golf, library, marina, park
- Close to: Beach, cul de sac/dead end, golf, library, marina, park
Listing detailsE12362612, Rented, Aug 25, 2025
- MLS® number: E12362612
- Status: Rented
- Listed on: Aug 25, 2025
- Days on market: 28
- Updated: Sep 22, 2025
- Possession: Flexible
- Occupied by: Tenant
- Listing brokerage: BOSLEY REAL ESTATE LTD.
About this home
40 Rodeo Pathway, Scarborough (Birchcliffe-Cliffside), ON M1N 4C9
Located in the beautiful Birchcliff village. Steps to Cliffside and the Lake. Easy access to TTC.entire townhouse with art deco design features. bright and airy entertaining space- walkout to large terrace. renovated kitchen complete with breakfast area and walkout to second (front) patio.Two large bedrooms. Primary bedroom complete with ensuite and wall to wall closet. second bedroom has closet and juliette balcony. Garage parking and one additional spot in front of garage- total 2 parking spots. Tenant is responsible for all utilities.
Ask about this home
A HOMEH agent will answer your questions about this home.
Around this home
Daily convenience, out of 100, from the distances below
Schools nearby
School rating, out of 10.
Helpful calculators
Your HOMEH agent

"I would see it this week."