
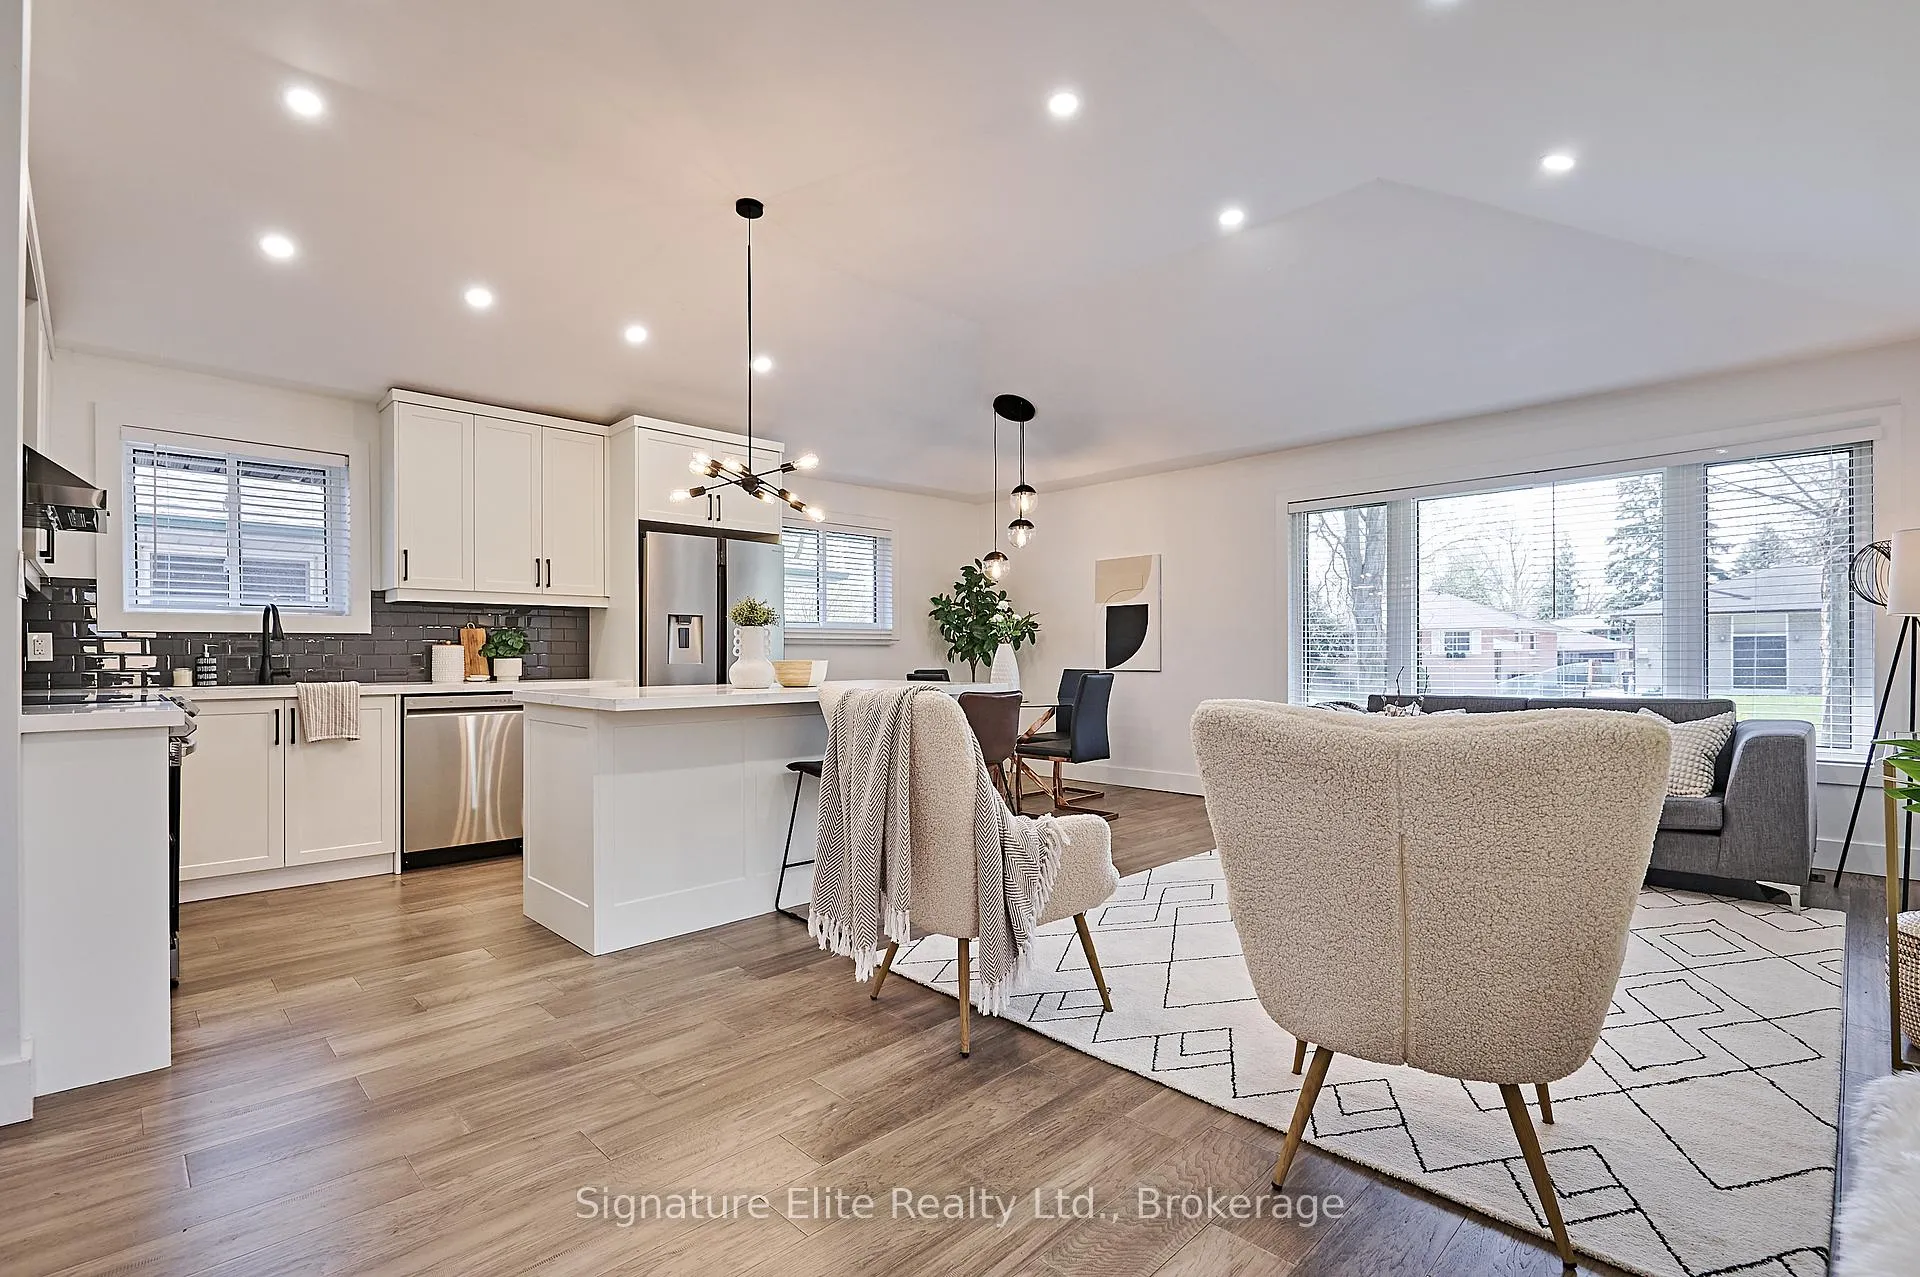
 See all 47 photos
Property history

This home has been leased. It is no longer available.
Property not available for sale or for rent.
Ask about this home
A HOMEH agent will answer your questions about this home.Ask HOMEH
About this home
40 Stoney Creek Drive, Scarborough
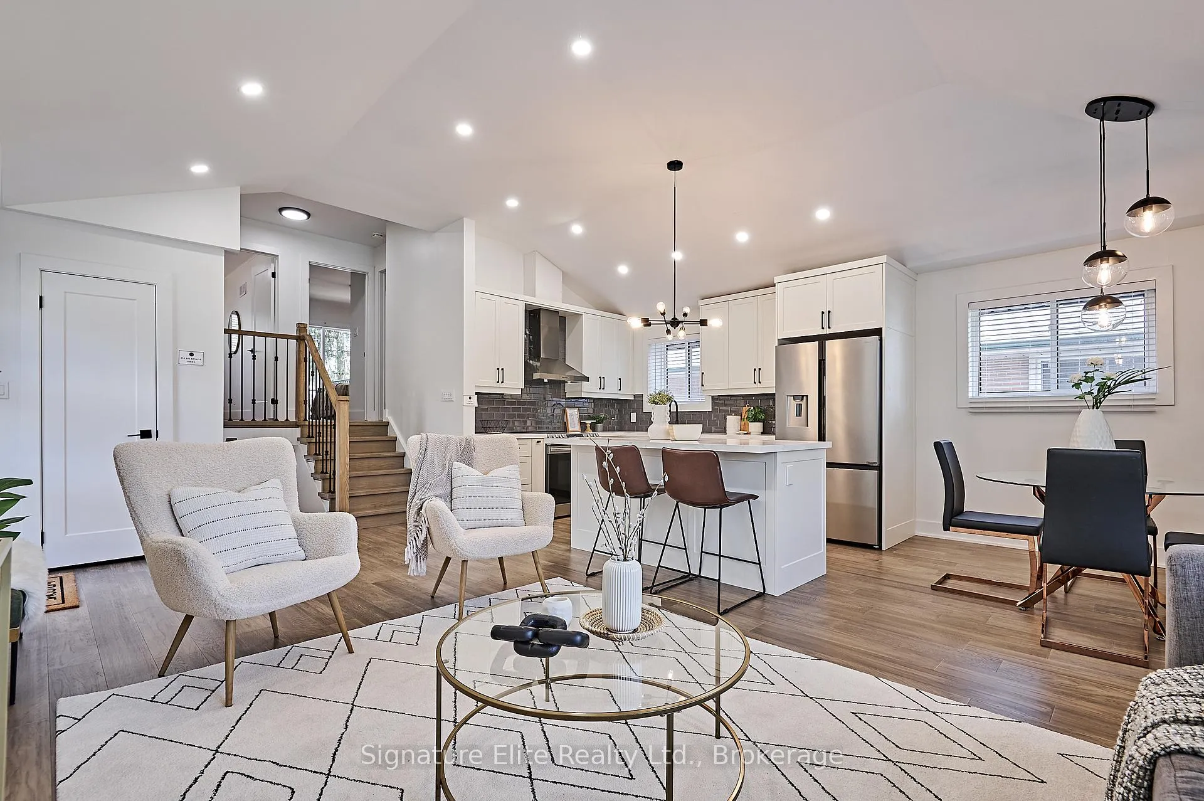
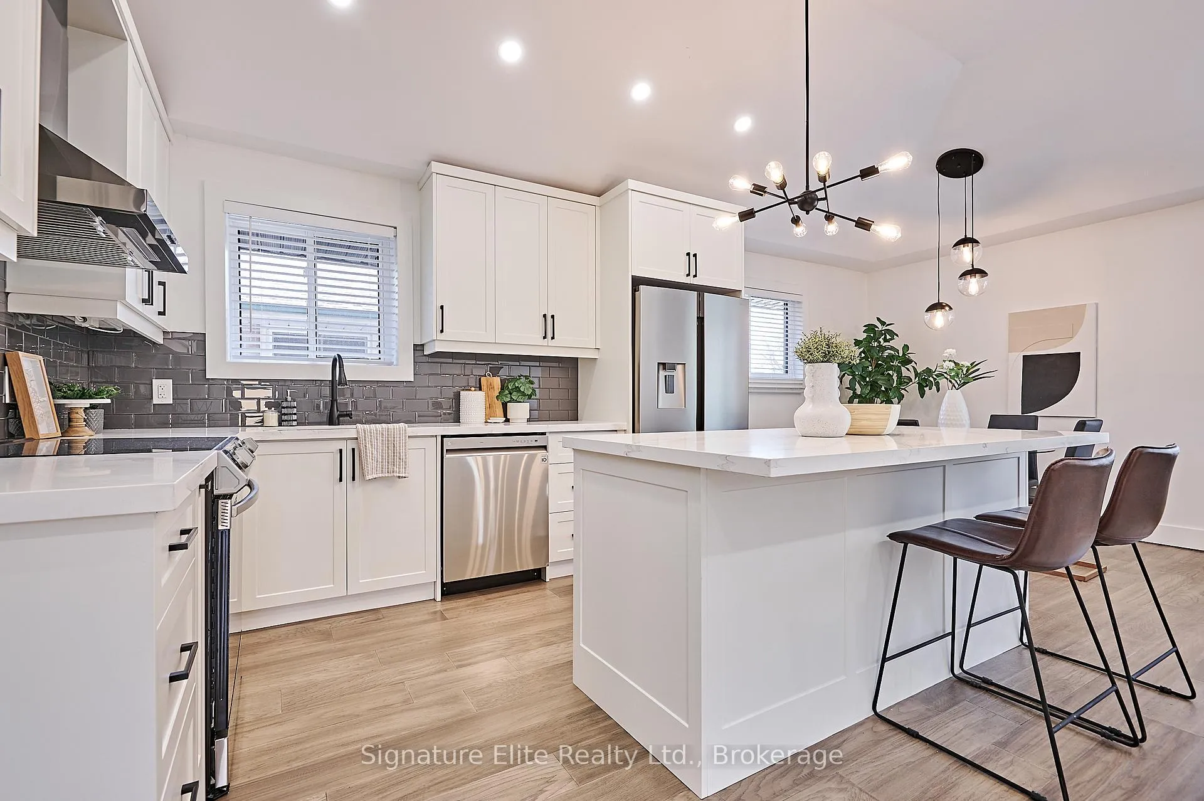
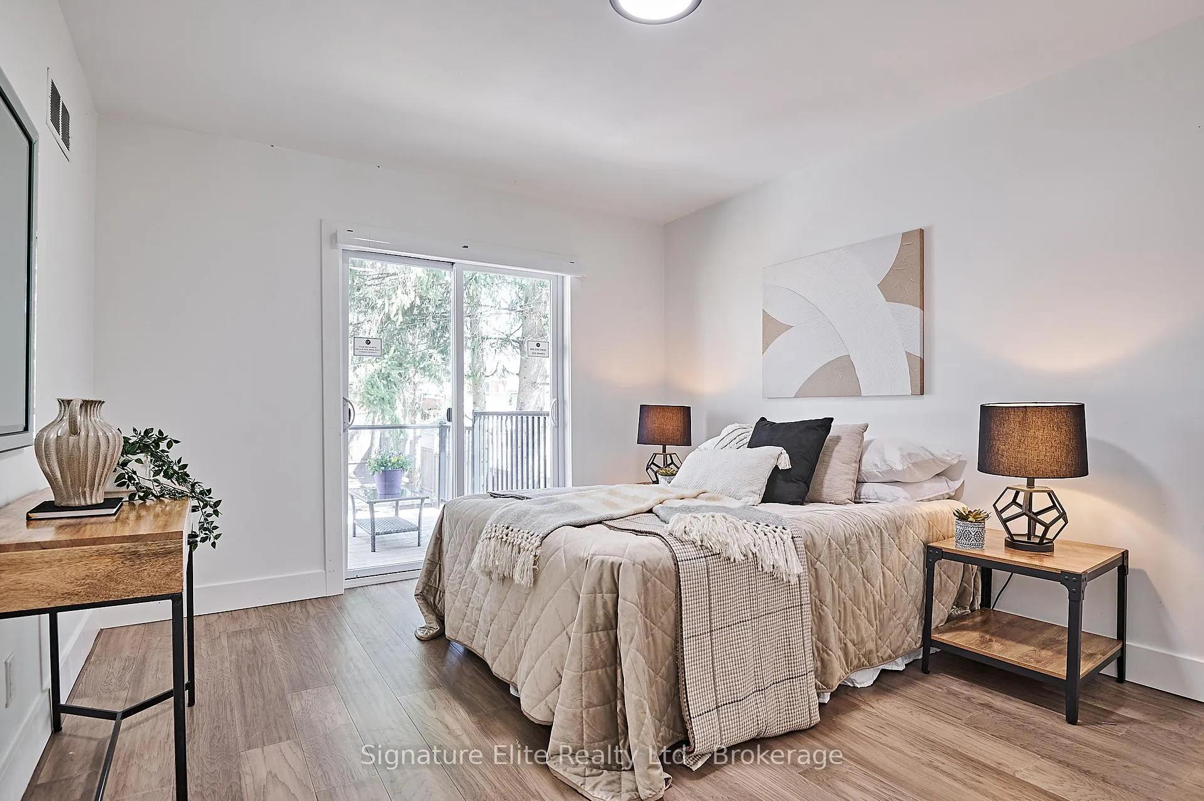
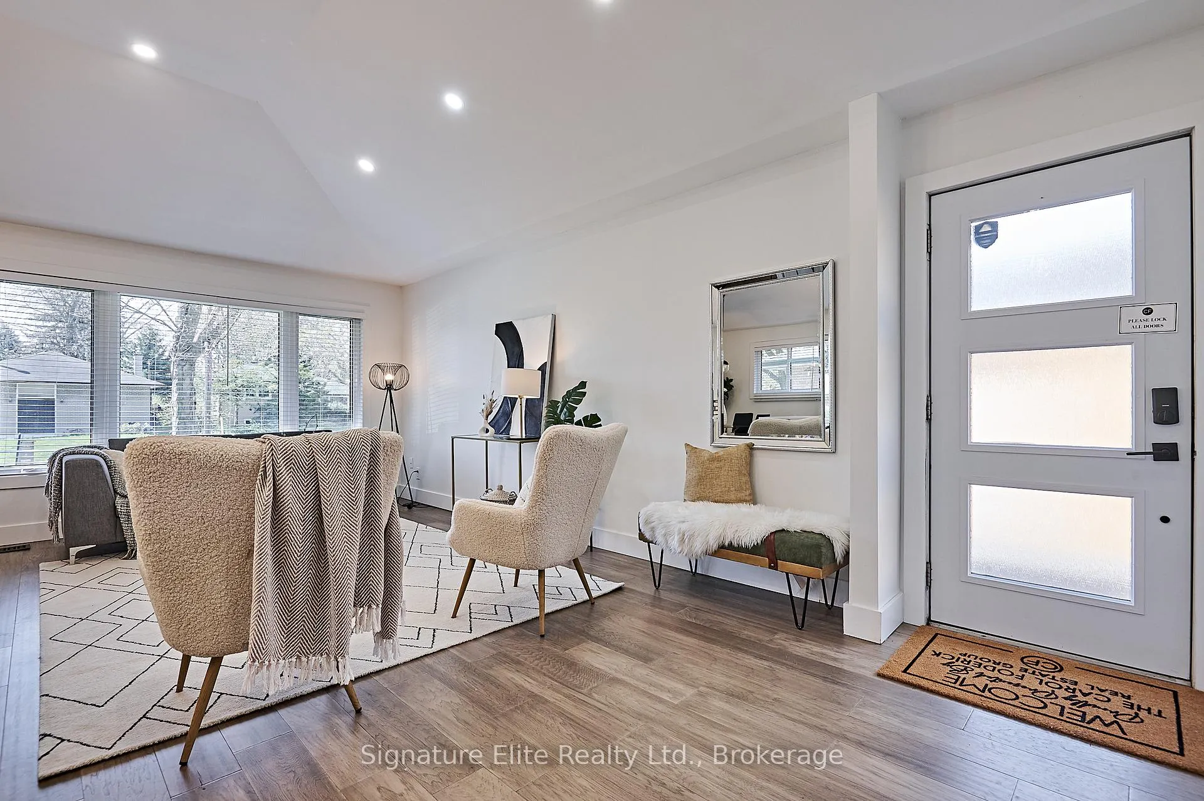
Huge multi-level home in West Rouge! Recently renovated in 2023, this 4-bedroom, 4-level backsplit sits on a spacious lot and includes a basement kitchen added in 2024. The main floor features an open concept layout with engineered hardwood flooring and modern upgrades, including light fixtures (2023), appliances (2023), furnace & A/C (2023), windows (2023), and upgraded bathrooms (2023). With soaring 10.5 ft vaulted ceilings, the main floor is filled with natural light, making it even more inviting. The stylish kitchen design includes a center island with breakfast bar, quartz countertops, and stainless steel appliances. Upstairs, two spacious bedrooms offer large windows, with the primary bedroom providing access to a backyard deck and the second bedroom featuring a sizable walk-in closet. Additionally, a luxurious 5-piece bathroom with his and hers sinks completes this level. The lower level houses the third and fourth bedrooms, with the fourth bedroom featuring a walk-in closet. Also, you will find a stylish 3-piece bathroom with a glass-walled shower. The fully finished basement features a newly installed eat-in kitchen (2024), complemented by pot lights and a recreation room, as well as a separate laundry room for added convenience. The expansive backyard is fully fenced and features a deck, along with a detached 2-car garage. This property is move-in ready and promises an exceptional living experience. West Hill location! 5 min drive to shopping, groceries, & restaurants along Kingston Road. Walking distance to Lower Highland Creek Park & short drive to Lakeshore trails & parks. Close to GO Stn & Hwy 401.
Facts & features
Ask about this home
A HOMEH agent will answer your questions about this home.
Rooms
10 rooms · 2 bathrooms
- Living room—
- Dining room—
- Kitchen—
- Primary bedroom—
- Bedroom 2—
- Bedroom 3—
- Bedroom 4—
- Recreation—
- Kitchen—
- Utility room—
Around this home
Schools nearby
School rating, out of 10.
Listing details
Helpful tools
Your HOMEH agent
"I would see it this week."
Ask HOMEH about this home
Price, neighbourhood, monthly cost. Ask anything.
HOMEH Intelligent Agent is an AI, not a licensed representative. Check anything important with your agent.