
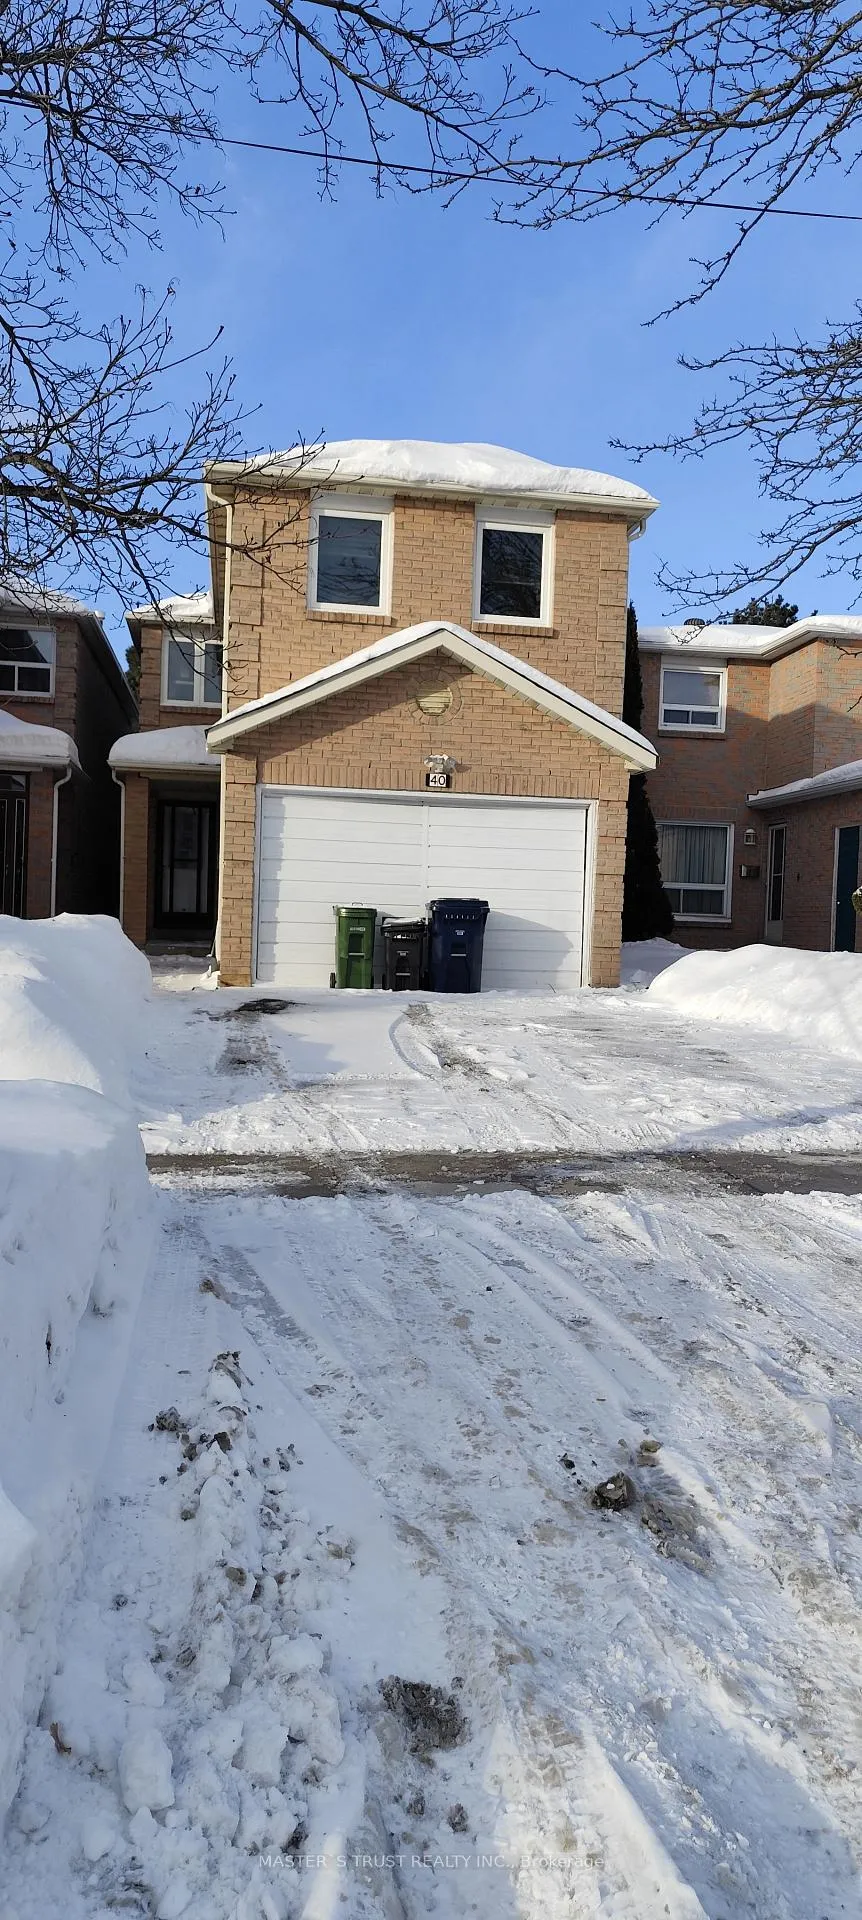
Unit 2nd Floor, 40 Whitley Castle Crescent S
Scarborough (Agincourt North)Expired
1/9Ontario Real Estate › Scarborough › Agincourt North
Unit 2nd Floor, 40 Whitley Castle Crescent S
Scarborough (Agincourt North)Expired
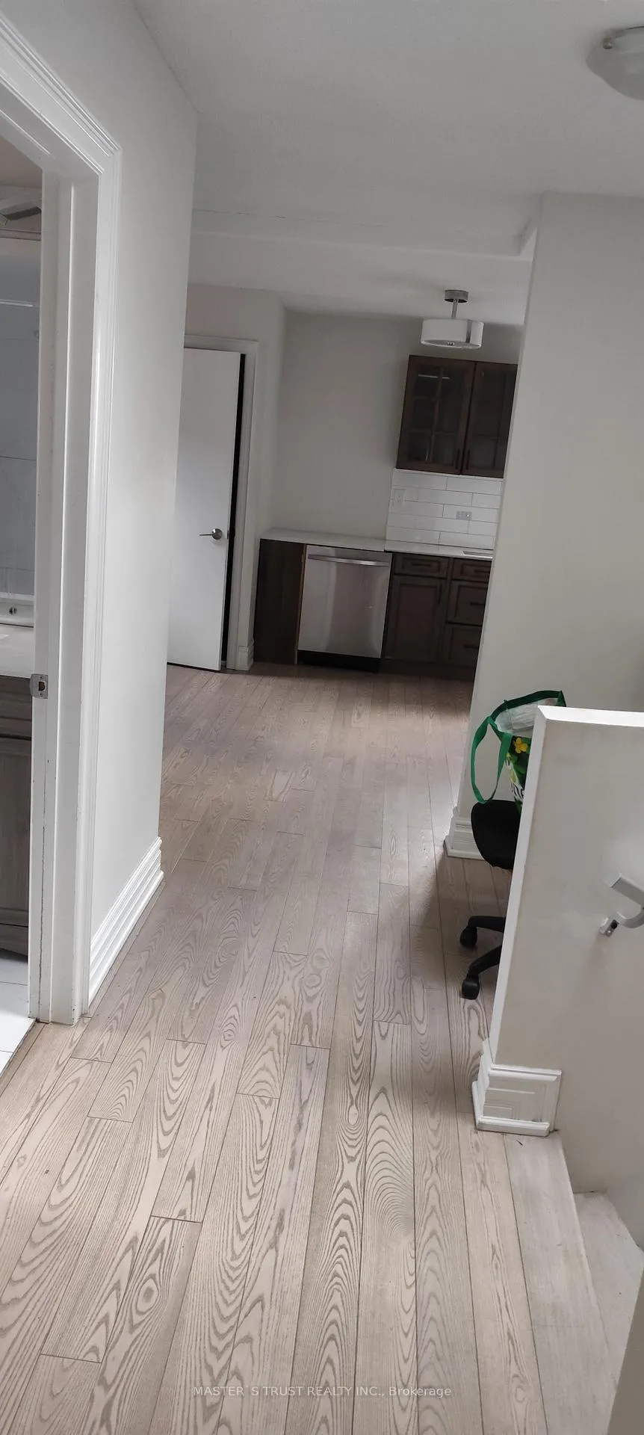
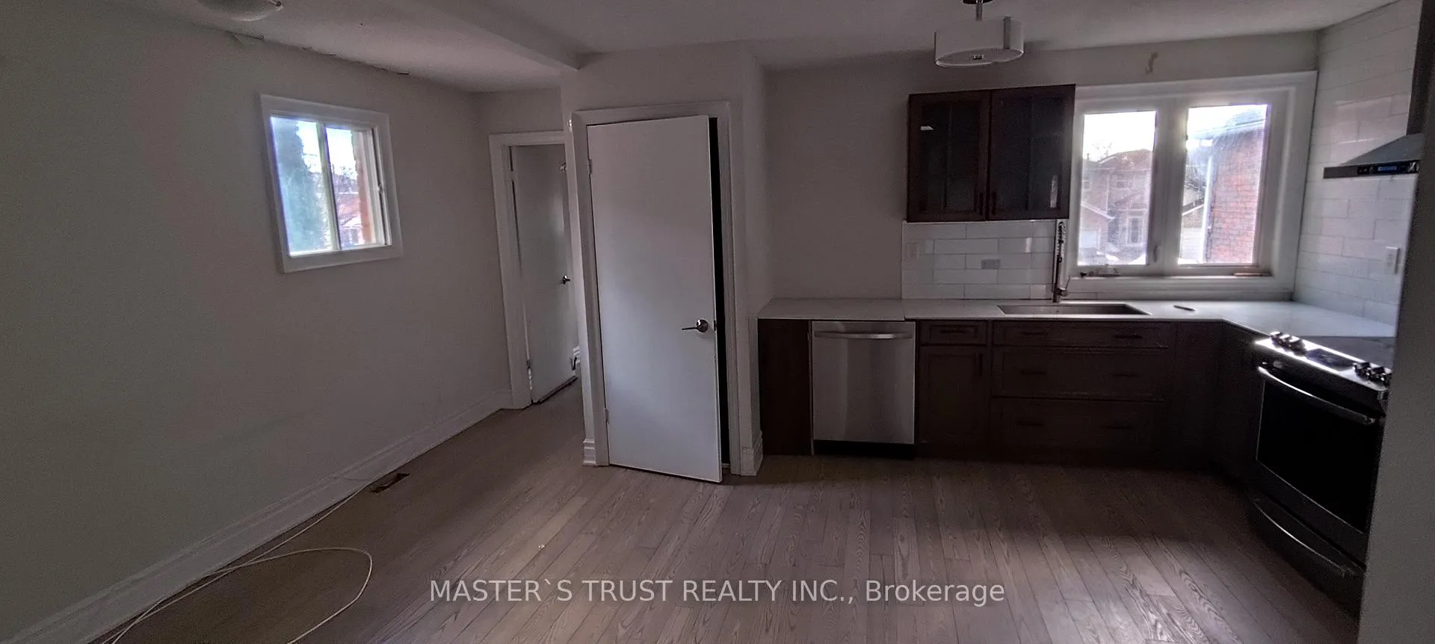
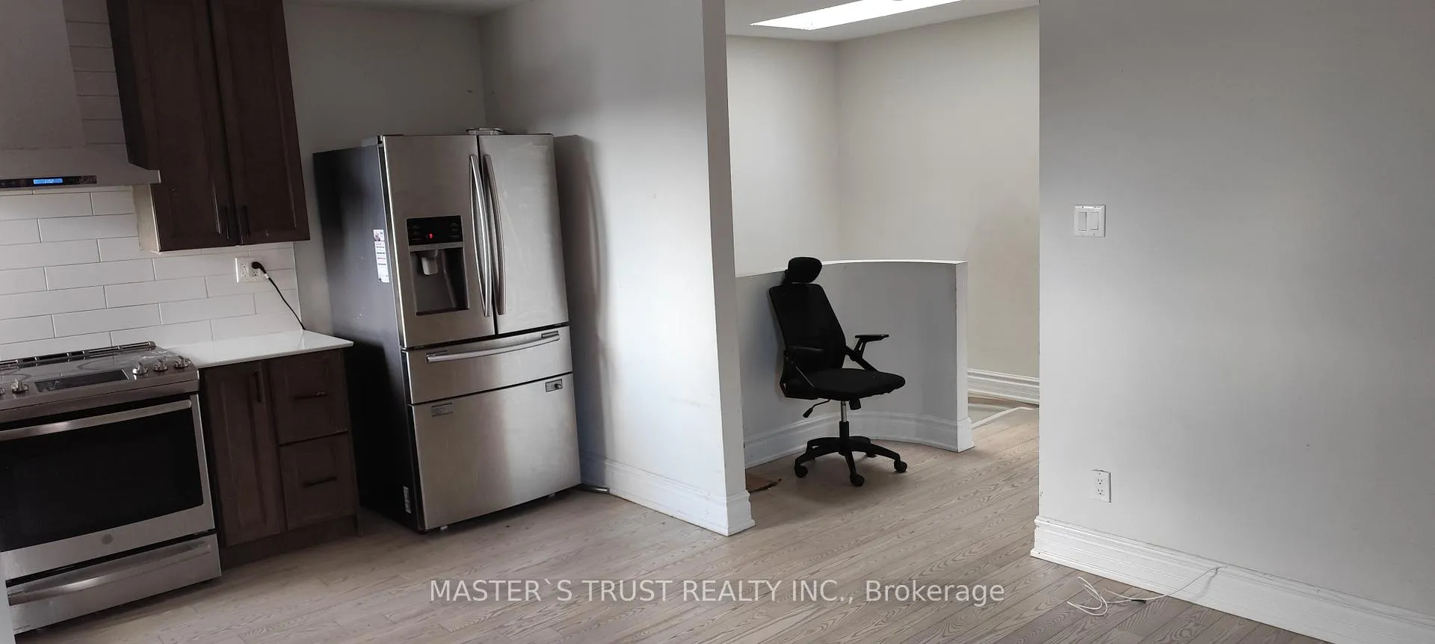
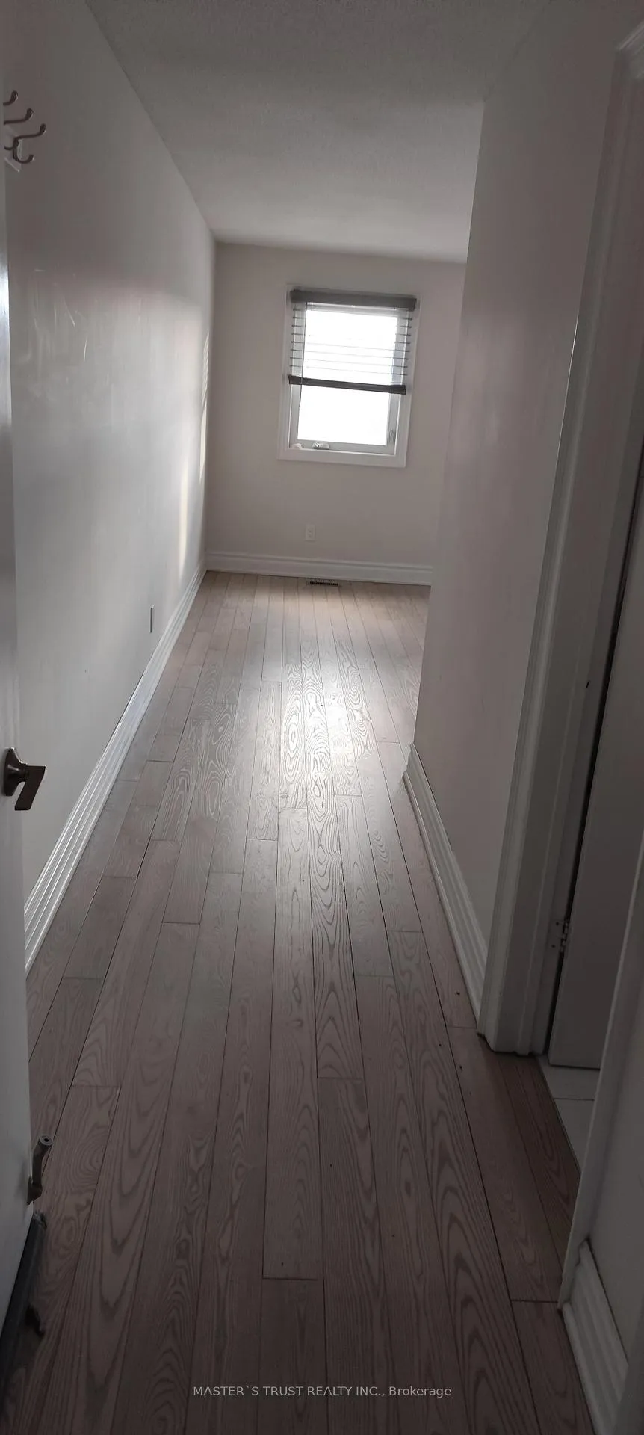 See all 9 photos
3 Bedrooms
2 Bathrooms
1.5K~2K Sq.Ft.
2nd Floor
25 x 110 ft Lot
Property history
1 rentalSign in to see rented prices

This listing has ended. It is no longer available.
Property not available for sale or for rent.
Ask about this home
A HOMEH agent will answer your questions about this home.Ask a question
Ask HOMEH
Ask about this home
About this home
Unit 2nd Floor, 40 Whitley Castle Crescent S, Scarborough
Whole 2nd, Fl,Woodsidesqmall,Grocery,Restaurants,Shortdistance To Ttc,Communitycenter,Library,Highschool,,Aaa Tenants,Pay Utilities,Gas,Hydro,Water Tank rental,Sewage chg,Garbage Deposal,None smoke and pets..Does Not Warrant Retrofit Kitchen,1 outside Driveway parking,Snow Removal And Grasscut.
Read more
Facts & features
TypeDetached
Style2-storey
Built31-50
Size1.5K~2K Sq.Ft.
Lot25 x 110 ft
HeatingForced air, gas
CoolingCentral air
BasementUnfinished
Parking1 drive
WaterMunicipal
Ask about this home
A HOMEH agent will answer your questions about this home.
Ask a question
Rooms
5 rooms · 2 bathrooms
Second floor5 rooms
- Primary bedroom24′ × 13′312 sq.ft.
- Bedroom 215′8″ × 8′125 sq.ft.
- Bedroom 315′ × 8′10″133 sq.ft.
- Living room24′ × 15′7″374 sq.ft.
- Kitchen24′ × 15′7″374 sq.ft.
Bathrooms2
4-pc4-pc
Around this home
Mc Cowan Rd/ Finch ave East
Listing details
MLS® numberE12957152
Listed onApr 1, 2026
Days on market61
UpdatedJun 1, 2026
Listing brokerageMASTER`S TRUST REALTY INC.
Possession2026-04-01 / 1-29 days
Helpful tools
Mortgage calculator
Closing costs
Land transfer tax
Buyer guide
Your HOMEH agent
KimHOMEH agent · Scarborough
"I would see it this week."
Ask Kim
Ask HOMEH about this home
Price, neighbourhood, monthly cost. Ask anything.
HOMEH Intelligent Agent is an AI, not a licensed representative. Check anything important with your agent.