

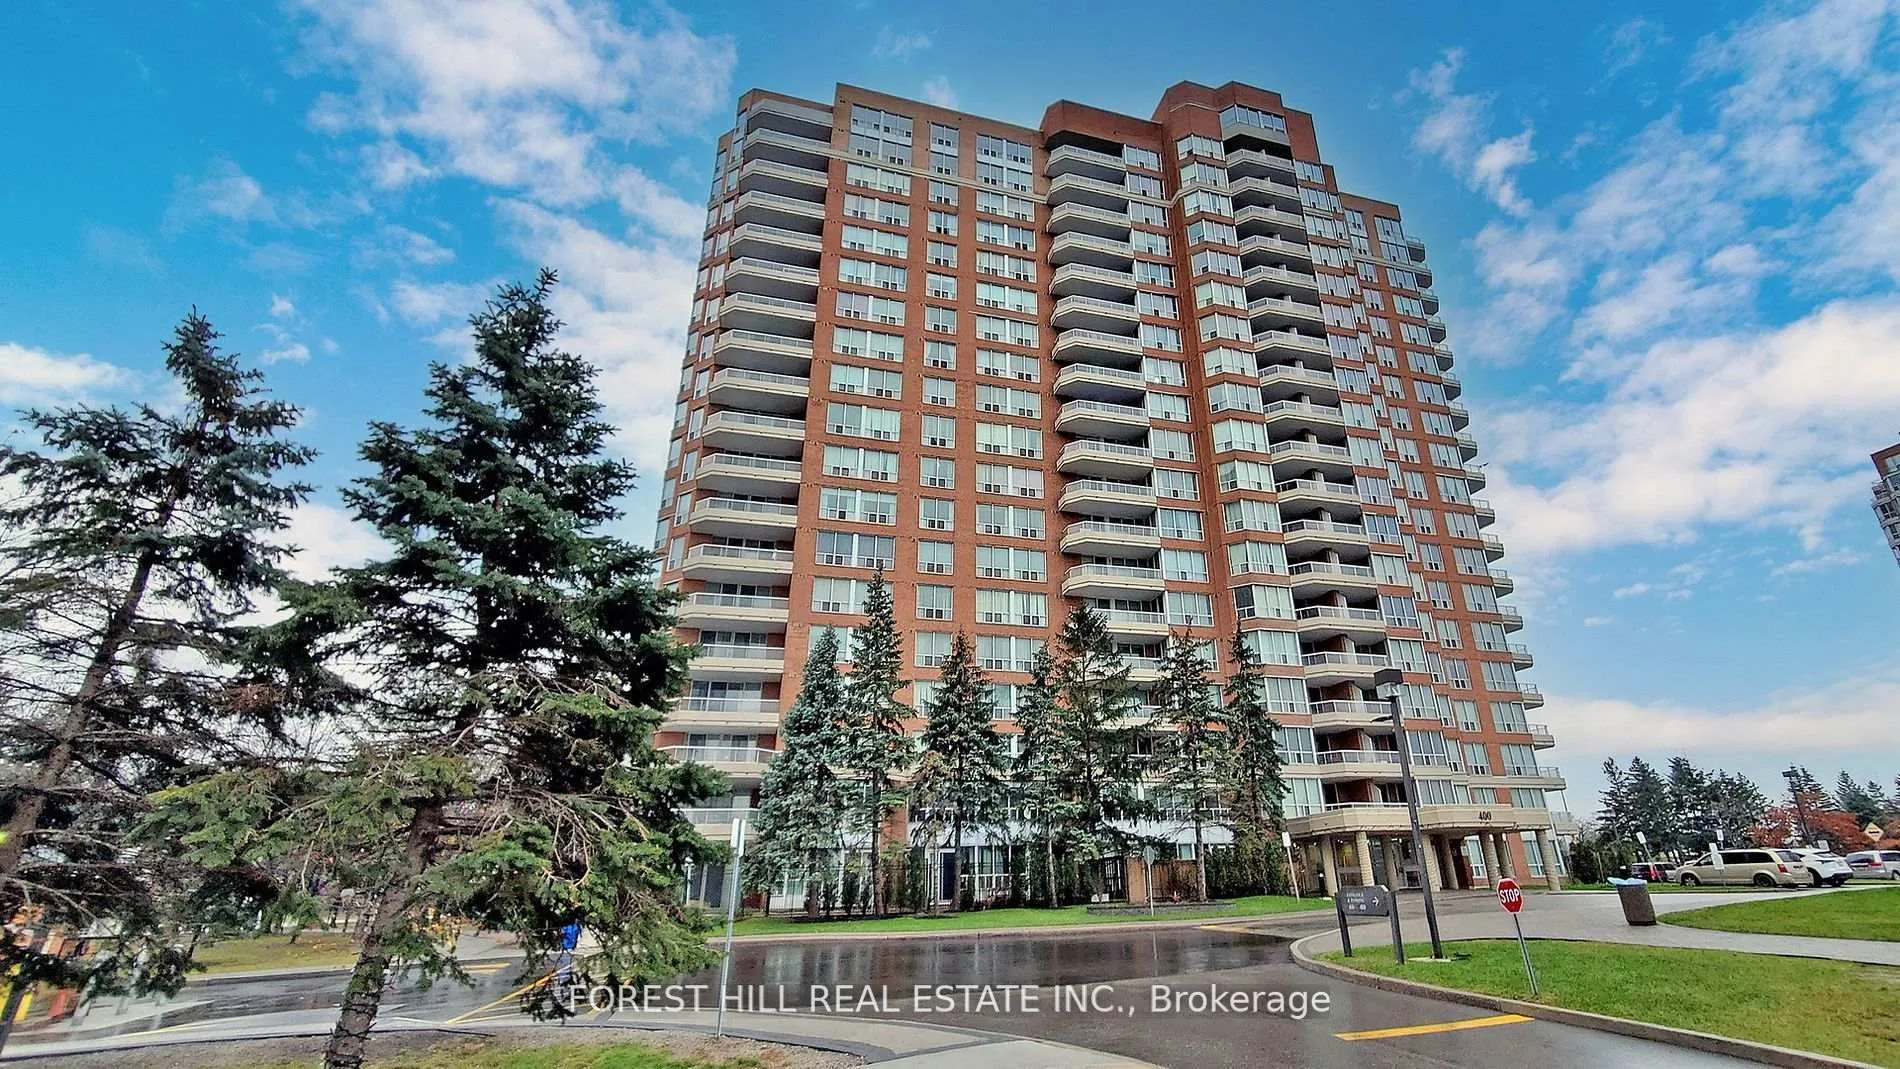
Unit 610, 400 McLevin Avenue
Unit 610, 400 McLevin Avenue
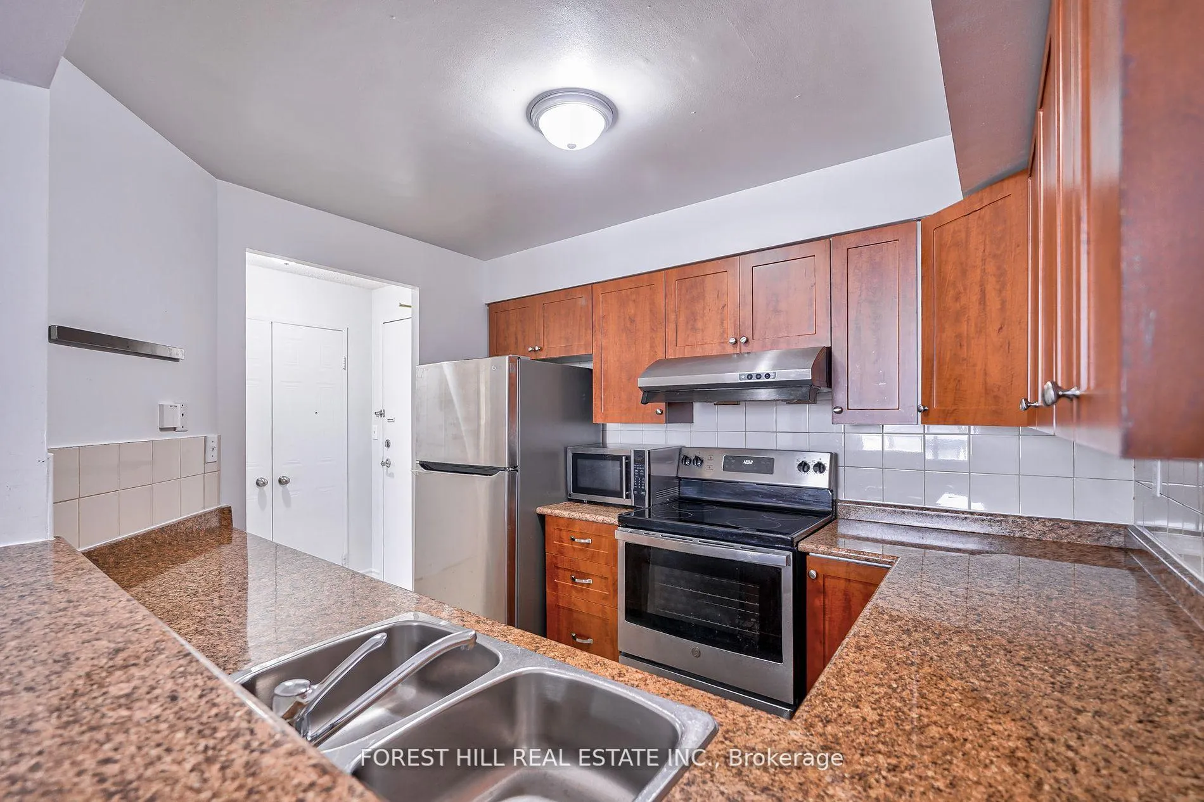
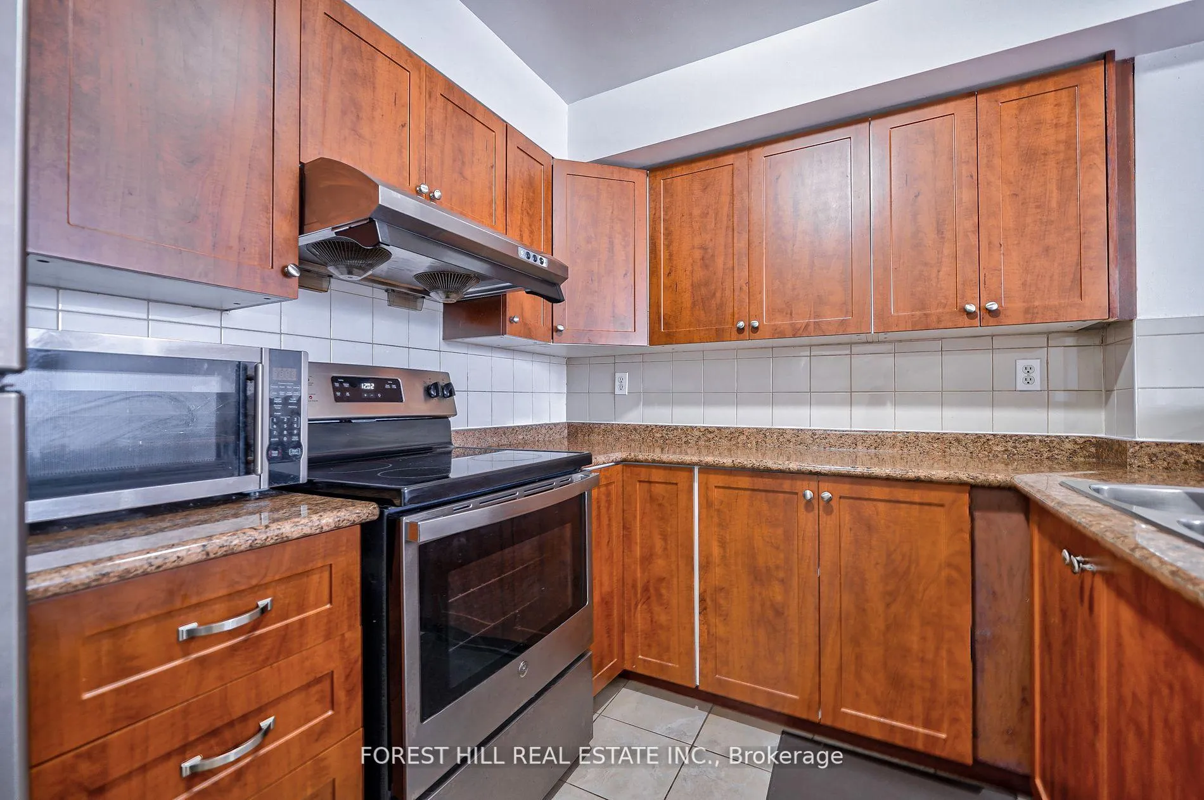
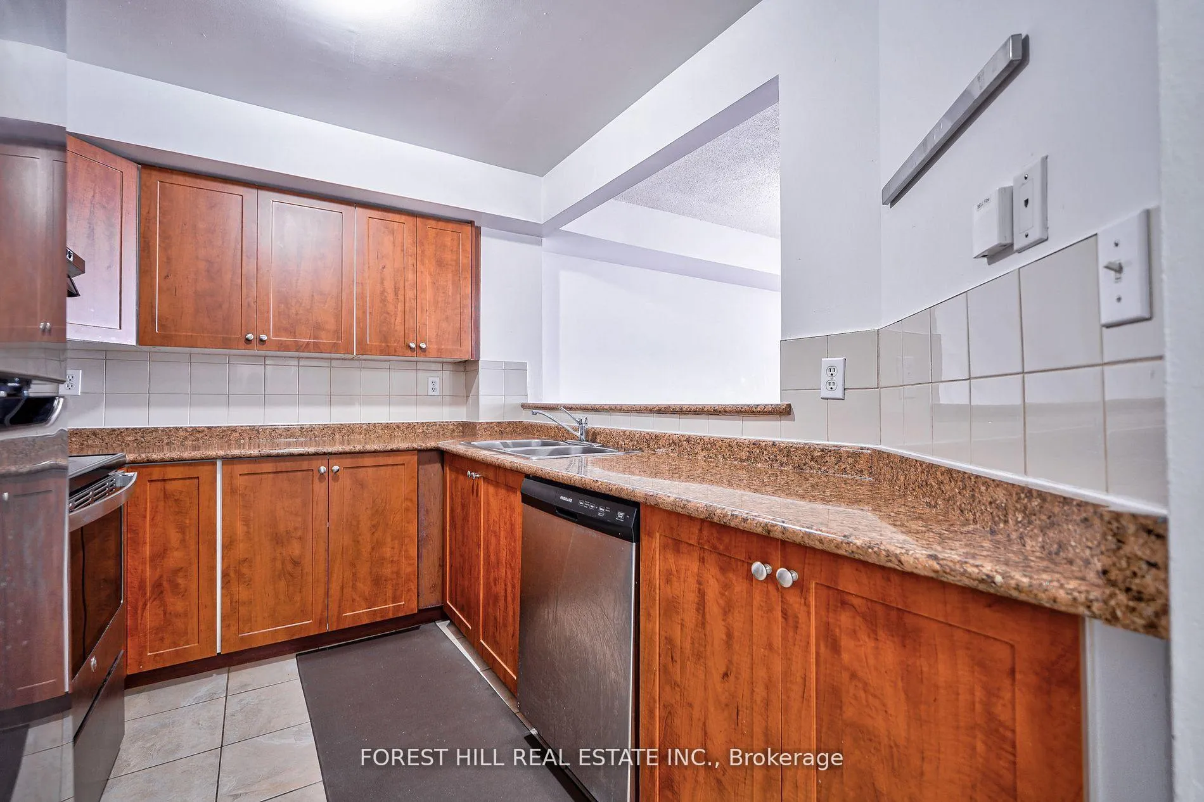
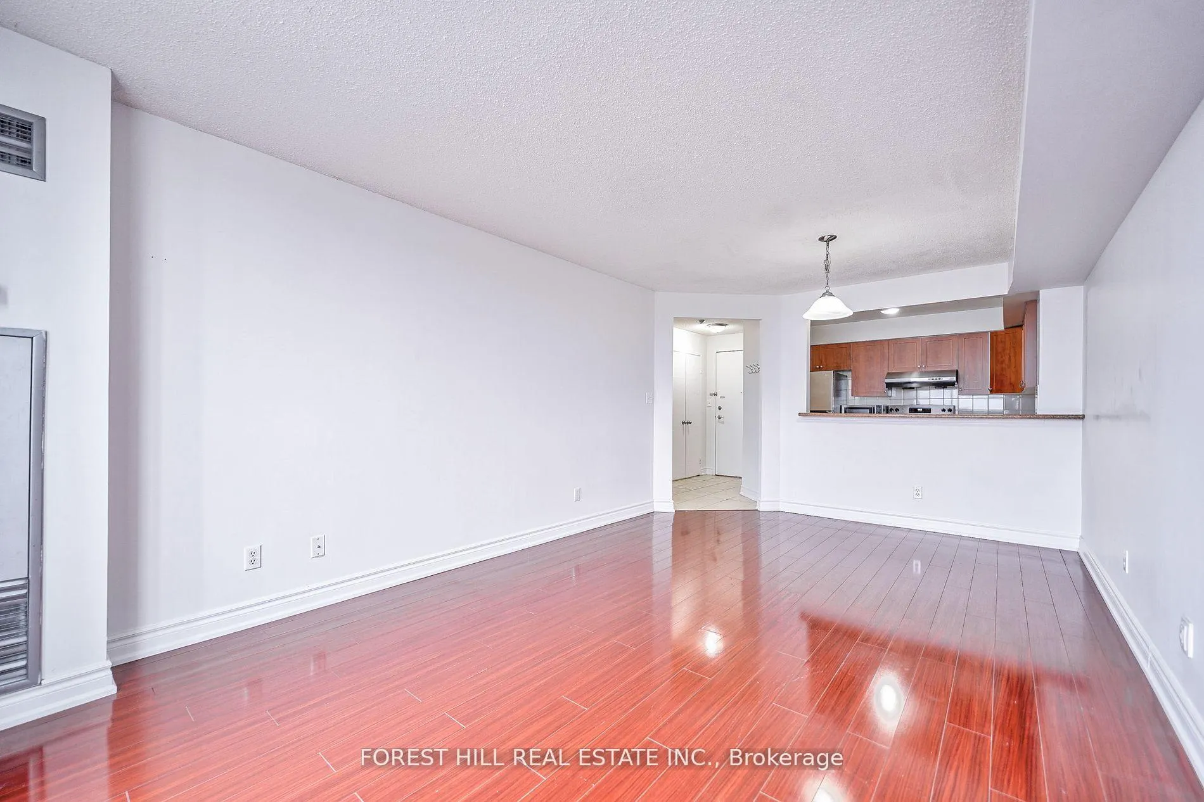 See all 40 photos
Property history
Facts and features
- ExposureWest
- LaundryEnsuite
- LockerExclusive
- BalconyNone
- Central air
- Exercise room
- Indoor pool
- Party room/meeting room
The homeCondo Apartment, Apartment, 900–999 sq ft
- Type: Condo Apartment
- Style: Apartment
- Living space: 900–999 sq ft
- Basement: None
- Exposure: West
InsideEnsuite, Other, Elevator Yes
- Laundry: Ensuite
- Features: Other
- Elevator: Yes
- Rooms above ground: 7
- Bedrooms: 2
- Bathrooms: 2
- Kitchens: 1
OutsideBrick, Balcony None
- Exterior: Brick
- Balcony: None
Parking and locker1 Parking, Underground, Exclusive
- Spaces: 1 Parking
- Garage: Underground
- Parking type: Exclusive
- Driveway: Underground
- Spot: 132
- Locker: Exclusive
- Locker unit: 5
- Locker number: 54
- Locker level: B2
BuildingMayfair on the Green I Condos, Storeys 19, Units 222
- Name: Mayfair on the Green I Condos
- Storeys: 19
- Units: 222
- Registered: 1991
- Condo corporation: 971
- Amenities: Exercise room, indoor pool, party room/meeting room, tennis court, visitor parking
- Pets: Allowed
Heating, water and powerForced air, gas, Central air
- Heating: Forced air, gas
- Cooling: Central air
Rent and termsRent $2,500 a month, Entire property, Unfurnished
- Rent: $2,500 a month
- Space for rent: Entire property
- Furnished: Unfurnished
- Lease: 12 months
- Paid: Monthly
- Rent includes: Building insurance, central air conditioning, common elements, heat, water, parking
- Deposit: Required
- Credit check: Required
- Employment letter: Required
- Rental application: Required
- References: Required
IncludedAll electrical light fixtures, washer, dryer, s/s refrigerator, stove, dishwasher. one (1) underground parking space and one (1) locker included for tenant's use.
- Included: All electrical light fixtures, washer, dryer, s/s refrigerator, stove, dishwasher. one (1) underground parking space and one (1) locker included for tenant's use.
NearbyHospital, library, park, public transit, rec./commun.centre, school
- Close to: Hospital, library, park, public transit, rec./commun.centre, school
Listing detailsE12446512, Rented, Oct 6, 2025
- MLS® number: E12446512
- Status: Rented
- Listed on: Oct 6, 2025
- Days on market: 67
- Updated: Dec 12, 2025
- Possession: 2025-12-01 / 60-89 days
- Occupied by: Tenant
- Listing brokerage: FOREST HILL REAL ESTATE INC.
About this home
Unit 610, 400 McLevin Avenue, Scarborough (Malvern), ON M1B 5J4
Welcome to #610 400 McLevin Ave, a bright and well-appointed 2-bedroom, 2-bathroom condominium in the heart of Torontos Malvern neighbourhood. Boasting west-facing windows with unobstructed views, this home is flooded with afternoon sunlight and offers a serene urban retreat. The open-concept kitchen features new cabinetry, sleek stainless steel appliances, and ample storage for everyday convenience. Both full bathrooms are thoughtfully finished, including a master ensuite for privacy and comfort. In-suite laundry and abundant storage space round out the interior. This unit is part of a secure, gated condominium community that includes 24/7 security, an impressive suite of amenities such as an indoor pool, tennis and squash courts, fitness centre / gym, party / meeting room, library / reading lounge, and welcoming common spaces for residents and guests alike. Location is a major asset. You'll find a No Frills grocery store directly across the street, and nearby are Malvern Mall, Shoppers Drug Mart, and a full complement of essential retail and services. Convenient TTC access (bus routes) serves the neighbourhood, and major commuter arteries like Highway 401 are just minutes away, making it easy to navigate the city and beyond. Schools, parks, and green spaces are abundant in Malvern, offering a balanced lifestyle of urban convenience and community comfort.This rental opportunity delivers both ease and efficiency for city living. With its modern upgrades, enviable amenity package, and unbeatable locale, this unit is ready to be yours. Schedule your viewing today and discover this gem in Malvern!
Ask about this home
A HOMEH agent will answer your questions about this home.
Know more about Mayfair on the Green I Condos
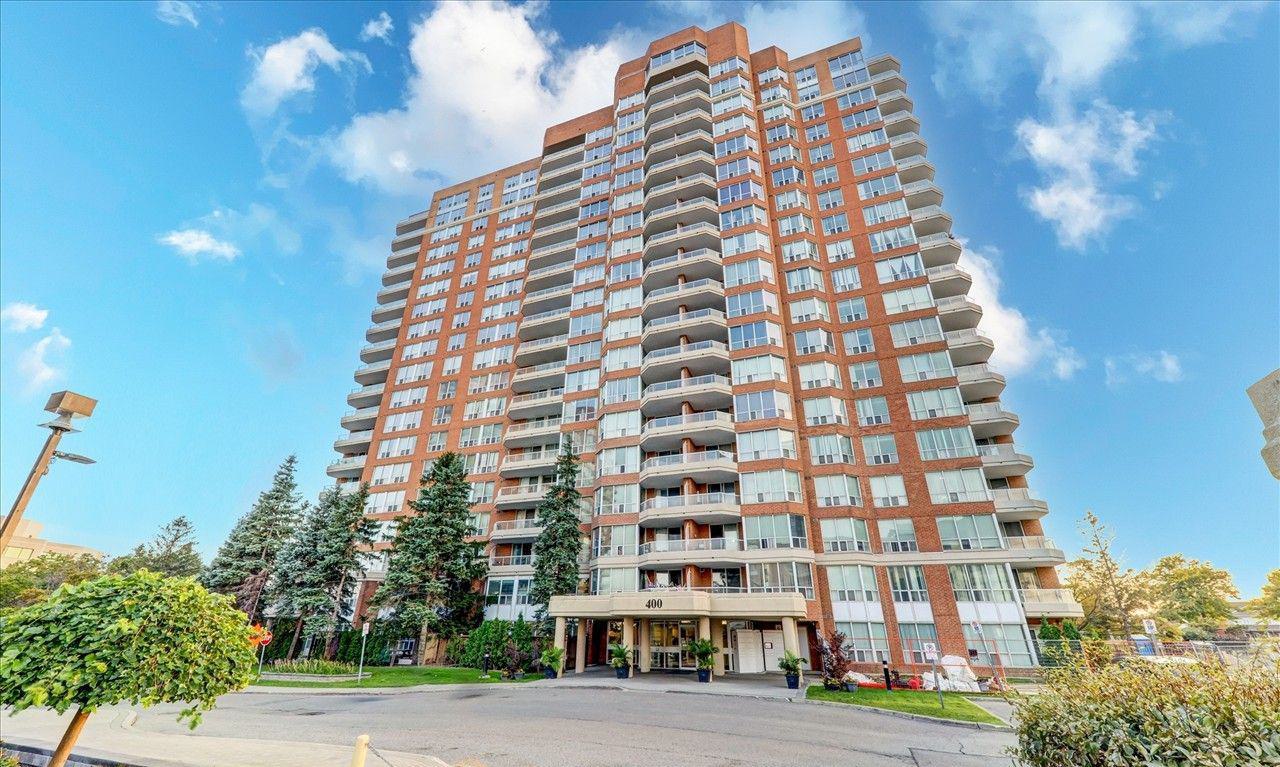
Condo building · 400 Mclevin Avenue
Mayfair on the Green I Condos is a 19-storey condo with 222 suites, built in 1991 by Korank Properties Limited. Right now 3 for sale and 1 for rent are on the market here.
- 19storeys
- 222suites
- $459/sq ft
- 1991built
No similar units for rent in Mayfair on the Green I Condos right now.
Around this home
Daily convenience, out of 100, from the distances below
Schools nearby
School rating, out of 10.
Helpful calculators
Your HOMEH agent

"I would see it this week."