

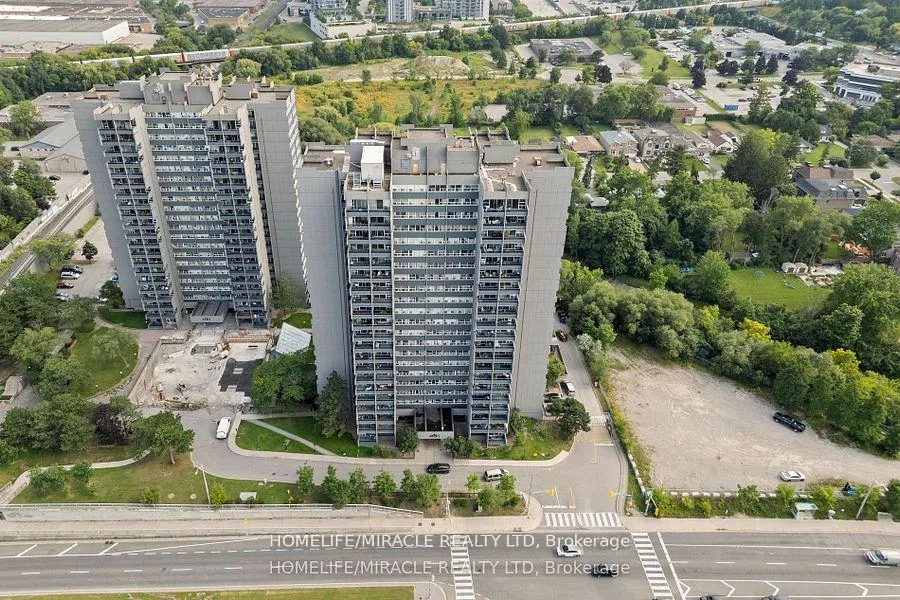
Unit 806, 4091 Sheppard Avenue
Unit 806, 4091 Sheppard Avenue
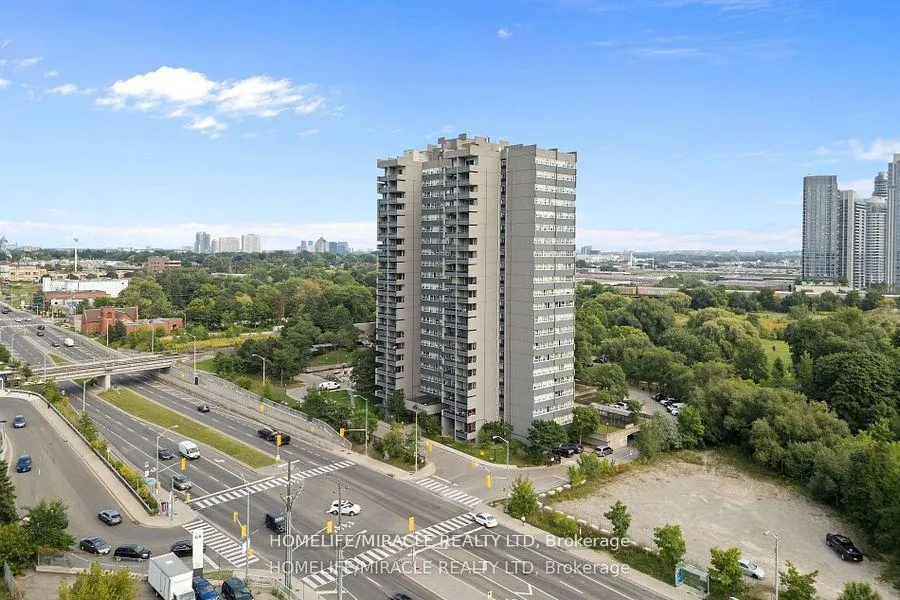
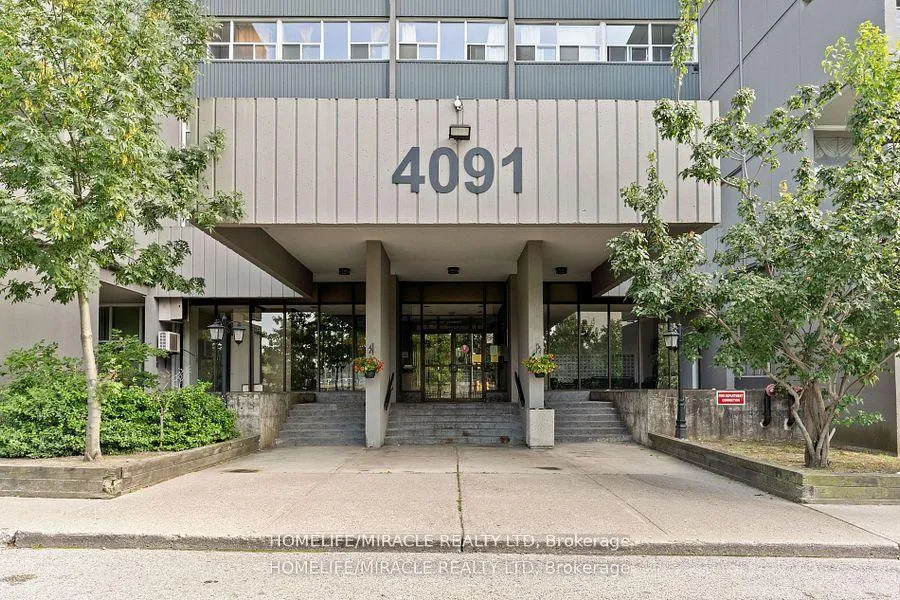
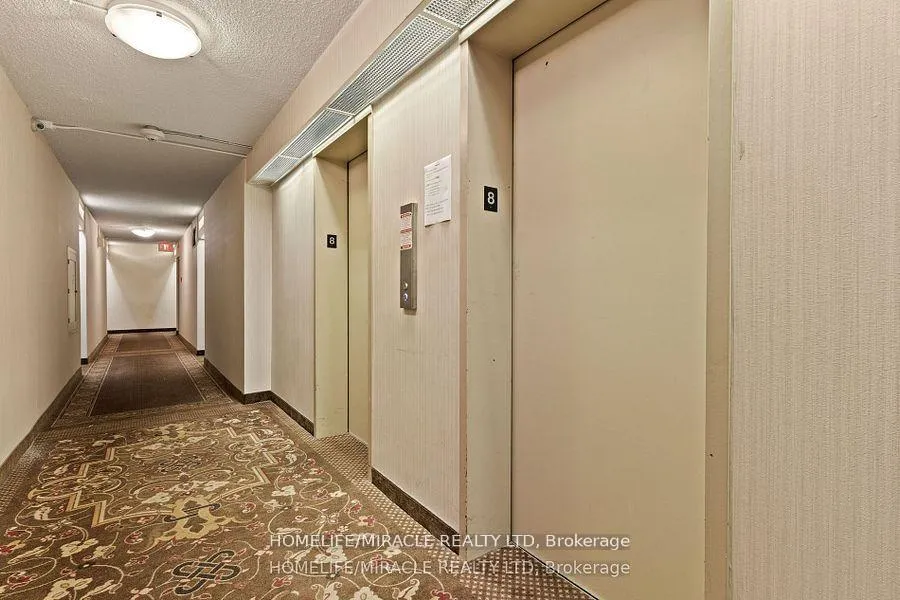
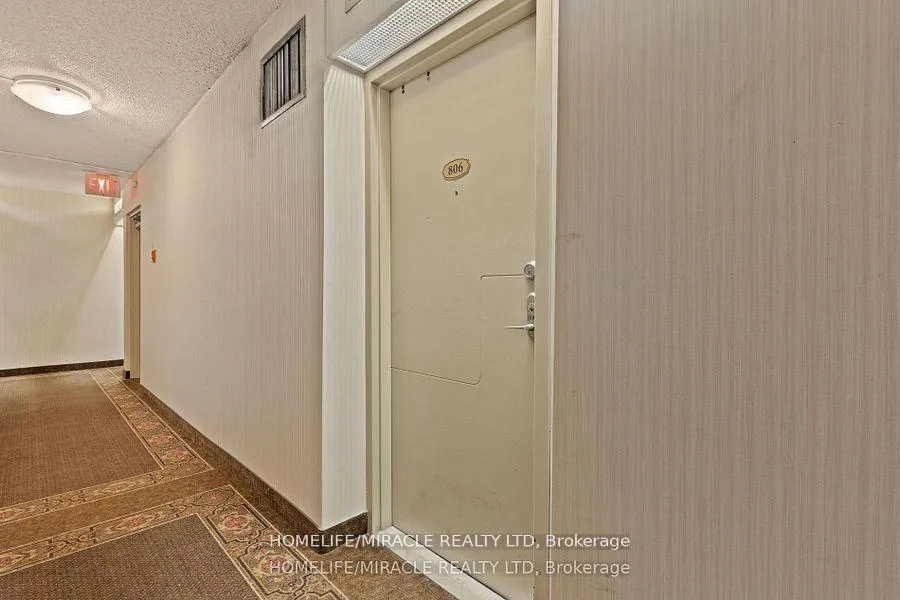 See all 32 photos
Property history
- $468,000TerminatedList: 2024-11-27|End: 2024-12-03|6 daysE11231745
- $2,599TerminatedList: 2024-11-09|End: 2024-11-27|18 daysE10416488
- $477,000TerminatedList: 2024-10-23|End: 2024-11-27|35 daysE9508235
Facts and features
- ExposureSouth
- LaundryEnsuite
- LockerEnsuite
- BalconyOpen
- Central air
- Exercise room
- Indoor pool
- Party room/meeting room
The homeCondo Apartment, Apartment, 900–999 sq ft
- Type: Condo Apartment
- Style: Apartment
- Living space: 900–999 sq ft
- Basement: None
- Exposure: South
InsideEnsuite, lower level, Other, Rooms above ground 6
- Laundry: Ensuite, lower level
- Features: Other
- Rooms above ground: 6
- Bedrooms: 2
- Bathrooms: 1
- Kitchens: 1
- Family room: Yes
OutsideConcrete, Open
- Exterior: Concrete
- Balcony: Open
Parking and locker1 Parking, Underground, Parking type Owned
- Spaces: 1 Parking
- Garage: Underground
- Parking type: Owned
- Locker: Ensuite
Building4091-4101 Sheppard Avenue East Condos, Storeys 21, Units 326
- Name: 4091-4101 Sheppard Avenue East Condos
- Storeys: 21
- Units: 326
- Registered: 1976
- Condo corporation: 289
- Amenities: Exercise room, indoor pool, party room/meeting room, visitor parking
- Pets: Allowed
Heating, water and powerForced air, gas, Central air
- Heating: Forced air, gas
- Cooling: Central air
Rent and termsRent $2,599 a month, Entire property, Unfurnished
- Rent: $2,599 a month
- Space for rent: Entire property
- Furnished: Unfurnished
- Lease: 12 months
- Paid: Monthly
- Rent includes: Parking, central air conditioning, building insurance, common elements, heat, water
- Deposit: Required
- Credit check: Required
- Employment letter: Required
- Rental application: Required
- References: Required
IncludedAll existing appliances and elf
- Included: All existing appliances and elf
NearbyClear view, hospital, library, park, place of worship, public transit
- Close to: Clear view, hospital, library, park, place of worship, public transit
Listing detailsE10416488, Terminated, Nov 9, 2024
- MLS® number: E10416488
- Status: Terminated
- Listed on: Nov 9, 2024
- Days on market: 18
- Updated: Nov 27, 2024
- Possession: 2024-11-15 / November 15, 2024
- Occupied by: Vacant
- Listing brokerage: HOMELIFE/MIRACLE REALTY LTD
About this home
Unit 806, 4091 Sheppard Avenue, Scarborough (Agincourt South-Malvern West), ON M1S 3H2
Bright Spacious, 2 Bedroom Unit in high demand Location with a generous balcony. Freshly Painted, New Flooring. Unobstructed View Of The Park. Minutes To Hwy 401/404/Dvp. Enjoy the convenience of building amenities including free visitor parking, a fully-equipped gym, security system, indoor pool, recreation room, tennis court, and basketball court ensuring endless opportunities for leisure right at your fingertips. Located within walking distance to Agincourt Shopping Mall, Walmart, restaurants, Ron Watson Park, Agincourt GO Transit Station, Library, Agincourt Recreation Centre, Centennial College & Agincourt C.I. School, everything you need is just moments away. With quick access to Highway 401 and close proximity to Birchmount Hospital, this condo offers unparalleled convenience for your daily commute and healthcare needs.
Ask about this home
A HOMEH agent will answer your questions about this home.
Know more about 4091-4101 Sheppard Avenue East Condos
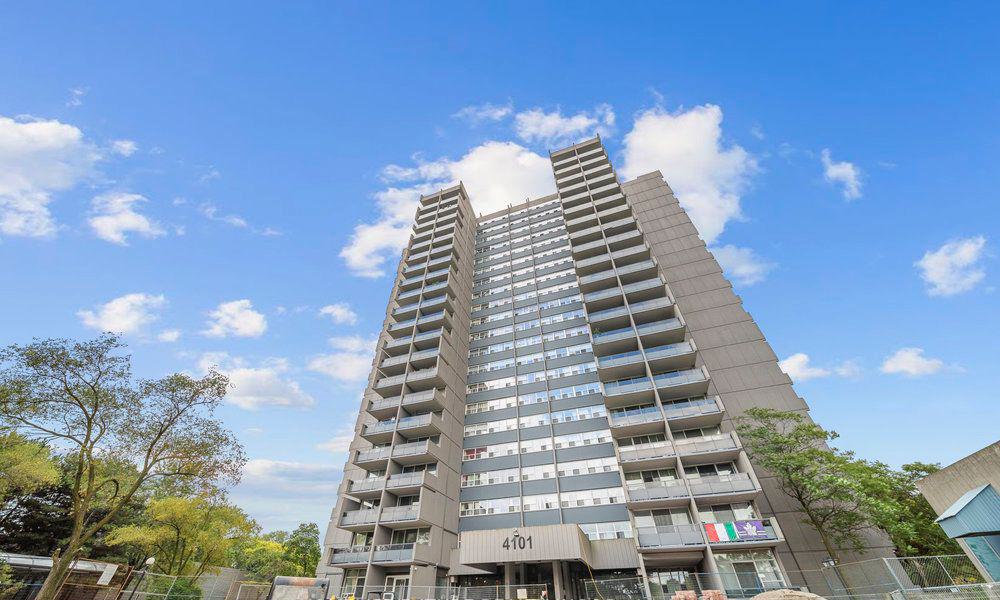
Condo building · 4101 Sheppard Avenue E
4091-4101 Sheppard Avenue East Condos is a 21-storey condo with 326 suites, built in 1976 by WB Sullivan Construction Ltd. Right now 2 for sale and 1 for rent are on the market here.
- 21storeys
- 326suites
- $405/sq ft
- 1976built
No similar units for rent in 4091-4101 Sheppard Avenue East Condos right now.
Around this home
Daily convenience, out of 100, from the distances below
Schools nearby
School rating, out of 10.
Helpful calculators
Your HOMEH agent

"I would see it this week."