

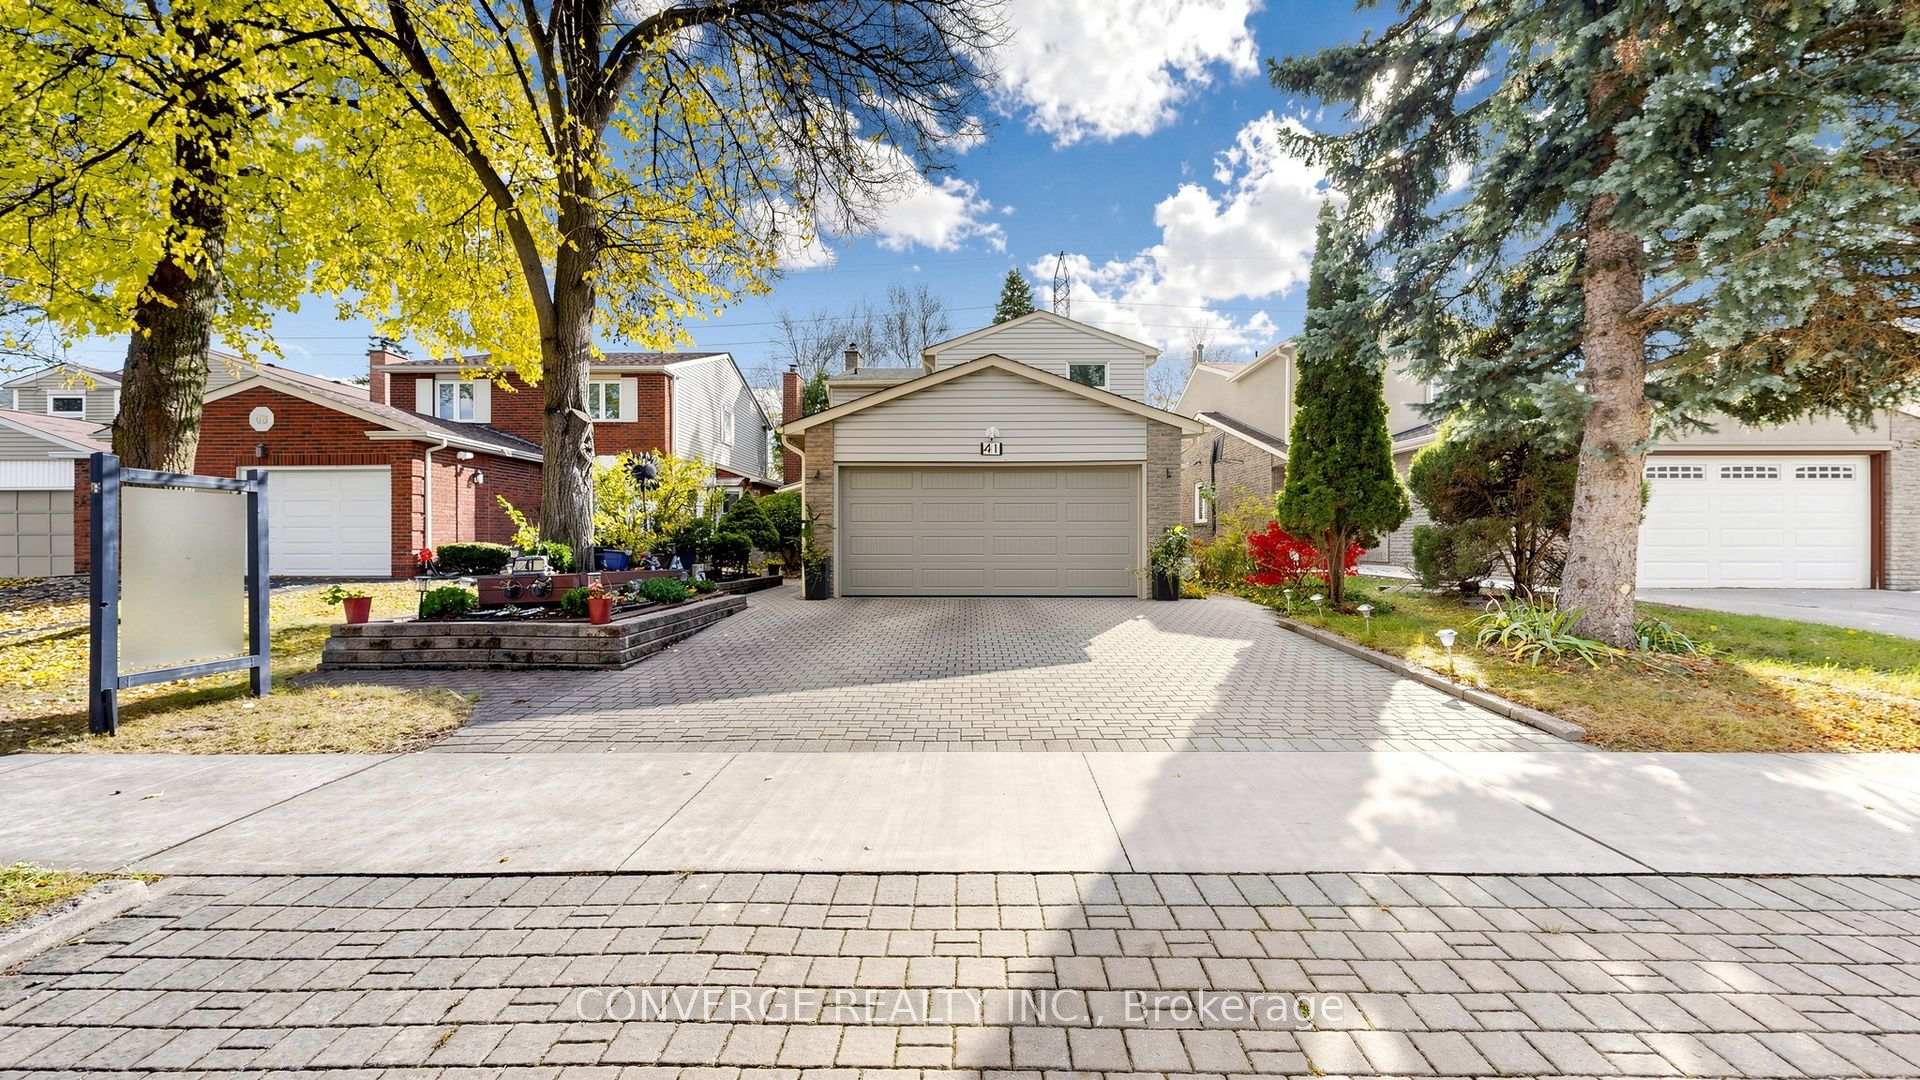
41 Longbow Square
41 Longbow Square
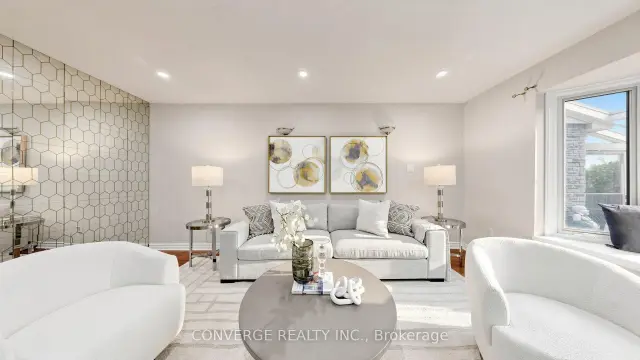 See all 40 photos
Facts and features
- BasementFinished
- Price per sq ft~$577
- Water, sewerMunicipal
- HeatingForced air
- Second kitchen
- Hardwood floors
- Fireplace
- Central air
The homeDetached, 2-storey, 2,000–2,500 sq ft
- TypeDetached
- Style2-storey
- Living space2,000–2,500 sq ft
- BasementFinished
InsideFireplace Yes, Hardwood, Vinyl, Lower level
- FireplaceYes
- FlooringHardwood, Vinyl
- LaundryLower level
- FeaturesAuto garage door remote, countertop range, carpet free
- Rooms above ground11
- Rooms in the basement2
- Bedrooms4 + 2 in the basement
- Bathrooms4
- Kitchens2
- Family roomYes
Outside and lotBrick front, Asphalt shingle, Concrete
- ExteriorBrick front
- RoofAsphalt shingle
- FoundationConcrete
- FeaturesLandscape lighting, seasonal living
- Size40 × 124 ft
- Zoning96
Parking2 Garage, Attached, Private, private double, inside entry
- Spaces2 Garage
- GarageAttached
- DrivewayPrivate, private double, inside entry
Heating, water and powerForced air, gas, Central air, Municipal water
- HeatingForced air, gas
- CoolingCentral air
- WaterMunicipal water
- SewerMunicipal sewer
- Natural gasYes
- HydroYes
Costs and taxesTaxes $6,123 a year, HST included in the price, Rental items None
- Taxes, 2026$6,123 a year
- HSTHST included in the price
- Rental itemsNone
Included in the saleAll elfs, chandeliers, window coverings, security cameras, stainless steel kitchen appliances (refrigerators, stoves, dishwashers, and microwaves), plus washer and dryer. energy-efficient features include a 7.5 kw solar panel system with net metering (approx. 8 mwh annual production), 2 heat pumps, an esa-certified ev charger, and an electrical load management system.
- IncludedAll elfs, chandeliers, window coverings, security cameras, stainless steel kitchen appliances (refrigerators, stoves, dishwashers, and microwaves), plus washer and dryer. energy-efficient features include a 7.5 kw solar panel system with net metering (approx. 8 mwh annual production), 2 heat pumps, an esa-certified ev charger, and an electrical load management system.
NearbySchool, golf, electric car charger, school bus route, fenced yard, hospital
- Close toSchool, golf, electric car charger, school bus route, fenced yard, hospital
Listing detailsE14165870, For Sale, Nov 10, 2026
- MLS® numberE14165870
- StatusFor Sale
- Listed onNov 10, 2026
- Days on market10
- UpdatedNov 16, 2026
- Possession2026-11-10 / Flexible
- Occupied byOwner
- Listing brokerageCONVERGE REALTY INC.
About this home
41 Longbow Square, Scarborough (Steeles), ON M1W 2W6
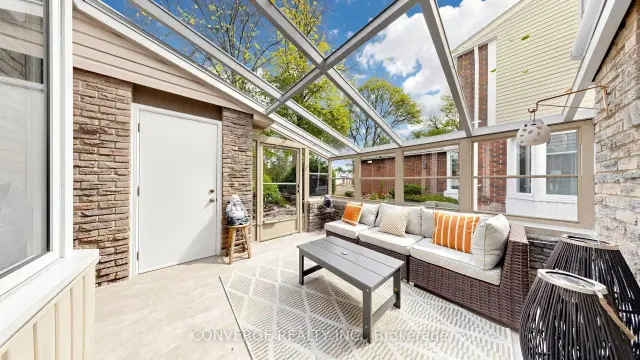
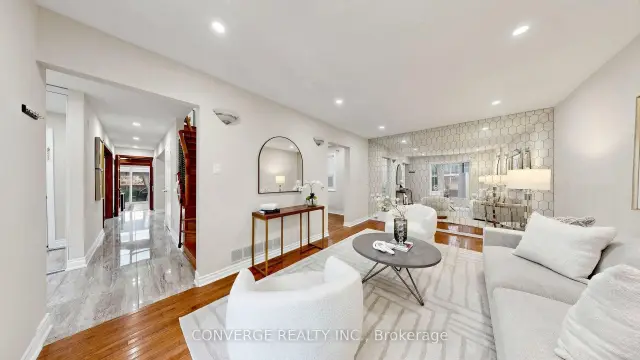
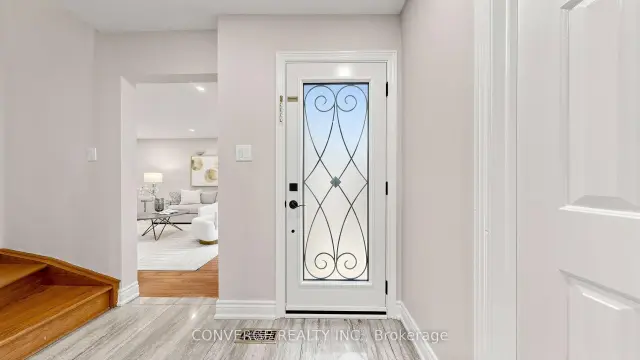
Welcome to 41 Longbow Square! Experience exceptional luxury, comfort, and energy-efficient living in this extensively upgraded 4+2 bedroom detached home in a sought-after Scarborough neighborhood! Offering approximately 2,800 sq. ft. of total living space, including the finished basement, on a generous 40 x 124 ft. lot. An elegant enclosed front porch welcomes you into spacious living and dining areas featuring custom cabinetry and stylish finishes. The stunning gourmet kitchen boasts quartz countertops, a spectacular waterfall island, and modern appliances. The inviting family room flows seamlessly into an expansive heated sunroom featuring UV-protected windows, a beautiful two-way fireplace, and a relaxing jacuzzi-your own private year-round retreat! Upstairs offers 4 generous bedrooms, including a primary suite with an ensuite and a beautifully renovated main bathroom. The finished basement provides exceptional versatility with one bedroom, a second flexible room ideal as an additional bedroom or recreation area, plus a kitchen, bathroom, and laundry. Enjoy energy-efficient living with a 7.5 kW solar panel system with net metering, 2 heat pumps, and an ESA-certified EV charger. Ideally situated near highly regarded Dr. Norman Bethune Collegiate Institute, parks, TTC, shopping, and Highways 401, 404 & 407. A rare opportunity to own an exceptional home blending modern luxury, smart technology, and sustainable living in a prime Scarborough location! Floor plans are available through the Virtual Tour link.
Book a viewing
Around this home
Daily convenience, out of 100, from the distances below
Schools nearby
School rating, out of 10.
Helpful calculators

Your HOMEH agent
"Priced 1% over the Hestimate. I would see it this week."