

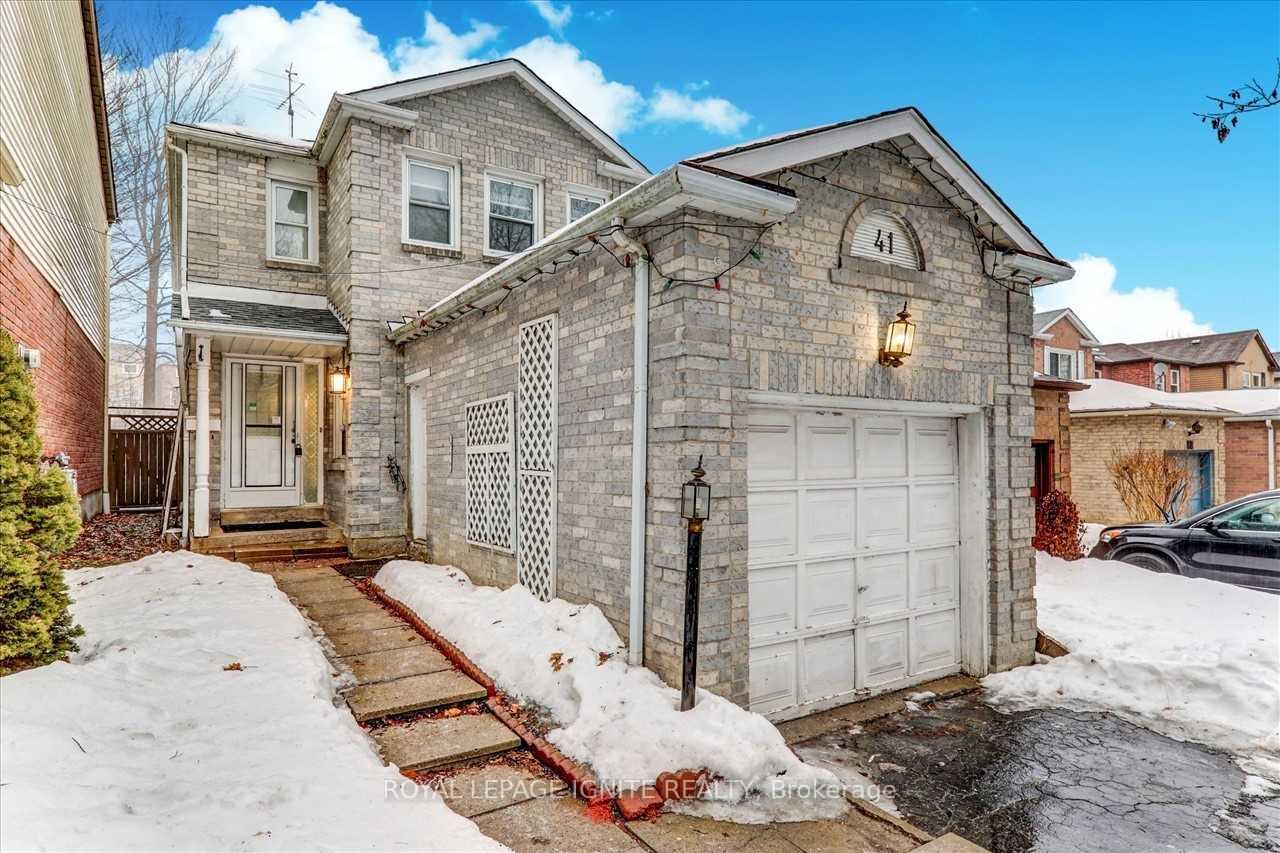
41 Shadowood Court
41 Shadowood Court
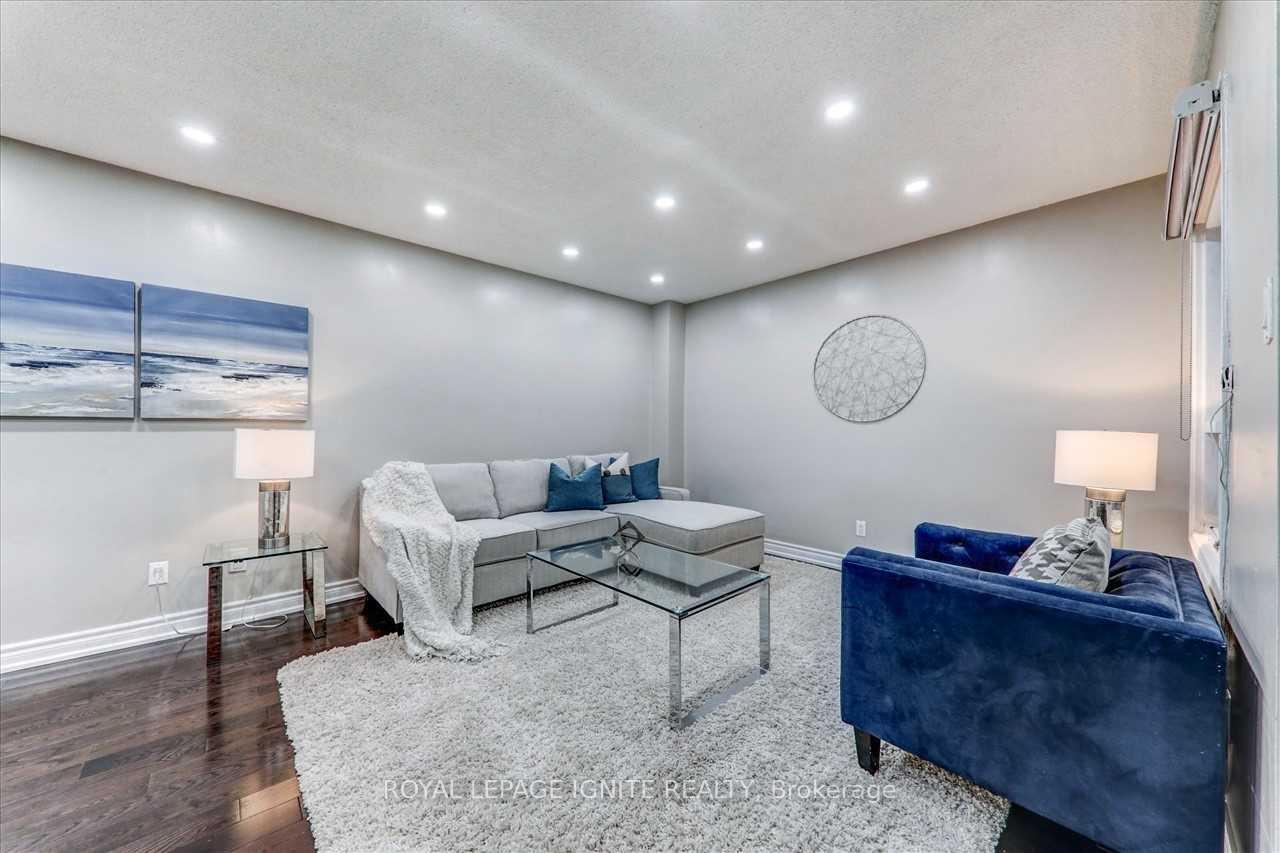
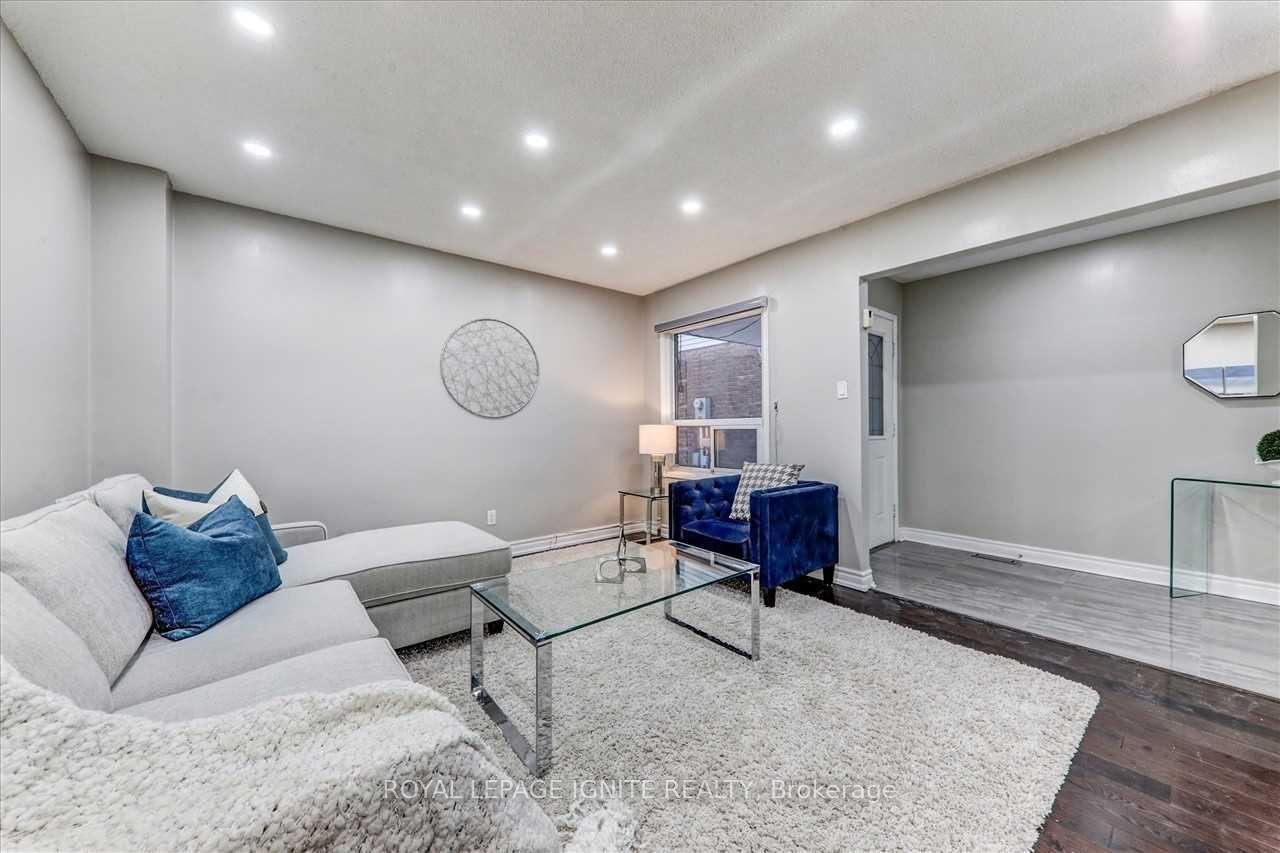
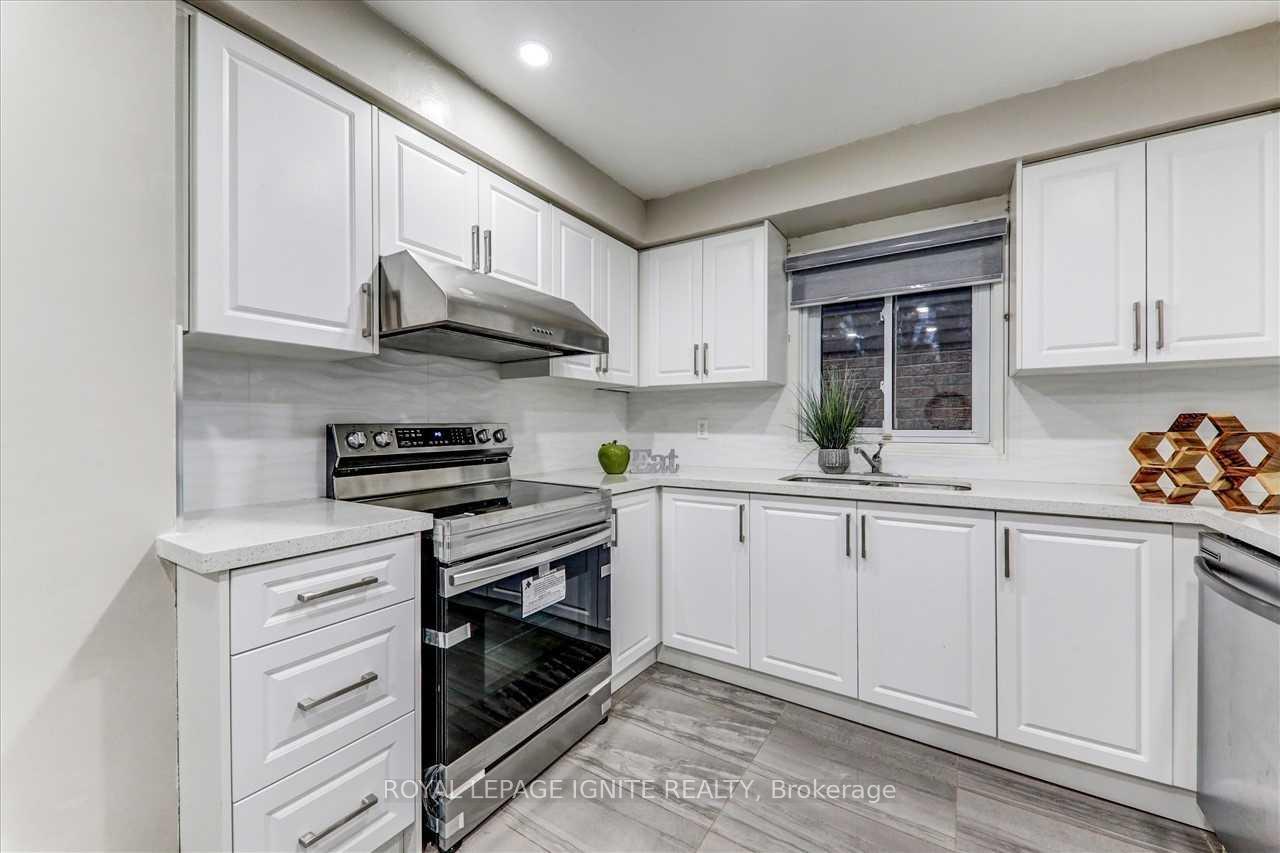
 See all 10 photos
Property history
- $3,000TerminatedList: 2025-02-18|End: 2025-03-21|31 daysE11978509
Facts and features
- BasementNone
- Lot size22 × 140 ft
- Lease term12 months
- FurnishedUnfurnished
- Second kitchen
- Hardwood floors
- Central air
The homeLink, 2-storey, Basement None
- Type: Link
- Style: 2-storey
- Basement: None
- Waterfront: None
InsideHardwood, Ceramic, Shared, Carpet free
- Flooring: Hardwood, Ceramic
- Laundry: Shared
- Features: Carpet free
- Rooms above ground: 7
- Rooms in the basement: 3
- Bedrooms: 3
- Bathrooms: 3
- Kitchens: 2
- Family room: Yes
Outside and lotOther, Asphalt shingle, Concrete
- Exterior: Other
- Roof: Asphalt shingle
- Foundation: Concrete
- Size: 22.21 × 140.13 ft
Parking1 Garage, Attached, Private
- Spaces: 1 Garage
- Garage: Attached
- Driveway: Private
Heating, water and powerForced air, gas, Central air, Municipal water
- Heating: Forced air, gas
- Cooling: Central air
- Water: Municipal water
- Sewer: Municipal sewer
- Natural gas: Available
- Hydro: Available
Rent and termsRent $3,000 a month, Main, 2nd floor, Unfurnished
- Rent: $3,000 a month
- Space for rent: Main, 2nd floor
- Furnished: Unfurnished
- Lease: 12 months
- Paid: Monthly
- Rent includes: Parking
- Deposit: Required
- Credit check: Required
- Employment letter: Required
- Rental application: Required
- References: Required
NearbyHospital, library, park, school, fenced yard
- Close to: Hospital, library, park, school, fenced yard
Listing detailsE11978509, Terminated, Feb 18, 2025
- MLS® number: E11978509
- Status: Terminated
- Listed on: Feb 18, 2025
- Days on market: 31
- Updated: Mar 21, 2025
- Possession: 2025-02-18 / Immediate
- Occupied by: Vacant
- Listing brokerage: ROYAL LEPAGE IGNITE REALTY
About this home
41 Shadowood Court, Scarborough (Malvern), ON M1B 3X8
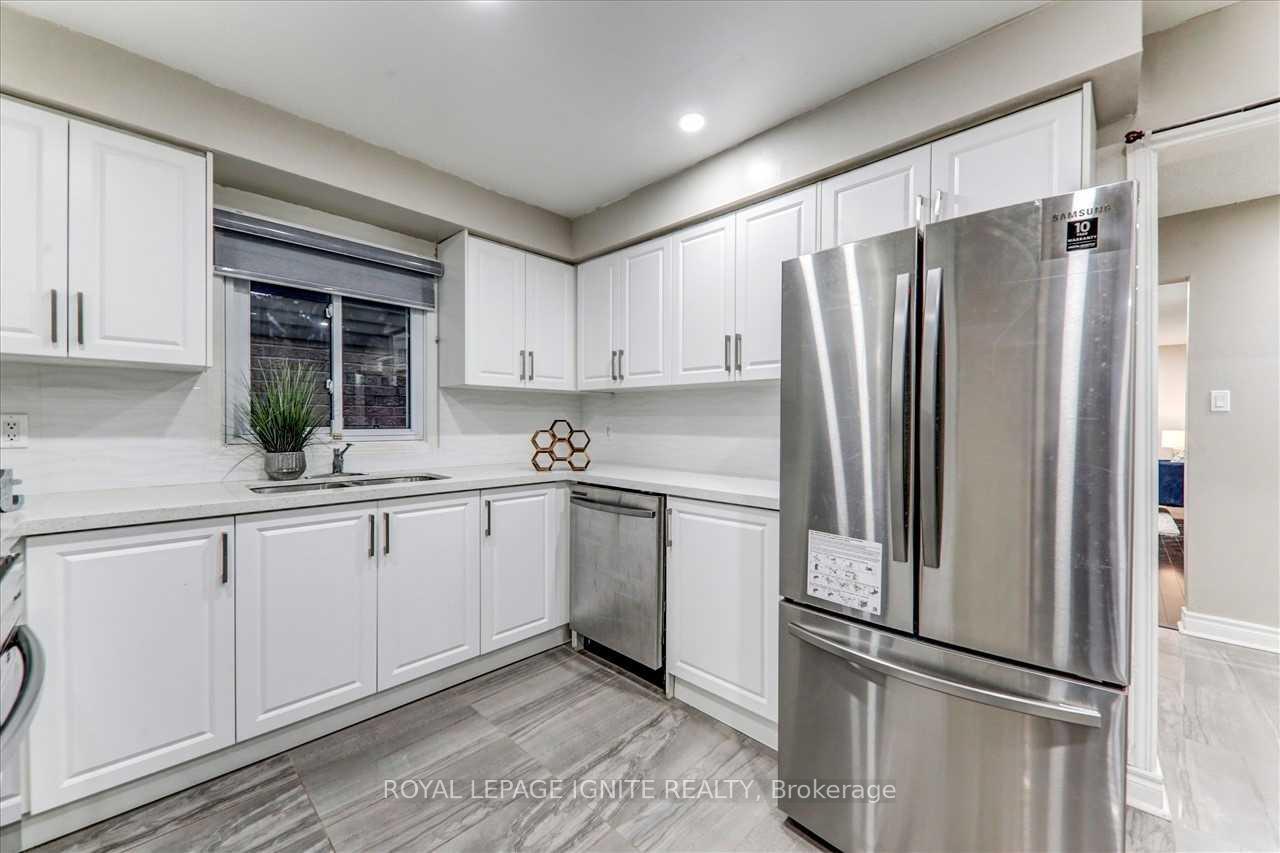
Beautifully situated in a quiet and family-friendly court, this stunning 3-bedroom, 3-bathroom detached home offers the perfect blend of comfort, convenience, and modern upgrades. Just minutes from Highway 401, top-rated schools, parks, and shopping malls, it provides easy access to everything a family needs. The spacious and well-designed layout features bright and airy rooms, creating a warm and inviting atmosphere. The cozy family room, complete with a modern electric remote fireplace, opens directly to a private backyard with a serene tree-lined view, offering both tranquility and privacy. Recently upgraded with brand-new flooring, stylish spotlights, and elegantly renovated washrooms, this home is move-in ready. The newly designed kitchen boasts sleek cabinetry, premium countertops, and brand-new stainless steel appliances, making it a dream space for cooking and entertaining. This is more than just a house its a safe, welcoming, and beautifully updated home, perfect for a growing family looking to settle in a prime location.
Ask about this home
A HOMEH agent will answer your questions about this home.
Around this home
Daily convenience, out of 100, from the distances below
Schools nearby
School rating, out of 10.
Helpful calculators
Your HOMEH agent

"I would see it this week."