
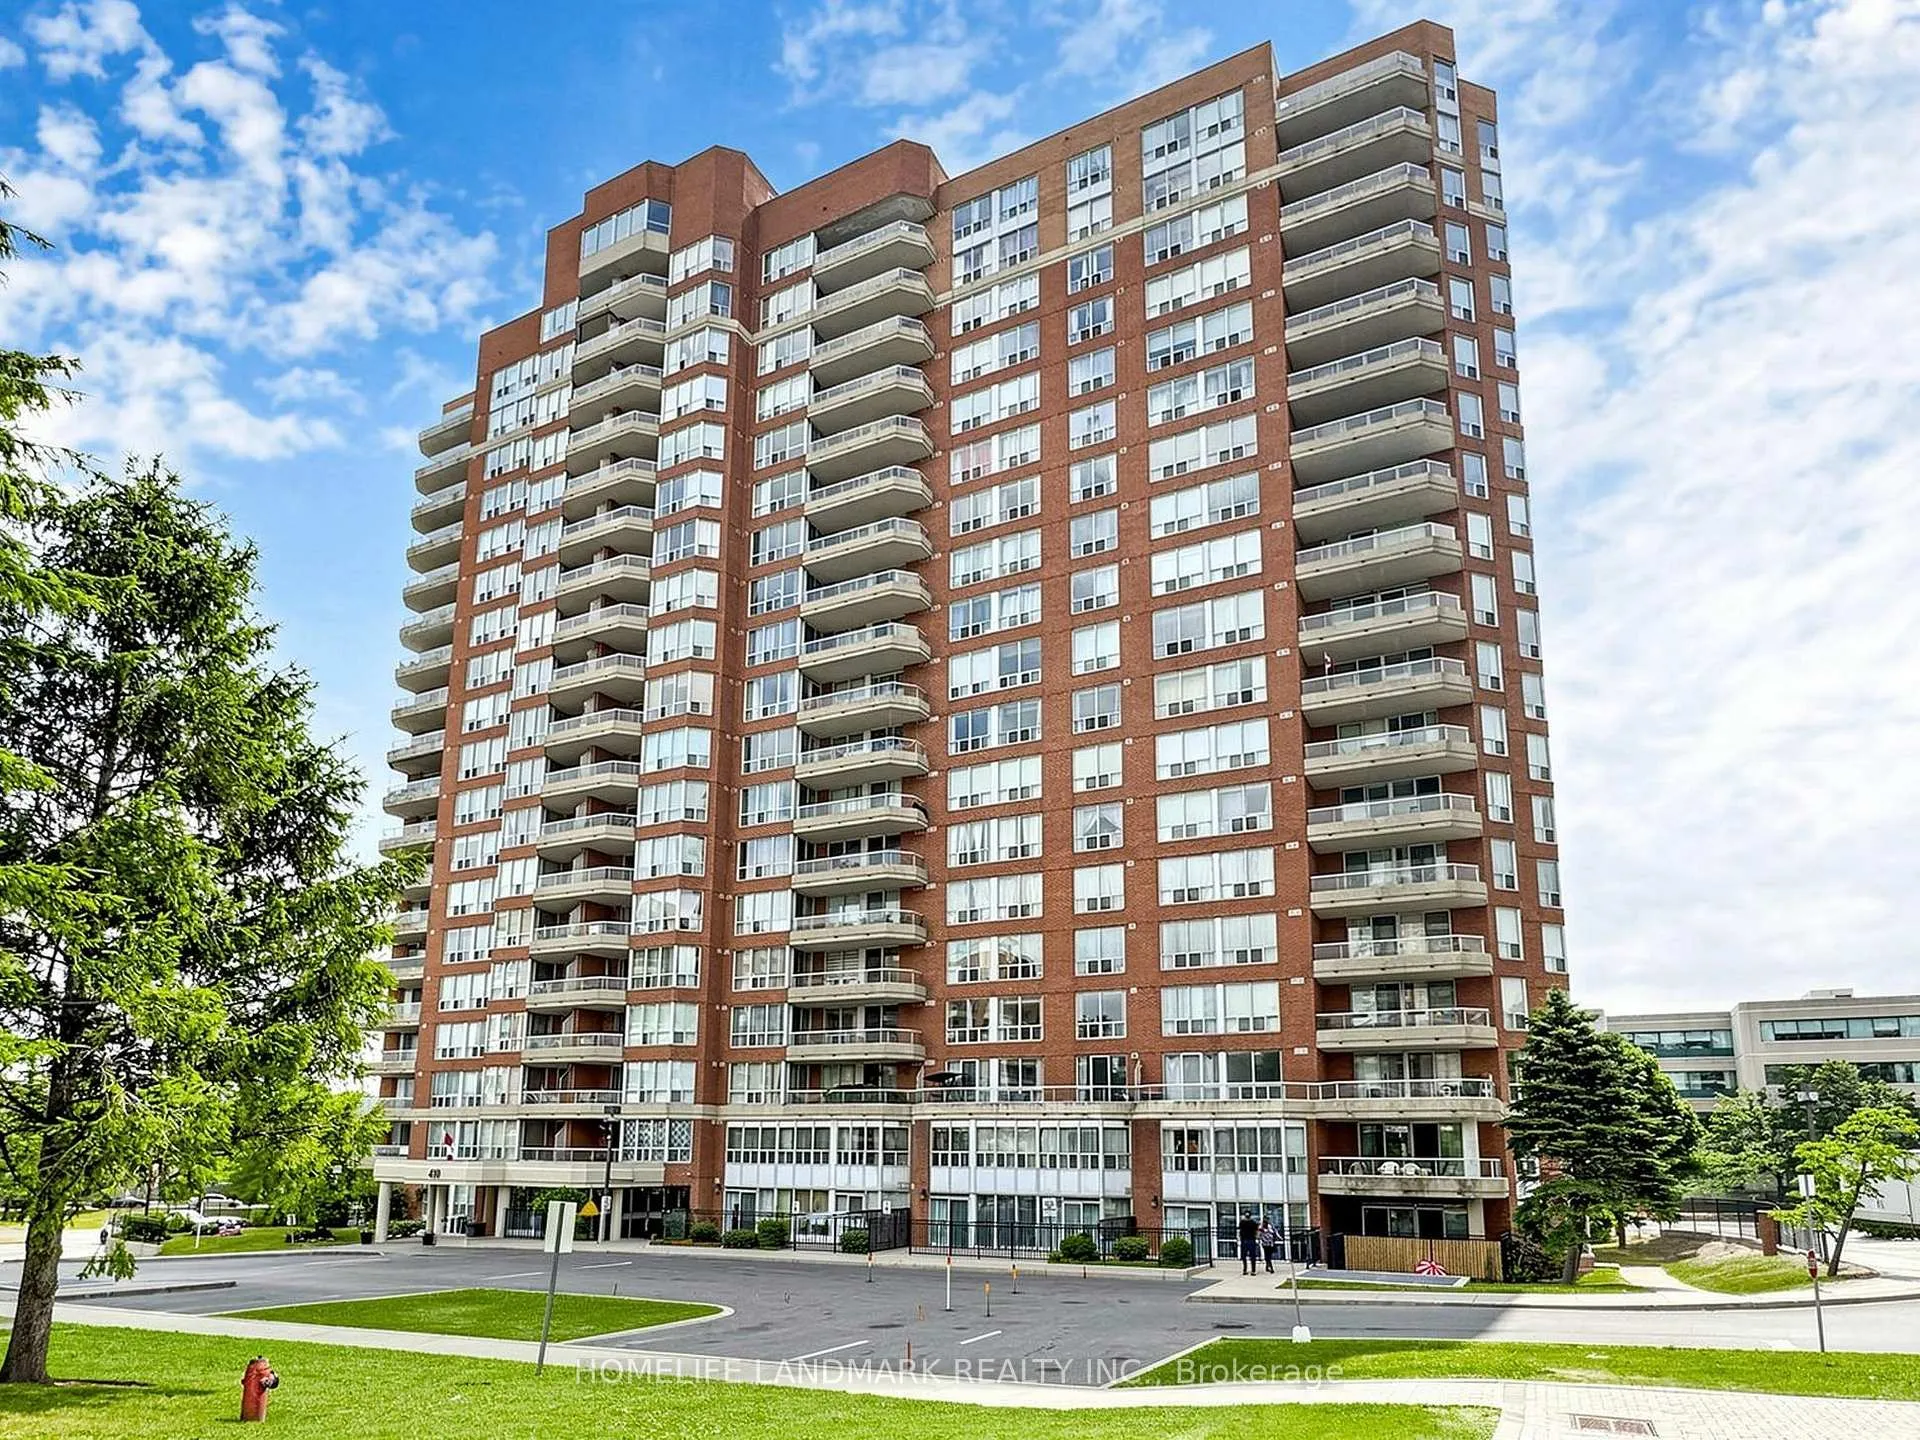
Unit 106, 410 Mclevin Avenue
Scarborough (Malvern)Unit 106, 410 Mclevin Avenue
Scarborough (Malvern)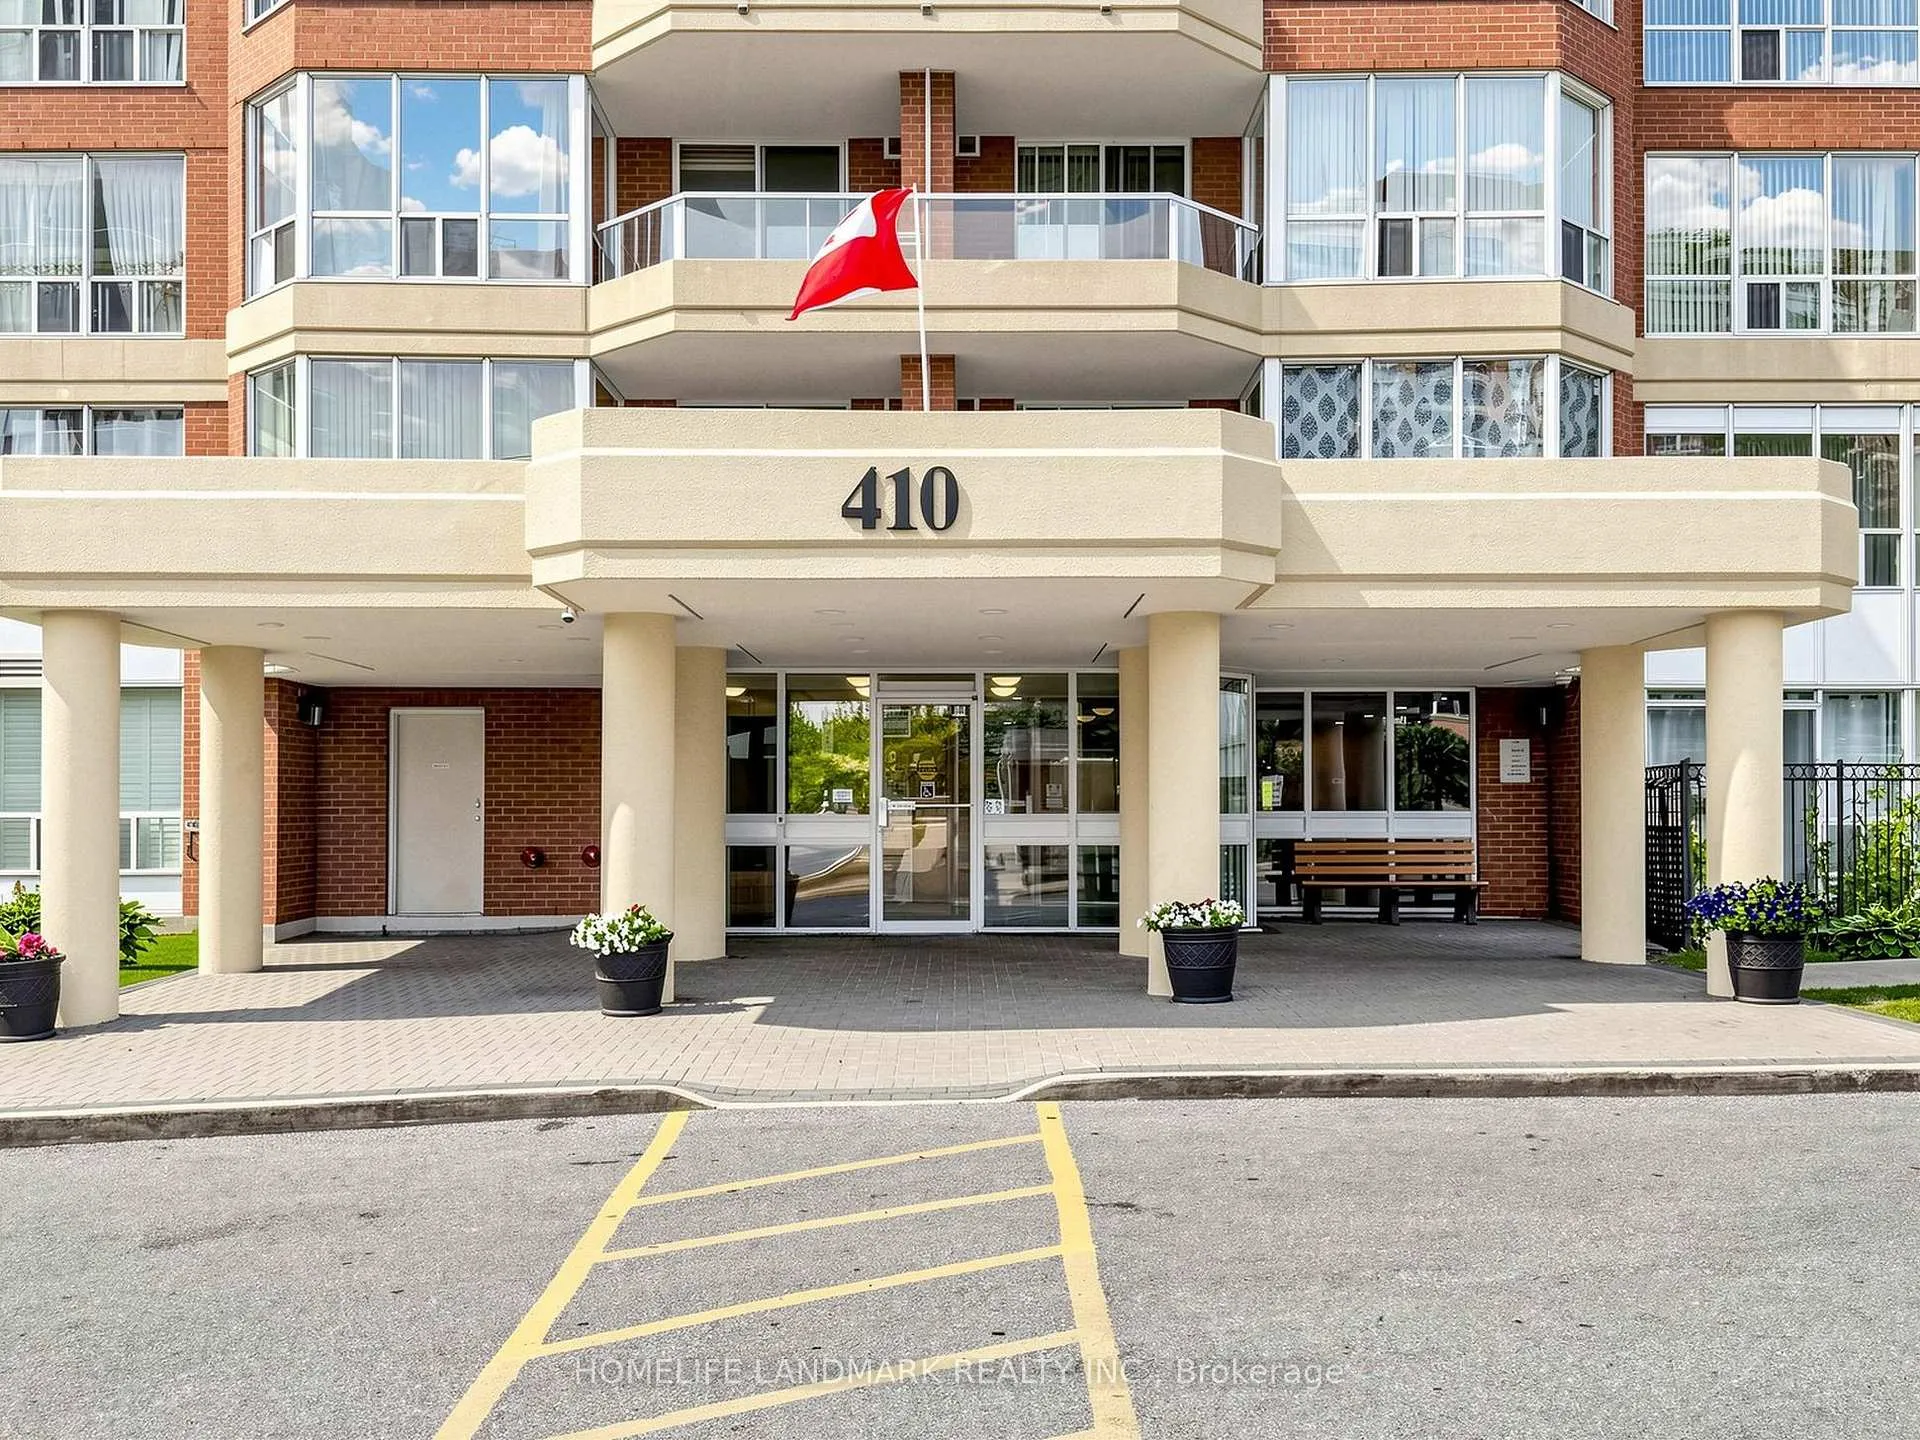
 See all 31 photos
Property history

This home has been leased. It is no longer available.
Property not available for sale or for rent.
Ask about this home
A HOMEH agent will answer your questions about this home.Ask HOMEH
About this home
Unit 106, 410 Mclevin Avenue, Scarborough
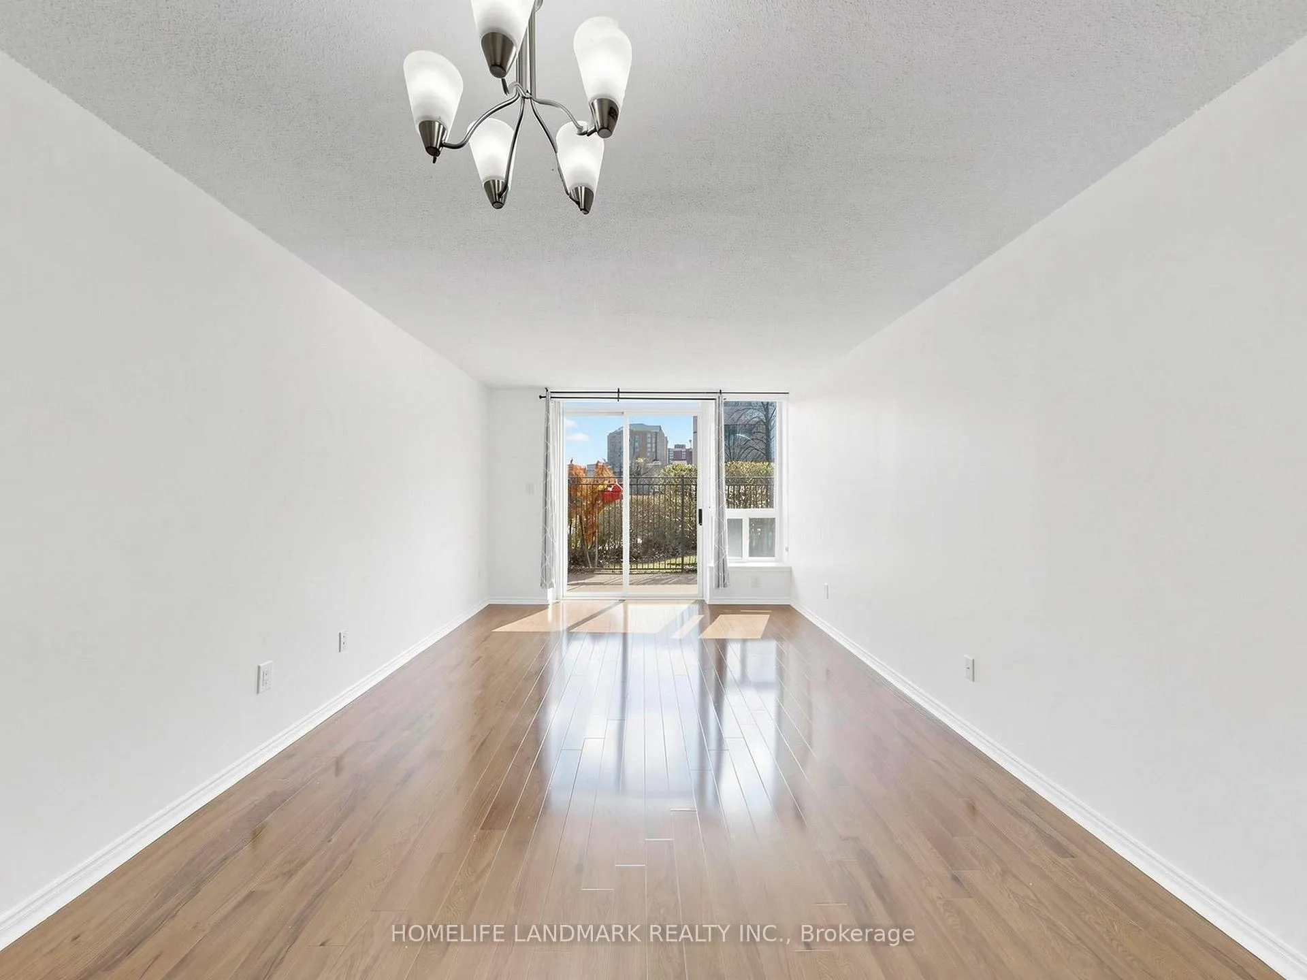
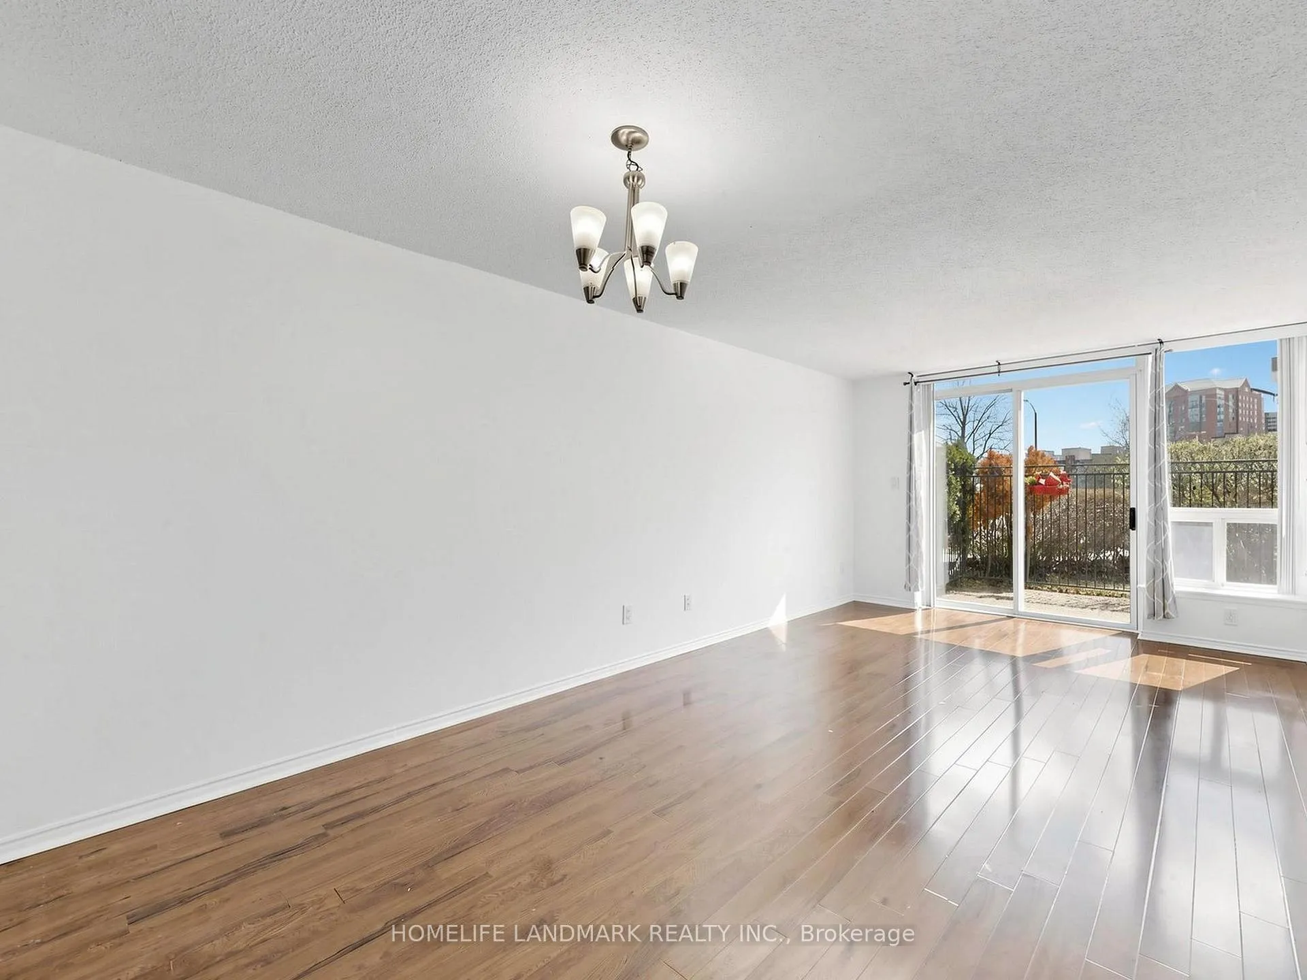
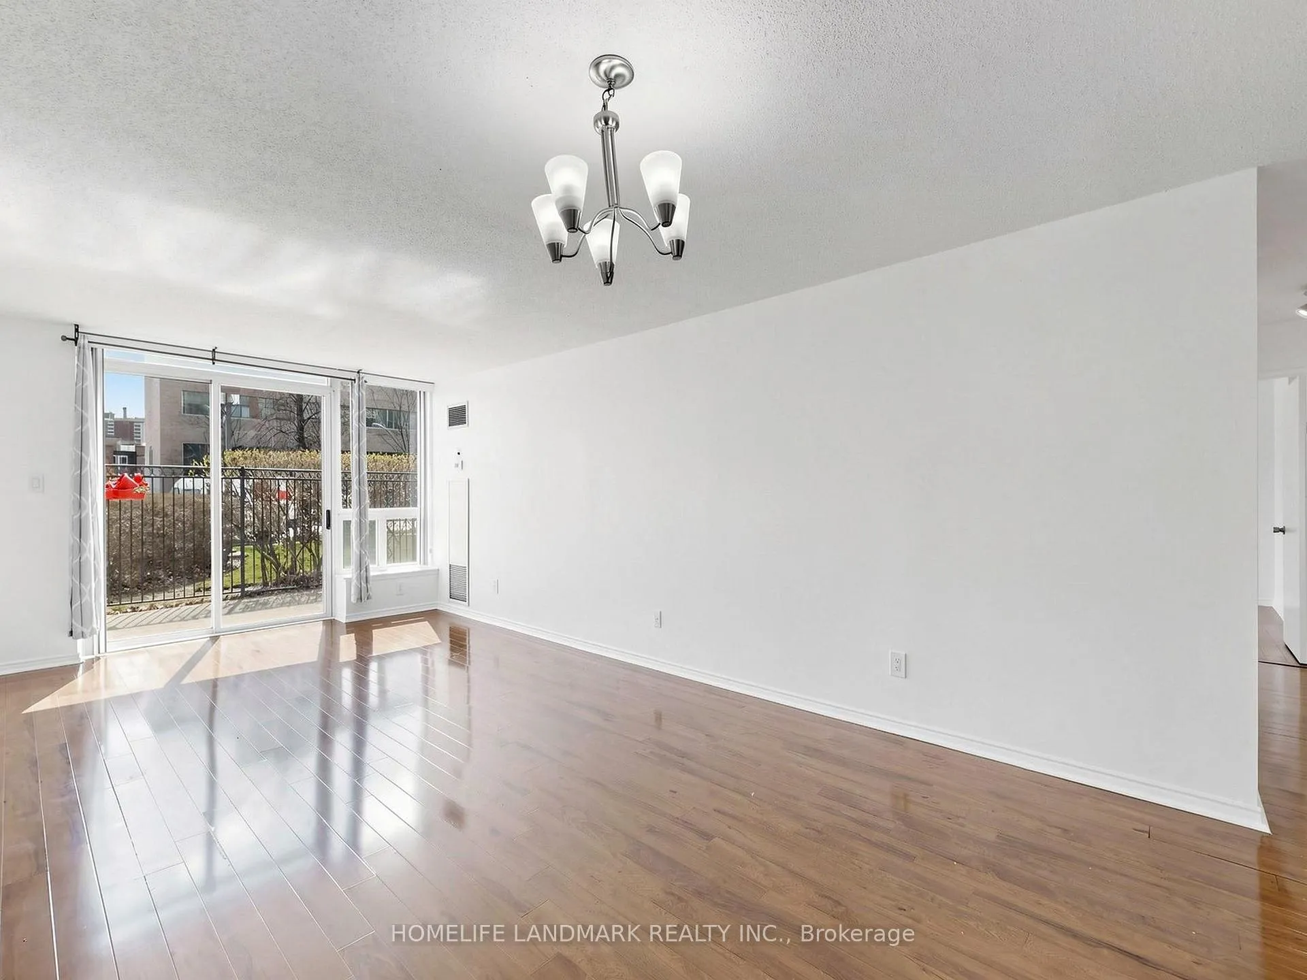
Bright South-Facing Condo with a House-Like Feel!! 2 Bedrooms | 2 FULL Bathrooms | Over 1,100 Sq Ft. This sun-drenched residence showcases an exceptional blend of space, light, and refined comfort.With a desirable south-facing exposure, expansive windows, and sliding doors, natural sunlight gracefully fills every corner of the home, creating a warm and inviting ambiance throughout.The grand living area offers generous proportions, effortlessly accommodating a full-sized seating arrangement and entertainment setup, while the open-concept living and dining space is perfectly designed for elegant gatherings and seamless entertaining.The enclosed kitchen is thoughtfully appointed with newer stainless steel appliances and abundant cabinetry, delivering both functionality and style.Retreat to the expansive primary bedroom, featuring his-and-hers closets and a beautifully renovated 4-piece ensuite, complete with a separate shower and soaking tub. The home also offers a rare private south-facing TERRACED yard, seamlessly accessible from both the living room and primary bedroom through walk-out sliding doors. This exclusive outdoor space provides a peaceful extension of the home-ideal for gardening, relaxing in the sun, or enjoying quality time with children in a safe and private setting. Review the floor plan and be amazed by the generous size and efficient layout-every inch is thoughtfully utilized. Move in ready! Welcome to your sweet home~
Facts & features
Ask about this home
A HOMEH agent will answer your questions about this home.
Rooms
6 rooms · 2 bathrooms
- Living room21′6″ × 11′1″238 sq.ft.
- Dining room21′6″ × 11′1″238 sq.ft.
- Kitchen11′5″ × 7′8″88 sq.ft.
- Primary bedroom22′4″ × 10′224 sq.ft.
- Bedroom 218′5″ × 8′9″161 sq.ft.
- Laundry7′8″ × 5′7″43 sq.ft.
Around this home
Schools nearby
School rating, out of 10.
Listing details
Helpful tools
Your HOMEH agent
"I would see it this week."
Ask HOMEH about this home
Price, neighbourhood, monthly cost. Ask anything.
HOMEH Intelligent Agent is an AI, not a licensed representative. Check anything important with your agent.