

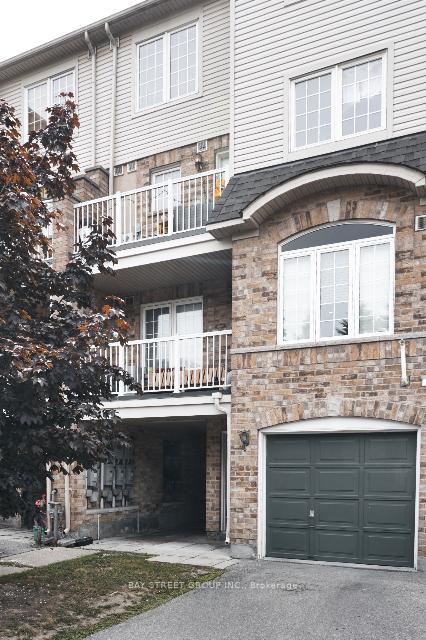
Unit 98, 42 Pinery Trail
Condo Townhouse Rented
1/16Unit 98, 42 Pinery Trail
Condo Townhouse Rented
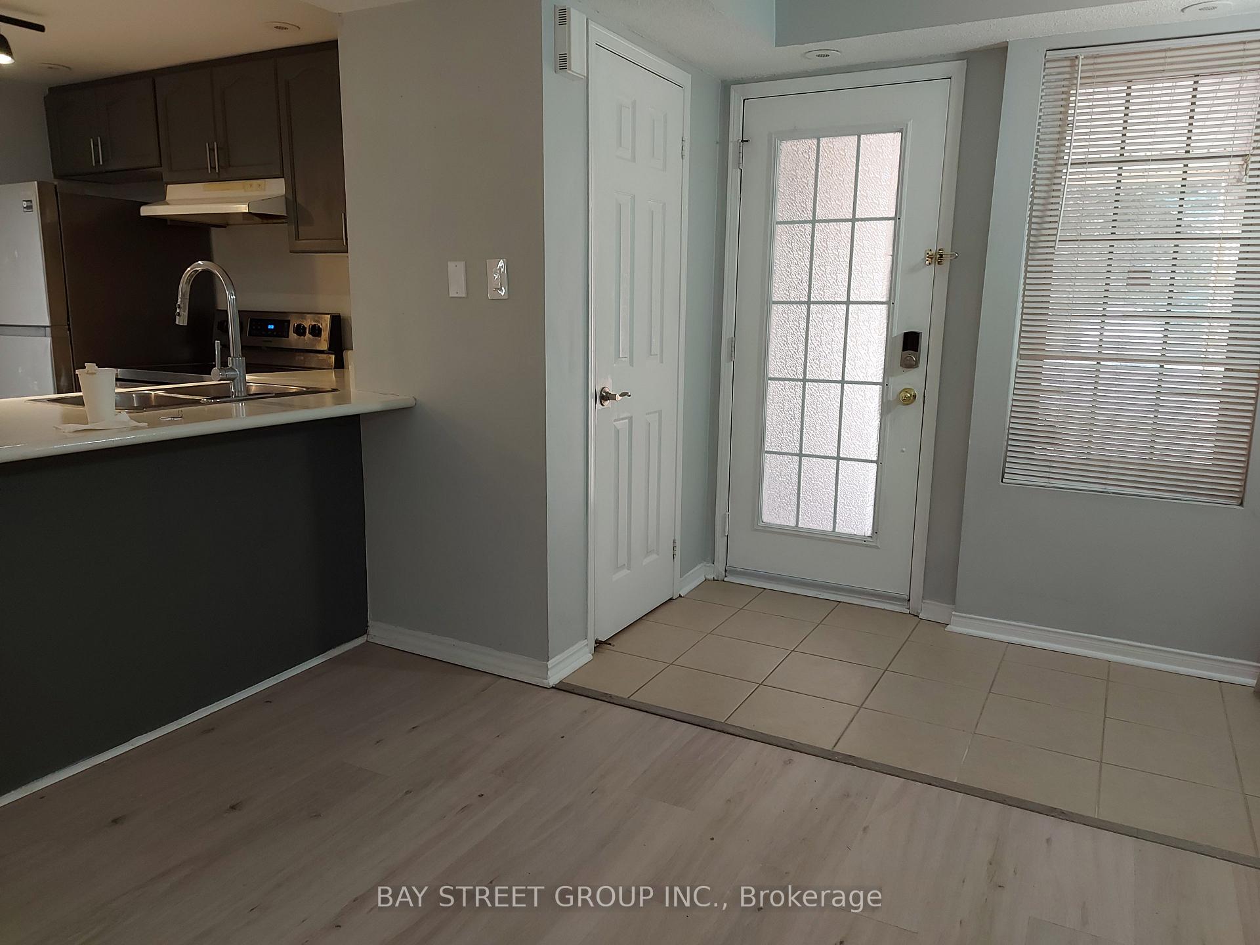
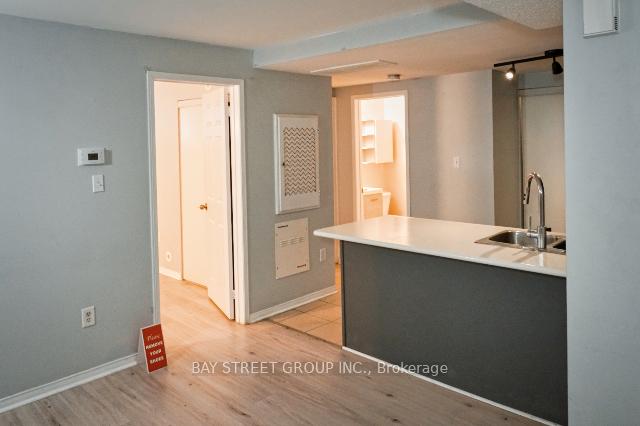
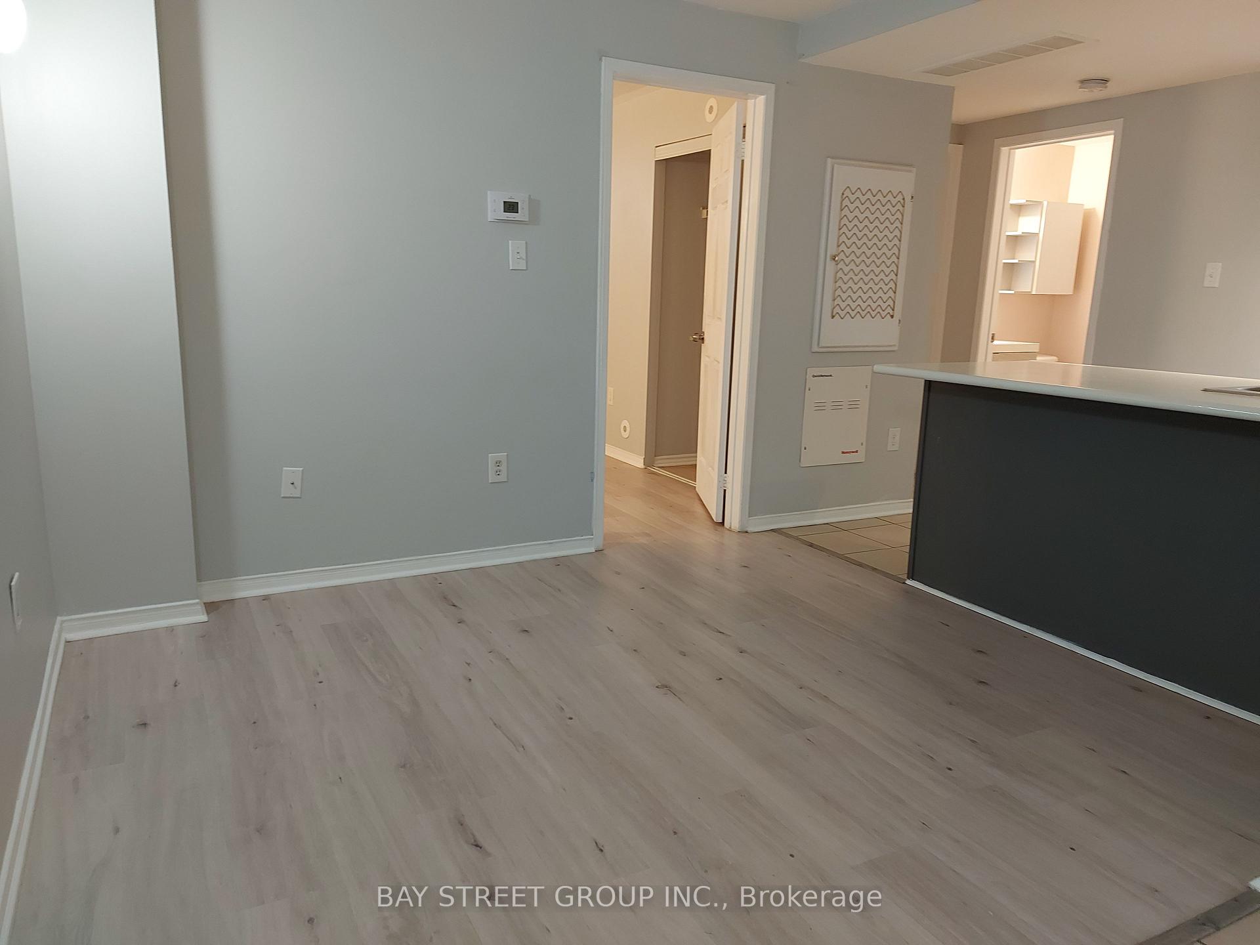
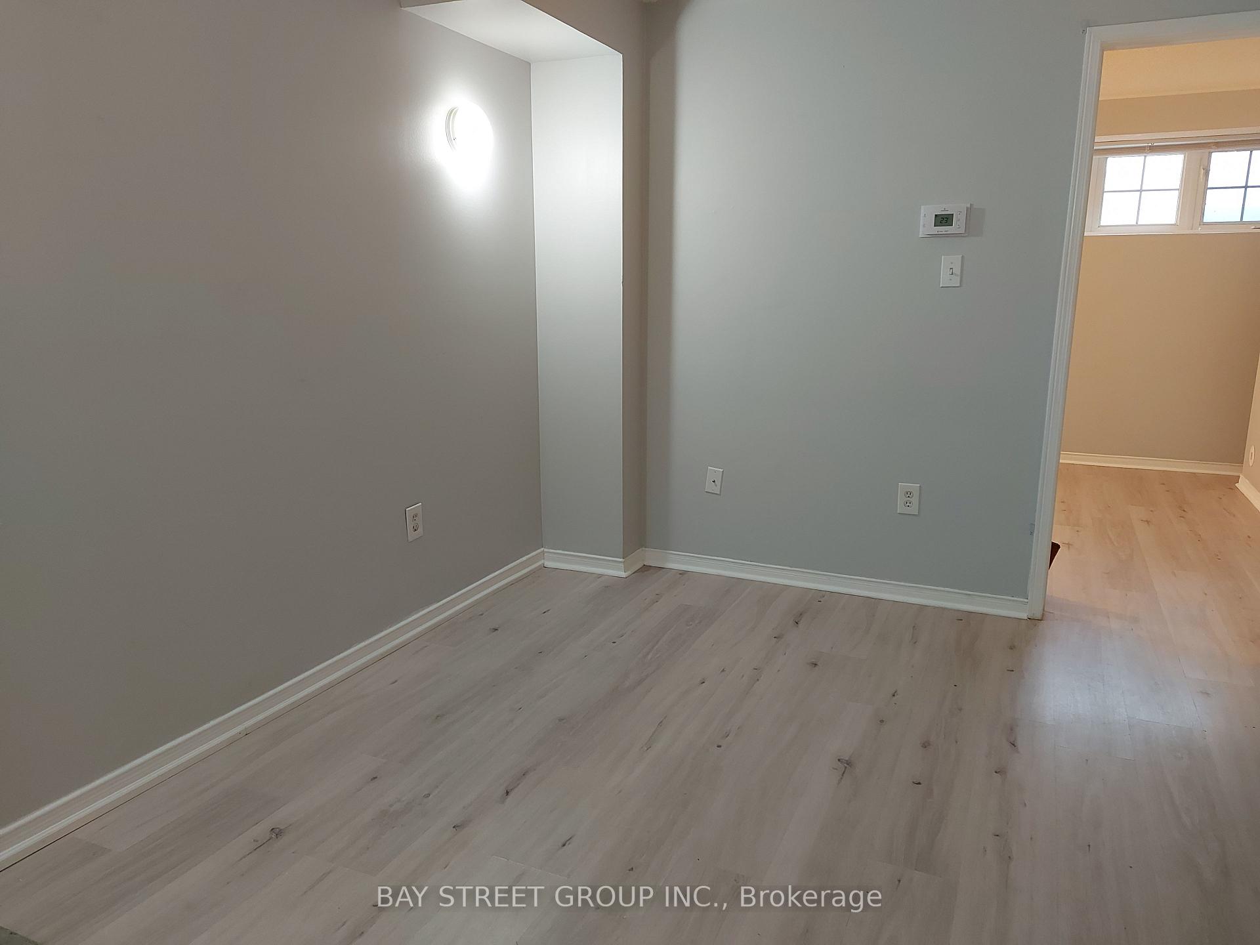 See all 16 photos
2 Bedrooms
1 Bathroom
1 Parking
600–699 sq.ft
Entire Home
— Unit
Property history
Facts and features
- BasementNone
- LaundryEnsuite
- Lease term12 months
- PetsAllowed
What stands out
- Central air
The homeCondo Townhouse, Stacked townhouse, 600–699 sq ft
- Type: Condo Townhouse
- Style: Stacked townhouse
- Living space: 600–699 sq ft
- Basement: None
- Exposure: North
InsideTile, Ensuite, Carpet free
- Flooring: Tile
- Laundry: Ensuite
- Features: Carpet free
- Rooms above ground: 4
- Bedrooms: 2
- Bathrooms: 1
- Kitchens: 1
OutsideBrick, Balcony None
- Exterior: Brick
- Balcony: None
Parking and locker1 Parking, Exclusive, Surface
- Spaces: 1 Parking
- Parking type: Exclusive
- Driveway: Surface
- Locker: None
BuildingWoodside Village Townhomes, Storeys 2, Units 132
- Name: Woodside Village Townhomes
- Storeys: 2
- Units: 132
- Registered: 2005
- Condo corporation: 1717
- Pets: Allowed
Heating, water and powerForced air, gas, Central air
- Heating: Forced air, gas
- Cooling: Central air
Rent and termsRent $2,000 a month, Entire property, Unfurnished
- Rent: $2,000 a month
- Space for rent: Entire property
- Furnished: Unfurnished
- Lease: 12 months
- Paid: Monthly
- Rent includes: Water, parking, common elements, building insurance
- Deposit: Required
- Credit check: Required
- Employment letter: Required
- Rental application: Required
- References: Required
IncludedStove, refrigerator, hood fan, b/i dishwasher, stacked washer & dryer, existing window coverings, all elf's.
- Included: Stove, refrigerator, hood fan, b/i dishwasher, stacked washer & dryer, existing window coverings, all elf's.
Listing detailsE12317998, Rented, Jul 31, 2025
- MLS® number: E12317998
- Status: Rented
- Listed on: Jul 31, 2025
- Days on market: 15
- Updated: Aug 15, 2025
- Possession: Immediate
- Occupied by: Vacant
- Listing brokerage: BAY STREET GROUP INC.
About this home
Unit 98, 42 Pinery Trail, Scarborough (Malvern), ON M1B 6K1
Carpet Free
Demanded Location. Beautiful Condo Townhouse With Open Concept Layout. 2 Bedrooms, 1 Bahroom. Private Laundry In Unit. Conveniently Located, Close To Parks, Shopping Center, School, 401, Ttc, etc.
Read more
Ask about this home
A HOMEH agent will answer your questions about this home.
Ask a question
Know more about Woodside Village Townhomes
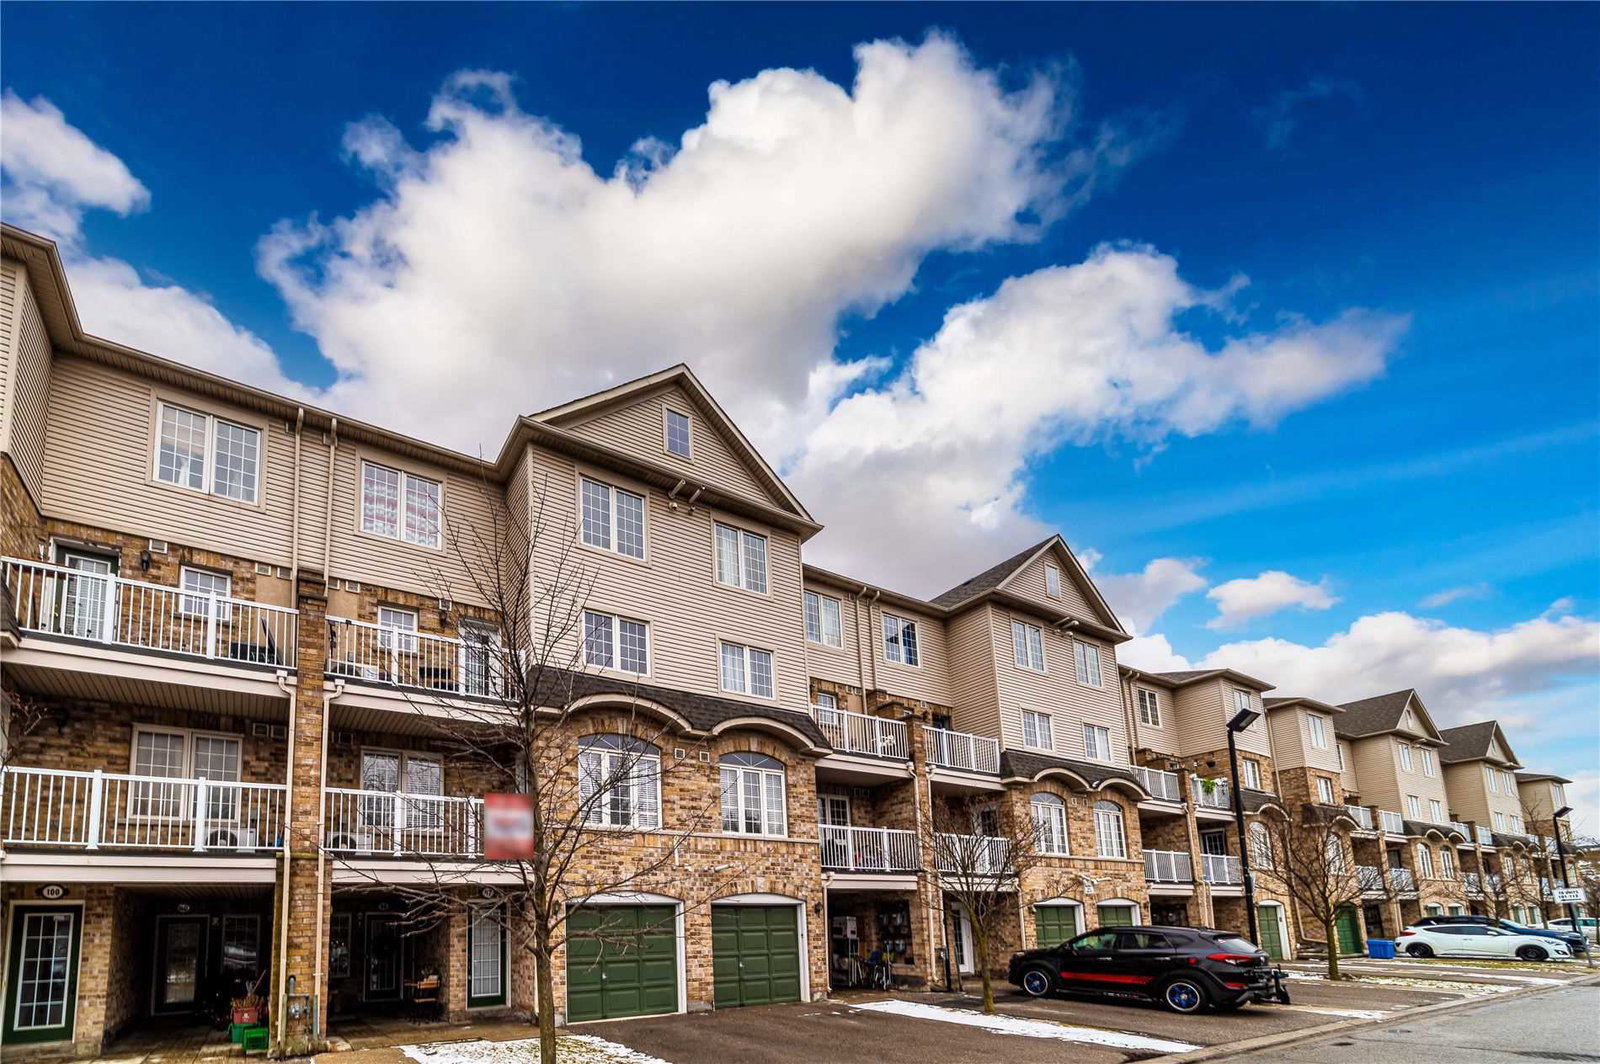
Condo building · 42 Pinery Tr
Woodside Village Townhomes is a 2-storey condo with 132 suites, built in 2005 by Eden Oak Homes. Right now 1 for sale and 3 for rent are on the market here.
- 2storeys
- 132suites
- $563/sq ft
- 2005built
Visitor parking
No similar units for rent in Woodside Village Townhomes right now.
Around this home
Neilson Rd & Mclevin Ave
Errands
Parks
Schools
Daily convenience, out of 100, from the distances below
ParkTelfer Park · 8 within 1 km3 min walk165 m
GroceryFreshland Supermarket6 min walk390 m
SchoolLester B Pearson Collegiate Institute7 min walk450 m
PharmacyShoppers Drug Mart8 min walk486 m
Cafés & foodExpress Munchies · 15 within 1 km7 min walk409 m
Gym & rec centrePlanet Fitness11 min walk655 m
LibraryToronto Public Library - Malvern16 min walk1.0 km
WalkDriveStraight-line distance, open map data
Grocery0.4 km
Park0.2 km
Coffee0.4 km
Dining0.4 km
Gym0.7 km
Schools nearby
School rating, out of 10.
Lester B Pearson Collegiate Institutesecondary · Public · 0.5 km
5.1/10Fair
Tom Longboat Junior Public Schoolelementary · Public · 0.5 km
6.8/10Good
Dr Marion Hilliard Senior Public Schoolelementary · Public · 0.5 km
—
Contact agent
Helpful calculators
Rent vs buy
Affordability
Mortgage
Down payment
Stress test
CMHC insurance
Your HOMEH agent

KimHOMEH agent · Scarborough
"I would see it this week."
Ask Kim
Keep exploring
You are here