

42 Rodeo Pathway
42 Rodeo Pathway
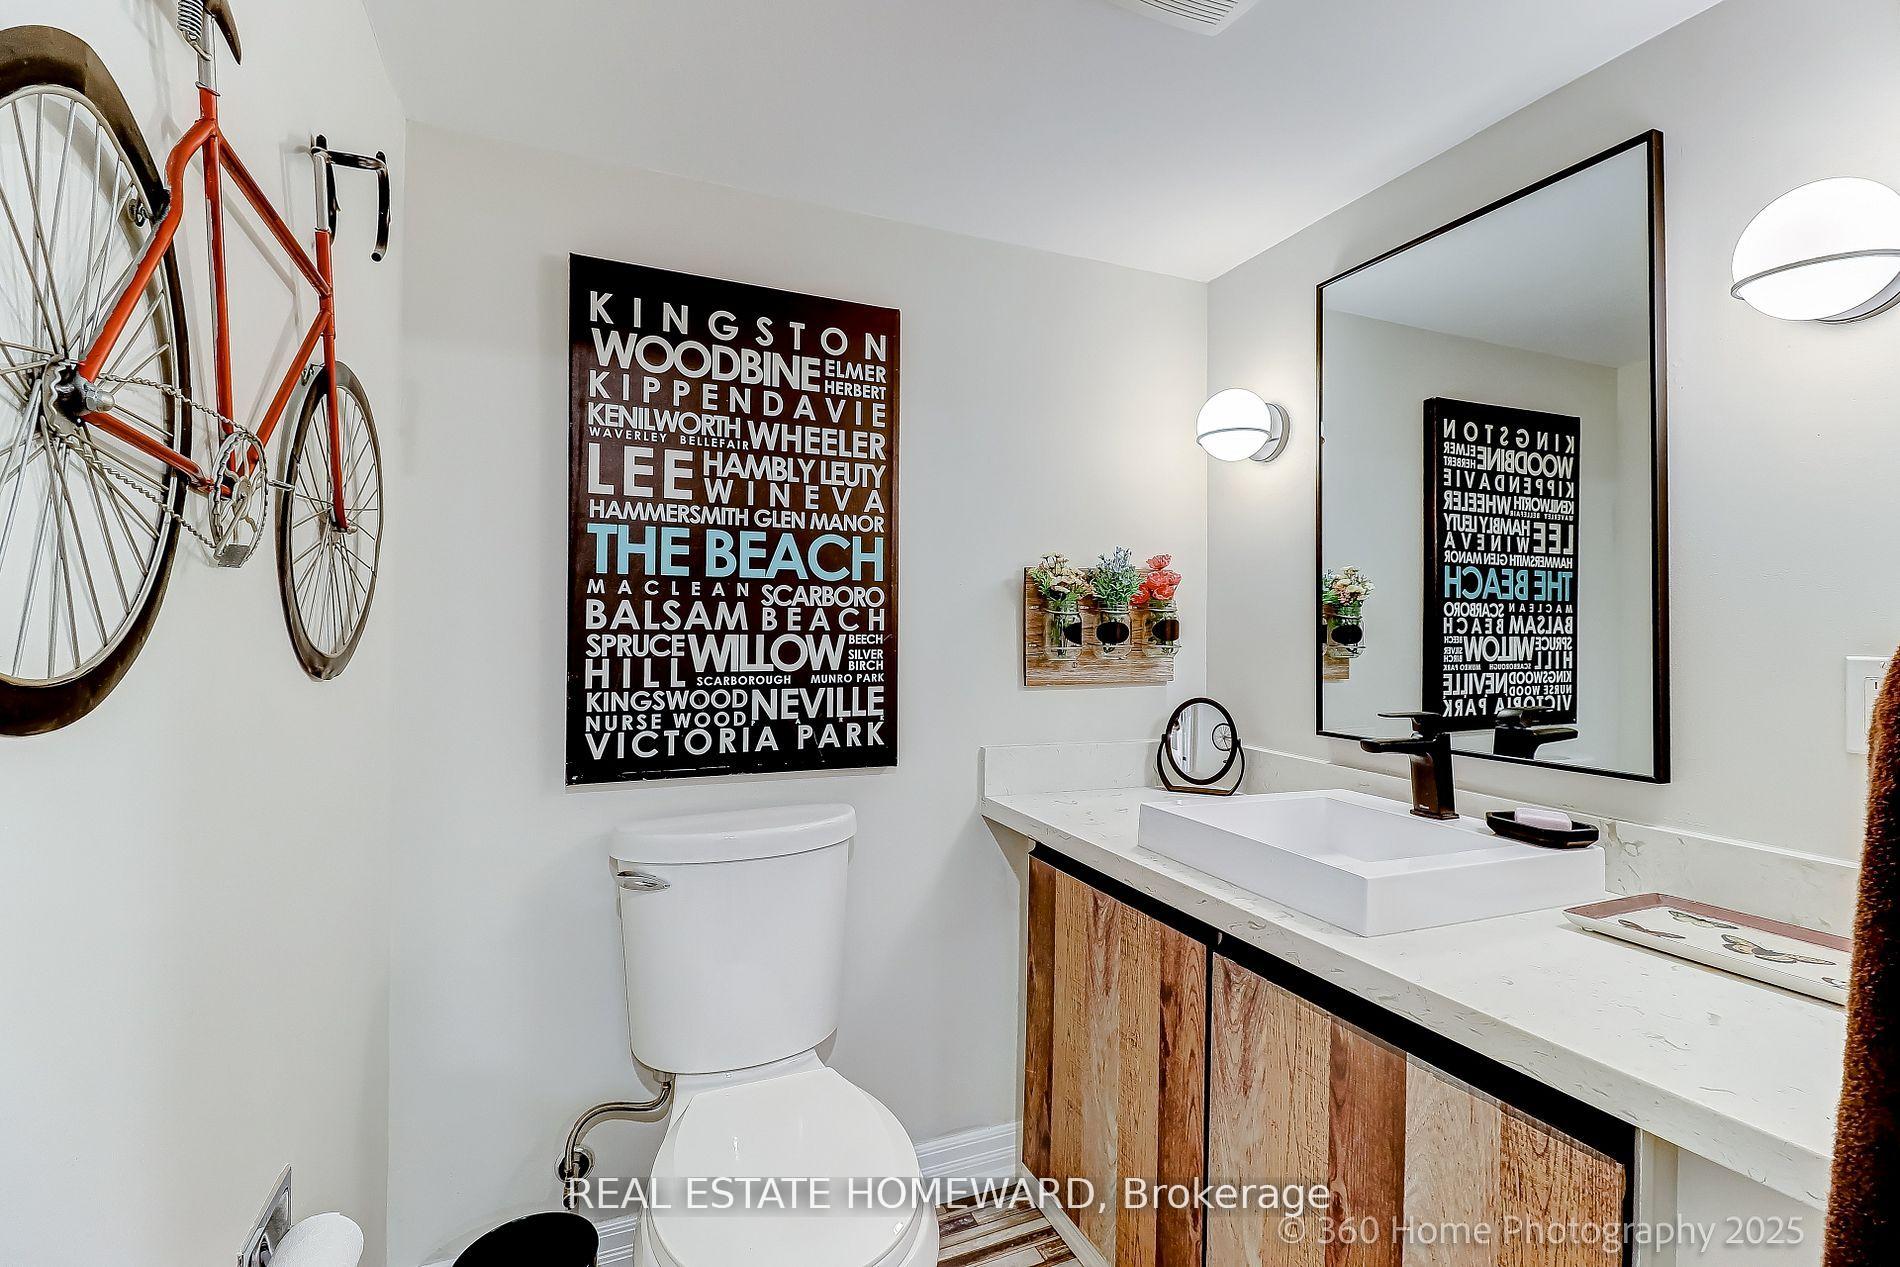 See all 37 photos
Property history
- $3,750ExpiredList: 2025-11-20|End: 2026-04-20|151 daysE12564970
- $3,999TerminatedList: 2025-10-30|End: 2025-11-20|21 daysE12490618
- $979,000TerminatedList: 2025-10-30|End: 2025-11-20|21 daysE12492542
- $699,000TerminatedList: 2025-10-20|End: 2025-10-30|10 daysE12471002
Facts and features
- BasementWalk-out
- LaundryEnsuite
- Lease term12 months
- PetsAllowed
- Fireplace
- Central air
The homeCondo Townhouse, 2-storey, 1,800–1,999 sq ft
- Type: Condo Townhouse
- Style: 2-storey
- Living space: 1,800–1,999 sq ft
- Basement: Finished, walk-out
- Exposure: South
InsideFireplace Yes, Ensuite, Auto garage door remote, in-law capability
- Fireplace: Yes
- Laundry: Ensuite
- Features: Auto garage door remote, in-law capability
- Rooms above ground: 6
- Rooms in the basement: 1
- Bedrooms: 2
- Bathrooms: 4
- Kitchens: 1
- Family room: Yes
OutsideBrick, Terrace
- Exterior: Brick
- Balcony: Terrace
Parking and locker2 Parking (1 garage + 1 drive), Built-in, Exclusive
- Spaces: 2 Parking (1 garage + 1 drive)
- Garage: Built-in
- Parking type: Exclusive
- Locker: None
BuildingRodeo Pathway Townhomes, Storeys 2, Units 46
- Name: Rodeo Pathway Townhomes
- Storeys: 2
- Units: 46
- Registered: 1989
- Condo corporation: 820
- Pets: Allowed
Heating, water and powerForced air, gas, Central air
- Heating: Forced air, gas
- Cooling: Central air
Rent and termsRent $3,999 a month, Entire property, Unfurnished
- Rent: $3,999 a month
- Space for rent: Entire property
- Furnished: Unfurnished
- Lease: 12 months
- Paid: Monthly
- Rent includes: Common elements, parking
- Deposit: Required
- Credit check: Required
- Employment letter: Required
- Rental application: Required
- References: Required
IncludedNew appliances: fridge, stove, microwave with hood. washer, dryer, all electronic light fixtures and window coverings.
- Included: New appliances: fridge, stove, microwave with hood. washer, dryer, all electronic light fixtures and window coverings.
Listing detailsE12490618, Terminated, Oct 30, 2025
- MLS® number: E12490618
- Status: Terminated
- Listed on: Oct 30, 2025
- Days on market: 21
- Updated: Nov 20, 2025
- Possession: Flexible
- Occupied by: Owner
- Listing brokerage: REAL ESTATE HOMEWARD
About this home
42 Rodeo Pathway, Scarborough (Birchcliffe-Cliffside), ON M1N 4C9
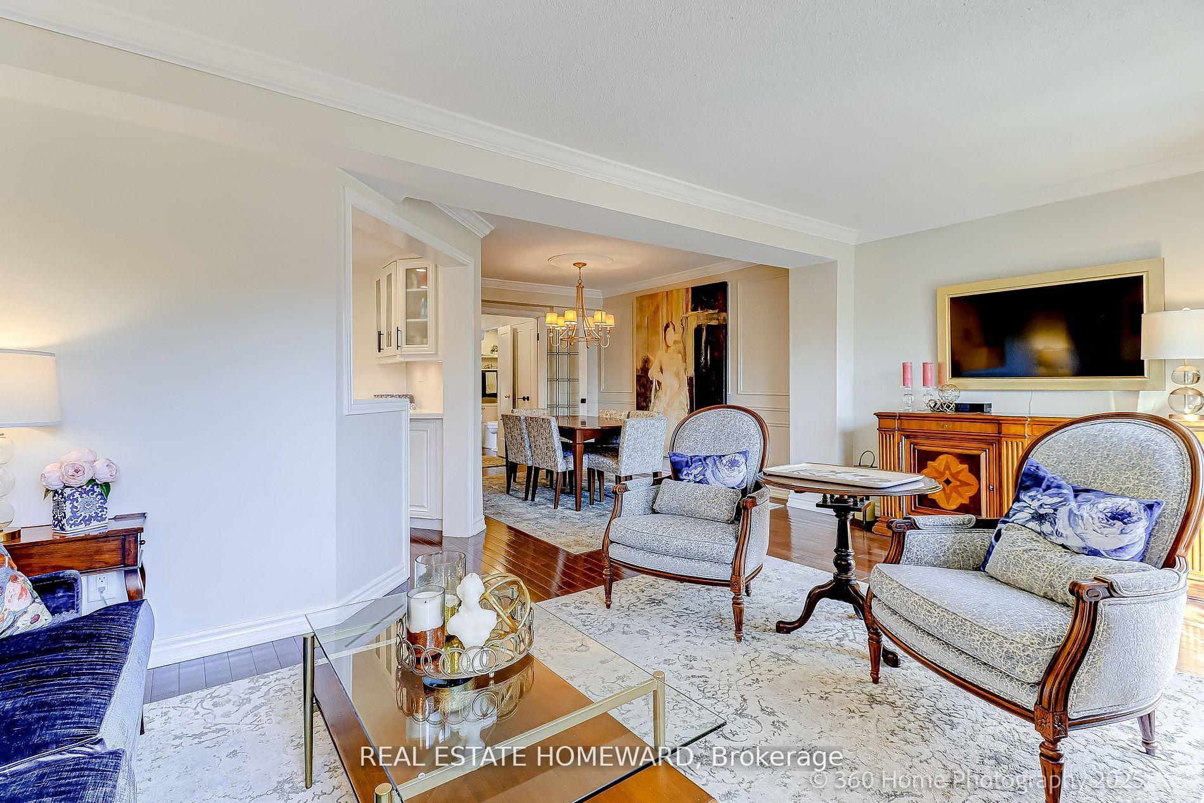
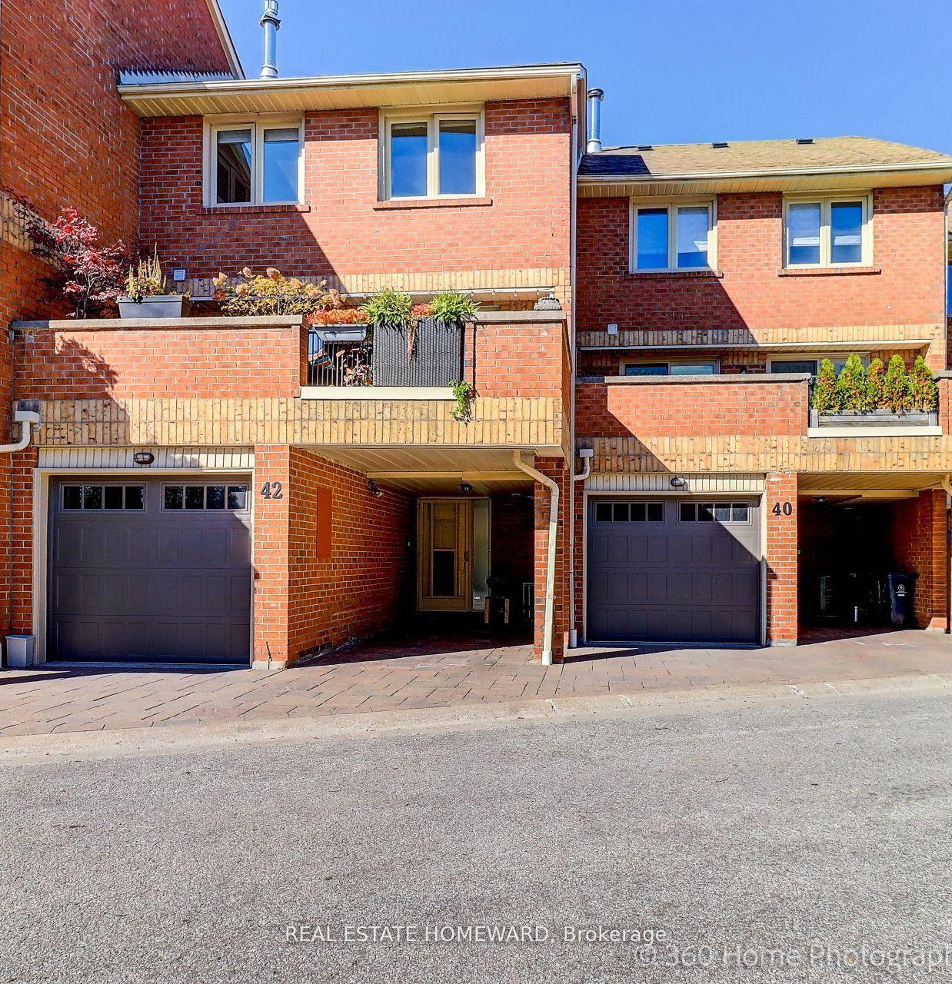
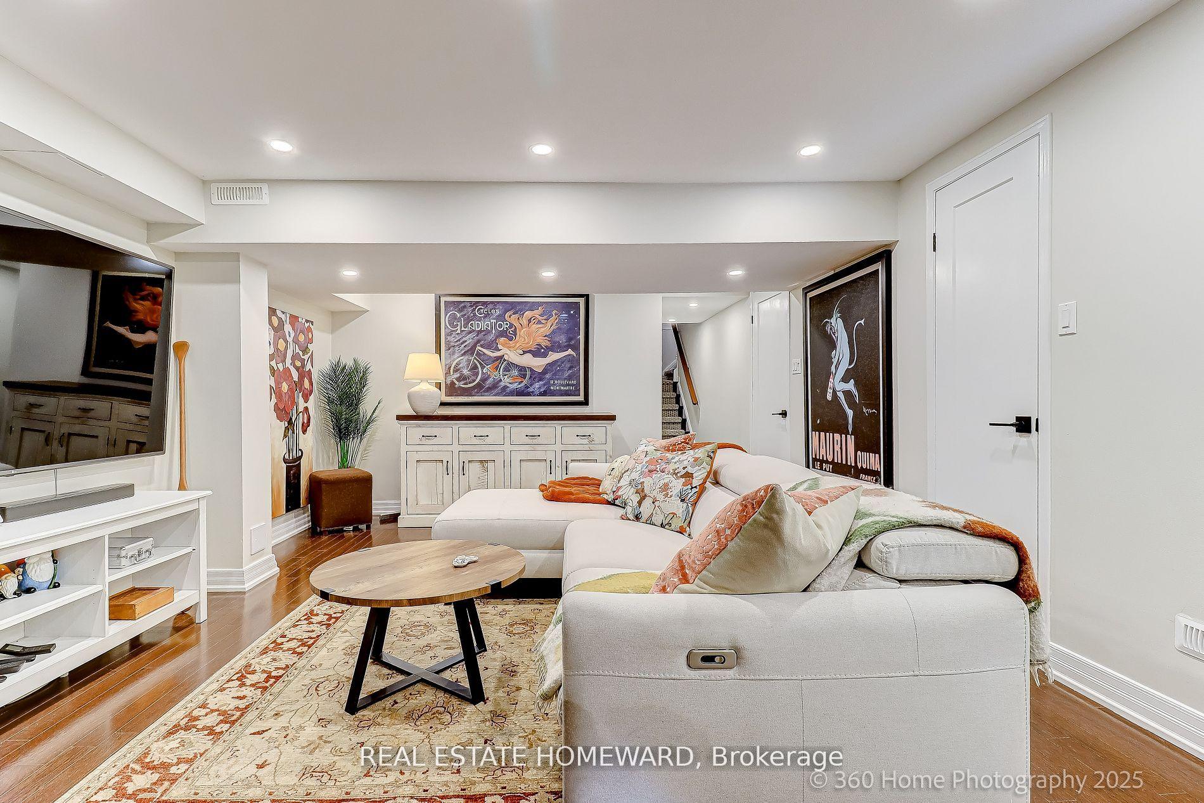
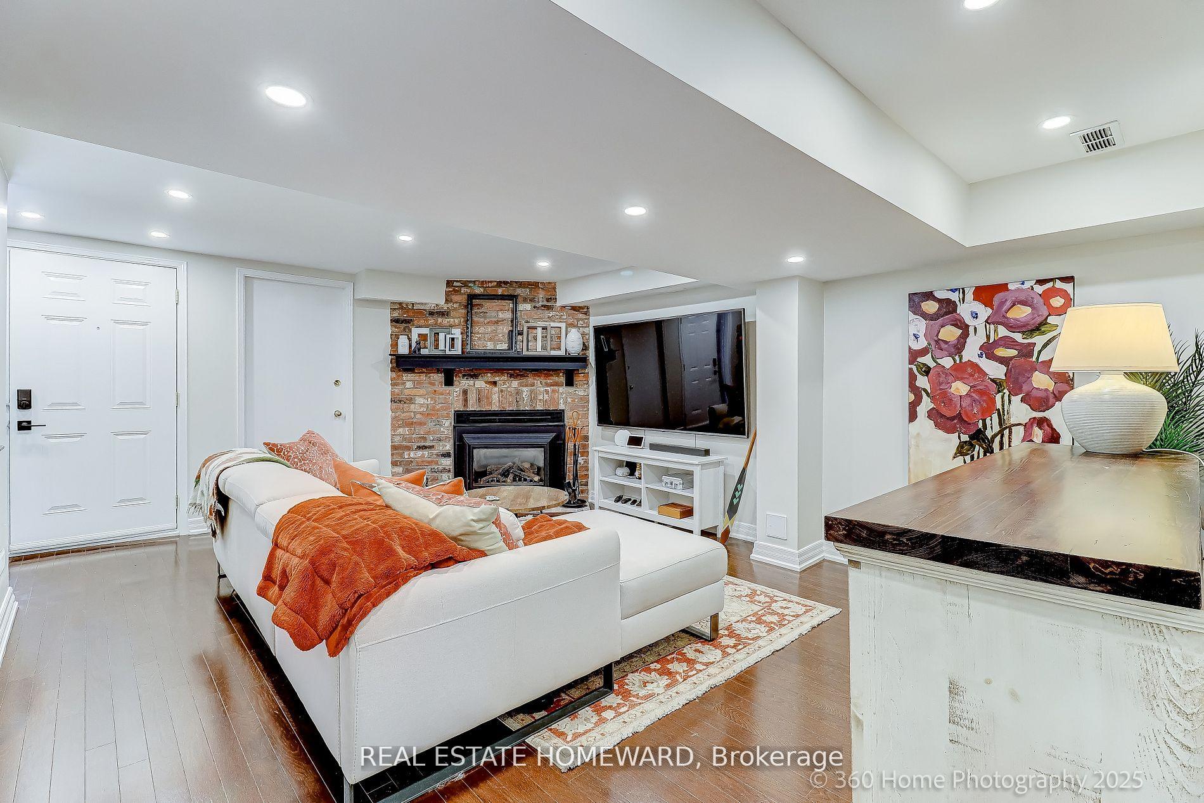
Welcome to 42 Rodeo Pathway - a beautifully renovated home in the heart of Birchcliffe Village! This move-in ready home offers 2 spacious bedrooms, 2 full baths, 2 powder rooms, and an ideal layout for both relaxing and entertaining. Enjoy an upgraded eat-in kitchen with quartz countertops, quartz backsplash, new plumbing for ice/water fridge, and high-end stainless steel appliances. The open-concept living and dining area is filled with natural light from large south-facing windows and features custom Hunter Douglas automated blinds. The lower level family room includes a cozy gas fireplace and direct access to both the garage and covered parking pad. Unique lighting upgrades include a smartly designed path of illumination from basement to bedroom, new pot lights in the basement, new fixtures throughout, and added outlets for convenience. Upstairs, the primary suite boasts custom blinds, large closets with built-in lighting, and a spa-like ensuite featuring a wet room with low-barrier entry, rain shower, and standalone tub. The second bathroom has also been fully renovated with zero-barrier shower access and boutique-quality finishes. Two private outdoor spaces offer ideal spots for entertaining or relaxing, with terrace water supply added for easy gardening. Additional highlights include hardwood flooring throughout, separate laundry room with sink, two-car parking (garage + covered pad), and ample storage. Steps to TTC, Kingston Road Village, the Beach, and scenic waterfront trails. Enjoy local gems like City Cottage Market, Corbins, Graysons Bakery, and nearby parks, Rosetta McClain Gardens, and schools. A rare opportunity to upsize or downsize without compromise - this is living at its finest.
Ask about this home
A HOMEH agent will answer your questions about this home.
Know more about Rodeo Pathway Townhomes
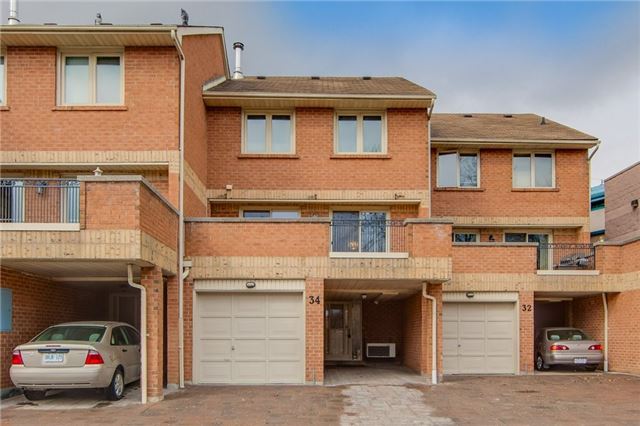
Condo building · 1-46 Rodeo Ptwy
Rodeo Pathway Townhomes is a 2-storey condo with 46 suites, built in 1989 by Lawrence Avenue Group Limited. No units are on the market here right now.
- 2storeys
- 46suites
- 1989built
No similar units for rent in Rodeo Pathway Townhomes right now.
Around this home
Daily convenience, out of 100, from the distances below
Schools nearby
School rating, out of 10.
Helpful calculators
Your HOMEH agent

"I would see it this week."