

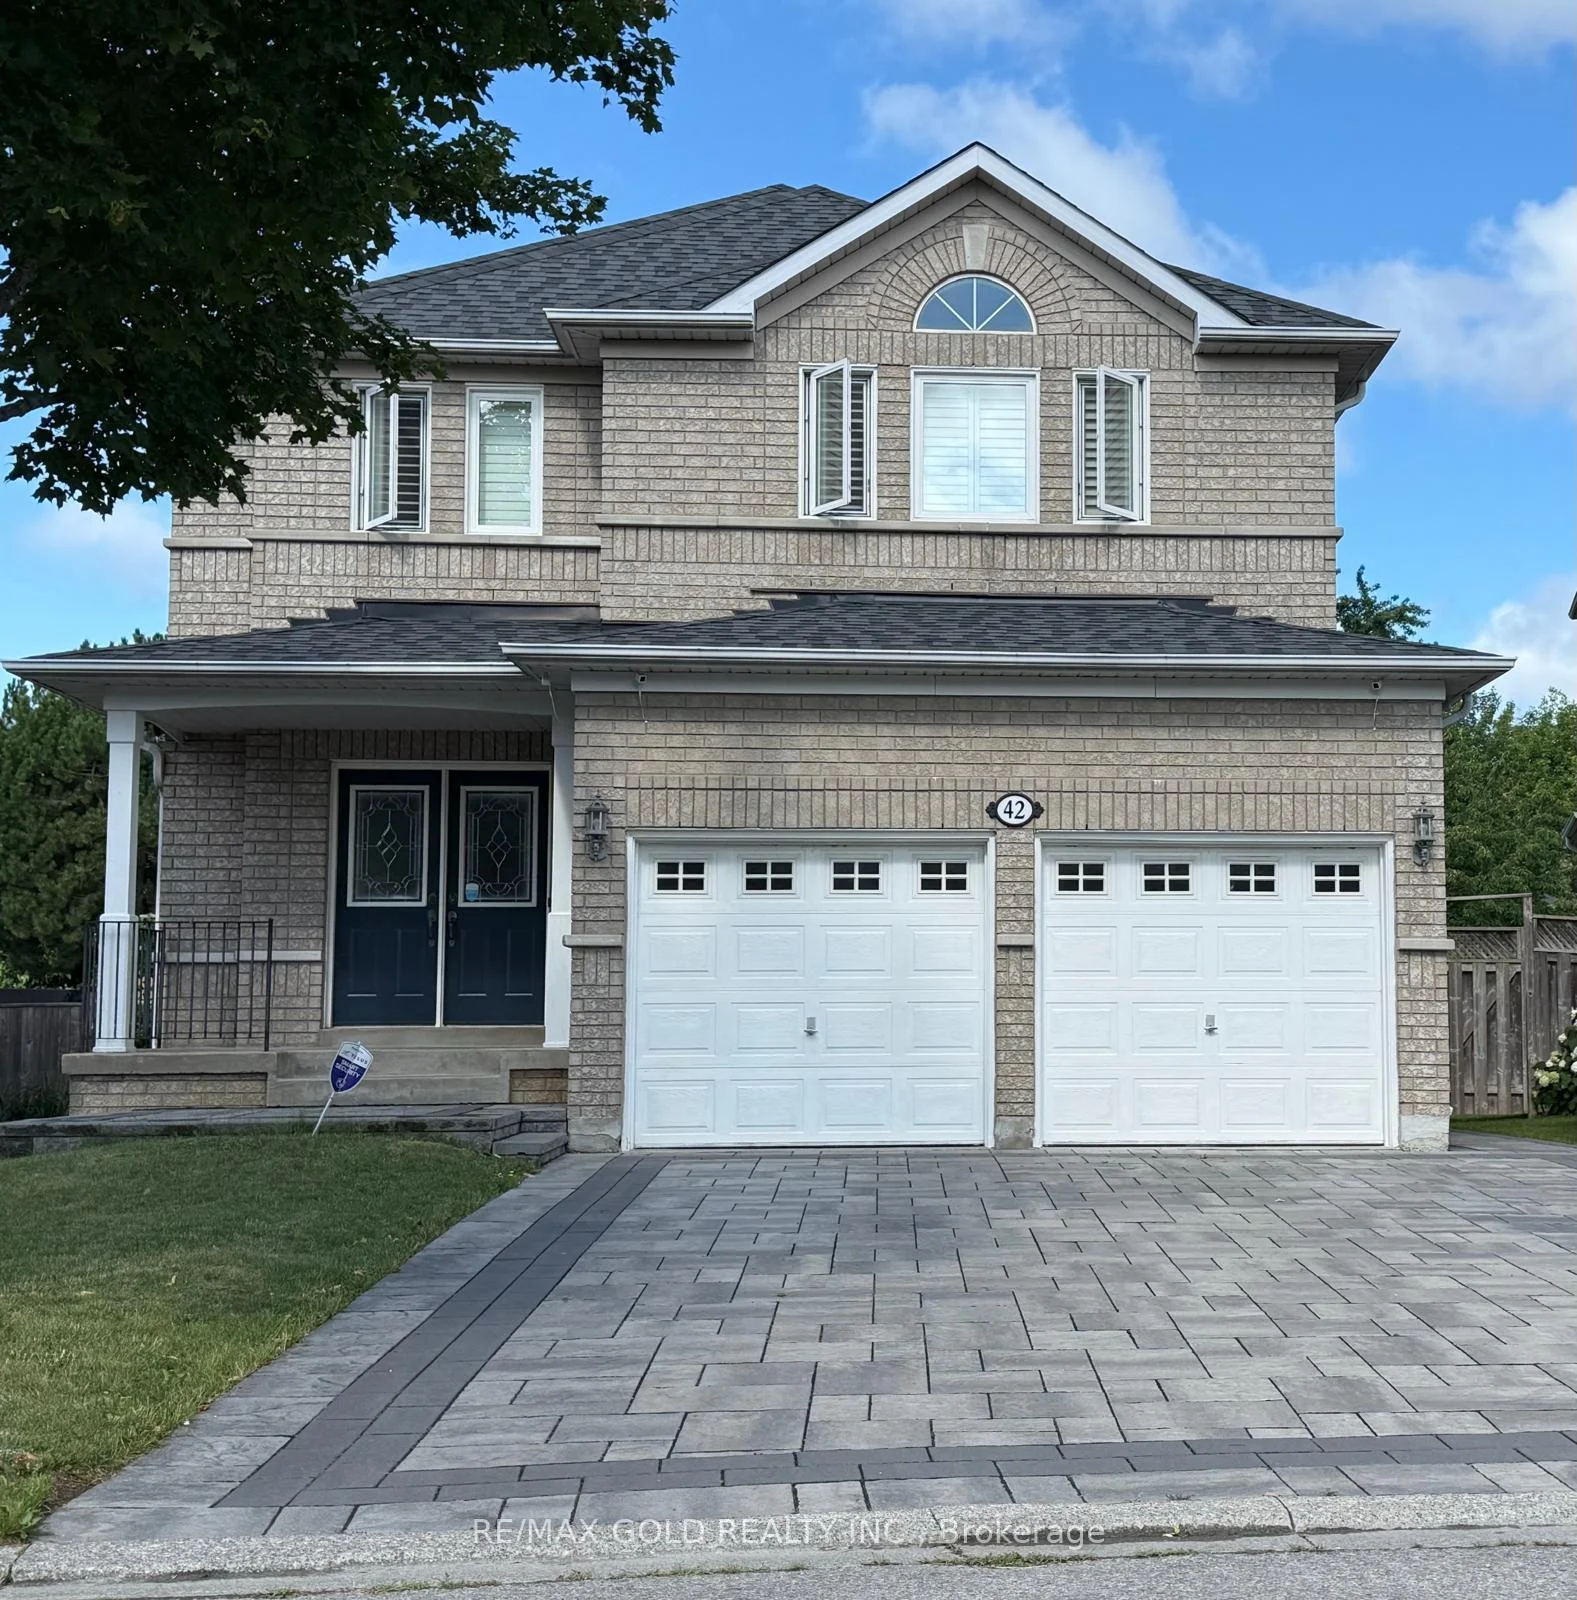
42 Stonebridge Boulevard
42 Stonebridge Boulevard
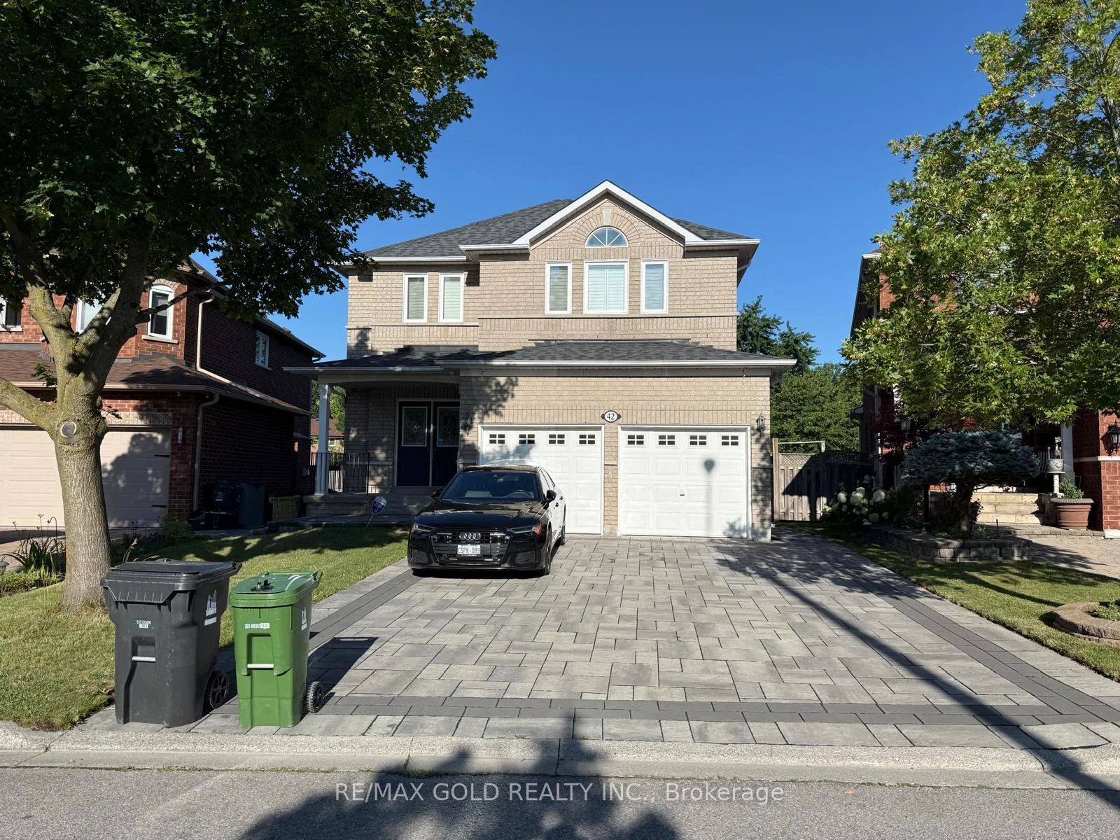
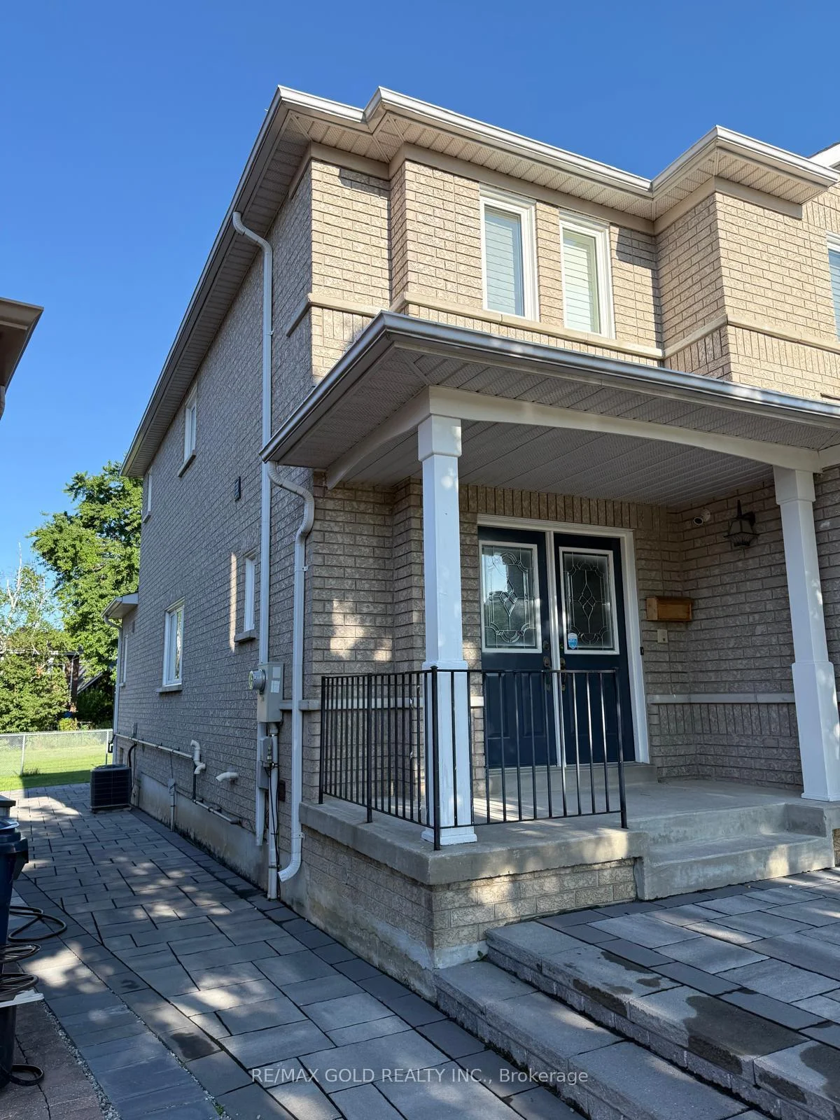
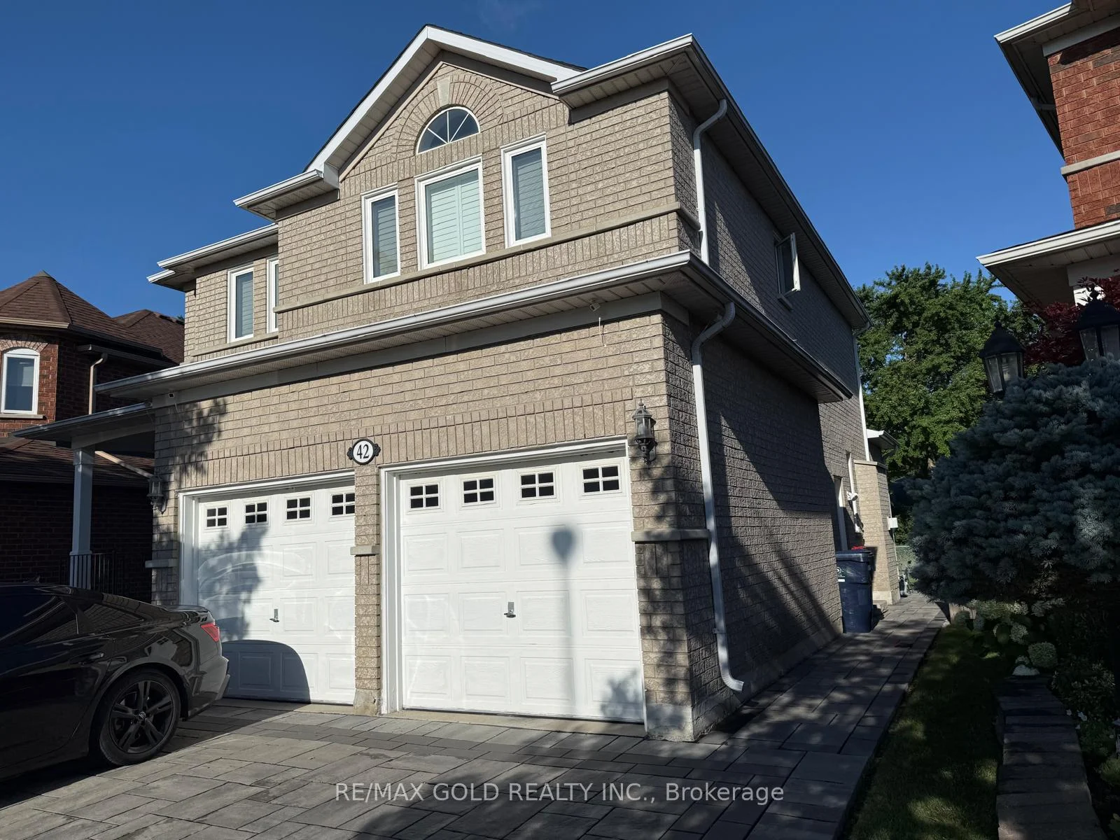
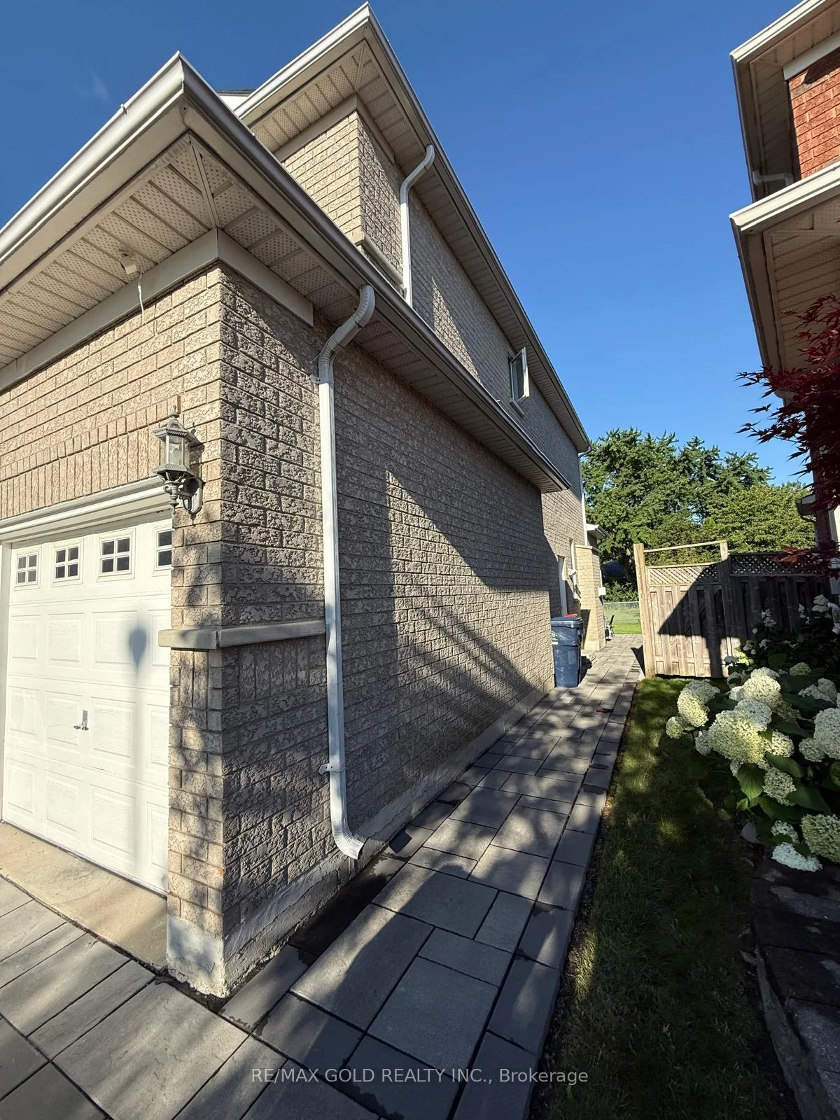 See all 12 photos
Property history
- $1,589,000ExpiredList: 2026-07-22|End: 2026-09-30|70 daysE13594376
Facts and features
- BasementApartment
- Price per sq ft~$706
- Water, sewerMunicipal
- HeatingForced air
- Second kitchen
- Separate entrance
- Hardwood floors
- Fireplace
- Central air
The homeDetached, 2-storey, 2,000–2,500 sq ft
- Type: Detached
- Style: 2-storey
- Living space: 2,000–2,500 sq ft
- Basement: Apartment, separate entrance
InsideFireplace Yes, Hardwood, Carpet free, central vacuum
- Fireplace: Yes
- Flooring: Hardwood
- Features: Carpet free, central vacuum
- Rooms above ground: 9
- Rooms in the basement: 6
- Bedrooms: 4 + 3 in the basement
- Bathrooms: 5
- Kitchens: 2
- Family room: Yes
Outside and lotBrick, Shingles, Concrete
- Exterior: Brick
- Roof: Shingles
- Foundation: Concrete
- Size: 36.38 × 127.96 ft
Parking2 Garage, Built-in
- Spaces: 2 Garage
- Garage: Built-in
Heating, water and powerForced air, gas, Central air, Municipal water
- Heating: Forced air, gas
- Cooling: Central air
- Water: Municipal water
- Sewer: Municipal sewer
Costs and taxesTaxes $7,327 a year, HST included in the price, Hot water tank (if rental)
- Taxes, 2026: $7,327 a year
- HST: HST included in the price
- Rental items: Hot water tank (if rental)
Included in the sale3 stoves, 3 fridges, 2 washers, 2 dryers, central air conditioner, allelectrical light fixtures, all window coverings and all other permanentfixtures now attached to the property belonging to the seller anddeemed free of all liens and encumbrances.
- Included: 3 stoves, 3 fridges, 2 washers, 2 dryers, central air conditioner, allelectrical light fixtures, all window coverings and all other permanentfixtures now attached to the property belonging to the seller anddeemed free of all liens and encumbrances.
NearbyFenced yard, greenbelt/conservation, hospital, library, park
- Close to: Fenced yard, greenbelt/conservation, hospital, library, park
Listing detailsE13594376, Expired, Jul 22, 2026
- MLS® number: E13594376
- Status: Expired
- Listed on: Jul 22, 2026
- Days on market: 70
- Updated: Sep 30, 2026
- Possession: Flexible
- Occupied by: Owner+tenant
- Listing brokerage: RE/MAX GOLD REALTY INC.
About this home
42 Stonebridge Boulevard, Scarborough (L'Amoreaux), ON M1W 4A7
Perfectly Maintained Beauty With Original Owner. Approximately 3,226 sqft of total living space. Backing Onto Green Space, With No Neighbors Behind. Located In One Of A Wonderful Family Community. 9-foot Ceilings On The Main Floor, W/O To Deck. Sun-drenched family room with fireplace & bay window for a magnificent view. 4 Bedrooms on the 2nd floor with Double Doors To The Master Bedroom Boasting An Ensuite 4-Piece Bathroom! Finished legal basement featuring 3 bedrooms, 2 bathrooms, separate entrances, 2 separate laundry rooms, one on the main floor and one in the basement, and all appliances included. The basement is professionally partitioned into a legal 2-bedroom apartment and a self-contained bachelor apartment, making it an excellent opportunity for rental income or multi-generational living. Additional features include a cold room and ample storage space. Close To Great Schools, Parks, Library, Supermarkets & Restaurants. Easy Access To TTC, 404 & 401.
Ask about this home
A HOMEH agent will answer your questions about this home.
Around this home
Daily convenience, out of 100, from the distances below
Schools nearby
School rating, out of 10.
Helpful calculators
Your HOMEH agent

"I would see it this week."