

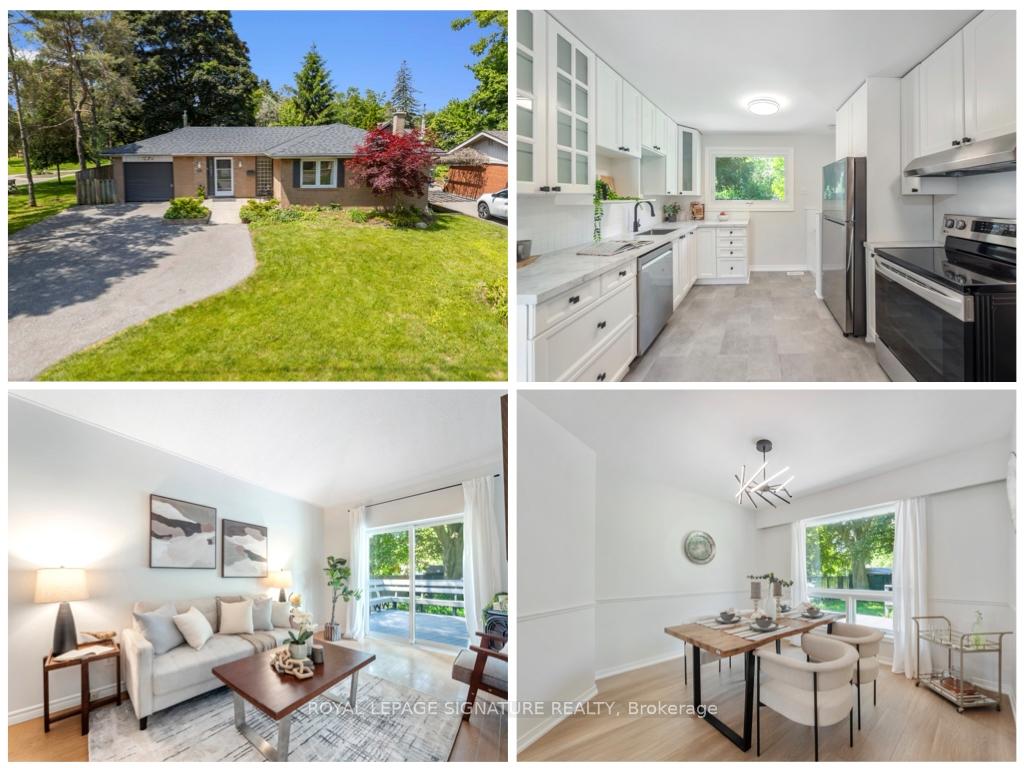
426 East Avenue E
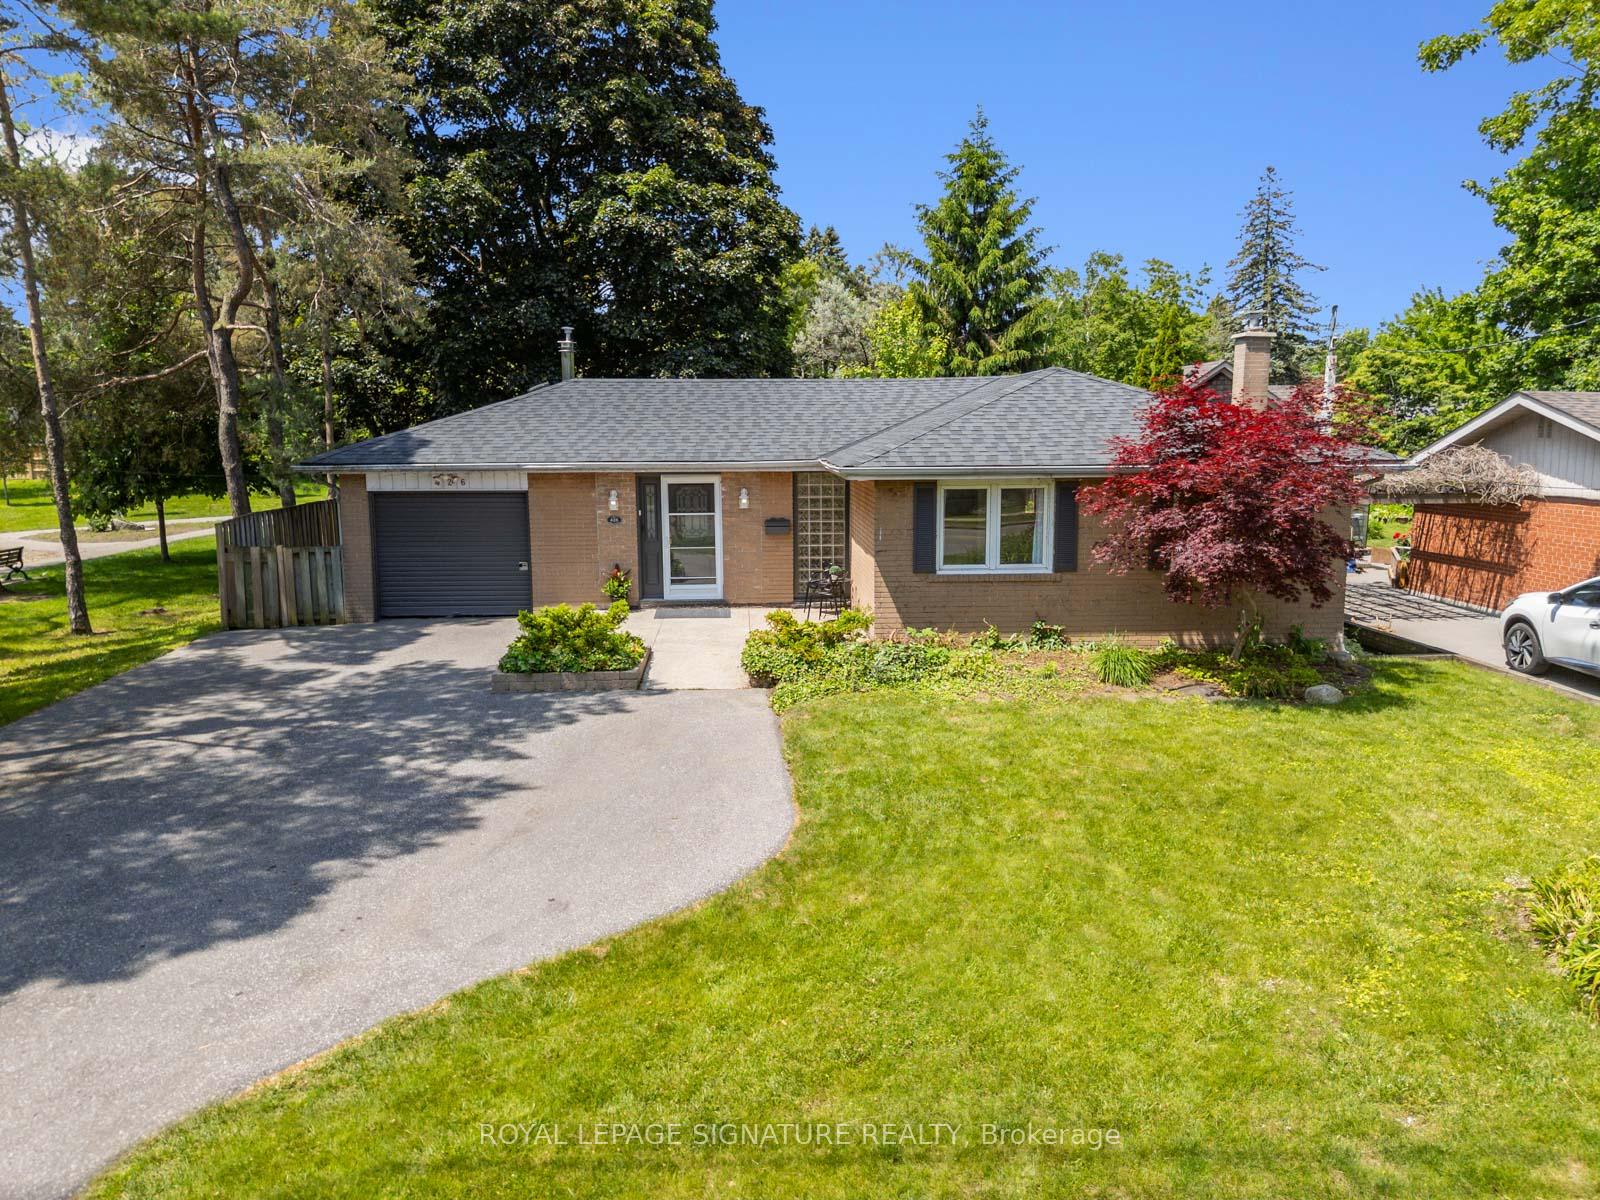
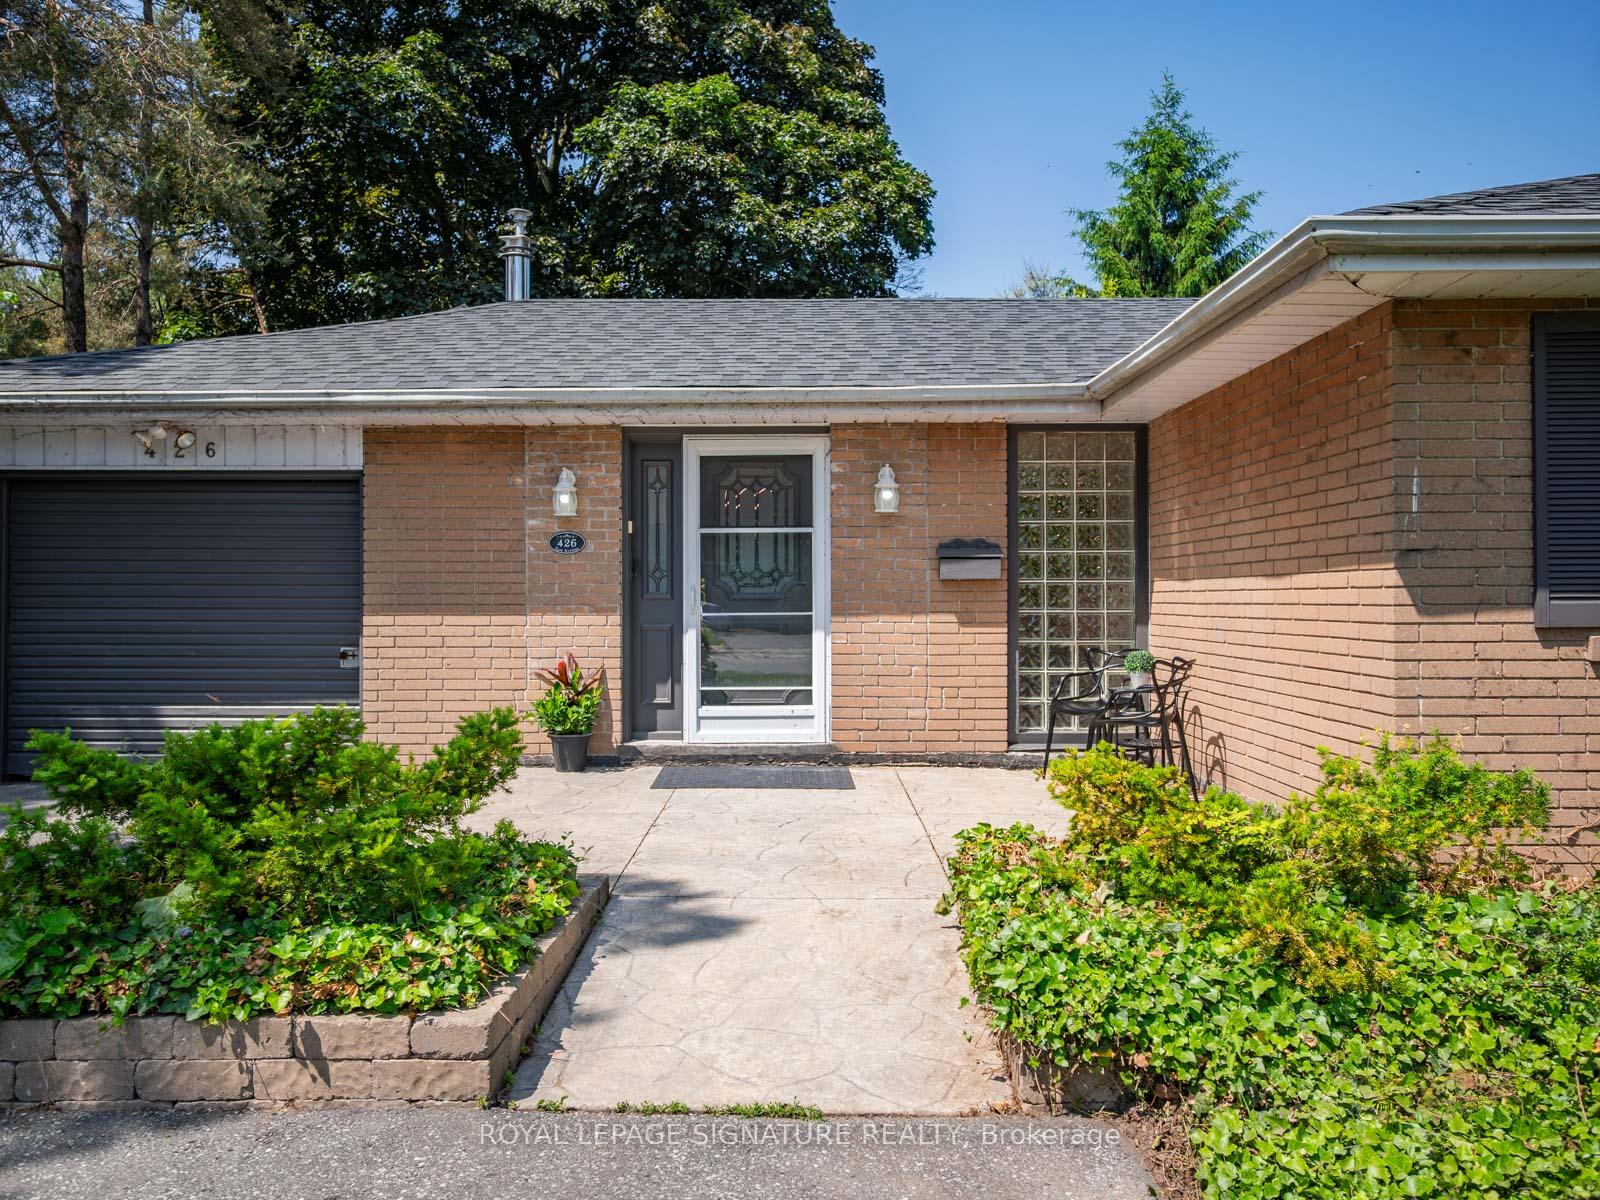
426 East Avenue E
 See all 34 photos
Property history
Facts and features
- BasementFinished
- Water, sewerMunicipal
- HeatingForced air
- CoolingCentral air
- Separate entrance
- Fireplace
- Central air
The homeDetached, Bungalow, 1,100–1,500 sq ft
- Type: Detached
- Style: Bungalow
- Living space: 1,100–1,500 sq ft
- Basement: Finished, separate entrance
- Special designation: Accessibility
InsideFireplace Yes, natural gas, Vinyl, Broadloom, Lower level
- Fireplace: Yes, natural gas
- Flooring: Vinyl, Broadloom
- Laundry: Lower level
- Features: Primary bedroom - main floor, wheelchair access, workbench
- Rooms above ground: 6
- Rooms in the basement: 4
- Bedrooms: 3 + 1 in the basement
- Bathrooms: 2
- Kitchens: 1
- Family room: Yes
Outside and lotBrick, Asphalt shingle, Concrete block
- Exterior: Brick
- Roof: Asphalt shingle
- Foundation: Concrete block
- Features: Deck
- Size: 60 × 125 ft
Parking3 Garage, Other
- Spaces: 3 Garage
- Garage: Other
Heating, water and powerForced air, gas, Central air, Municipal water
- Heating: Forced air, gas
- Cooling: Central air
- Water: Municipal water
- Sewer: Municipal sewer
Costs and taxesTaxes $4,351 a year, HST included in the price, Hot water tank rental
- Taxes, 2025: $4,351 a year
- HST: HST included in the price
- Rental items: Hot water tank rental
Included in the saleFridge('25), oven('25), range hood('25), dishwasher('25), washer, dryer, garden shed (as is), electrical light fixtures, bathroom mirrors, built-in shelving, Note: the garage was transformed into a family room by previous owners. the door opens for exterior storage of bikes and bins.
- Included: Fridge('25), oven('25), range hood('25), dishwasher('25), washer, dryer, garden shed (as is), electrical light fixtures, bathroom mirrors, built-in shelving
- Not included: Note: the garage was transformed into a family room by previous owners. the door opens for exterior storage of bikes and bins.
NearbyFenced yard, park, public transit
- Close to: Fenced yard, park, public transit
Listing detailsE12222317, Sold, Jun 16, 2025
- MLS® number: E12222317
- Status: Sold
- Listed on: Jun 16, 2025
- Days on market: 2
- Updated: Jun 18, 2025
- Possession: Flexible
- Occupied by: Owner
- Listing brokerage: ROYAL LEPAGE SIGNATURE REALTY
About this home
426 East Avenue E, Scarborough (Rouge), ON M1C 2W8
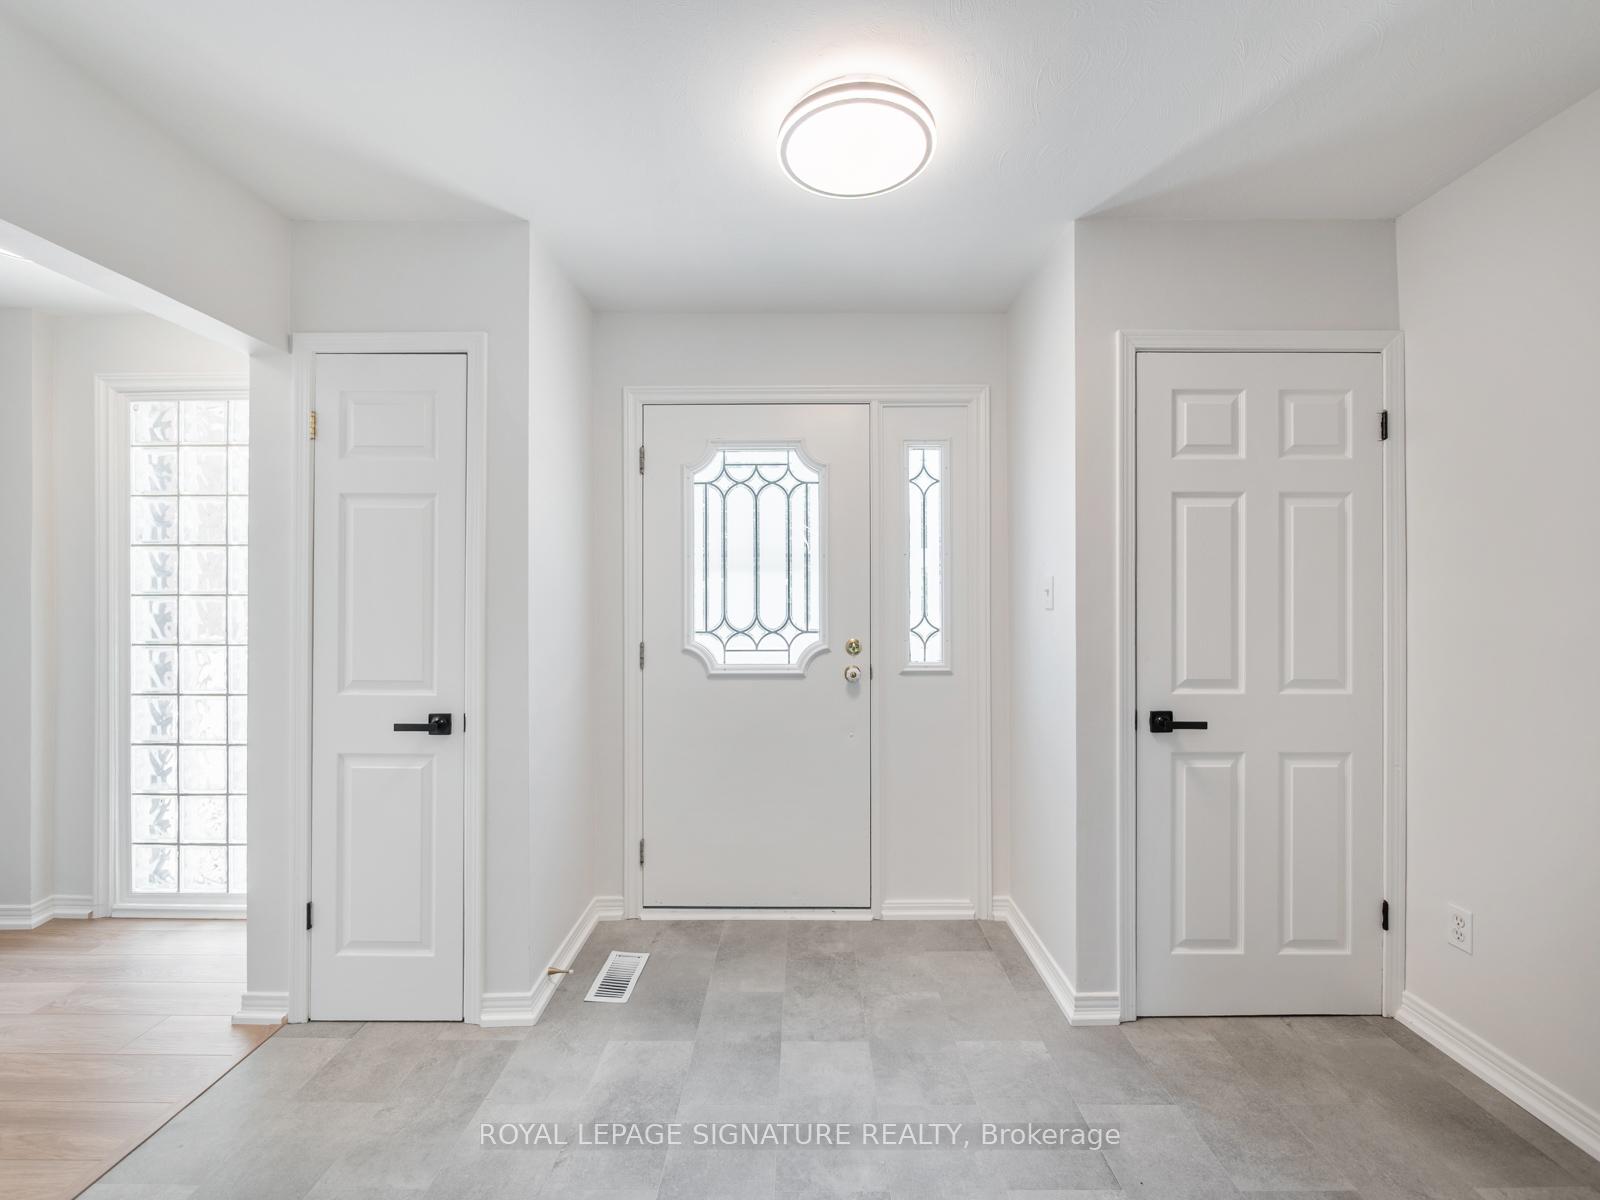
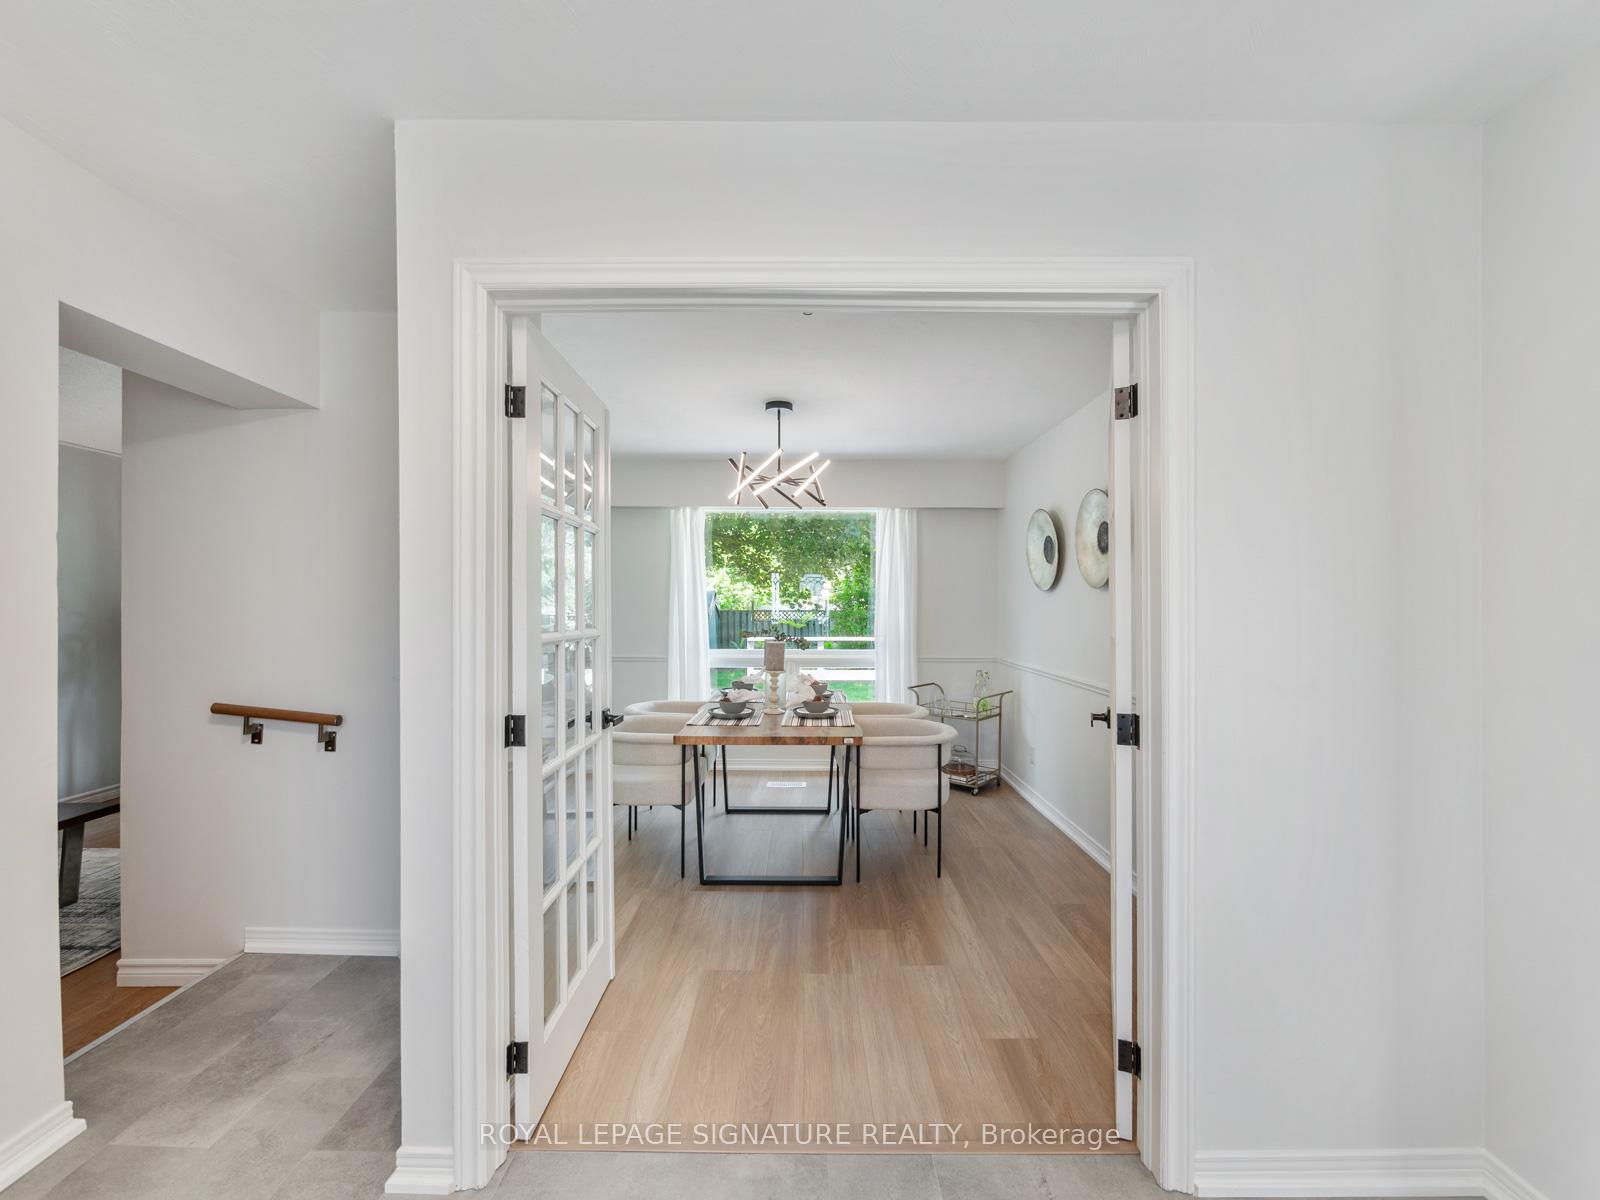
Welcome to this beautifully updated and accessible bungalow, nestled beside Kirkdene Park in the Waterfront Community of West Rouge. This 3+1 bedroom, 2-bathroom home offers exceptional versatility, including a separate entranceideal for a potential in-law suite or rental income. Step inside to a spacious front foyer with attractive French doors inviting you into the formal dining room with a large picture window overlooking the back gardens. The cozy family room features a vaulted ceiling with a cozy freestanding gas fireplace and a walk-out to a spacious deck that is perfect for entertaining or relaxing with family. The eat-in kitchen has been thoughtfully refreshed with brand-new stainless-steel appliances, quartz countertops, new flooring, and plenty of cabinetry. The main floor includes three bedrooms with hardwood floors, all served by an easily accessible 3-piece bathroom. The finished lower level expands your living space with a large recreation room, an additional bedroom, a 3-piece bathroom, laundry and a workshop. There is lots of storage for seasonal and household items in the utility room.Whether you're looking to downsize, invest, or accommodate a growing family, this home combines comfort, functionality, and unbeatable location in one outstanding package.
Ask about this home
A HOMEH agent will answer your questions about this home.
Around this home
Daily convenience, out of 100, from the distances below
Schools nearby
School rating, out of 10.
Helpful calculators
Your HOMEH agent

"I would see it this week."