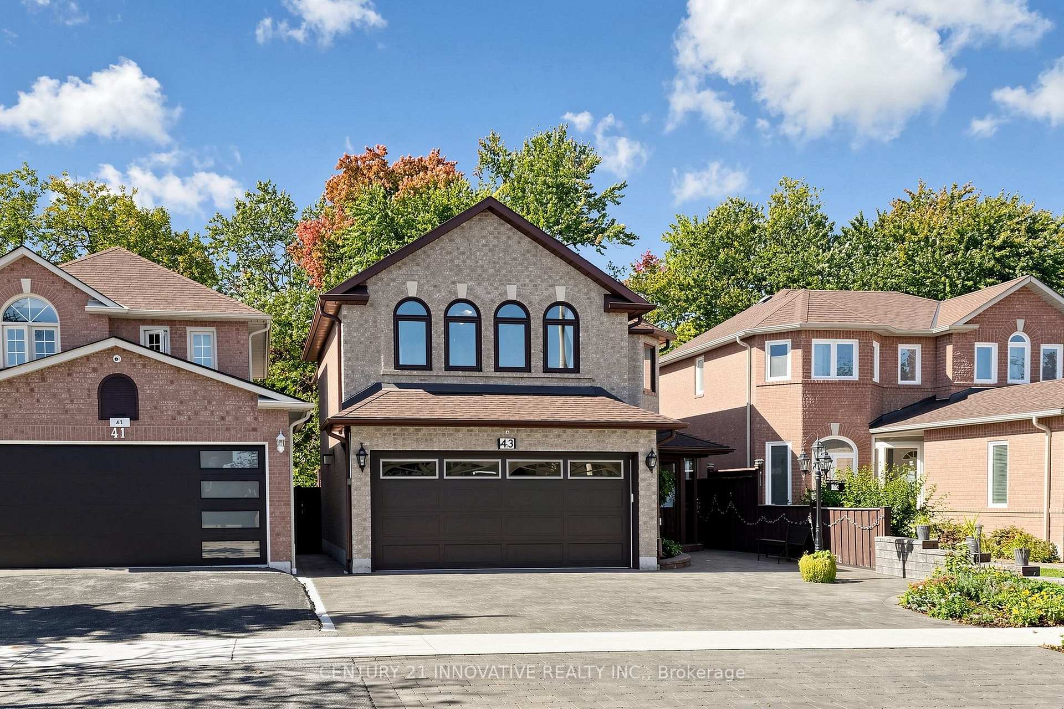
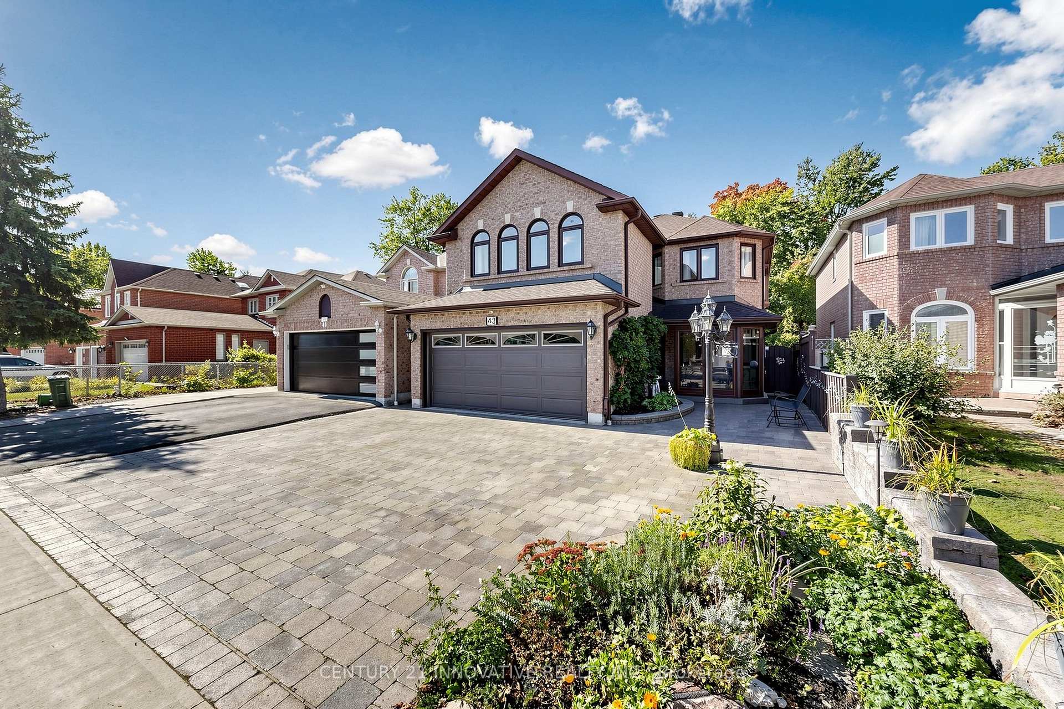
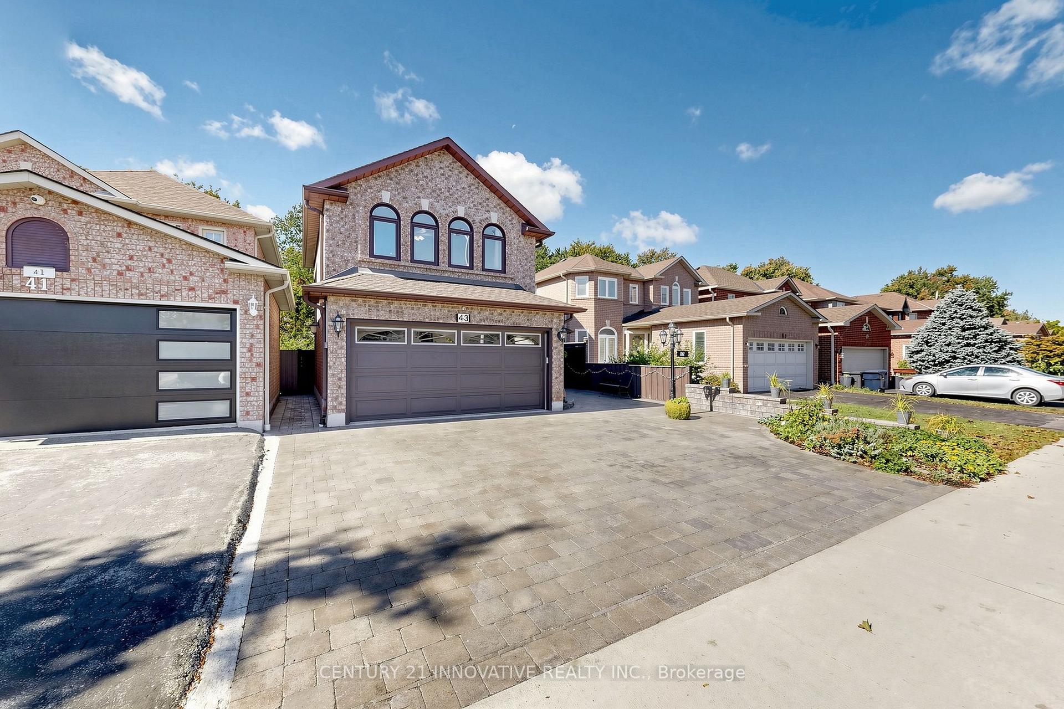
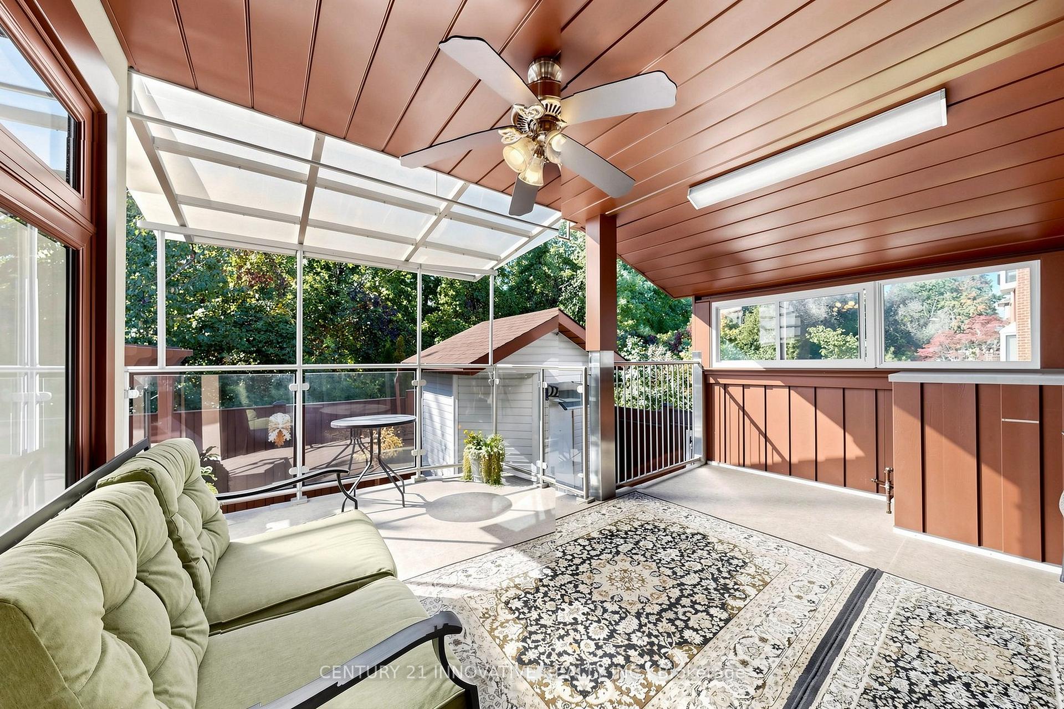
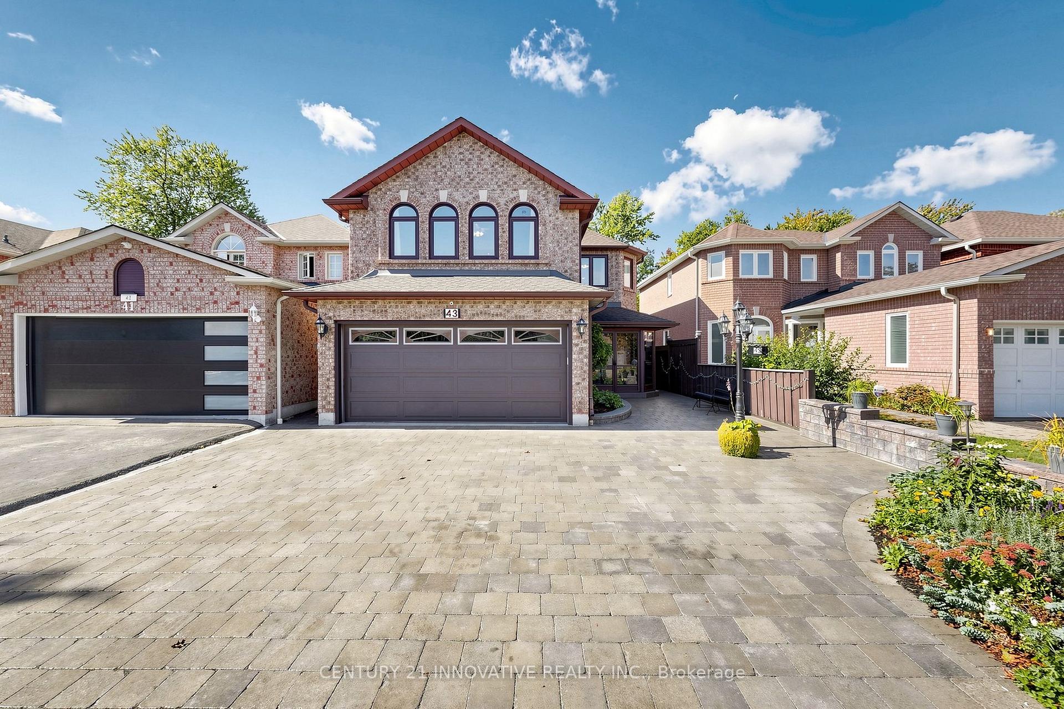
Location, Location! Welcome to this beautifully maintained and extensively renovated 4-bedroom, 4-full-bath detached home in the sought-after Rouge neighbourhood, offering nearly 3,500 sq. ft. of total living space (1,095 Main + 1,372 Second + 1,111 Basement). Ideally located near Sheppard Ave., Port Union Rd. & Kingston Rd., this exceptional home offers space, privacy, flexibility and income potential. The spacious layout features a 17-ft bedroom with potential to convert into two bedrooms, creating a 5-bedroom home. The finished basement includes a functional kitchen, 22' x 12' recreation room and potential for two additional bedrooms, ideal for extended family, an in-law suite or rental income. Potential also exists to create a separate basement entrance through the garage for a private, self-contained living space. Backing onto a ravine, the home offers exceptional privacy and a peaceful natural setting. The fully enclosed backyard features a two-tier composite deck, covered deck with timer-controlled lighting and covered outdoor cooking area, perfect for entertaining. The renovated interior features a modern kitchen open to the family room, main-floor laundry, primary ensuite with heated flooring, renovated bathrooms with premium fixtures, power shower, well-maintained roof, skylight with automatic sensor-controlled closing, modern spotlights with night-vision functionality, updated fencing and interlock landscaping front and rear. Move-in ready and low maintenance, this home is minutes from TTC, Hwy 401, University of Toronto Scarborough, Centennial College, parks, schools, shopping and restaurants. A rare opportunity offering ravine privacy, extensive upgrades, exceptional flexibility and outstanding future potential.
Read more
Auto Garage Door RemoteCarpet FreeCentral VacuumGarburatorWater MeterTrees/Woods
Facts & features
TypeDetached
Style2-storey
Size2K~2.5K Sq.Ft.
Lot34.45 x 108.27 ft
Tax$5,494 (2026)
HeatingForced air, gas
CoolingCentral air
BasementFinished
Parking3 drive
WaterMunicipal
FireplaceYes, natural gas
Book a viewing
Wed28Oct
Thu29Oct
Fri30Oct
Sat31Oct
Sun1Nov
Pick a time
Rooms
13 rooms · 4 bathrooms
Main floor6 rooms
Breakfast8′ × 8′64 sq.ft.
Laundry0′ × 0′0 sq.ft.
Living room25′ × 11′275 sq.ft.
Dining room25′ × 11′275 sq.ft.
Family room16′ × 15′3″244 sq.ft.
Kitchen19′ × 8′9″166 sq.ft.
Second floor4 rooms
Bedroom 311′ × 10′110 sq.ft.
Primary bedroom16′4″ × 12′196 sq.ft.
Bedroom 222′ × 10′11″241 sq.ft.
Bedroom 417′ × 14′238 sq.ft.
Basement3 rooms
Kitchen22′10″ × 15′342 sq.ft.
Recreation22′ × 12′2″267 sq.ft.
Bathroom0′ × 0′0 sq.ft.
Bathrooms4
4-pcMain4-pcSecond4-pcSecond4-pcBasement
Around this home
Port Union / Kingston Rd
Listing details
MLS® numberE13864032
Listed onOct 5, 2026
Days on market23
UpdatedOct 8, 2026
Listing brokerageCENTURY 21 INNOVATIVE REALTY INC.
Possession2026-11-02 / Flexible
Helpful tools
Mortgage calculator
Closing costs
Land transfer tax
Buyer guide
Your HOMEH agent
KimHOMEH agent · Scarborough
"Priced 23% over our estimate. I would see it this week."
Ask Kim
Ask HOMEH about this home
Price, neighbourhood, monthly cost. Ask anything.
HOMEH Intelligent Agent is an AI, not a licensed representative. Check anything important with your agent.

 See all 55 photos
