

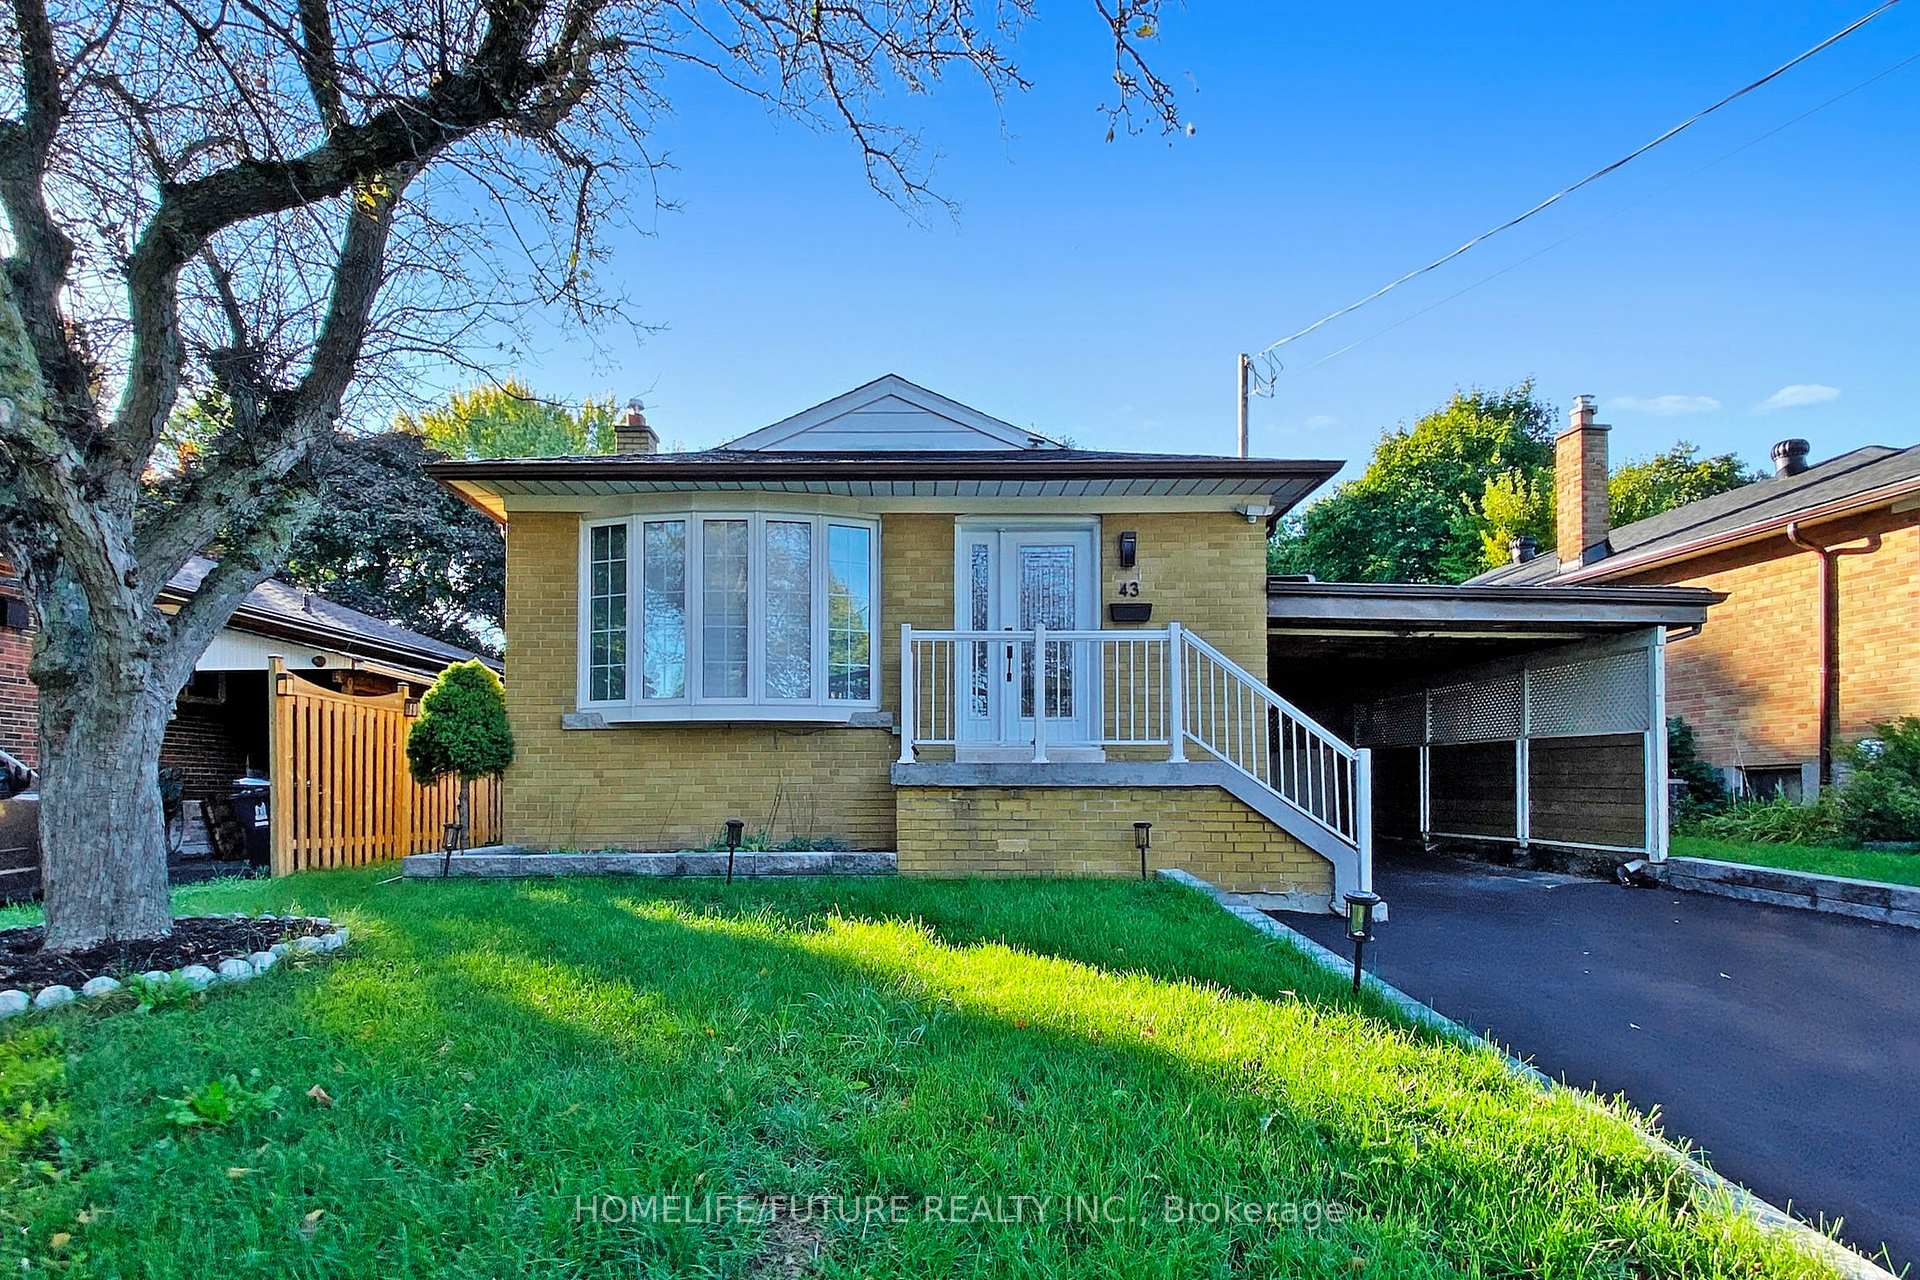
Bsmt, 43 Densgrove Road
Detached Rented
1/27Bsmt, 43 Densgrove Road
Detached Rented
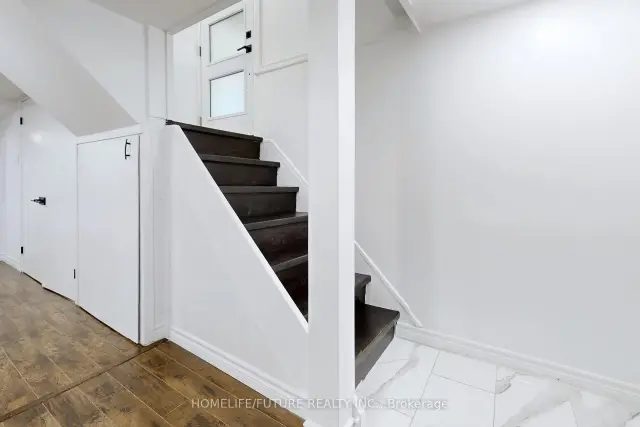
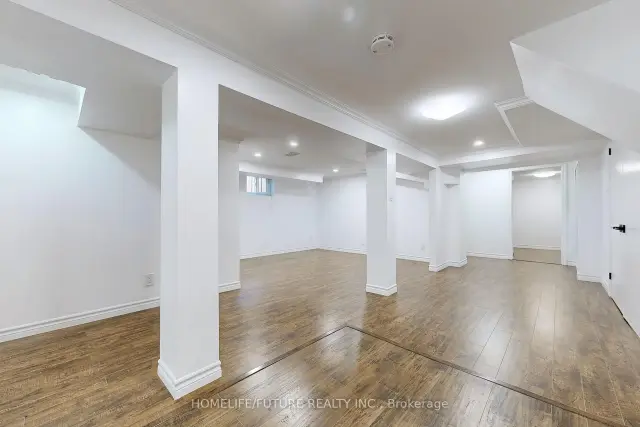
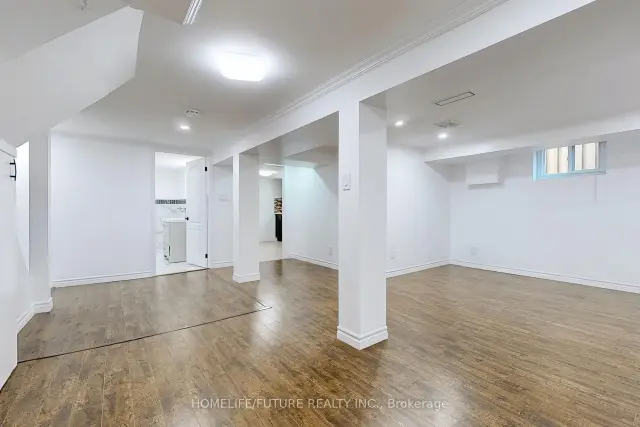
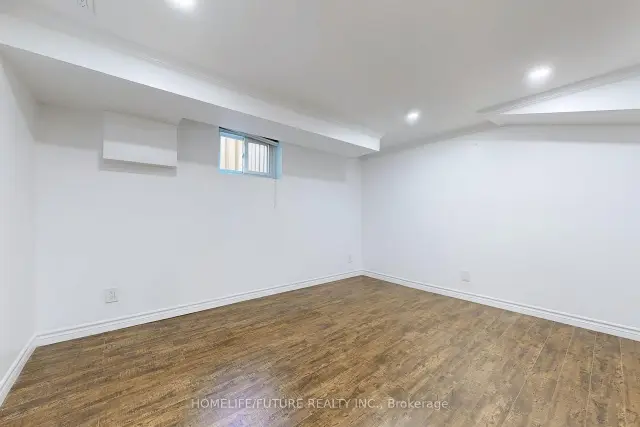 See all 27 photos
2 Bedrooms
1 Bathroom
0 Garage
700–1.1K sq.ft
Basement
— Unit
Property history
Facts and features
- BasementFinished
- Lease term12 months
- FurnishedUnfurnished
- LaundryEnsuite
What stands out
- Separate entrance
- Fireplace
- Central air
The homeDetached, Bungalow, 700–1,100 sq ft
- Type: Detached
- Style: Bungalow
- Living space: 700–1,100 sq ft
- Basement: Finished, separate entrance
InsideFireplace Yes, Ceramic, Ensuite
- Fireplace: Yes
- Flooring: Ceramic
- Laundry: Ensuite
- Features: Other
- Rooms above ground: 6
- Bedrooms: 2
- Bathrooms: 1
- Kitchens: 1
Outside and lotBrick, Shingles, Concrete
- Exterior: Brick
- Roof: Shingles
- Foundation: Concrete
Parking2 Parking, Private
- Spaces: 2 Parking
- Driveway: Private
Heating, water and powerForced air, gas, Central air, Municipal water
- Heating: Forced air, gas
- Cooling: Central air
- Water: Municipal water
- Sewer: Municipal sewer
Rent and termsRent $1,700 a month, Basement, Unfurnished
- Rent: $1,700 a month
- Space for rent: Basement
- Furnished: Unfurnished
- Lease: 12 months
- Paid: Monthly
- Rent includes: Parking
- Deposit: Required
- Credit check: Required
- Employment letter: Required
- Rental application: Required
- References: Required
IncludedFridge, stove, separate washer & dryer
- Included: Fridge, stove, separate washer & dryer
NearbyHospital, other, park, place of worship, public transit, school
- Close to: Hospital, other, park, place of worship, public transit, school
Listing detailsE13664782, Rented, Aug 11, 2026
- MLS® number: E13664782
- Status: Rented
- Listed on: Aug 11, 2026
- Days on market: 10
- Updated: Aug 21, 2026
- Possession: 2026-08-15 / 30-59 days
- Occupied by: Vacant
- Listing brokerage: HOMELIFE/FUTURE REALTY INC.
About this home
Bsmt, 43 Densgrove Road, Scarborough (Woburn), ON M1G 2A2
OtherHospitalOtherParkPlace Of WorshipPublic Transit
Two Parkings Included. Location! Just Minutes To Highways, Parks, Schools, Shopping Etc.Beautifully Done Basement With Separate Entrance Huge Living Room With Dining Area 2 Spacious Bedrooms, A Good Size Kitchen & A Generous Size Bathroom. Separate - Washer & Dryer, Basement Tenant Pay 40% Of All Utilities.
Read more
Ask about this home
A HOMEH agent will answer your questions about this home.
Ask a question
Around this home
Markham Rd & Lawrence Ave E
Errands
Parks
Schools
Daily convenience, out of 100, from the distances below
ParkDensgrove Park · 3 within 1 km3 min walk176 m
GroceryPainted Post Convenience8 min walk504 m
SchoolGolf Road Junior Public School8 min walk510 m
PharmacyApothe10 min walk595 m
Cafés & foodTaste Bite Kebab & Fish · 15 within 1 km8 min walk484 m
Gym & rec centreFit4Less16 min walk989 m
LibraryToronto Public Library - Cedarbrae18 min walk1.1 km
WalkDriveStraight-line distance, open map data
Grocery0.5 km
Park0.2 km
Dining0.5 km
Gym1.0 km
Schools nearby
School rating, out of 10.
Golf Road Junior Public Schoolelementary · Public · 0.5 km
5.6/10Fair
St Barbara Catholic Schoolelementary · Catholic · 0.6 km
4.7/10Low
Tecumseh Senior Public Schoolelementary · Public · 0.6 km
—
Contact agent
Helpful calculators
Rent vs buy
Affordability
Mortgage
Down payment
Stress test
CMHC insurance
Your HOMEH agent

KimHOMEH agent · Scarborough
"I would see it this week."
Ask Kim
Keep exploring
You are here