
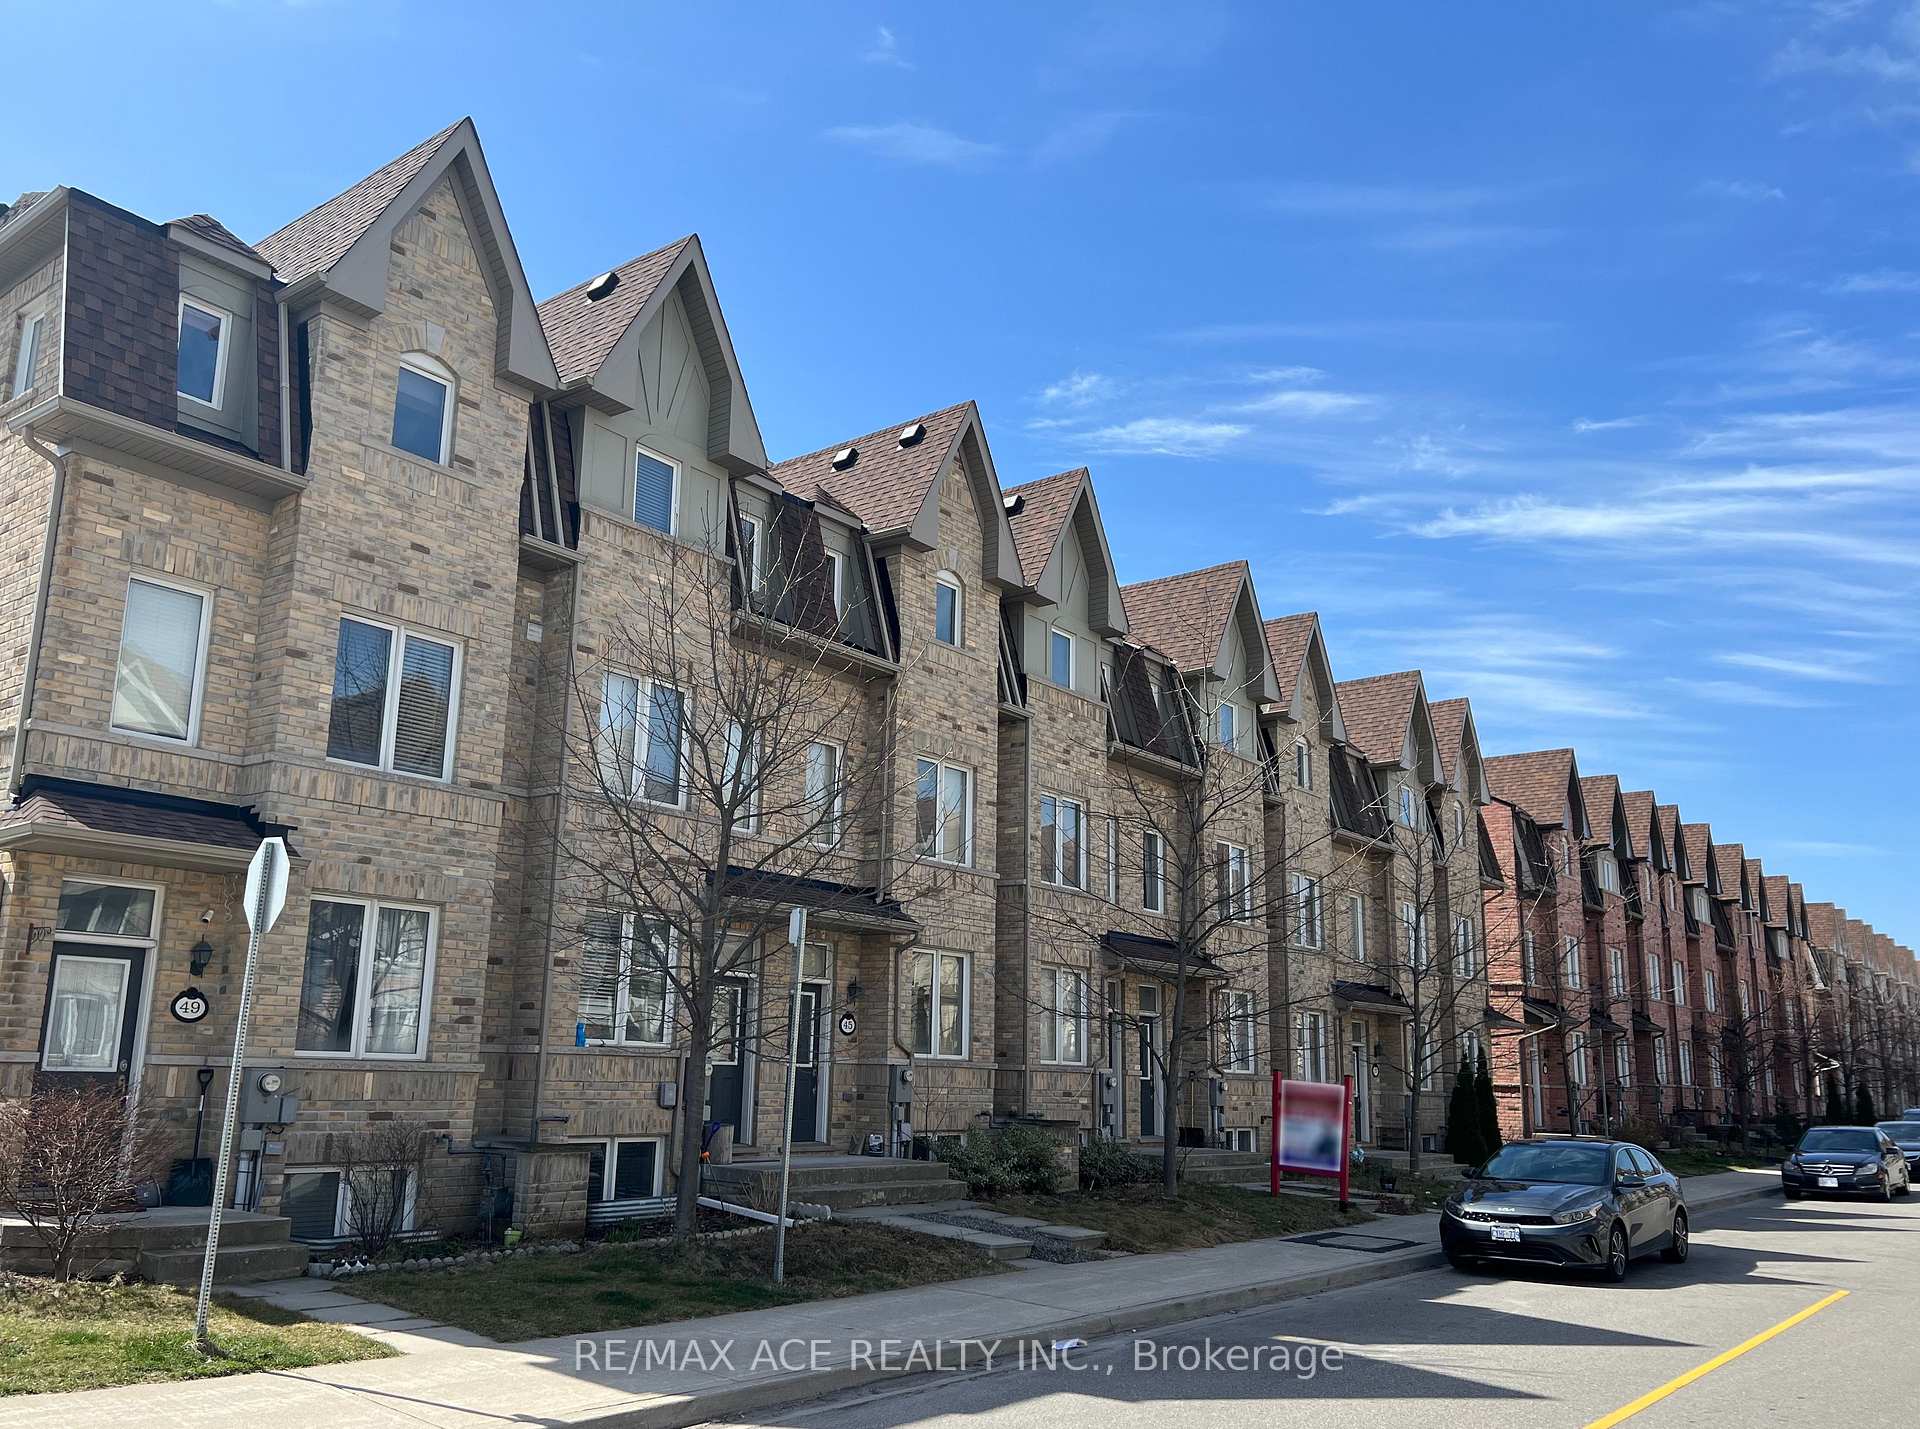
43 Kawneer TerraceScarborough (Dorset Park), ON M1P 0C2
4+1 bd · 4 ba · 1 garage
1/38Ontario Real Estate › Scarborough › Dorset Park
43 Kawneer TerraceScarborough (Dorset Park), ON M1P 0C2
Rented
4+1 bd · 4 ba · 1 garage
 See all 38 photos
4+1 Bedrooms
4 Bathrooms
1 Garage
1.5K~2K Sq.Ft.
Property history
$849,000first asked
$825,000asking now
▼ 3%since March
MarMayAugNow
Taken off marketAug 15, 2026
$825,000
Listed for saleAug 6, 2026
$3,650
Listed for saleJun 29, 2026
$825,000
Listed for saleJun 26, 2026
$785,000
Taken off marketJun 26, 2026
$785,000
Taken off marketJun 26, 2026
$849,000
Listed for saleMar 3, 2026
$849,000
Book a viewing
Wed28
Thu29
Fri30
Sat31
Pick a time
Ask HOMEH
Ask about this home

Nima MirderrickvandReal Estate Broker · HOMEH
"I would see it this week."
43 Kawneer Terrace, Scarborough
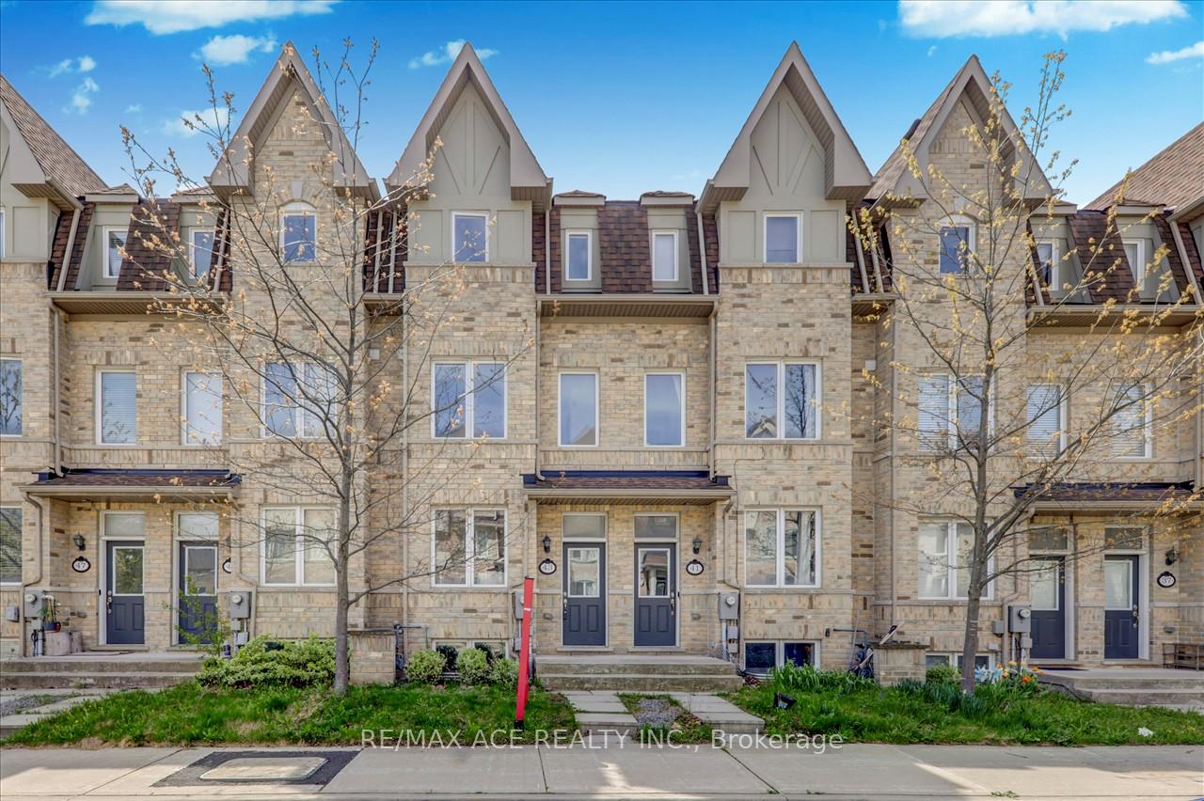
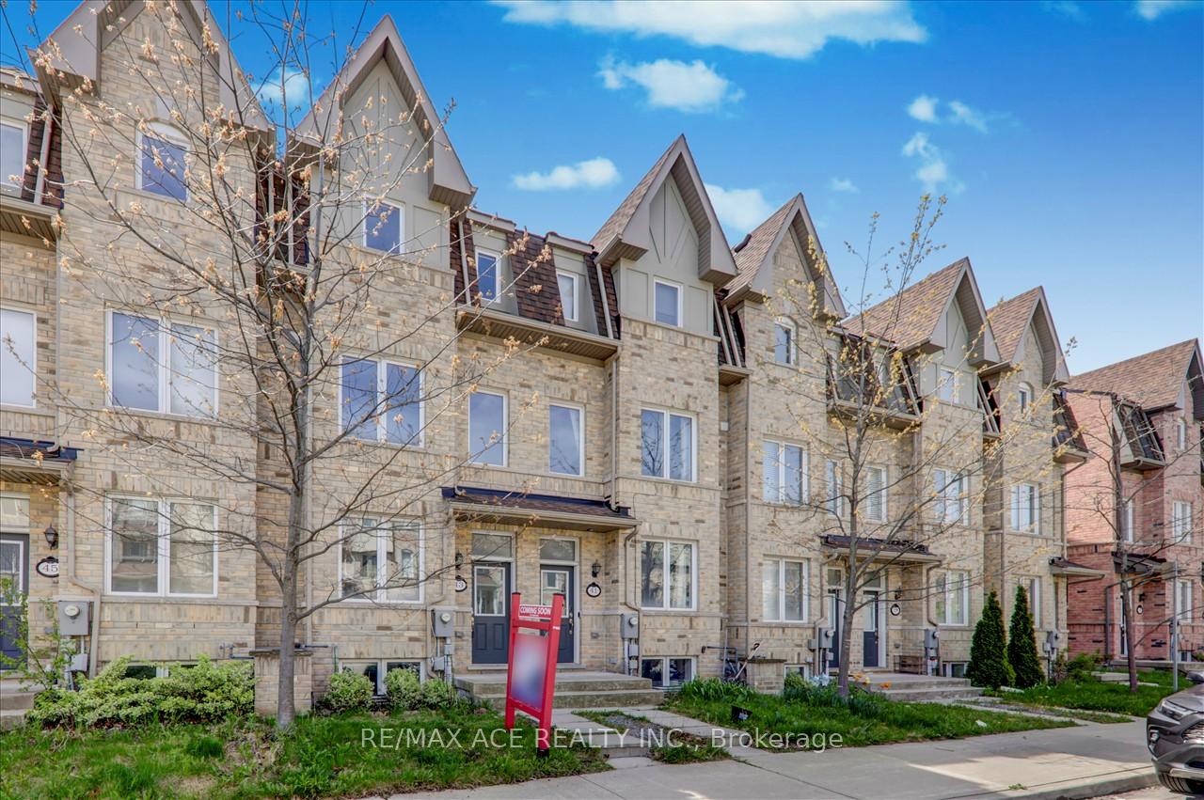
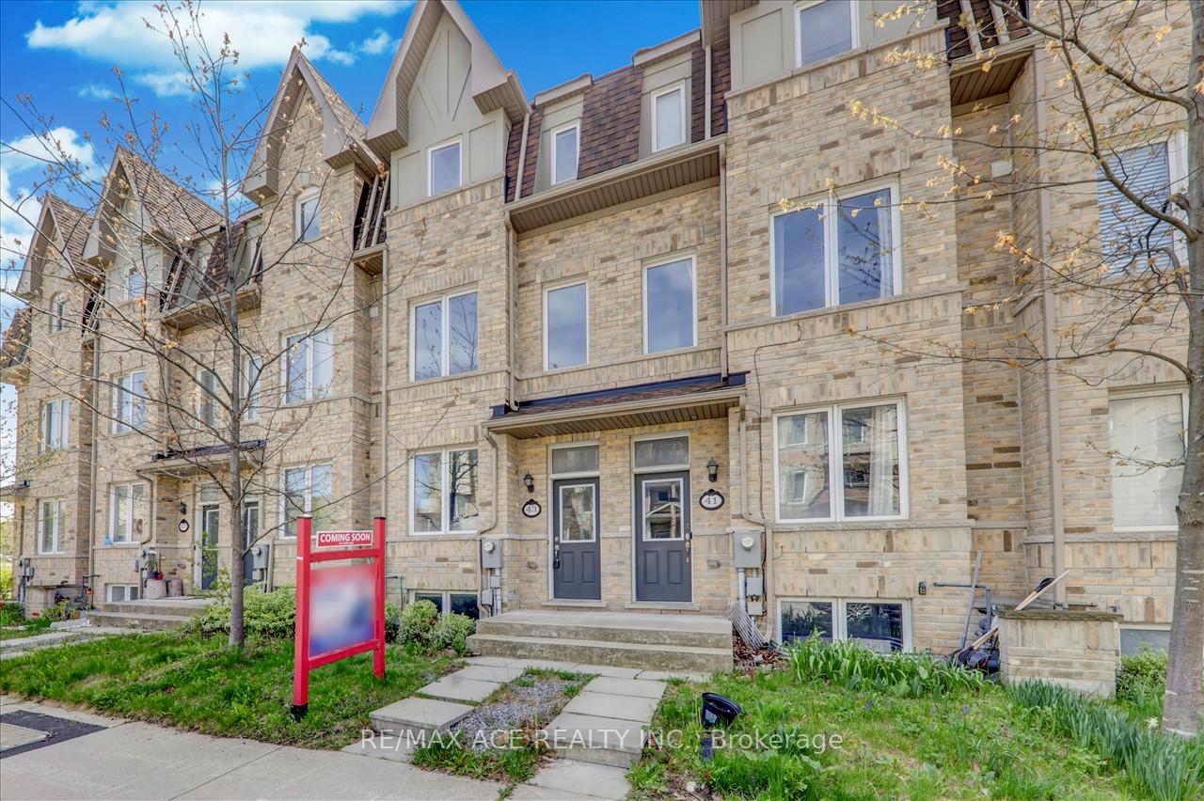
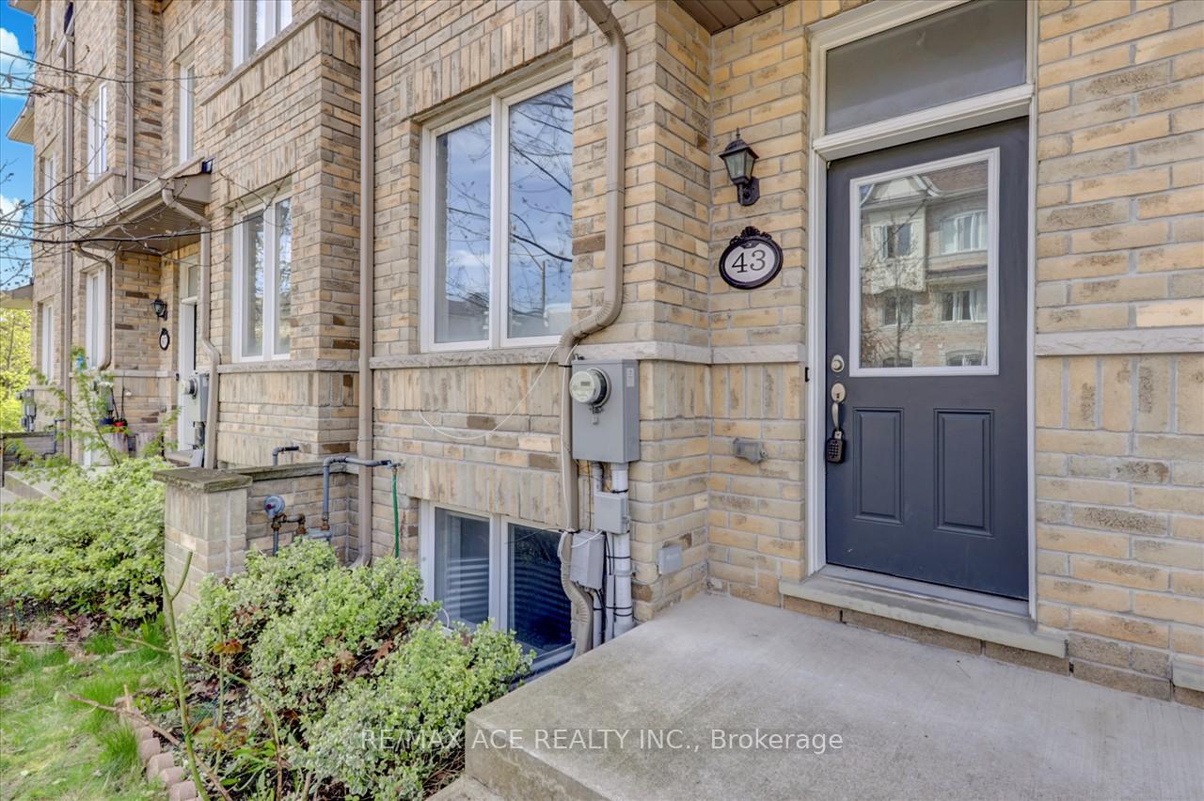
Luxury Monarch Built Freehold Townhouse With Backyard, Best Floor Plan. Well Kept 4 Bedrooms 4 Washrooms With Finished Basement. Bright And Spacious With A Very Nice Layout. Kitchen With Stainless Steel Appliances. Basement Can Be Used As A Fifth Bedroom. Longer Driveway To Fit A Second Car. Hardwood Flooring Throughout With Oak Staircases. Great Location, Close To Ttc, Ellesmere Lrt Station, Scarborough Town Centre, Schools, Shops, Restaurants.
Read more
Facts & features
TypeFreehold Townhouse
Style3-storey
Size1.5K~2K Sq.Ft.
HeatingForced air, gas
CoolingCentral air
BasementFinished
Parking1 drive
WaterMunicipal
Book a viewing
Wed28Oct
Thu29Oct
Fri30Oct
Sat31Oct
Sun1Nov
Pick a time
Rooms
22 rooms · 4 bathrooms
Main floor6 rooms
- Living room17′1″ × 13′1″224 sq.ft.
- Powder room3′8″ × 2′8″10 sq.ft.
- Kitchen13′7″ × 11′2″152 sq.ft.
- Living room17′1″ × 13′1″224 sq.ft.
- Powder room3′8″ × 2′8″10 sq.ft.
- Kitchen13′7″ × 11′2″152 sq.ft.
Second floor6 rooms
- Primary bedroom13′9″ × 12′165 sq.ft.
- Bedroom 213′9″ × 11′3″155 sq.ft.
- Bathroom7′1″ × 4′1″29 sq.ft.
- Bedroom 213′9″ × 11′3″155 sq.ft.
- Primary bedroom13′9″ × 12′165 sq.ft.
- Bathroom7′1″ × 4′1″29 sq.ft.
Third floor6 rooms
- Bedroom 313′9″ × 11′3″155 sq.ft.
- Bedroom 413′9″ × 9′10″135 sq.ft.
- Bathroom7′1″ × 4′1″29 sq.ft.
- Bedroom 413′9″ × 9′10″135 sq.ft.
- Bedroom 313′9″ × 11′3″155 sq.ft.
- Bathroom7′1″ × 4′1″29 sq.ft.
Basement4 rooms
- Bathroom7′1″ × 4′1″29 sq.ft.
- Recreation11′5″ × 5′57 sq.ft.
- Recreation11′5″ × 5′57 sq.ft.
- Bathroom7′1″ × 4′1″29 sq.ft.
Bathrooms4
4-pcSecond4-pcThird4-pcBasement2-pcMain
Around this home
Midland Ave & Ellesmere Rd
6Walking
Schools nearby
School rating, out of 10.
Edgewoodelementary · Public · 0.6 km
3.9/10
Ellesmere-Stattonelementary · Public · 1.1 km
5.9/10
St Victorelementary · Private · 1.2 km
6.9/10
Listing details
MLS® numberE13647566
Listed onAug 6, 2026
Days on market30
UpdatedSep 5, 2026
Listing brokerageRE/MAX ACE REALTY INC.
PossessionImmediate
Helpful tools
Mortgage calculator
Closing costs
Land transfer tax
Buyer guide
Your HOMEH agent
NimaHOMEH agent · Scarborough
"I would see it this week."
Ask Nima
Ask HOMEH about this home
Price, neighbourhood, monthly cost. Ask anything.
HOMEH Intelligent Agent is an AI, not a licensed representative. Check anything important with your agent.