

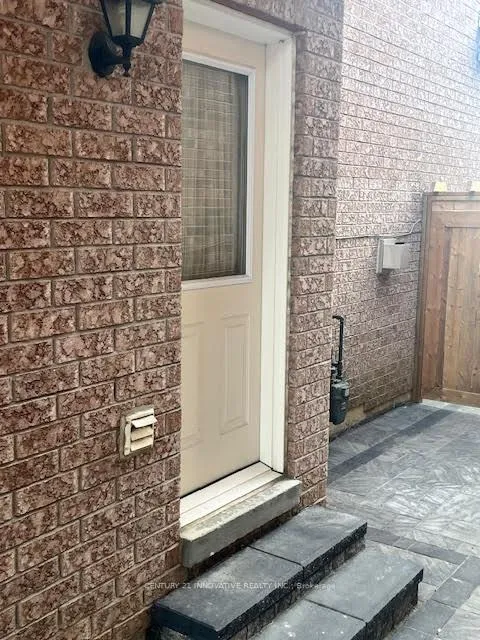
BSMT Apt #4, 43 Starfire Drive
Detached Expired
1/11BSMT Apt #4, 43 Starfire Drive
Detached Expired
 See all 11 photos
1 Bedroom
1 Bathroom
0 Garage
<700 sq.ft
Basement
— Unit
Property history
- $1,000ExpiredList: 2025-08-20|End: 2025-11-28|100 daysE12355302
Facts and features
- BasementApartment
- Lease term12 months
- FurnishedUnfurnished
- LaundryIn basement, shared
What stands out
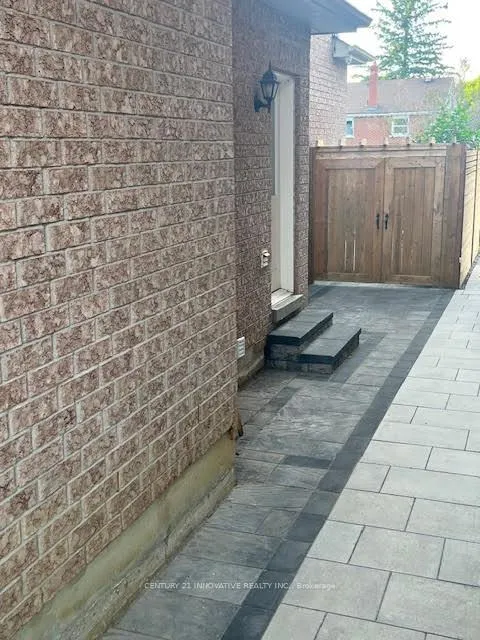
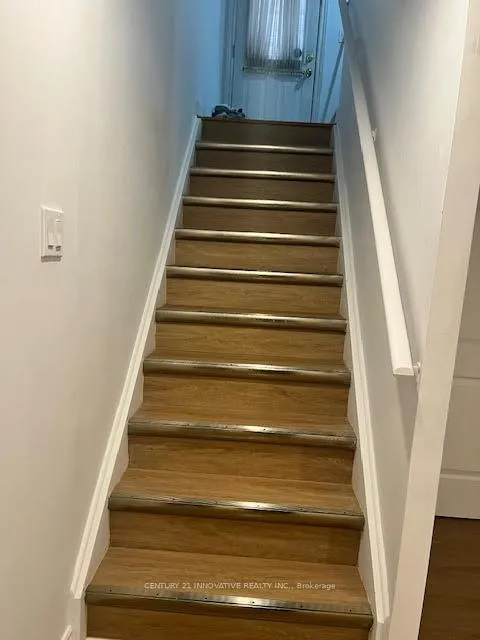
- Separate entrance
- Central air
The homeDetached, 2-storey, Under 700 sq ft
- TypeDetached
- Style2-storey
- Living spaceUnder 700 sq ft
- BasementApartment, separate entrance
InsideIn basement, shared, Other, Rooms above ground 2
- LaundryIn basement, shared
- FeaturesOther
- Rooms above ground2
- Bedrooms1
- Bathrooms1
- Kitchens1
Outside and lotBrick, Shingles, Concrete
- ExteriorBrick
- RoofShingles
- FoundationConcrete
ParkingAttached
- GarageAttached
Heating, water and powerForced air, gas, Central air, Municipal water
- HeatingForced air, gas
- CoolingCentral air
- WaterMunicipal water
- SewerMunicipal sewer
Rent and termsRent $1,000 a month, Basement, Unfurnished
- Rent$1,000 a month
- Space for rentBasement
- FurnishedUnfurnished
- Lease12 months
- Rent includesHeat
- DepositRequired
- Credit checkRequired
- Employment letterRequired
- Rental applicationRequired
- ReferencesRequired
IncludedFridge, stove, microwave, washer & dryer
- IncludedFridge, stove, microwave, washer & dryer
Listing detailsE12355302, Expired, Aug 20, 2025
- MLS® numberE12355302
- StatusExpired
- Listed onAug 20, 2025
- Days on market100
- UpdatedNov 28, 2025
- Possession2025-09-01 / Immediate
- Occupied byVacant
- Listing brokerageCENTURY 21 INNOVATIVE REALTY INC.
About this home
BSMT Apt #4, 43 Starfire Drive, Scarborough (Highland Creek), ON M1C 5K1
Other
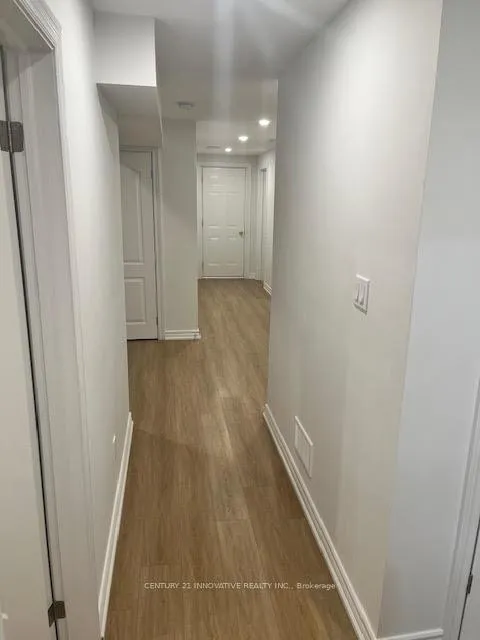
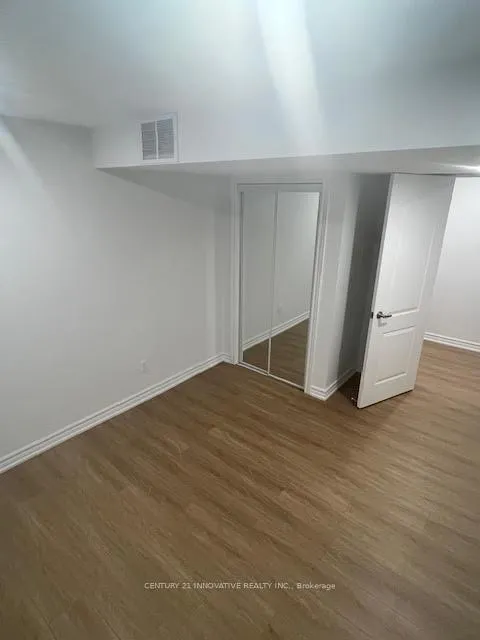
Brand new and never lived in 1 Bedroom & 1 Bathroom Basement apartment with shared kitchen in a prime location In Highland Creek. Separate entrance to basement apt. Walking distance To University Of Toronto. Easy Access To Ttc & Hwy 401. Close To Plazas, Parks, Centennial College, Hospital And Much More. Tenants Pay 10% Of The Utilities. There are four bedrooms to choose from. Thank you for showing
Read more
Ask about this home
A HOMEH agent will answer your questions about this home.
Ask a question
Around this home
Meadowvale & Ellesmere
Errands
Parks
Schools
Daily convenience, out of 100, from the distances below
ParkHighland Creek Community Park · 2 within 1 km10 min walk632 m
GroceryFamily Mart Plus18 min walk1.1 km
SchoolCardinal Leger Catholic School2 min walk150 m
PharmacyI.D.A.6 min walk339 m
Cafés & foodScarborough Historical Society · 2 within 1 km16 min walk964 m
Gym & rec centreToronto Pan Am Sports Centre27 min walk1.7 km
LibraryToronto Public Library - Highland Creek6 min walk378 m
WalkDriveStraight-line distance, open map data
Grocery1.1 km
Park0.6 km
Coffee1.0 km
Dining1.0 km
Gym1.7 km
Schools nearby
School rating, out of 10.
Cardinal Leger Catholic Schoolelementary · Catholic · 0.1 km
5.5/10Fair
Morrish Public Schoolelementary · Public · 0.5 km
7.0/10Good
Meadowvale Public Schoolelementary · Public · 0.8 km
6.8/10Good
Contact agent
Helpful calculators
Rent vs buy
Affordability
Mortgage
Down payment
Stress test
CMHC insurance
Your HOMEH agent

NimaHOMEH agent · Scarborough
"I would see it this week."
Ask Nima
Keep exploring
You are here