

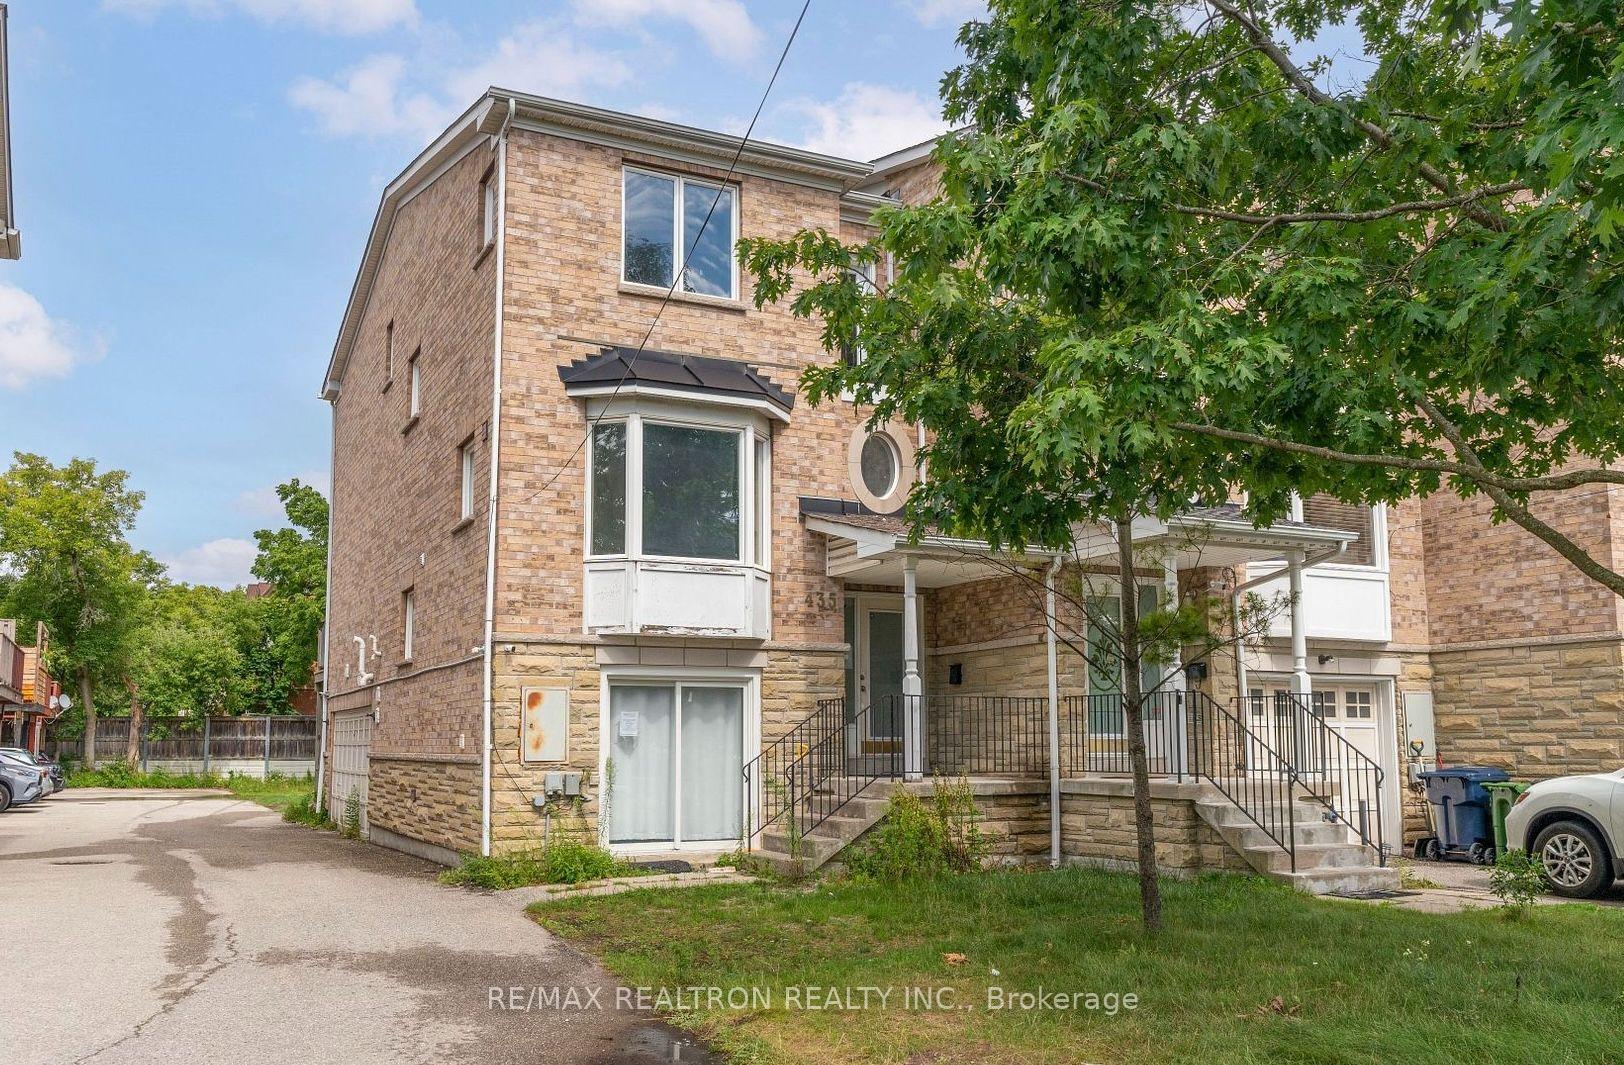
Ground Floor, 435 Meadowvale Road
Freehold Townhouse Suspended
1/1Ground Floor, 435 Meadowvale Road
Freehold Townhouse Suspended
1 Bedroom
1 Bathroom
0 Garage
1.5K–2K sq.ft
Main Floor
— Unit
Property history
- $1,600SuspendedList: 2026-07-09|End: 2026-09-03|56 daysE13541408
Facts and features
- BasementNone
- Lot size27 × 171 ft
- Lease term12 months
- FurnishedUnfurnished
What stands out
- Central air
The homeFreehold Townhouse, 2-storey, 1,500–2,000 sq ft
- Type: Freehold Townhouse
- Style: 2-storey
- Living space: 1,500–2,000 sq ft
- Basement: None
InsideShared, common area, main level, Carpet free, Rooms above ground 2
- Laundry: Shared, common area, main level
- Features: Carpet free
- Rooms above ground: 2
- Bedrooms: 1
- Bathrooms: 1
- Kitchens: 1
Outside and lotBrick, Asphalt shingle, Poured concrete
Outside
- Exterior: Brick
- Roof: Asphalt shingle
- Foundation: Poured concrete
- Size: 26.74 × 171.1 ft
Parking1 Parking, Private
- Spaces: 1 Parking
- Driveway: Private
Heating, water and powerForced air, gas, Central air, Municipal water
- Heating: Forced air, gas
- Cooling: Central air
- Water: Municipal water
- Sewer: Municipal sewer
Rent and termsRent $1,600 a month, Main, Unfurnished
- Rent: $1,600 a month
- Space for rent: Main
- Furnished: Unfurnished
- Lease: 12 months
- Paid: Monthly
- Rent includes: Heat, hydro, parking, water
- Deposit: Required
- Credit check: Required
- Employment letter: Required
- Rental application: Required
- References: Required
IncludedFridge, cooktop, shared (washer & dryer)
- Included: Fridge, cooktop, shared (washer & dryer)
Listing detailsE13541408, Suspended, Jul 9, 2026
- MLS® number: E13541408
- Status: Suspended
- Listed on: Jul 9, 2026
- Days on market: 56
- Updated: Sep 3, 2026
- Possession: 2026-08-01 / 1-29 days
- Occupied by: Tenant
- Listing brokerage: RE/MAX REALTRON REALTY INC.
About this home
Ground Floor, 435 Meadowvale Road, Scarborough (Centennial Scarborough), ON M1C 1S6
Carpet Free
Location! Location!! Welcome To 435 Meadowvale Road Scarborough. One Bedroom With Bathroom & Kitchen On Ground Floor Apartment At Back of the Unit With Separate Entrance. Utilities (gas, electricity, water) are Included. High Demand Neighbourhood. All Amenities Like Shopping, Parks, Schools, Public Transit & Hwy 401 Are Just Few Minutes Away. Looking For A+++ Tenants. No Smoking/ Pets.
Read more
Ask about this home
A HOMEH agent will answer your questions about this home.
Ask a question
Around this home
Meadowvale & Kingston
Errands
Parks
Schools
Daily convenience, out of 100, from the distances below
ParkTanis Cres Woodlot · 3 within 1 km4 min walk273 m
GroceryGabby's Express10 min walk617 m
SchoolMeadowvale Public School13 min walk800 m
PharmacyHighland Creek Pharmacy14 min walk877 m
Cafés & foodScarborough Historical Society · 5 within 1 km1 min walk65 m
Gym & rec centreRyouko Martial Arts21 min walk1.3 km
LibraryToronto Public Library - Highland Creek18 min walk1.1 km
WalkDriveStraight-line distance, open map data
Grocery0.6 km
Park0.3 km
Coffee0.9 km
Dining0.8 km
Gym1.7 km
Schools nearby
School rating, out of 10.
Meadowvale Public Schoolelementary · Public · 0.8 km
6.8/10Good
Centennial Road Junior Public Schoolelementary · Public · 0.9 km
7.9/10Good
Cardinal Leger Catholic Schoolelementary · Catholic · 1.2 km
5.5/10Fair
Contact agent
Helpful calculators
Rent vs buy
Affordability
Mortgage
Down payment
Stress test
CMHC insurance
Your HOMEH agent

NimaHOMEH agent · Scarborough
"I would see it this week."
Ask Nima