
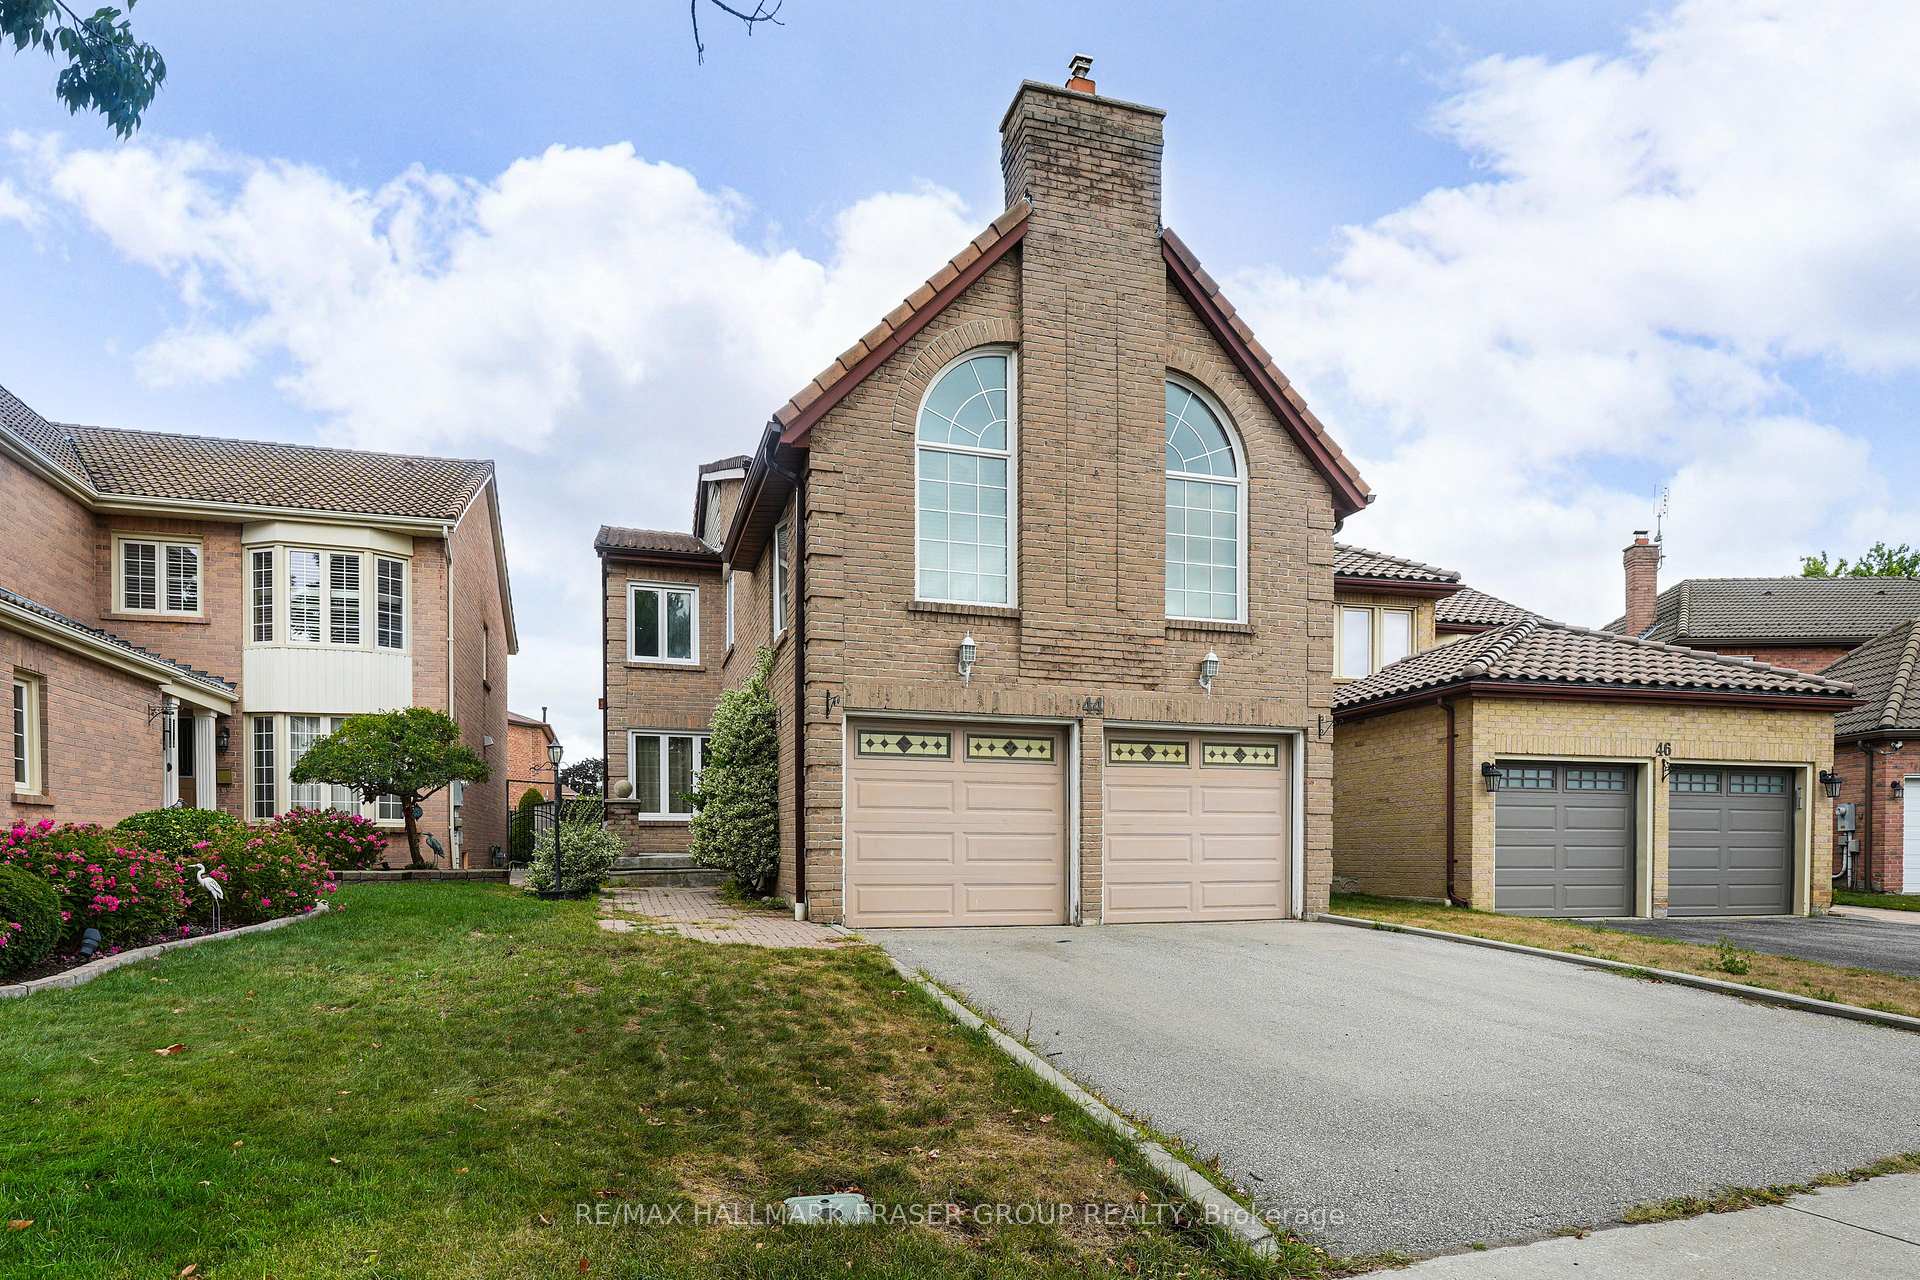
Unit Basement, 44 Carlisle Crescent
Scarborough (Rouge)Unit Basement, 44 Carlisle Crescent
Scarborough (Rouge)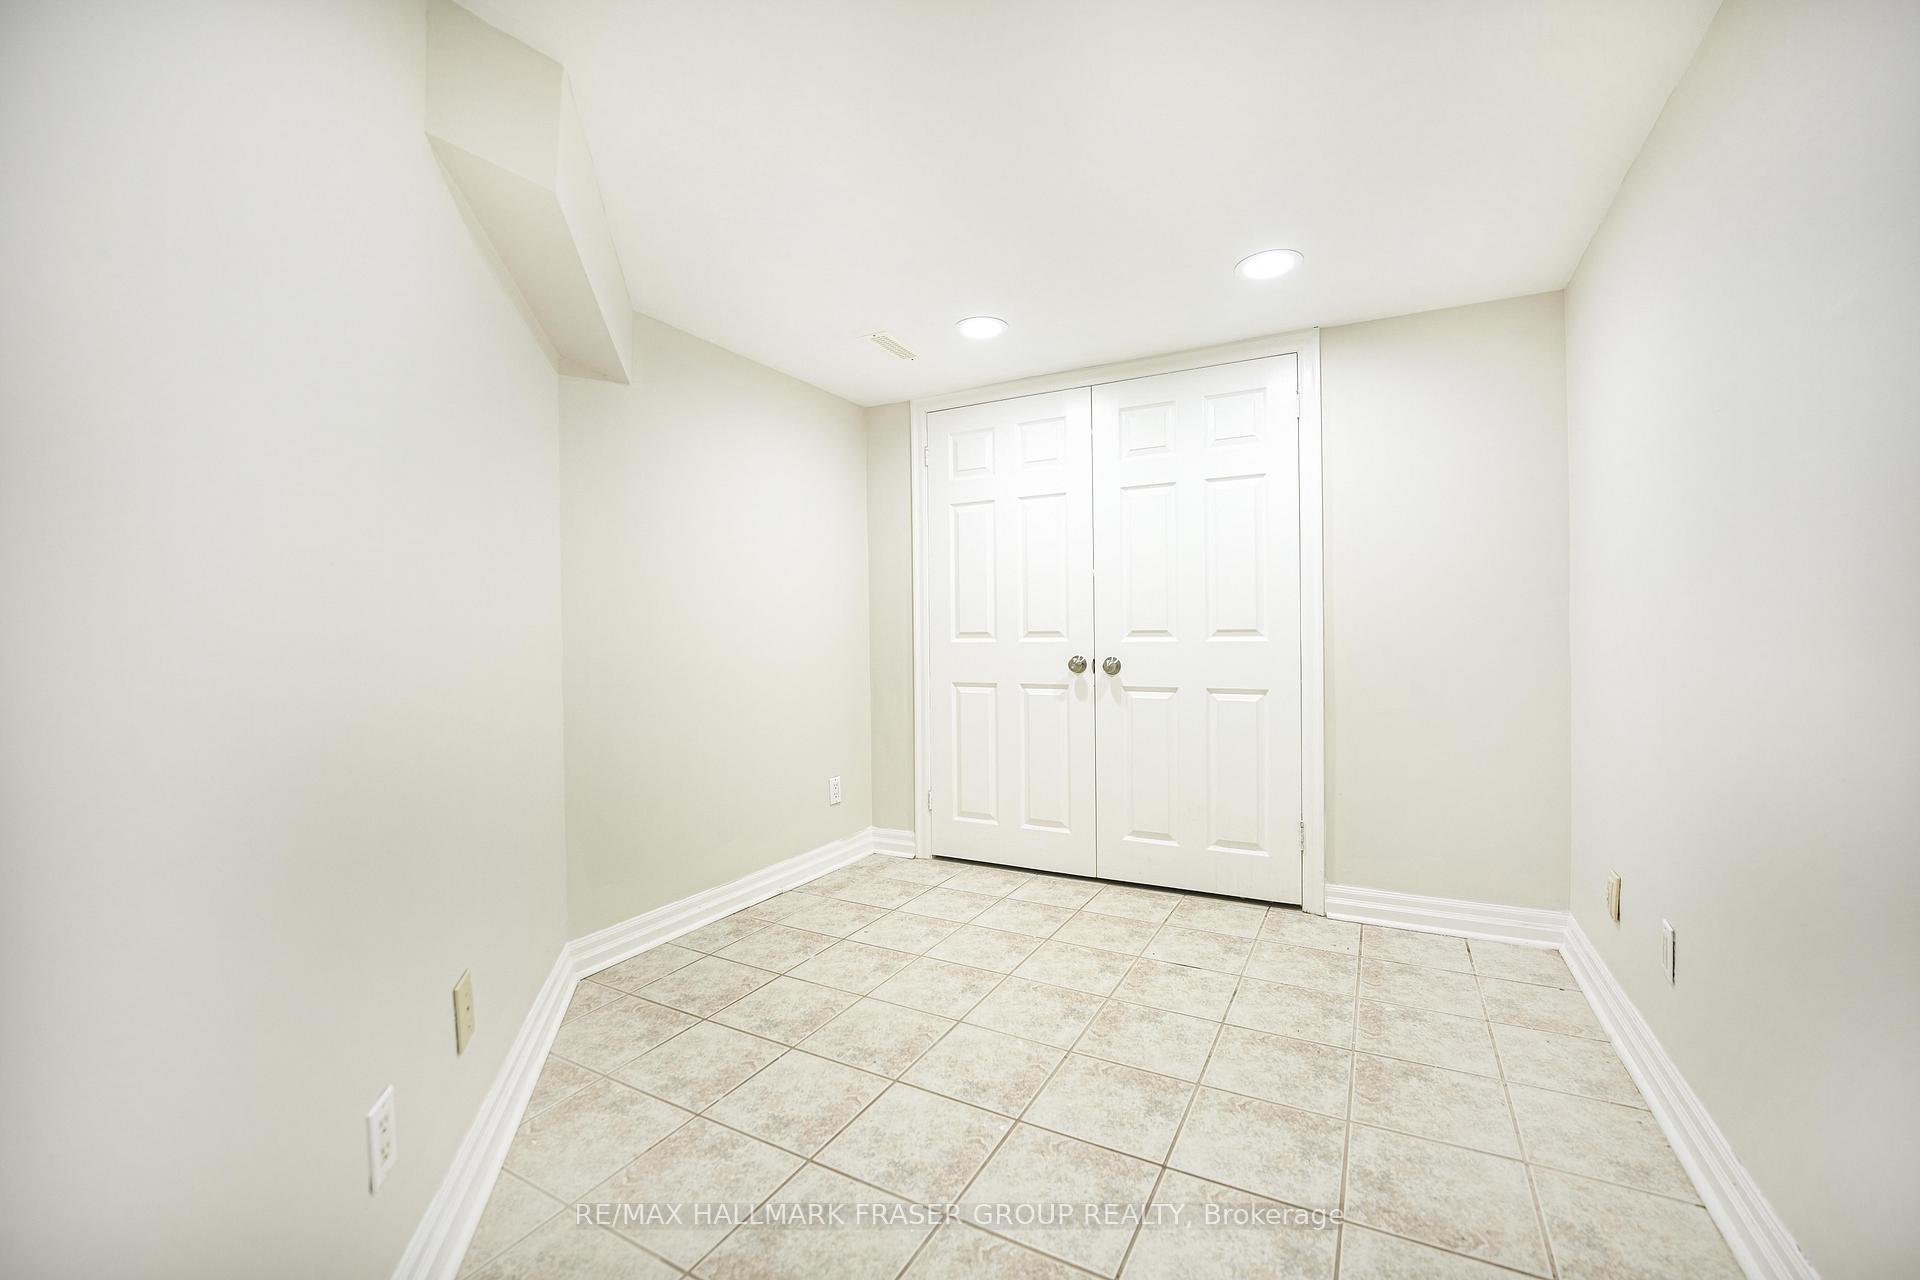
 See all 17 photos
Property history

This listing has ended. It is no longer available.
Property not available for sale or for rent.
Ask about this home
A HOMEH agent will answer your questions about this home.Ask HOMEH
About this home
Unit Basement, 44 Carlisle Crescent, Scarborough
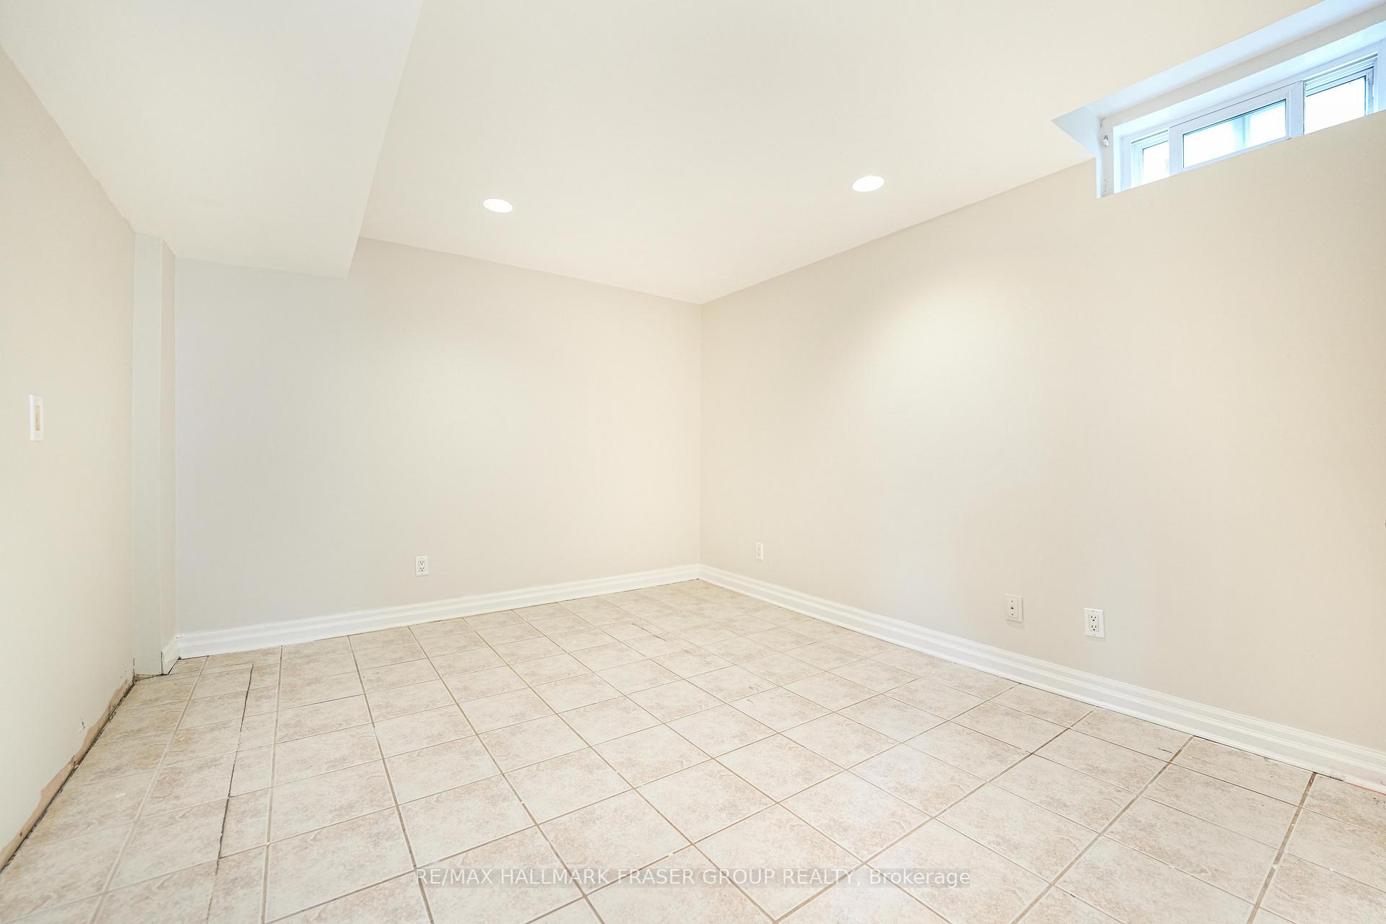
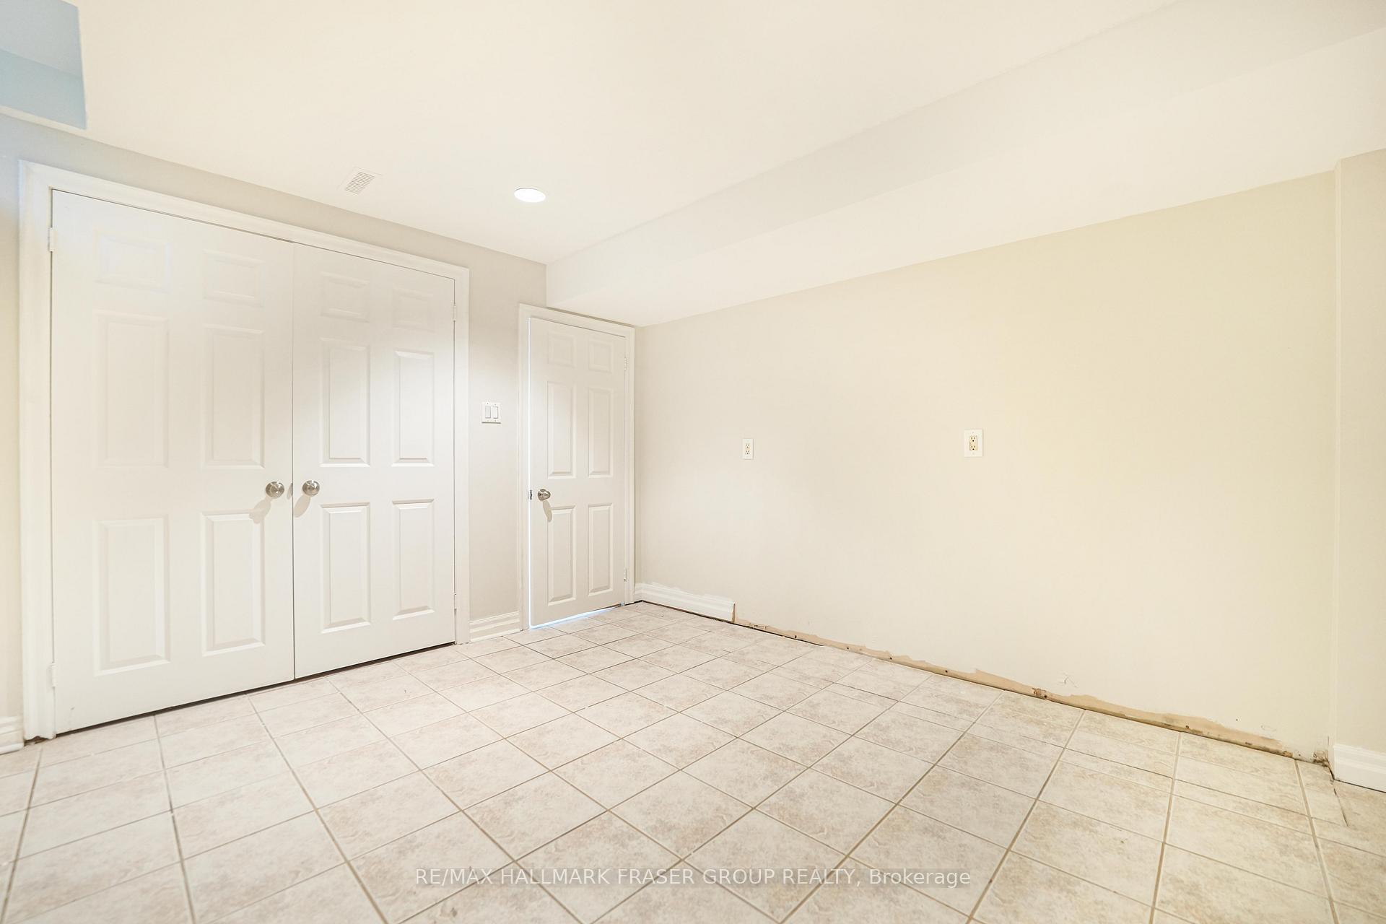
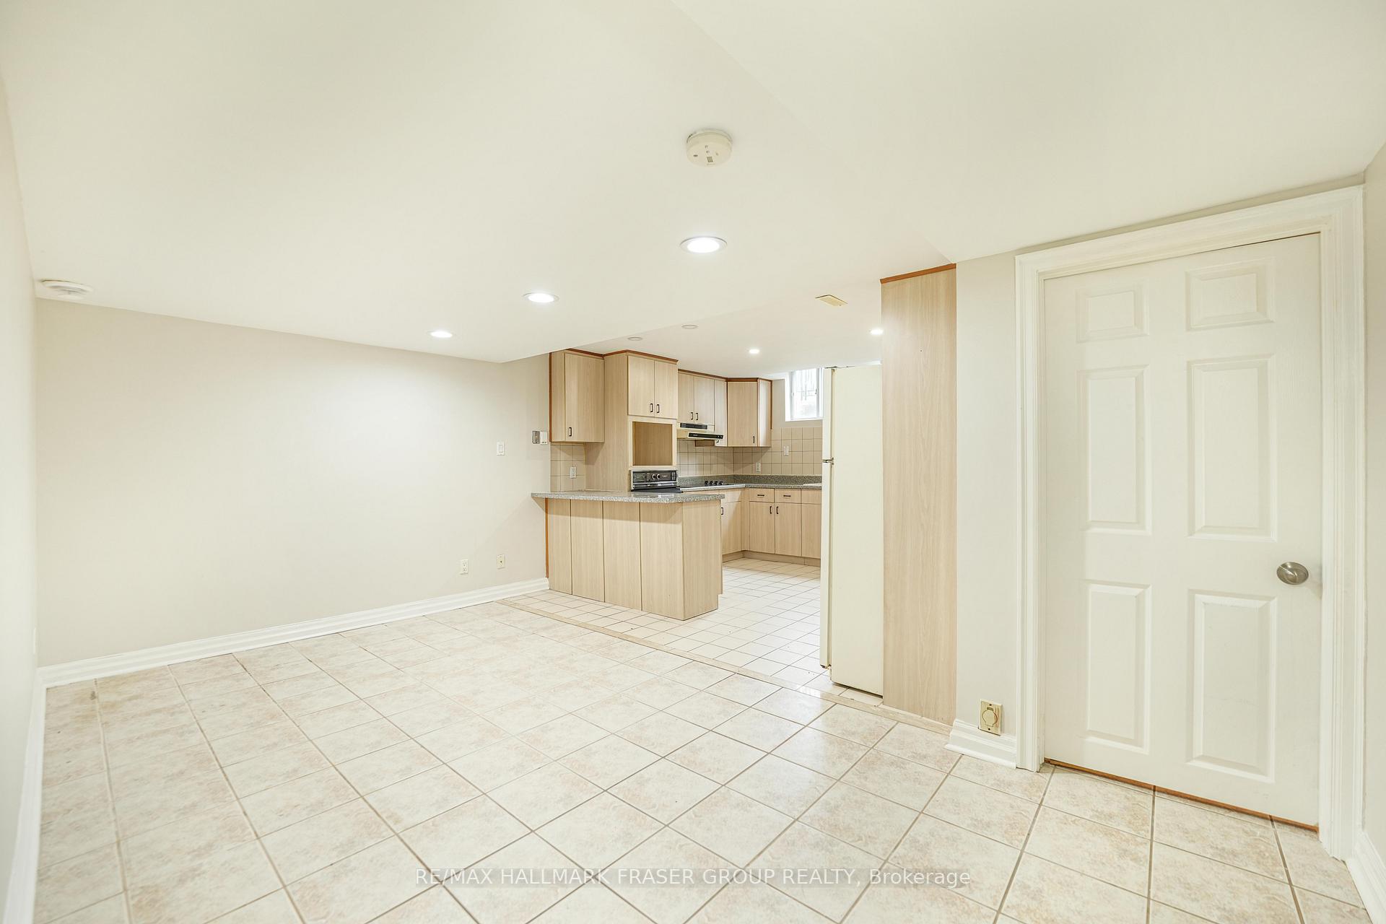
Welcome to the highly desirable Village of Abbey Lane! This spacious walk-up basement with a private/separate entrance offers the perfect blend of comfort, functionality, and convenience. Designed with thoughtful detail and a carpet-free open layout, this home is giving a welcoming and well-maintained space to call home. Inside, you'll find a bright and open living area that flows seamlessly into a full kitchen equipped with built-in cooktop, wall oven, dishwasher, and fridge everything you need for daily living and entertaining. The functional layout also features 1 generously sized bedroom plus a versatile den, perfect as a home office, guest room, or hobby space. A modern 4-pc bathroom and the added convenience of private ensuite laundry (washer & dryer included) make this truly self-sufficient and comfortable. Situated in a quiet, family-friendly neighbourhood, this home offers unbeatable location advantages: Hwy 401/Port Union right at your doorstep for easy commuting Quick access to TTC & Rouge GO Station Close to the Toronto Zoo, Rouge National Park, U of T Scarborough & Pan Am Sports Centre Everyday essentials, shopping, schools, and dining just minutes away Additional features include: Private walk-up/separate entrance for added privacy 1 driveway parking space. A safe and welcoming community atmosphere. This is a well-maintained and comfortable lower-level unit in an exceptional location. Move in and experience the convenience of city living paired with the charm of a family-oriented neighbourhood with utilities included!
Facts & features
Ask about this home
A HOMEH agent will answer your questions about this home.
Rooms
5 rooms · 1 bathroom
- Living room16′3″ × 11′11″193 sq.ft.
- Kitchen12′8″ × 12′4″157 sq.ft.
- Bedroom10′10″ × 11′1″120 sq.ft.
- Den10′2″ × 8′10″89 sq.ft.
- Laundry6′6″ × 7′6″49 sq.ft.
Around this home
Schools nearby
School rating, out of 10.
Listing details
Helpful tools
Your HOMEH agent
"I would see it this week."
Ask HOMEH about this home
Price, neighbourhood, monthly cost. Ask anything.
HOMEH Intelligent Agent is an AI, not a licensed representative. Check anything important with your agent.