

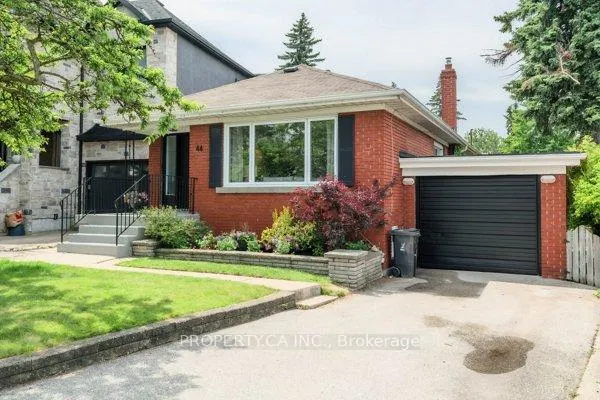
44 Ferncroft Drive
44 Ferncroft Drive
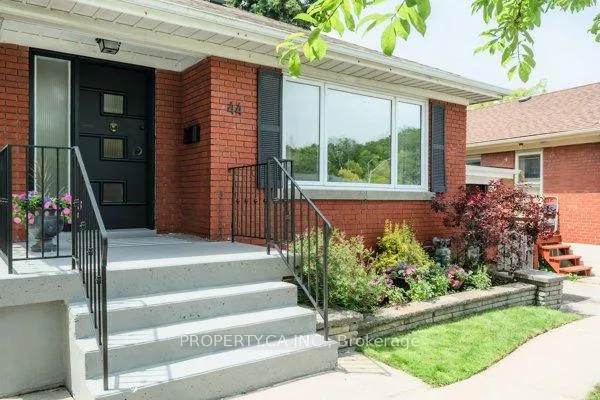
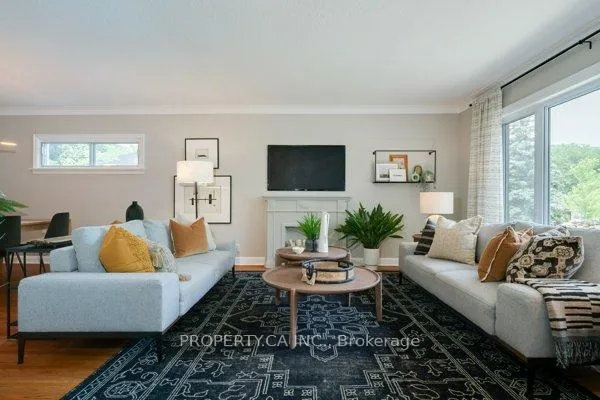
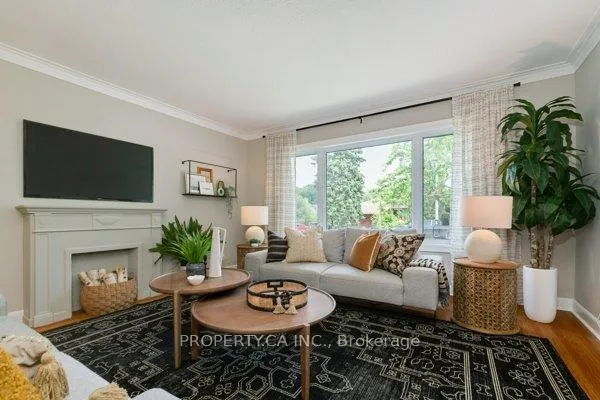
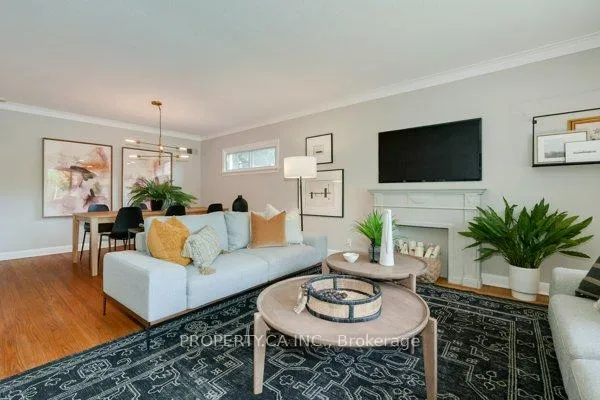 See all 15 photos
Property history
Facts and features
- BasementFinished
- Lot size35 × 116 ft
- Lease term12 months
- FurnishedUnfurnished
- Second kitchen
- Separate entrance
- Hardwood floors
- Fireplace
- Central air
The homeDetached, Bungalow, 1,100–1,500 sq ft
- Type: Detached
- Style: Bungalow
- Living space: 1,100–1,500 sq ft
- Basement: Finished, separate entrance
InsideFireplace Yes, Hardwood, Vinyl, Broadloom, Ensuite
- Fireplace: Yes
- Flooring: Hardwood, Vinyl, Broadloom
- Laundry: Ensuite
- Features: Other
- Rooms above ground: 5
- Rooms in the basement: 4
- Bedrooms: 2 + 2 in the basement
- Bathrooms: 2
- Kitchens: 2
Outside and lotBrick, Other, Other
- Exterior: Brick
- Roof: Other
- Foundation: Other
- Size: 35 × 116.28 ft
Parking1 Garage, Attached, Private
- Spaces: 1 Garage
- Garage: Attached
- Driveway: Private
Heating, water and powerForced air, gas, Central air, Municipal water
- Heating: Forced air, gas
- Cooling: Central air
- Water: Municipal water
- Sewer: Municipal sewer
Rent and termsRent $4,500 a month, Entire property, Unfurnished
- Rent: $4,500 a month
- Space for rent: Entire property
- Furnished: Unfurnished
- Lease: 12 months
- Paid: Monthly
- Rent includes: Parking
- Deposit: Required
- Credit check: Required
- Employment letter: Required
- Rental application: Required
- References: Required
Listing detailsE12245175, Rented, Jun 24, 2025
- MLS® number: E12245175
- Status: Rented
- Listed on: Jun 24, 2025
- Days on market: 20
- Updated: Jul 14, 2025
- Possession: 2025-08-01 / Other
- Occupied by: Tenant
- Listing brokerage: PROPERTY.CA INC.
About this home
44 Ferncroft Drive, Scarborough (Birchcliffe-Cliffside), ON M1N 2X4
Welcome to 44 Ferncroft Dr, a delightful and spacious family home nestled in beautiful Hunt Club. Rare offering for lease in this coveted area, this spacious and well-maintained bungalow offers the perfect blend of comfort, convenience and location, ideal for families seeking a spacious retreat with easy access to all amenities. Large bungalow with finished basement and 4 bedrooms. Super quiet street with large west facing back yard and ample parking. Walking distance to schools, Kingston Rd, transit and the Beach. All existing appliances, 2 fridges, 2 stoves, 2 washers & dryers, ELFS, furnace & AC, curtain rods.
Ask about this home
A HOMEH agent will answer your questions about this home.
Around this home
Daily convenience, out of 100, from the distances below
Schools nearby
School rating, out of 10.
Helpful calculators
Your HOMEH agent

"I would see it this week."