

44 Parade Square
Detached For Rent
1/1244 Parade Square
Detached For Rent
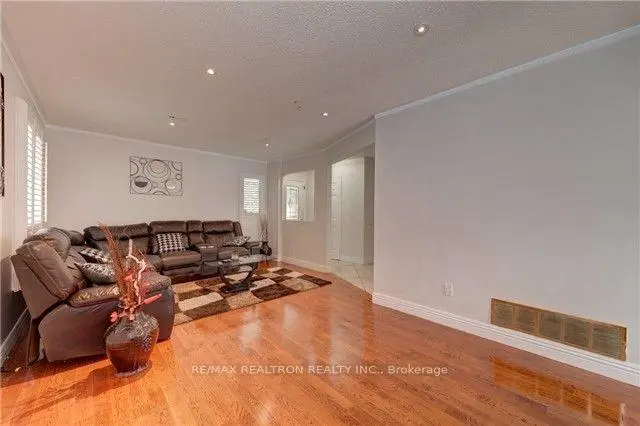 See all 12 photos
3 Bedrooms
3 Bathrooms
1 Garage
1.1K–1.5K sq.ft
Main, 2nd Fl…
Available Now
Facts and features
- BasementNone
- Lease term12 months
- FurnishedUnfurnished
- LaundryIn kitchen, in-suite
What stands out
- Hardwood floors
- Central air
The homeDetached, 2-storey, 1,100–1,500 sq ft
- Type: Detached
- Style: 2-storey
- Living space: 1,100–1,500 sq ft
- Basement: None
InsideCeramic, Hardwood, In kitchen, in-suite laundry, Carpet free
- Flooring: Ceramic, Hardwood
- Laundry: In kitchen, in-suite laundry
- Features: Carpet free
- Rooms above ground: 7
- Bedrooms: 3
- Bathrooms: 3
- Kitchens: 1
Outside and lotBrick, Asphalt shingle, Concrete
- Exterior: Brick
- Roof: Asphalt shingle
- Foundation: Concrete
- Other structures: Garden shed
Parking1 Garage, Attached, Private double
- Spaces: 1 Garage
- Garage: Attached
- Driveway: Private double
Heating, water and powerForced air, gas, Central air, Municipal water
- Heating: Forced air, gas
- Cooling: Central air
- Water: Municipal water
- Sewer: Municipal sewer
Rent and termsRent $3,000 a month, Main, 2nd floor, Unfurnished
- Rent: $3,000 a month
- Space for rent: Main, 2nd floor
- Furnished: Unfurnished
- Lease: 12 months
- Paid: Monthly
- Rent includes: Parking
- Deposit: Required
- Credit check: Required
- Employment letter: Required
- Rental application: Required
- References: Required
- Rental items: Hwt
NearbyFenced yard, park, public transit, rec./commun.centre, school
- Close to: Fenced yard, park, public transit, rec./commun.centre, school
Listing detailsE14151858, For Rent, Nov 5, 2026
- MLS® number: E14151858
- Status: For Rent
- Listed on: Nov 5, 2026
- Days on market: 16
- Updated: Nov 16, 2026
- Possession: Immediate
- Occupied by: Tenant
- Listing brokerage: RE/MAX REALTRON REALTY INC.
About this home
44 Parade Square, Scarborough (Highland Creek), ON M1C 3T6
Carpet FreeFenced YardParkPublic TransitRec./Commun.CentreSchool
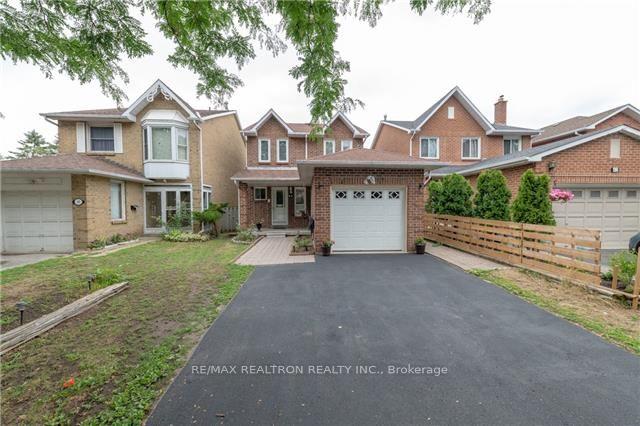
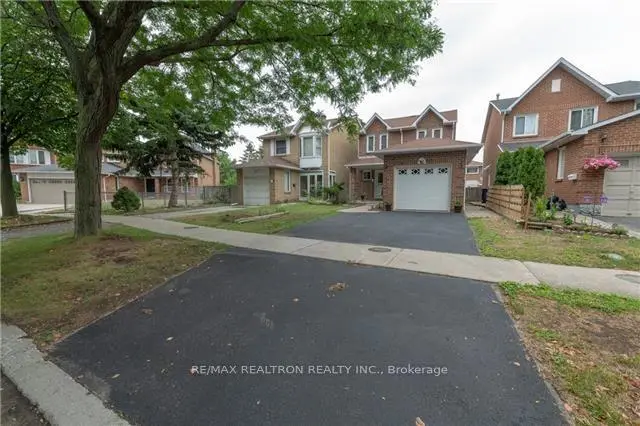
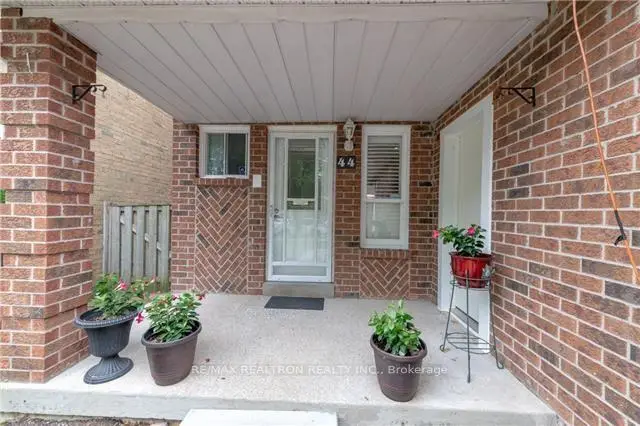
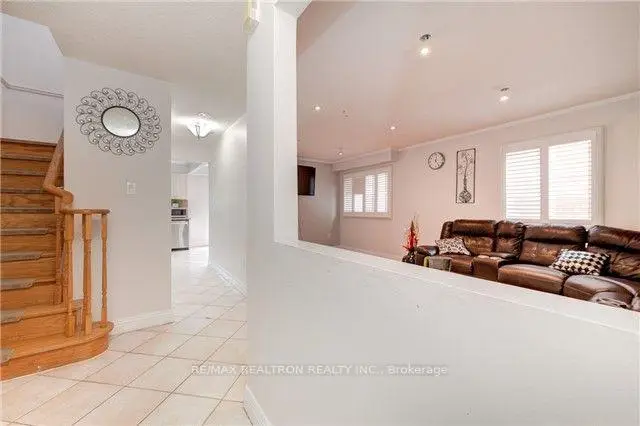
Enjoy comfortable family living in this all-brick, two-story detached home in the sought-after Highland Creek community. Offering 3 bedrooms and 3 bathrooms, the home features hardwood flooring, pot lights, California shutters and stainless steel appliances. Conveniently located near the University of Toronto Scarborough, Centennial College's Morningside Campus and the Toronto Pan Am Sports Centre. Easy access to Highway 401, TTC routes, shopping and everyday amenities makes commuting and errands simple. A welcoming home in a well-connected neighbourhood.
Read more
Book a viewing
Sat21Nov
Sun22Nov
Mon23Nov
Tue24Nov
Wed25Nov
Thu26Nov
Fri27Nov
Pick A Time
Around this home
Conlins & Ellesmere
Errands
Parks
Schools
Daily convenience, out of 100, from the distances below
ParkHighland Creek Community Park · 1 within 1 km3 min walk215 m
GroceryFamily Mart Plus10 min walk592 m
SchoolMorrish Public School3 min walk190 m
PharmacyI.D.A.8 min walk506 m
Cafés & foodHighland Creek Fish and Chips · 7 within 1 km9 min walk576 m
Gym & rec centreToronto Pan Am Sports Centre18 min walk1.1 km
LibraryToronto Public Library - Highland Creek7 min walk450 m
WalkDriveStraight-line distance, open map data
Grocery0.6 km
Park0.2 km
Coffee1.0 km
Dining0.9 km
Gym1.1 km
Schools nearby
School rating, out of 10.
Morrish Public Schoolelementary · Public · 0.2 km
7.0/10Good
Cardinal Leger Catholic Schoolelementary · Catholic · 0.5 km
5.5/10Fair
Rouge Valley Education Centersecondary · Private · 0.6 km
—
Contact agent
Helpful calculators
Rent vs buy
Affordability
Mortgage
Down payment
Stress test
CMHC insurance

Your HOMEH agent
KimHOMEH agent · Scarborough
"I would see it this week."
Ask Kim