

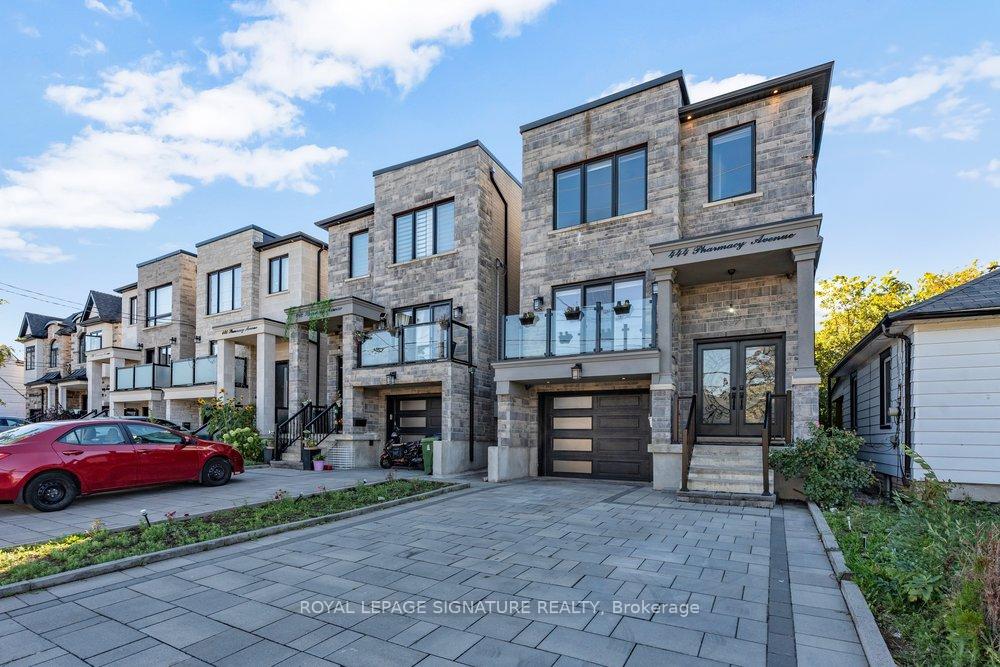
444 Pharmacy Avenue
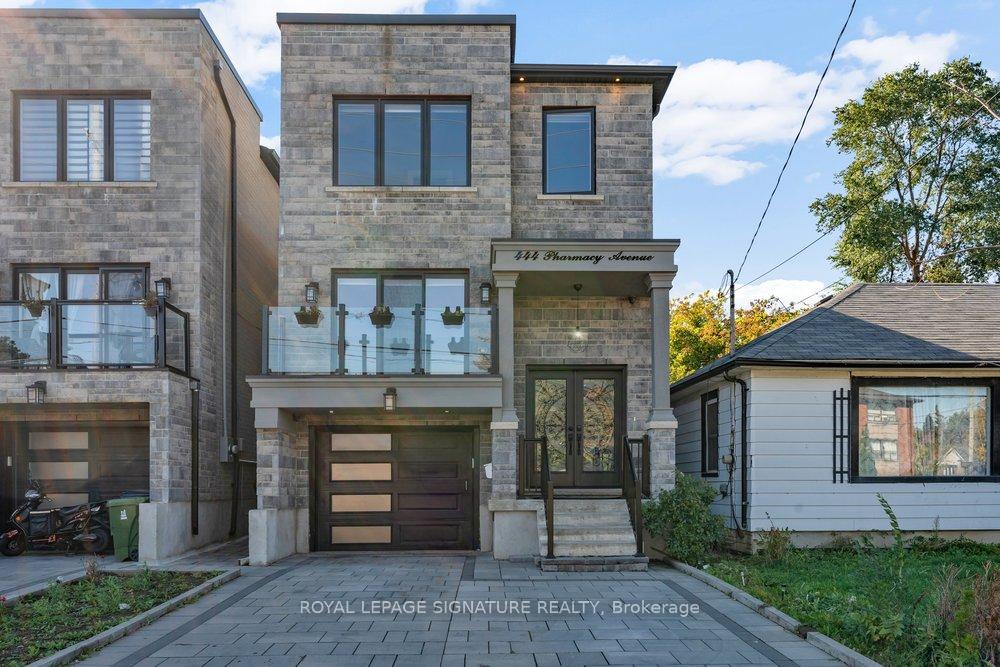
444 Pharmacy Avenue
 See all 47 photos
Property history
- $1,299,000ExpiredList: 2025-10-09|End: 2026-03-31|173 daysE12455012
Facts and features
- BasementFinished
- Price per sq ft~$577
- Water, sewerMunicipal
- HeatingForced air
- Second kitchen
- Separate entrance
- Hardwood floors
- Fireplace
- Central air
The homeDetached, 2-storey, 2,000–2,500 sq ft
- Type: Detached
- Style: 2-storey
- Living space: 2,000–2,500 sq ft
- Basement: Finished, separate entrance
InsideFireplace Yes, Porcelain, Hardwood, Upper level
- Fireplace: Yes
- Flooring: Porcelain, Hardwood
- Laundry: Upper level
- Features: In-law capability
- Rooms above ground: 10
- Rooms in the basement: 5
- Bedrooms: 4 + 2 in the basement
- Bathrooms: 5
- Kitchens: 2
- Family room: Yes
Outside and lotStone, Shingles, Poured concrete
- Exterior: Stone
- Roof: Shingles
- Foundation: Poured concrete
- Features: Privacy, landscaped, deck
- Size: 25 × 102.84 ft
- Zoning: Residential
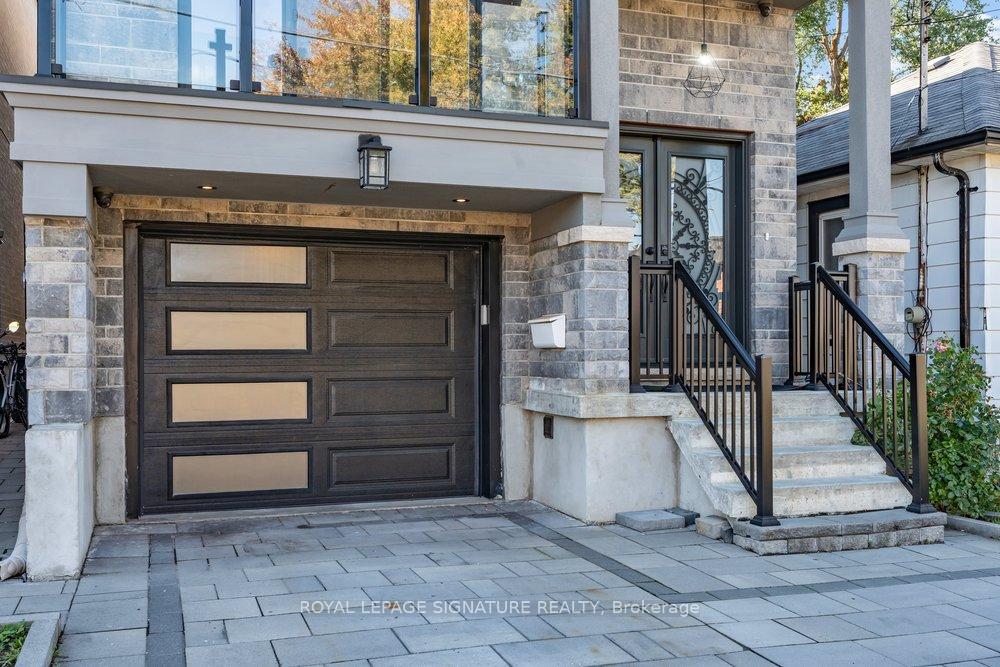
Parking1 Garage, Built-in, Private
- Spaces: 1 Garage
- Garage: Built-in
- Driveway: Private
Heating, water and powerForced air, gas, Central air, Municipal water
- Heating: Forced air, gas
- Cooling: Central air
- Water: Municipal water
- Sewer: Municipal sewer
Costs and taxesTaxes $6,779 a year, HST No HST, Hot water heater.
- Taxes, 2025: $6,779 a year
- HST: No HST
- Rental items: Hot water heater.
Included in the saleMain & upper level: samsung s/s refrigerator, samsung s/s gas stove, samsung s/s built-in wall oven, samsung s/s built-in microwave, samsung s/s dishwasher, samsung s/s front load washer & dryer. lower level: ge s/s stove, ge s/s refrigerator, s/s hood fan, kenmore stacked washer & dryer, gas furnace and equipment and central air conditioner and equipment.
- Included: Main & upper level: samsung s/s refrigerator, samsung s/s gas stove, samsung s/s built-in wall oven, samsung s/s built-in microwave, samsung s/s dishwasher, samsung s/s front load washer & dryer. lower level: ge s/s stove, ge s/s refrigerator, s/s hood fan, kenmore stacked washer & dryer, gas furnace and equipment and central air conditioner and equipment.
NearbySchool, public transit, place of worship, park, fenced yard, ravine
- Close to: School, public transit, place of worship, park, fenced yard, ravine
Listing detailsE12455012, Expired, Oct 9, 2025
- MLS® number: E12455012
- Status: Expired
- Listed on: Oct 9, 2025
- Days on market: 173
- Updated: Mar 31, 2026
- Possession: Flexible
- Occupied by: Owner
- Listing brokerage: ROYAL LEPAGE SIGNATURE REALTY
About this home
444 Pharmacy Avenue, Scarborough (Clairlea-Birchmount), ON M1L 3G6
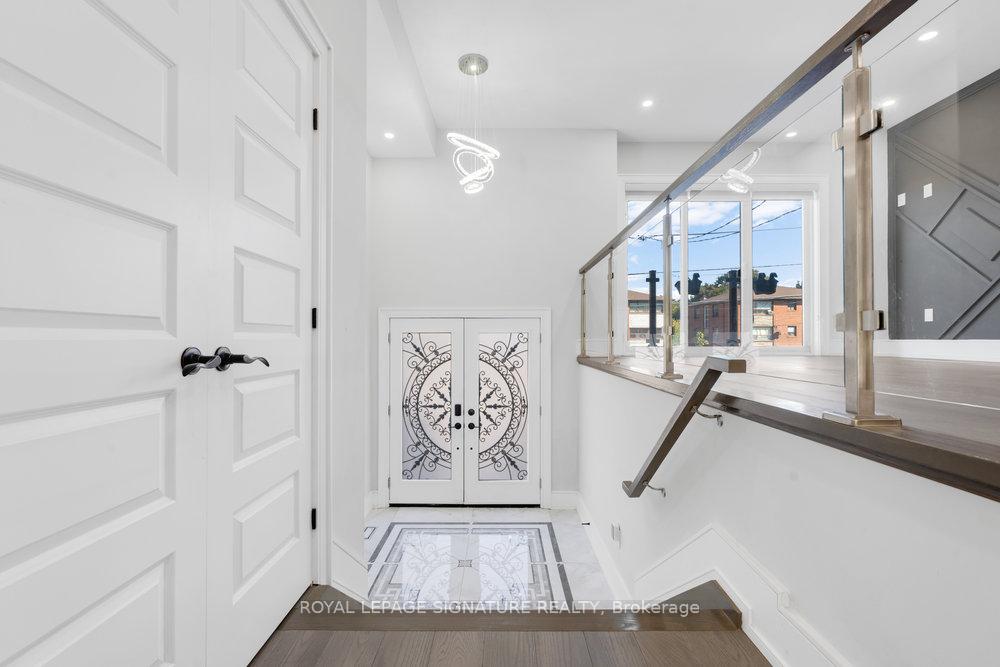
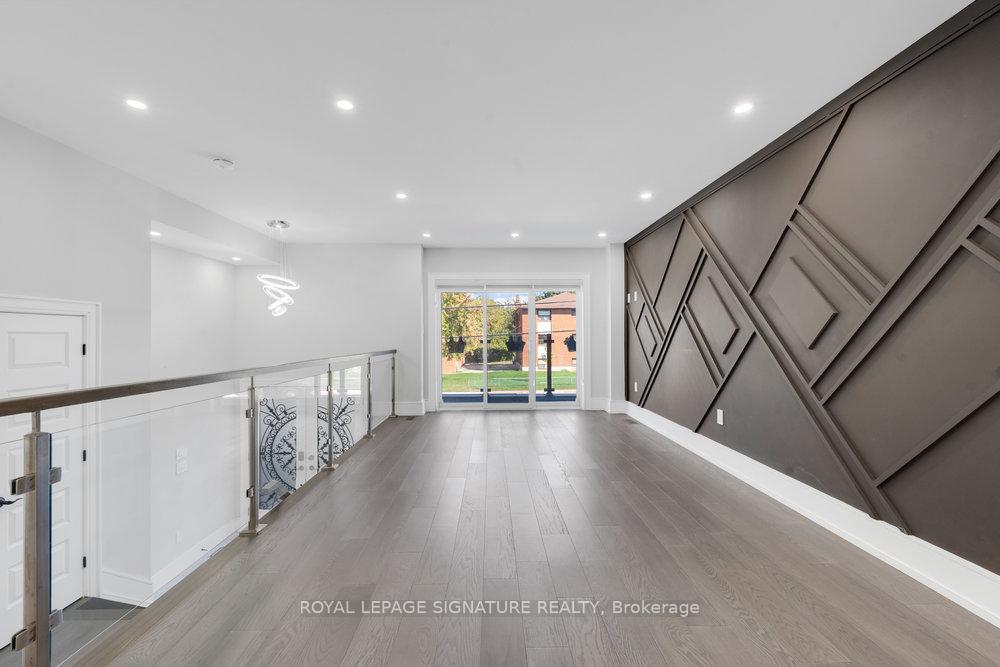
Welcome home to this stunning, custom-built, detached 4+2 bedroom, 5 bathroom property located in the desirable Clairlea Community! The main floor is a showcase of contemporary elegance starting with a spacious foyer with gorgeous porcelain floors, 10.5 foot ceiling and 2-piece powder room. Step up to the living room with a dramatic custom feature wall accompanied by the open-concept family and dining room that features an impressive fireplace, an abundance of natural light, pot lights and a walk-out to the deck. The chef-inspired kitchen impresses with sleek quartz counters and backsplash, built-in stainless steel appliances, a large centre island with breakfast seating, a tremendous amount of storage with display cabinets and 10.5 foot ceilings. Upstairs, the primary suite is a private retreat with a 6-piece ensuite, walk-in closet and private balcony. The second bedroom boasts hardwood floors, a walk-in closet and 4-piece ensuite. The third and fourth generous sized bedrooms also feature hardwood floors, large closets and large windows which share a modern 4-piece family bathroom with body spray unit in the shower. Second floor laundry room with stainless steel appliances provides the ultimate convenience. The lower level basement apartment with separate entrance offers an open concept recreation room, kitchen with stainless steel appliances and 2 spacious bedrooms, one with an above grade window and one with a walk-out to the backyard. Secondary laundry room in the lower level gives your income property or in-law suite added convenience. Located just minutes from Victoria Park Station, the Eglinton LRT, top-rated schools, shopping plazas, parks, and community centres, this home offers unmatched access to everything you need in a convenient neighbourhood! Don't miss out on calling this gem your new home!
Ask about this home
A HOMEH agent will answer your questions about this home.
Around this home
Daily convenience, out of 100, from the distances below
Schools nearby
School rating, out of 10.
Helpful calculators
Your HOMEH agent

"Priced 13% over the Hestimate. I would see it this week."